OK
More than Less than
  ok

Key-words : www g

Houses and Apartments, your real estate specialist magazine offers a selection of ads that match with the keyword www g. You can refine your search by specifying the area or price range in the navigation bar link Search for a House/Apartment.

ST-TROPEZ1 290 000 €

Apartment for sale www g - 4 rooms - 72

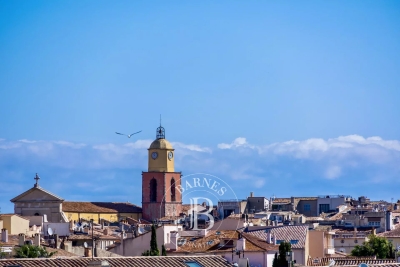
SAINT-TROPEZ - 3-BEDROOM APARTMENT - CLOSE TO TOWN CENTRE

Just a 5-minute walk from the port of Saint-Tropez, this 72.09 m² (Carrez law) apartment is located within a secure, quiet residence with caretaker. It comprises a living room with kitchen, three bedrooms – one offering a view of the iconic Saint-Tropez bell tower – a shower room, and a balcony. A private parking space, visitor passes for your guests, and a cellar complete this property. Property subject to the condominium regime Number of units: 150 Annual charges: €2,400 No ongoing proceedings Information on the risks to which this property is exposed is available on the Géorisques website: www.georisques.gouv.fr Alice GUIBAL. - Agent commercial - EI - RSAC 944 771 187 For further information, the Barnes International Saint-Tropez team remains at your disposal. Tel : +33 4 94 43 32 47

Ref. : 86275271

BARNES SAINT-TROPEZ

NICE175 000 €

Apartment for sale www g - 2 rooms - 38

Renovated 2-room apartment North Nice

Located on Avenue Cyrille Besset in Nice, this 2-room apartment of 39 m2 on the ground floor will appeal with its general condition and functionality. Completely renovated recently, the apartment offers an optimized layout, ideal for a first-time buyer or rental investment. It comprises an entrance hall leading to an open-plan kitchen, a shower room, a separate bedroom, and a living room located at the rear of the apartment. The property benefits from comfortable amenities including double glazing, individual electric heating, and hot water production via a water heater. No immediate work is required. Located in the vibrant urban area of Nice North, close to shops, transport, and amenities, this apartment represents an accessible and easily marketable property (with good rental potential). A well-designed and functional property, suitable for both a primary residence and a long-term investment. Note: No outdoor space. Number of units: Not specified. Annual charges: EUR800 (cold water included). Information on the risks to which this property is exposed is available on the Géorisques website: www.georisques.gouv.fr

Ref. : 2087

VENCE IMMO

VERSAILLES1 995 000 €

House for sale www g - 8 rooms - 307

Versailles Clagny-Glatigny - 248m² (2,669 sq ft) house to renovate with garden - Garage - Studio apartment - Greenhouse - Sought-after location.

Exclusive listing. Your Barnes estate agent in Versailles – Damien Portail – is listing this beautiful ‘Mansart'-style residence, set on a 585m² (6,297 sq ft) plot in the Clagny-Glatigny district. Located close to reputed schools (Saint Jean Hulst, Blanche de Castille, les Châtaigniers), shops and Rive-Droite station (line L to Paris-La Défense / Saint Lazare). Offering 250m² (2,690 sq ft) of living space (307m² or 3,304 sq ft of floor space), this house boasts a full basement featuring a huge 50m² (538 sq ft) family room, a fully fitted studio apartment, a triple garage and even an Eiffel-style metal-frame greenhouse! A rare opportunity on the market in Versailles in need of high-quality renovation to restore its prestige. Bright and in quiet surroundings, it is laid out as follows: Garden level: entrance hall, lounge with fireplace and access to the terrace and garden, dining room, eat-in kitchen also opening onto the terrace and garden, office (bedroom possible), shower room and toilet. Upstairs: landing and corridor leading to 4 bedrooms, 2 of which have shower rooms and one opening onto a terrace, a large bathroom with toilet, and a walk-in wardrobe. Full basement featuring a good-sized family room, a studio apartment with kitchenette and shower room, and a large cellar. A double garage and ample storage space complete this beautiful house, which is sure to delight discerning families looking for an elegant home with character, great volume, plenty of natural light and a peaceful setting, all whilst offering great potential for renovation and a prime location. Slate and zinc roof. Some interior renovation work required. Mains gas individual heating and hot water. EPC: in progress. Fees at 4% payable by the buyers (€1,918,300 net seller price). Your BARNES contact: Damien Portail +33 (0)6 60 42 72 23 “Information on the risks to which this property is exposed is available on the Géorisques website: www.georisques.gouv.fr” €1,918,300 Agency fees not included - Agency fees: 4% incl. tax Fees payable by the buyer - Damien Portail - Sales agent - EI - RSAC 892 234 196 1,918,300 € Agency fees not included - Agency commission: 4%VAT included Agency fees payable by buyer - Damien PORTAIL - Agent commercial - EI - RSAC 892 234 196

Ref. : 86804313

BARNES YVELINES

ROQUEBRUNE-SUR-ARGENS1 480 000 €

House for sale www g - 8 rooms - 269

Neoprovençal villa in Roquebrune-sur-Argens

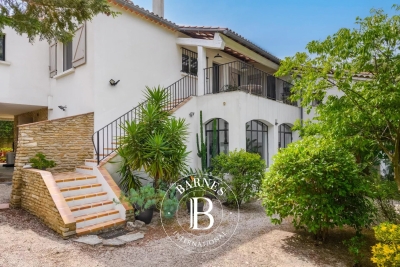
In Roquebrune-sur-Argens, this villa of about 320sqm impresses with its style, tranquility, and high-end features. It offers spacious and bright areas. Comprising 10 rooms, including 5 large bedrooms and 3 bathrooms, the house stands out for the quality of its materials and the harmony of its spaces. Each room enjoys a pleasant unobstructed view of the garden, sheltered from prying eyes. The exterior is equally attractive: a large terrace, a swimming pool, a friendly pool house, and a pétanque court for enjoying pleasant moments with loved ones. A double garage and a storage space complete this exceptional property. Located in a highly sought-after area, the villa provides easy walking access to amenities. A well-maintained ensemble offering a serene atmosphere and an appreciable quality of life. Energy Performance Diagnosis: B - 91 Greenhouse Gas Emissions: A - 2 Estimated annual energy costs of the home: €1898 - €2568 Condominium of 250 lots, average annual charges: €250, ongoing procedure: no Transaction fees including tax payable by the seller Information on the risks to which this property is exposed is available on the Géorisques website: www.georisques.gouv.fr Nestled in the elegant commune of Roquebrune-sur-Argens, this luxurious property caters to those who appreciate tranquility and refinement, eager to enjoy the gentle lifestyle of the French Riviera. The region, renowned for its picturesque charm and breathtaking landscapes, attracts an international clientele seeking an exclusive living environment. The local infrastructure is well-developed, with quick access to nearby shops, renowned educational institutions, and quality medical services. Roquebrune-sur-Argens is ideally located, just a 20-minute drive from Saint-Raphaël and its pristine beaches, and an hour from Nice International Airport. Leisure activities abound, with prestigious golf courses, hiking trails through the Massif des Maures, and opportunities for water sports in the Mediterranean. The region is also rich in cultural festivals and gastronomic events, offering a perfect blend of relaxation and entertainment. This exceptional setting, combining unspoiled nature with proximity to vibrant urban centers, offers an unparalleled quality of life. Roquebrune-sur-Argens embodies understated luxury and natural elegance, promising a daily life filled with serenity and sophistication.

Ref. : W-047BRN

ENGEL & VÖLKERS

SANARY-SUR-MER1 270 000 €

House for sale www g - 10 rooms - 296

Property-for-sale-in-Sanary/Bandol

Located halfway between Sanary and Bandol, this property of approximately 295 m² is set on a wooded lot of 1,995 m² suitable for a pool. Spanning two separate living levels. Ground floor: living room/kitchen, one bedroom, one shower room, outbuildings, laundry room, sunroom, terrace. Upper level: entryway, living room, kitchen, four bedrooms (including a master bedroom), one bathroom, two shower rooms, an office, terraces. Garage. Conveniently located in an area subject to mandatory brush clearing. Information on the risks associated with this property is available on the Géorisques website: www.georisques.gouv.fr Agency fees payable by vendor

Ref. : 87038907

BARNES SANARY LUXURY REALTY

NICE850 000 €

House for sale www g - 5 rooms - 416

Contemporary villa overlooking the hills

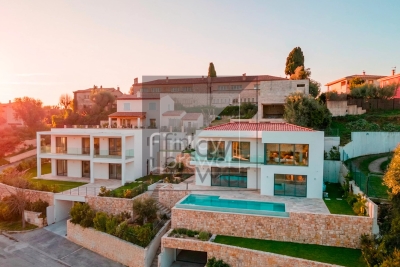
Located in the residential heights of Nice, on Avenue de Rimiez, this contemporary villa is currently under construction on a 416 m² plot. Sold at the shell stage, it offers an ideal base for a tailor-made project, in a verdant setting just a few minutes from Nice. Villa delivered with main build done or fully finished upon request for 1 249 000 euros. PHOTOS ARE NOT CONTRACTUAL and are a projection of the potential after completion of the construction. Developed over three levels, the house features : A bright 66.73 m² living room 8.54 m² adjoining kitchen Four bedrooms: Room 1 (ground floor): 11.73 sq.m. Ch. 2 (first floor): 24.03 m² (24.03 sq. ft.) Bedroom 3: 11.85 m² (first floor) Bedroom 4: 16.43 m² (ground floor) Office or guest room: 11.85 m². Laundry room: 12.56 m² (on ground floor) Three bathrooms/WC: 6.05 m², 4.03 m², 6.85 m². Walk-in closets: 7.35 m² + 5.35 m² Interior elevator to all levels 89.03 m² garage + storage space Possibility of cellar under swimming pool Underfloor space available The south-east-west exposure ensures plenty of natural light. The gently sloping plot enjoys unobstructed views of the surrounding hills. Access via a private lane, with water, sewer and road connections planned. ERP (Etat des Risques et Pollutions) completed on March 20, 2024. Lot size: 416 m². Planned floor area: 209.35 m². A great opportunity to build a primary or secondary residence in a sought-after natural environment. Information on the risks to which this property is exposed is available on the Géorisques website: www.georisques.gouv.fr

Ref. : 86007820

Finlay Brewer France

PARIS 16EME2 300 000 €

Apartment for sale www g - 6 rooms - 190

Renovated Family Apartment - Auteuil

Within a remarkable ashlar stone building erected in 1938, a recently renovated apartment that harmoniously combines the charm of classic Parisian architecture with the comfort of high-quality contemporary renovations. From the entrance, the generous volumes and omnipresent light reveal the exceptional character of the premises. The triple west-facing reception area of more than 62m² offers magnificent perspectives and extends into a splendid round salon with a fireplace, a true signature piece of the apartment. Large openings reveal privileged views over the confidential gardens of Villa de la Réunion and Villa Molitor, creating a rare atmosphere of calm and greenery in the heart of Paris. The sleeping area, designed for the comfort of the whole family, features four rooms with harmonious volumes. Two elegantly renovated bathrooms and separate toilets complete this set with careful attention to detail. The apartment has recently been tastefully renovated, highlighting the original architectural elements while meeting contemporary living standards. A cellar completes this exceptional property. A sought-after address, combining Parisian elegance, leafy views, and quality of life, in one of the most coveted areas of the capital. EPC: E (290 kWh/m²/year) Greenhouse Gas Emissions: 64 kg CO²/m²/year Estimated annual energy costs: between €4,360 and €5,940. Property subject to co-ownership. No ongoing proceedings. Annual charges: €9,600. Total transaction fees borne by the seller. Information on the risks to which this property is exposed is available on the Georisques website: www.georisques.gouv.fr.

Ref. : 87087743

Polo Properties

PARIS 10EME1 595 000 €

Apartment for sale www g - 5 rooms - 160

Paris X - Family apartment with maid's room - High floor - Balcony

Near the Louis Blanc metro station and the Canal Saint-Martin. On the 5th floor (with elevator) of a beautiful cut-stone building, this bright, dual-aspect family apartment includes a maid's room. With a living area of ??160 sq m (159.08 sq m under the Carrez Law), it comprises a lovely entrance hall with a wardrobe, a double reception room (living/dining room) of over 40 sq m facing southeast with a continuous balcony, a large, fully fitted and equipped eat-in kitchen with balcony access overlooking the courtyard, three large, quiet bedrooms overlooking the courtyard, a shower room with toilet, a bathroom with toilet, and a separate toilet. The apartment, recently and tastefully renovated, has retained all its period charm with parquet flooring, moldings, a superb working fireplace in pure 1970s Italian style, and a beautiful bookcase made of precious wood. It is in perfect condition and offers generous living spaces and ample storage. On the seventh and top floor, a 10 sq m (9.13 sq m Carrez law) bedroom and a storage room are accessible from the service staircase or from the apartment. Two cellars complete this property. Bicycle storage and caretaker. Agency fees payable by vendor - Nombre de lots dans la copropriété: 22 - Montant moyen de la quote-part de charges courantes 4,800 €/yearly - Montant estimé des dépenses annuelles d'énergie pour un usage standard, établi à partir des prix de l'énergie de l'année 2023 : 3260€ ~ 4470€ - Les informations sur les risques auxquels ce bien est exposé sont disponibles sur le site Géorisques : www.georisques.gouv.fr

Ref. : 87050627

BARNES PARIS 10/19

PARIS 7EME73 000 €

Parking/Garage for sale www g -

Paris VII - Double Parking - Gros Caillou

In a very quiet street close to Avenue Rapp, in the second basement of a building dating from the 1990s, Groupe Vaneau is offering you a double parking space 8m66 by 2m72. Height 2m25. Easy lift access. Loi Alur : Mandat n°21993 - Honoraires à la charge du vendeur - Nombre de lots dans la copropriété : 19 - Montant moyen de la quote-part de charges courantes 2308.83 €/an – Aucune procédure en cours (articles 29-1A/29-1 loi 65-557, L. 615-6 du CCH) Les informations sur les risques auxquels ce bien est exposé sont disponibles sur le site Géorisques : www.georisques.gouv.fr - Détails de notre tarification sur

Ref. : 83921288

VANEAU BAC - SAINT-GERMAIN

VILLEFRANCHE-SUR-MER299 000 €

Apartment for sale www g - 3 rooms - 62

VILLEFRANCHE-SUR-MER - 3 PIECES - VIEILLE VILLE

Located in a peaceful and privileged environment, just a few minutes from the beach and all amenities, this charming cross-through 2-bedroom apartment offers beautiful natural light throughout the day. It features a pleasant living room with an open-plan kitchen, ideal for enjoying a convivial living space, as well as two comfortable bedrooms and a functional bathroom. Well laid out and perfectly located, it is ideal as a holiday home or a delightful primary residence in the heart of the French Riviera. Estimated annual energy costs for the property: between €1,425 and €1,929 per year. Information on the risks to which this property is exposed is available on the Géorisques website: www.georisques.gouv.fr Seller's fees.

Ref. : 87068808

B Concept

MENTON610 000 €

Commercial real estate for sale www g - 11 rooms - 216

Commercial Property

Commercial property on 2 levels on the ground floor, at the edge of RCM, in the Carnolès district located in the municipality of Menton. About 220 m² with 1 garage unit and a storage room. Perfect for liberal professions and any commercial activity outside of catering. (configuration for medical professions already done). POSSIBILITY OF JOINING THE NEIGHBORING UNITS currently for sale to double the surface. Information on the risks to which this property is exposed is available on the site: www.georisques.gouv.fr

Ref. : E15681

Agence Carnot Immobilier

PARIS 14EME2 990 000 €

Apartment for sale www g - 5 rooms - 249

Paris 14th arrondissement - Montsouris - Recent duplex apartment with terrace overlooking the park

Paris XIVth arrondissement - Opposite Montsouris Park, Barnes Panthéon presents a duplex apartment of nearly 160m² Carrez, enhanced by 90m² of outdoor space. This apartment, located on the 6th floor of a building constructed in 2018 and accessible by elevator, offers: on the first level, a living room, a master suite with dressing room, shower room, and toilet, two bedrooms, a bathroom, a laundry room, and a separate toilet. All rooms open onto a large balcony; on the second level, accessed via an internal staircase, a large living room with an open-plan, furnished and equipped kitchen, as well as a separate toilet. This second level is surrounded by a large 60m² terrace. The entire property, with unobstructed views above the trees of the park, faces west. Having never been occupied, it is in perfect condition, benefiting from air conditioning and a comfortable home automation system A 15m² storage room on the ground floor of the building completes this property. It can be used to store bicycles, Information on the risks to which this property is exposed is available on the Géorisques website: www.georisques.gouv.fr Property subject to co-ownership rules. In the heart of the 14th arrondissement, the Raspail district radiates an unrivalled artistic heritage. Since the early 20th century, it has drawn artists and intellectuals, turning its streets into living galleries and its cafés into hubs of creative exchange. Its discreet studio facades and preserved alleyways lend this neighborhood a timeless, bohemian elegance, just steps from the Luxembourg Gardens. The district offers a full range of schools, from nursery to secondary level, as well as several childcare facilities. Food shops, lively terraces and local markets pleasantly punctuate daily life for residents. Transport connections are excellent, with three metro lines 4, 6 and 13 and eight bus routes providing seamless access to the whole of Paris. 3,259,615 € Agency fees not included - Agency commission: 4%VAT included Agency fees payable by buyer - Nombre de lots dans la copropriété: 10 - Montant moyen de la quote-part de charges courantes 4,844 €/yearly - Montant estimé des dépenses annuelles d'énergie pour un usage standard, établi à partir des prix de l'énergie de l'année 2021 : 1170€ ~ 1600€ - Jérôme PEBEREAU - Agent commercial - EI - RSAC 878828458

Ref. : 86569710

BARNES PANTHEON

ST-PAUL-DE-VENCE2 980 000 €

House for sale www g - 9 rooms - 289

Historic landmark building with art gallery and panoramic terrace – Saint-Paul-de-Vence

In the heart of the legendary village of Saint-Paul-de-Vence, on the iconic Place de la Grande Fontaine, this exceptional aristocratic building embodies the artistic and historic soul of one of the French Riviera's most celebrated destinations. Overlooking the square with a south-facing façade and large storefront windows, the property enjoys remarkable commercial exposure. According to the local municipality, more than 2.4 million visitors pass this prestigious address every year, placing it at the center of the village's cultural life. For more than two decades, the building hosted the renowned Galerie Golconda, an international reference in archaeology and ancient art. Collectors, art enthusiasts, financiers and prominent families from around the world gathered here, making it a must-visit destination in Saint-Paul alongside the celebrated Fondation Maeght and the legendary La Colombe d'Or. This rare heritage property, one of only a few aristocratic buildings of its kind in the village, has preserved its remarkable historic character: 17th-century doors, exposed stone walls, antique beams, 19th-century marble sinks, monumental fireplaces and traditional terracotta roof tiles. Local tradition even suggests that Louis XIV once dined here on the first floor. Spread over three floors plus the ground level, the building offers approximately 288 m² of space and a highly adaptable layout. The different units can be connected through a traditional “terre-ciel” staircase, allowing for a unified private residence, a prestigious gallery or a mixed residential and cultural project. The property currently comprises: Ground-floor art gallery / commercial space of 62.10 m² including an exhibition room, a crypt, hallway and storage area with restroom. First-floor apartment connected to the gallery yet with its own entrance, approximately 88 m² with generous volumes. A charming duplex apartment of approximately 39 m² with a small terrace. A large duplex apartment of nearly 100 m² extended by a 28 m² terrace offering panoramic views over the sea, hills and countryside surrounding Saint-Paul. Just steps from the village's renowned galleries, restaurants and historic streets, this unique property combines history, exceptional location and rare potential. A truly exceptional heritage opportunity in one of the most iconic villages on the French Riviera. Energy rating: D – Climate rating: B / Estimated annual energy costs for standard use: between €1,270 and €1,750. Information on risks to which this property is exposed is available on the French government's Géorisques website: www.georisques.gouv.fr Agency fees payable by vendor - Amélie DOLLÉ - Agent commercial - EI - RSAC 884 445 081

Ref. : 85106381

BARNES Saint-Paul de Vence

CHATEAUNEUF-GRASSE1 395 000 €

House for sale www g - 7 rooms - 297

Châteauneuf-Grasse – 5 minutes from the village of Valbonne - very quiet - south exposure

Nestled in a privileged and peaceful setting at the end of a quiet cul-de-sac, this charming property represents a rare opportunity in the area. Set within a magnificent 5,240 sq.m landscaped park, the property offers a unique lifestyle combining space, natural light and serenity. Ideally exposed and bathed in sunshine throughout the day, it enjoys beautiful open views over the surrounding countryside. This delightful Provençal-style villa, built with quality materials, offers 231 sqm of living space (297 sq.m in total) over two levels. It is currently arranged as two symmetrical apartments with a shared entrance, offering exceptional flexibility: a spacious family residence, an investment opportunity, or an ideal home for multi-generational living. On the garden level, the villa features two generous kitchens, two living rooms with fireplaces, an office, as well as a bedroom with shower room on each side. A cellar and technical room are also accessible on the lower level. Upstairs, a landing leads to five bedrooms, two bathrooms, and a lovely terrace overlooking the park and surrounding nature. A large double garage completes the property, with additional outdoor parking for up to six vehicles. The outdoor areas are equally appealing, with a swimming pool and barbecue area, a charming koi pond, two garden sheds, and beautiful sunny exposure throughout the day. A property offering numerous possibilities, ideal for a lifestyle project or investment, just minutes from the charming village of Valbonne. Energy class: A – Climate class: A / Estimated annual energy expenses for standard use: between €981 and €1,327 per year (reference year 2023) Property tax: €3,154 – Fees payable by the seller. Information on the risks to which this property is exposed is available on the Géorisques website: www.georisques.gouv.fr The property is located in an area subject to mandatory brush clearance. Emilie PAUL : Consultante - Agent commerciale E.I. RSAC : 539 034 140 Agency fees payable by vendor - Montant estimé des dépenses annuelles d'énergie pour un usage standard, établi à partir des prix de l'énergie de l'année 2023 : 980€ ~ 1330€ - Emilie PAUL - Agent commercial - EI - RSAC 539 034 140

Ref. : 86704330

Barnes Valbonne

ST-PAUL-DE-VENCE3 450 000 €

House for sale www g - 7 rooms - 233

Renovated Stone Property with Panoramic Views over the Sea and the Village of Saint-Paul-de-Vence

Located in one of the most sought-after areas of Saint-Paul-de-Vence, this elegant stone property of approximately 300 sqm was fully renovated in 2023 and beautifully combines the authentic charm of traditional Provençal architecture with refined contemporary finishes. Set within landscaped grounds of approximately 11,000 sqm, the property enjoys a peaceful and preserved environment, offering complete privacy as well as breathtaking panoramic views over the Mediterranean Sea and the picturesque village of Saint-Paul-de-Vence. The villa features generous and light-filled living spaces. The main living room, enhanced by a fireplace and impressive ceiling height, opens through large pocket sliding doors onto the terrace, creating a seamless connection between indoor and outdoor living while enjoying the sea view. A high-end open-plan kitchen completes this welcoming reception area. The ground floor also includes a spacious master suite with a hammam and direct access to the outdoors, as well as a laundry room. Upstairs, three bright bedrooms open onto terraces. One benefits from its own en-suite bathroom, while the two others share a stylish shower room. The beautifully landscaped outdoor areas offer an exceptional setting, featuring a stunning swimming pool and a pool house, perfect for enjoying the Mediterranean lifestyle. The property also includes a large annex of approximately 120 sqm, of which around 60 sqm are already fitted as a guest apartment, while the remaining space can be arranged according to your needs, whether as a wellness area, gym, additional guest accommodation, or garage. A rare property combining a prime location, spectacular views, and high-quality renovation, just minutes from the iconic village of Saint-Paul-de-Vence. Energy class : B – Climat class : A / estimated annual costs for standard use : between €1,220 and €1,720 (ref year 2021) Information on the risks to which this property is exposed is available on the Geohazards website : www.georisques.gouv.fr Property located in an area subject to compulsory brush clearance. Represented by Amélie DOLLÉ, acting in his capacity as authorized service provider, with full powers for the purposes hereof. Agency fees payable by vendor - Montant estimé des dépenses annuelles d'énergie pour un usage standard, établi à partir des prix de l'énergie de l'année 2021 : 1250€ ~ 1700€ - Amélie DOLLÉ - Agent commercial - EI - RSAC 884 445 081

Ref. : 86793199

BARNES Saint-Paul de Vence