OK
More than Less than
  ok

Key-words : www g

Houses and Apartments, your real estate specialist magazine offers a selection of ads that match with the keyword www g. You can refine your search by specifying the area or price range in the navigation bar link Search for a House/Apartment.

MEGÈVE2 550 000 €

House for sale www g - 7 rooms - 311

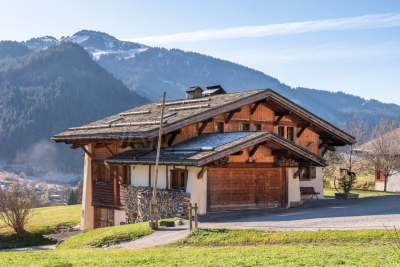
Chalet Megève Mont-Blanc View

Located in the charming hamlet of Villard, this chalet offers a breathtaking view of the village and Mont Blanc. Nestled in a preserved environment, it guarantees calm and privacy in the heart of nature. On the ground floor, the living space with an open kitchen opening onto a warm living room, decorated with a wood stove, and a furnished terrace ideal for enjoying the surrounding landscapes. A double bedroom with adjoining shower room completes this floor, as well as a garage with a ski room and a guest toilet. A mezzanine offers additional sleeping space, and a relaxation area including a television lounge and a games area completes this floor. The basement houses a cellar, a boiler room and a spacious workshop of over 125 m2. This space opens up interesting perspectives for fitting out according to your wishes. Information on the risks to which this property is exposed is available on the Géorisques website: www.georisques.gouv.fr.

Ref. : 167

Ravello Immobilier - Megève

PARIS 6EME830 000 €

Apartment for sale www g - 2 rooms - 53

Renovated duplex- Odéon

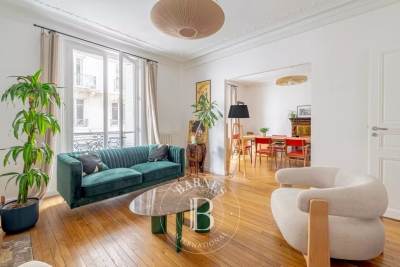
Paris 75006- Polo Properties offers a 53.62m² (51.89m² Loi Carrez) architect-designed duplex apartment in the heart of Saint-Germain-des-Prés. Located on the third floor of an 18th-century building, the apartment comprises a bright, open-plan 31m² living room with open kitchen, a 14m² bedroom, a bathroom with walk-in shower and two separate toilets on each level. Ideally located, close to luxury boutiques, renowned art galleries, the emblematic cafés of Saint-Germain-des-Prés and the Seine, this apartment is a true haven of peace in the heart of Parisian effervescence. DPE: C (124 kWh/m²/an ) Greenhouse gas emissions: 3 kg CO²/m²/year Estimated annual energy costs: between €570 and €820 Property subject to co-ownership status. 27 lots. No proceedings in progress. Annual charges: 3.575,16 euros Transaction fees incl. VAT to be paid by seller. Information on the risks to which this property is exposed is available on the Géorisques website :www.georisques.gouv.fr

Ref. : 85893930

Polo Properties

VERSAILLES990 000 €

Apartment for sale www g - 7 rooms - 150

Versailles Rive Droite / Montreuil - Refurbished apartment - 150m² (1,615 sq ft) - 4 bedrooms, 6 bedrooms possible - Concierge - Lift - 1 cellar unit - Parking space

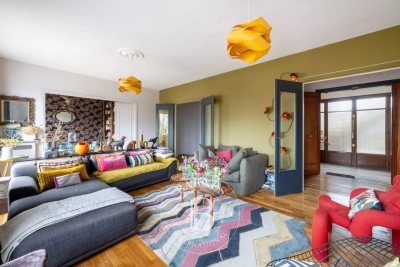
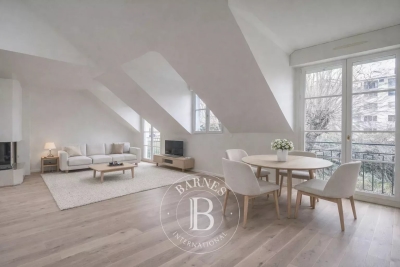
Discover this superb apartment, fully renovated with high-quality materials and situated on the 3rd floor of a high-end building with concierge and lift. Complete with a parking space and basement storage unit. In a prime location just 8 minutes from Montreuil station (connections to Saint-Lazare and La Défense), 6 minutes from the shops on Rue de Montreuil and a 15-minute walk from the marketplace. Rare attribute: the lift opens onto a private landing exclusively reserved for the apartment which occupies the entire floor. 3 independent entrances (1 door on the main landing - 2 other doors to the kitchen and bedroom). The apartment is laid out as follows: large entrance hall, bright living room facing directly south and affording a beautiful, unobstructed view, dining room, master suite with wardrobe, shower room and toilet, a second bedroom, two junior suites each with its own shower room, separate toilet, and a fully equipped kitchen. The tasteful and cosy décor, combined with the full renovation, ensures a turnkey apartment with no works needed. The current configuration allows for the possibility of up to 6 bedrooms to suit your needs. Shared ownership building formed of 68 lots. Charges €8,864/year (including: heating, hot water, cold water, green space maintenance, daily upkeep and cleaning of the common areas: halls, stairs and landings, concierge, lift.) EPC rating: E/E. Fees payable by the buyer at 4% incl. VAT. Net seller price €1,100,000. Your BARNES contact: Frédérique Meinnier +33 (0)7 82 80 15 21 “Information on the risks to which this property is exposed is available on the Géorisques website: www.georisques.gouv.fr” To be viewed without delay! €1,100,000 agency fees not included - Agency fees: Fees at 4.09% incl. tax payable by the buyer - Number of lots in the building: 68 - Average amount of the share of charges €8,880/year - Estimated amount of annual energy costs for standard use: €3,980 ~ €5,4500 - Information on the risks to which this property is exposed is available on the Géorisques website: www.georisques.gouv.fr - Frédérique Meinnier - Sales agent - EI - RSAC Versailles 520 416 108 952,000 € Agency fees not included - Agency commission: 3.99%VAT included Agency fees payable by buyer - Nombre de lots dans la copropriété: 68 - Montant moyen de la quote-part de charges courantes 8,880 €/yearly - Montant estimé des dépenses annuelles d'énergie pour un usage standard : 3980€ ~ 5450€ - Les informations sur les risques auxquels ce bien est exposé sont disponibles sur le site Géorisques : www.georisques.gouv.fr - Frédérique MEINNIER - Agent commercial - EI - RSAC Versailles 520 416 108

Ref. : 86679179

BARNES YVELINES

MOUGINS895 000 €

House for sale www g - 8 rooms - 215

VILLA 5BED - OPEN VIEW

EXCLUSIVITY - MOUGINS - Situated in a quiet, residential area within walking distance of shops, this 190m2 family villa is built on a 1457m2 plot. Main floor: Large living room opening onto 1 fully equipped kitchen, 3 bedrooms and 2 bathrooms including 1 master bedroom. This space has been entirely renovated with quality materials. Garden level: 2 bedrooms, 1 bathroom, 1 office and a 2nd living room with private terrace, which could be used as a guest apartment. Additional features include a 60m2 summer kitchen, and ample parking inside the property. The grounds are suitable for swimming! "Information on the risks to which this property is exposed is available on the Géorisques website: www.georisques.gouv.fr " The first photo in this ad is enhanced by ia. Agency fees are payable by the seller.

Ref. : 86447805

Luximmo

PARIS 5EME850 000 €

Apartment for sale www g - 3 rooms - 65

PARIS V - Fer à Moulin / Jardin des Plantes - 3 rooms

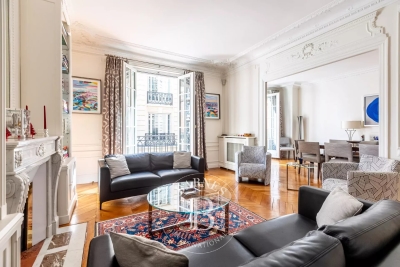
EXCLUSIVE - In a beautiful, carefully maintained condominium with an elevator, BARNES PANTHEON presents a 65 m² apartment on the first floor, offering a distinguished living environment in the heart of the highly sought-after 5th arrondissement. Completely renovated in 2021, this property perfectly combines contemporary comfort with authentic period features: parquet flooring, moldings, fireplaces, and Prussian hairline plaster create a warm and timeless atmosphere, faithful to the Parisian spirit. The double living room, facing southeast towards the street, enjoys generous natural light. It features a harmoniously designed living room and dining room, opening onto the outside through charming bay windows. The bedroom, facing a northwest-facing interior courtyard, guarantees peace and quiet. It has a dressing area, designed for optimal everyday comfort. A separate, functional kitchen and a bathroom with toilet blend harmoniously into the star-shaped layout. This perfectly structured apartment also offers a flexible layout, allowing for the creation of a second bedroom if required. A property with character, rare in its balance of heritage elegance, quality renovation, and iconic Left Bank address, ideal as a primary residence or as an exceptional Parisian pied-à-terre. A cellar completes this property. Exclusive to Clément Maldague +33 (0)7 82 39 87 32. Information about the risks to which this property is exposed is available on the Géorisques website: www.georisques.gouv.fr Property subject to co-ownership rules. Agency fees payable by vendor - Montant moyen de la quote-part de charges courantes 3,500 €/yearly

Ref. : 86704964

BARNES PANTHEON

FRÉJUS995 000 €

House for sale www g - 5 rooms - 150

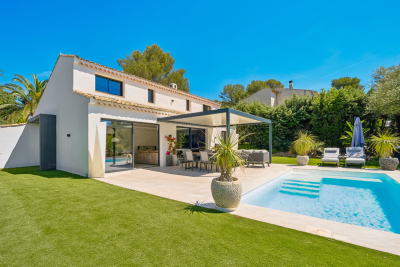
Renovated villa, south-facing pool in Fréjus

In one of the quietest and most sought-after residential neighborhoods of Fréjus, this detached villa immediately stands out for its flat, landscaped and preserved plot: an intimate setting, with no significant overlooking, just a few minutes from the A8 and sheltered from any noise disturbance. Fully renovated with high-quality finishes, it offers true single-level comfort. A welcoming entrance leads to an open, fully fitted and equipped kitchen, as well as a vast, bright living area—lounge and dining room—whose large sliding glass doors open onto the terrace and the south-facing swimming pool. This level also includes a master suite with walk-in closet, shower and bathtub, a second bedroom with its own private shower room, a laundry room and a guest WC. Upstairs, two additional bedrooms share a shower room with WC, complemented by a pleasant space ideal for reading and relaxing. Outside, everything invites serenity: a saltwater pool, sun loungers, a bioclimatic pergola and a pétanque court, all on a flat, tree-lined 1,450 sqm plot with a well. A garage and additional on-property parking complete this property. Reversible air conditioning, video intercom, mains drainage. A turnkey villa, in a discreet residential setting. Energy Performance Diagnostic: B - 96 Greenhouse Gas Emissions: A - 3 Estimated annual energy costs for the home: €1,115 - €1,509 Transaction fees incl. VAT payable by the seller Information on the risks to which this property is exposed is available on the Géorisques website: www.georisques.gouv.fr The luxury real estate market on the French Riviera is one of the most attractive in the Mediterranean region. Holiday homes and second homes on the French Riviera offer not only an incomparable lifestyle and quality of life but also, given the international economic situation, a safe investment and a smart retirement plan, especially at premium addresses. The town of Fréjus is located in Provence, halfway between Cannes and Saint-Tropez, in the Var department. Combining tradition, thanks to its Roman past, and modernity, thanks to its vitality, it is now a city of art and culture at the heart of the French Riviera.

Ref. : W-049T2E

ENGEL & VÖLKERS

NEUILLY SUR SEINE1 490 000 €

Apartment for sale www g - 4 rooms - 120

For sale in Neuilly-sur-Seine - Huissiers - Private road - 2-bed apartment

This 120m² (1,292 sq ft) dual-aspect apartment, located on the second floor of a well-maintained period building with concierge, benefits from a prime location, on a quiet private road, close to shops, transport services and schools. The apartment is in immaculate condition and comprises an entrance opening on one side on a living/dining room with fireplace leading onto a balcony, and on the other side, on a large fitted eat-in kitchen, followed by a separate sleeping area, featuring two good-sized suites with wardrobes, each of which has a shower room, and one of which has a toilet, and a guest toilet. Plenty of cupboard space. Excellent, star-shaped floor plan, a rarity for an apartment that has retained its period charm (parquet flooring, mouldings and fireplaces). Double cellar also included. Option to rent a parking space in a neighbouring building. Property subject to shared ownership status. €1,461,500 Agency fees not included - Agency fees: 4%TTC Fees payable by the buyer - Average amount of the share of charges €7,200/year - Estimated amount of annual energy costs for standard use: €1,820 ~ €2,510 1,432,692 € Agency fees not included - Agency commission: 4%VAT included Agency fees payable by buyer - Montant moyen de la quote-part de charges courantes 7,200 €/yearly - Montant estimé des dépenses annuelles d'énergie pour un usage standard : 1820€ ~ 2510€ - Les informations sur les risques auxquels ce bien est exposé sont disponibles sur le site Géorisques : www.georisques.gouv.fr

Ref. : 87029761

BARNES NEUILLY

ROQUEFORT-LES-PINS24 000 000 €

House for sale www g - 14 rooms - 700

Between Cannes and Monaco - Unique equestrian property 23 hectares with stone bastide

Located between Cannes and Monaco, this magnificent property nestled in a green setting is a haven of peace for riders and their mounts. This private residence and its equestrian property are surrounded by all the facilities necessary for training, the horses well being and for peaceful rides on a land of more than 23 hectares adjacent to an immense forest park. These stables are made up of all the elements necessary for the training and the well being of horses, such as : - A property in very good condition and well maintained - A fully fenced forest with many riding trails adjacent to another forest with many trails - Electric gate at the entrance of the property - Security cameras around the house and the stables - A 6,500 sqm sandy quarry of excellent quality, with training quarry and obstacle courses - Small grass quarry under construction - Automatic watering system - A shelter for the obstacles. - A covered quarry of 40 X 20 m, sandy floor with security on the edges. Automatic watering. (Possibility to enlarge the quarry) - 38 horse boxes with rubber mats on the floor, size of the boxes 3,80 x 3,5 m and 3,5 x 3,5 m - 4 paddock boxes - 4 shelters - 14 grass and sand paddocks - Possibility of adding many more boxes and paddocks - Two paved yards with fountain - 8 showers and grooming rooms for horses with infrared lamp - 5 beautiful and spacious tack rooms - A gallop track of about 400 ml in sand - A sandy round pen - A sandy 'Havrincourt' pen - An electric walker for 6 horses - Parking for lorries, vans and cars - A storage shed for hay and shavings - A laundry - A workshop - A closed shed - A grain store - A 60 sqm club house - An office - Paved roads and sand or dirt tracks - A perimeter fence - A 40 sqm studio - A 35 sqm studio - A spring (borehole) with reservoir - 4 wells well supplied with water all year-round - A pond under construction - A half tennis court under construction. - Large stone bastide (totaling approx. 700 sqm) - Heated swimming pool 15 m X 5 m - Overflow Jacuzzi on the pool - Pool house with summer kitchen - Outdoor living and dining area - A sunny office with views on the gardens and the quarry - An artist's studio with a panoramic terrace - A triple living room - A dining room with a large bay window - A gym - 5 en suite bedrooms - 2 apartments of one bedroom each, kitchen, bathroom - Garages for 3 cars - Numerous parking spaces for cars - Fenced and secured garden for children with its small farm of pets (goats, chickens and rabbits) - Security cameras and alarm. Energy class : B – Climat class : A / estimated annual costs for standard use : between €3,630 and 4,930€ (ref year 2021) Information on the risks to which this property is exposed is available on the Geohazards website : www.georisques.gouv.fr Property located in an area subject to compulsory brush clearance. Represented by Caroline METOUT, acting in his capacity as authorized service provider, with full powers for the purposes hereof. Agency fees payable by vendor - Montant estimé des dépenses annuelles d'énergie pour un usage standard, établi à partir des prix de l'énergie de l'année 2021 : 3630€ ~ 4930€

Ref. : 3604633

Barnes Valbonne

BOULOGNE BILLANCOURT6 500 000 €

House for sale www g - 11 rooms - 464

RARE - NORTH BOULOGNE - TOWNHOUSE WITH GARDEN

At a rare VIP address in a sought-after neighbourhood, Barnes is listing this stunning 1930s townhouse spanning 350m² (3,767 sq ft) with south-facing garden, terraces and garage. It features an entrance hall and a vast space opening onto the south-facing terrace and garden on the same level. A triple-sized reception room with fireplace opens onto another terrace. Upstairs there are 6 bedrooms or offices with shower rooms. This light-filled, generously proportioned townhouse has great character. Lovely small sunny garden and 2 terraces sheltered from prying eyes. Garage also included. Listed with Barnes Boulogne. €6,200,000 Agency fees not included - Agency fees: Fees at 4.84% incl. tax payable by the buyer 6,200,000 € Agency fees not included - Agency commission: 4.84%VAT included Agency fees payable by buyer - Montant estimé des dépenses annuelles d'énergie pour un usage standard, établi à partir des prix de l'énergie de l'année 2021 : 5560€ ~ 7530€ - Les informations sur les risques auxquels ce bien est exposé sont disponibles sur le site Géorisques : www.georisques.gouv.fr

Ref. : 86462147

BARNES BOULOGNE

VALBONNE1 150 000 €

House for sale www g - 5 rooms - 150

Valbonne - Walkind distance from Village - Beautiful hills and village views

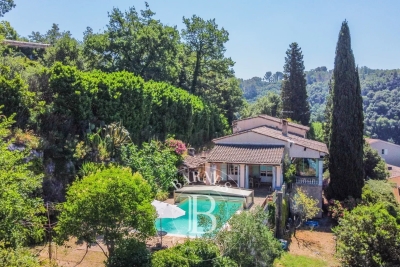
Sole agent - Exceptional location, in a dominant position within walking distance of the village of Valbonne and all amenities, enjoying a beautiful views of the hills and the village, Provençal villa of very good construction built on a partly terraced plot of more than 1,500sq.m with large terrace and its swimming pool with cover located at the level of the living room. It is composed on the ground floor of an entrance, living room and dining room with wood stove opening onto terrace and swimming pool, very beautiful veranda with hills views, equipped kitchen opening onto covered terrace, 3 bedrooms with bathrooms, on the garden level, large workshop that can be converted into a studio or fourth bedroom with its independent access. Carport and cellar. Perfect villa for a family wishing to live in the immediate vicinity of the village of Valbonne and schools. Energy class : C – Climat class : A / estimated annual costs for standard use : between 1,526 € and 2,078 € (ref year 2021) Information on the risks to which this property is exposed is available on the Geohazards website : www.georisques.gouv.fr Property located in an area subject to compulsory brush clearance. Represented by Caroline Bertignon-Metout, acting in his capacity as authorized service provider, with full powers for the purposes hereof. Agency fees payable by vendor - Montant estimé des dépenses annuelles d'énergie pour un usage standard : 1526€ ~ 2078€

Ref. : 86052315

Barnes Valbonne

PARIS 6EME40 000 €

Parking/Garage for sale www g -

Secure parking near Notre-Dame-des-Champs, Paris 6th

The VANEAU group offers a parking space (2,4m x 5m) located on the 6th underground level in a secure condo with a guardian. LOI ALUR : Mandat n° 22 288 - 135 lots dans la copropriété. Quote-part annuelle du budget prévisionnel d'environ 539,2 Euros - Pas de procédures en cours sur le fondement des articles 29-1 A et 29-1 de la loi n°65.557 du 10 juillet 1965 et de l'article L. 615-6 du CCH. Honoraires d'agence à la charge du vendeur. Prix de commercialisation honoraires d'agence inclus : 40 000 euros. Détails de nos tarifs : Les informations sur les risques auxquels ce bien est exposé sont disponibles sur le site Géorisques : www.georisques.gouv.fr

Ref. : 87049639

VANEAU LUXEMBOURG

ANTIBES4 500 000 €

Apartment for sale www g - 6 rooms - 221

JUAN-LES-PINS Superb penthouse - 350m2 terrace with sea view

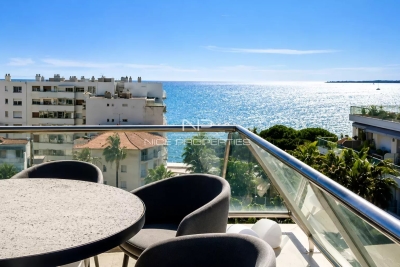
JUAN LES PINS: Ideally located in the heart of Juan-les-Pins, just 100 metres from the sandy beaches and only a few minutes from the centre of Antibes, this magnificent penthouse enjoys breathtaking panoramic views of the sea and the town. Occupying the entire top floor of the residence and accessed directly via a private lift, this rare property offers approximately 270 sqm of living space, extended by an extraordinary 350 sqm terrace, a true open-air entertaining area. The terrace features a private jacuzzi, swimming pool, pool bar and barbecue area, creating a unique lifestyle setting. The apartment impresses with its generous volumes and contemporary elegance. It comprises a vast, light-filled reception area with living room, dining room and open-plan kitchen, as well as four beautiful suites, a large dressing room, guest cloakroom, laundry room and abundant built-in storage throughout. A private garage accommodating up to four vehicles completes this exceptional property. Sold fully furnished and equipped, this unique penthouse perfectly combines comfort, sophistication and the Mediterranean art of living on the French Riviera. A rare address and an outstanding property that must be seen to be fully appreciated. Agency fees included paid by the purchaser. Information regarding potential risks to which this property may be exposed is available on the Géorisques website: www.georisques.gouv.fr.

Ref. : LF-11429

NICE PROPERTIES Promenade

BEAUSOLEIL2 100 000 €

Apartment for sale www g - 4 rooms - 147

Penthouse Beausoleil at the border of Monaco

Magnificent top-floor apartment with stunning terraces and panoramic sea views in a luxury residence at the border of Monaco. This fabulous 4-room penthouse features a spacious entrance hall, a large living room with a dining area with the access to the wonderful terrasse with the spectacular sea views, a separate equipped kitchen with to the second terrasse, 3 bedrooms, 3 bathrooms, several dressings. A garage and a private parking space as well as a cellar are provided with this exceptional property. Les informations sur les risques auxquels ce bien est exposé sont disponibles sur le site Géorisques : www.georisques.gouv.fr / Mediateur : ANM Conso 2 rue de Colmar 94300 Vincennes

Ref. : 86356031

Cap Riviera Homes

VERSAILLES930 000 €

Apartment for sale www g - 5 rooms - 126

Versailles, near Notre-Dame Cathedral, 115m² (1,238 sq ft) apartment, 3 bedrooms, lift, 2 parking spaces.

A Barnes Versailles exclusive, Near Notre Dame and Rue de Montreuil, this 115m² (1,238 sq ft) apartment (Carrez Law surface) (126.52m² - 1,362 sq ft of floor surface) is situated on the top floor of a very upmarket residence built in 1998 with lift, composed of just two floors and set back from the street, entirely surrounded by gardens, in a quiet and green setting. Close to the schools and shops (Hoche school sector), this property is located in a sought-after residential sector, combining tranquillity with access to local facilities. On the second and top floor with lift access, 102.8m² (1,106 sq ft) Carrez Law surface, 126.3m² (1,359 sq ft) total surface area. The entrance hall has a wardrobe for guest's coats, leading to a fully parquet-floored living room overlooking the residence's gardens and boasting a soaring ceiling, fireplace and fantastic natural light. The fully fitted kitchen blends harmoniously into the living room area. A mezzanine overlooking the living room provides the ideal space for a desk or reading corner. The master suite comprises a bedroom, wardrobe and bathroom, in addition to two bedrooms on with cupboards and a shower room. A cellar and two parking spaces are also included on the basement level, with direct access via the lift. The apartment is in very good condition and filled with light, as well as being well laid out with high-quality materials. Quiet and green surroundings, just 5 minute from the station and Rue de Montreuil, 10 minutes from Lycée Hoche and 15 minutes from Notre-Dame market. Your BARNES contact: Nicolas Moirignot: +33 (0)6 63 26 32 32 or by email at “Information on the risks to which this property is exposed is available on the Géorisques website: www.georisques.gouv.fr” €952,000 Agency fees not included - Agency fees: 3.99% incl. tax Fees payable by the buyer - Number of lots in the building: 19 - Average amount of the share of charges €1,860/year - Estimated amount of annual energy costs for standard use based on 2021 energy costs: €1,990 ~ €2,750 893,000 € Agency fees not included - Agency commission: 4.14%VAT included Agency fees payable by buyer - Nombre de lots dans la copropriété: 19 - Montant moyen de la quote-part de charges courantes 3,000 €/yearly - Montant estimé des dépenses annuelles d'énergie pour un usage standard, établi à partir des prix de l'énergie de l'année 2021 : 1990€ ~ 2750€

Ref. : 86674993

BARNES YVELINES

LA COLLE-SUR-LOUP670 000 €

House for sale www g - 5 rooms - 157

Exclusive listing In La Colle-sur-Loup, located in a residential area close to the town center, the middle school, the swimming pool, and tennis courts. Discover this family home offering four rooms, approximately 103 sqm, complemented by a 54 sqm basement. Built on a relatively flat plot of 1,500 sqm, it features a dining area extended by a living room with a fireplace. One bathroom, a separate toilet, and three spacious bedrooms with built-in closets, one of which benefits from its own shower room. The property also includes a beautiful basement of approximately 54 sqm with direct access to the outside. The relatively flat land offers parking space for at least four vehicles, including two covered spaces. There is also a chicken coop and a garden shed. Further potential includes the possibility of adding a swimming pool and an additional floor. A residential environment, ideal for a family, close to the center. Energy rating: D / D Property tax: €1,061 Information regarding potential risks affecting this property is available on the official website: www.georisques.gouv.fr Agency fees payable by the seller.

Ref. : 86902057

AGT LA BELLE PIERRE IMMO