OK
More than Less than
  ok

Key-words : wine

Houses and Apartments, your real estate specialist magazine offers a selection of ads that match with the keyword wine. You can refine your search by specifying the area or price range in the navigation bar link Search for a House/Apartment.

STE-MAXIME6 300 000 €

House for sale wine - 6 rooms - 569

New villa with sea view within walking distance of the city center

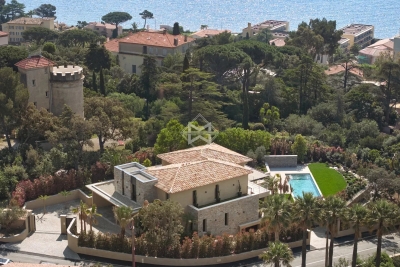
Sale of a new villa with sea view just 200 meters from the town center of Sainte-Maxime. The land with an area of 1567 m2, facing south, benefits from a beautiful view of the sea and the surrounding nature. Construction in progress of a beautiful modern villa of approximately 320 m2 of living space and 560m2 of total surface area including 5 suites, a wine cellar, large garage, cold room, etc.). A rare opportunity for a tailor-made project in the heart of the city center...

Ref. : 83099

MAGREY&SONS SAINT-TROPEZ

ST NOM LA BRETECHE1 365 000 €

House for sale wine - 7 rooms - 214

Private estate near the Saint-Nom-la-Bretèche golf course - House with 4 bedrooms - Large landscaped garden with swimming pool - Garage.

Barnes Yvelines is listing, in the very sought-after secure private estate of Les Vergers de la Ranchère in Saint-Nom-la-Bretèche, this elegant family property that is sure to appeal with its high-quality renovation, generous volumes and prime residential environment very close to the Saint-Nom-la-Bretèche golf course with very fast access to Versailles and Paris. Set on a magnificent landscaped plot spanning over 3,000m² (32,300 sq ft) and sheltered from prying eyes, the house prones indoor-outdoor living thanks to its vast terraces, heated swimming pool and elegant pool house, ideal for entertaining during the summer. The ground floor opens on a hall leading to bright living rooms: a refined lounge featuring an open hearth, a convivial dining room and a contemporary fully equipped and fitted kitchen. A lovely suite on the same floor comprising a vast bedroom and a shower room rounds off this level. Upstairs, the master suite has its own bath and shower room. Two other bedrooms, a wardrobe and a shower room with a toilet form a sleeping area that is perfectly suitable for family life. The completely tiled full basement comprises a utility room, wine cellar, workshop as well as several storage spaces and a garage. A separate double garage rounds off the property. The property also offers potential for extension according to its future owners' projects and needs. Just a few minutes from the shops, transport links and bus stops for the renowned schools in the area and the stations of Saint-Nom-la-Bretèche and Villepreux, this home elegantly combines residential peace and quiet, contemporary comfort and a sought-after quality of life to the west of Paris. EPC D / GHG D. Individual gas boiler heating and hot water. Fees payable by the buyers: i.e. €1,300,000 net seller and €65,000 incl. VAT agency fees (5% incl. tax). Your BARNES contact: Antoine Béthune +33 (0)6 74 92 04 89 Information on the risks to which this property is exposed is available on the Géorisques website: www.georisques.gouv.fr €1,300,000 Agency fees not included - Agency fees: 5% incl. tax Fees payable by the buyer - Estimated amount of annual energy costs for standard use based on 2021 energy costs: €2,370 ~ €3,210 - Information on the risks to which this property is exposed is available on the Géorisques website: www.georisques.gouv.fr - Antoine Béthune - Sales agent - EI - RSAC 884652892 1,300,000 € Agency fees not included - Agency commission: 5%VAT included Agency fees payable by buyer - Montant estimé des dépenses annuelles d'énergie pour un usage standard, établi à partir des prix de l'énergie de l'année 2021 : 2370€ ~ 3210€ - Les informations sur les risques auxquels ce bien est exposé sont disponibles sur le site Géorisques : www.georisques.gouv.fr - Antoine BETHUNE - Agent commercial - EI - RSAC Paris 884652892

Ref. : 87057307

BARNES YVELINES

BORMES-LES-MIMOSAS10 300 000 €

Building plot for sale wine - 20 rooms - 1185

Beautiful Vineyard in provence.

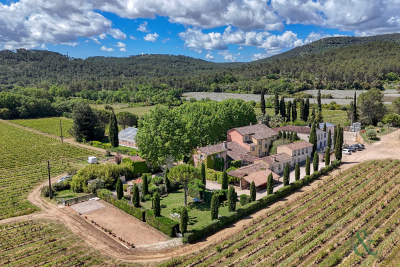
Vineyard for sale situated in the heart of Provence. This Estate of 54 hectares is divided up into of 30 hectares of vineyards, 3 hectares of olive groves 21 hectares of beautiful hills that could accommodate eco lodges. The property includes a magnificent 10-bedroom Provencal Bastide of 900 m² that has been renovated to high specifications. There is a landscaped Park of 8000m² with a Swimming pool of 17x8m and of shaded terraces. The outbuildings include a wine cellar is 900 m², a cottage of 45 m² and an annex of 200 m². The wine cellar is fully equipped with winemaking equipment it can hold around 3000 hectolitres and can vinify and bottle up to 250,000 bottles. The spacious retail space also includes a separate apartment and offices. The bastide, its orangery, and its caretaker's house can host weddings, seminars, or be used as a bed and breakfast and restaurant. This property is Ideal for investors who love Provence. The 21 hectares of hills could also accommodate eco-lodges! For further information please contact Cellier & Coates Estate Agents on 00 33 4 94 01 02 01. Full details available upon request.

Ref. : 2083

CELLIER & COATES

OPPÈDE3 495 000 €

House for sale wine - 10 rooms - 410

Magnificent farmhouse fully renovated in Oppède.

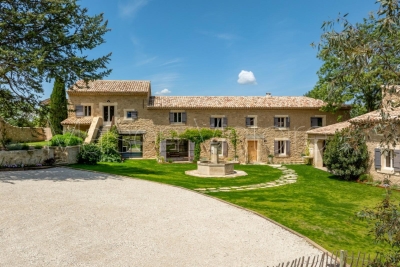
Set amid the serene landscapes of Oppède, this exceptional Provençal mas combines timeless charm with modern refinement. Behind its striking stone façade lies a home that has been meticulously renovated to the highest standards, using premium materials and showcasing an effortless blend of traditional architecture and contemporary elegance. A grand, cypress-lined driveway framed by olive groves and vineyards creates an unforgettable sense of arrival. Through an impressive stone arch and wooden gate, you enter a stunning courtyard centered around a graceful fountain shaded by mature trees – an atmosphere infused with Mediterranean scents and tranquility. Inside, generous volumes and natural light define the living spaces. Traditional elements – exposed beams, Provencal ceilings, and natural stone archways – blend seamlessly with modern design choices and contemporary materials. The ground floor offers a spacious living room that opens onto the courtyard and pool terrace through large sliding doors, a sleek modern kitchen with a central island flowing into the dining room, two en suite bedrooms, a cozy sitting room with fireplace, guest loo, and utility room. The grand staircase located in the main entrance leads to the first floor, which hosts two elegant en suite bedrooms and a principal suite with a bathroom, dressing room, and lovely Juliette balcony. A second staircase from the dining room leads to an impressive suite with lofted mezzanine, luxurious en suite bathroom, private terrace with independent courtyard access, and another en suite bedroom and sitting room - perfect for guests or family. The property also includes a charming independent guest house with open-plan living and kitchen area, mezzanine bedroom, and shower room. Outdoors, Provençal living is celebrated to perfection: a shaded terrace with summer kitchen overlooks the courtyard, ideal for outdoor dining and entertaining. To the west, a heated 12m x 5m pool blends seamlessly with the stone terrace, offering unobstructed views of the surrounding countryside. The renovation has been carried out to the highest standard, incorporating underfloor heating and cooling on the ground floor, double insulation, aluminium joinery, seven hot water heaters, and reversible air-conditioning on the first floor for additional comfort. Additional amenities include: wine cellar; mains and well water; automatic watering; electric gates; ample parking with carport; regulation-compliant septic tank. Every detail of this home has been thoughtfully crafted to combine authenticity, elegance, and modern comfort, offering a lifestyle of unmatched serenity and luxury in the heart of Provence.

Ref. : V03041.01474L

Maison Victoire

OPPÈDE3 495 000 €

House for sale wine - 14 rooms - 410

A stunning, fully renovated farmhouse on 2.6 hectares of land with a swimming pool.

A stone's throw from the center of the sought-after village of Oppède, in the heart of a 2. 6-hectare park planted with vines and olive trees, this property, completely renovated in 2024, offers a rare combination of authenticity and contemporary elegance. In a peaceful setting and bathed in light thanks to its east-west exposure, it combines the character of an old Provençal farmhouse with generous volumes and high-end amenities. Inside the main house, with approximately 350m² of living space, the ground floor comprises a large hall, a contemporary fitted kitchen opening onto the terraces, a dining room, a magnificent living room with a fireplace opening onto the outdoors, a more intimate second living room with a stove, two en-suite bedrooms, separate toilets, and a laundry room. Upstairs, accessed by two staircases, the sleeping area continues with five en-suite bedrooms, including a majestic master suite of over 40m² with a mezzanine and private terrace. A separate 745 sq ft guest house, with a living room/kitchen, mezzanine bedroom, and office, completes the property and is ideal for entertaining guests or developing a lodging business. The outdoor areas fully embrace Provençal life: multiple terraces with different exposures, a large covered terrace, a landscaped garden, a magnificent courtyard arranged around a fountain reminiscent of the central square of a Provençal village, and a sumptuous 12 x 5 m heated swimming pool offering unobstructed views of the surrounding countryside, the Monts de Vaucluse, and Mont Ventoux. All this is complemented by high-quality technical installations: underfloor heating/cooling, reversible air conditioning upstairs, double insulation, modern joinery, multiple water heaters for optimal comfort, wine cellar, mains water and well, automatic watering system, electric gate, covered parking, etc. A rare property, where every detail has been designed to offer a lifestyle of absolute comfort and timeless elegance, in the heart of one of the most beautiful locations in the Luberon.

Ref. : MZIGO3464

Michaël Zingraf Christies International Real Estate GORDES

MONTROUGE2 300 000 €

House for sale wine - 10 rooms - 274

Montrouge - Quartier des Écrivains - A secluded, leafy retreat at the gateway to Paris: Stunning family home

Discover this elegant 230m² (2,476 sq ft) 19th-century property, set on a 274m² (2,949 sq ft) plot, in a prime location, in the heart of the highly sought-after Quartier des Écrivains, on the edge of the future Jardin des Poètes. Completely redesigned to offer family comfort, this elegant house is bathed in light throughout the day. A true haven of peace, sheltered from prying eyes, which harmoniously combines period charm with a contemporary décor. The ‘Indoor-Outdoor' lifestyle Upon entering, discover a large open-plan living area with a fireplace, extended by an intimate reading/TV room equipped with a wood-burning stove. This reception area opens, via sliding doors, onto a magnificent south-facing 65m² (700 sq ft) terrace planted with trees, providing a genuine summer lounge with a rare sense of peace and quiet right in the city centre. A dedicated dining room and a fully fitted, high-end eat-in kitchen complete this welcoming space. Laid out over three levels, it offers the perfect layout for families: First level (Children's/Guest Area): three large characterful bedrooms with fireplaces, one of which has a private balcony, and a bathroom with toilet. Second level (Parental Area): superb suite with walk-in wardrobe, bathroom, shower and toilet, completed by two additional bedrooms. The full basement has been converted and features a wine cellar, a billiards room/playroom, a laundry room and storage areas. The house's location is ideal: everything within walking distance This property benefits from a strategic and sought-after location, offering an ideal neighbourhood life where everything can be reached on foot: nurseries, schools, food shops, sports facilities and transport services. “Barbara” and “Mairie de Montrouge” metro stations (Line 4) are just a few minutes' walk away. They ensure quick and direct access to Paris as well as to the most prestigious schools. Local markets, shops and restaurants a stone's throw away. The property has a private parking space on the grounds. Barnes contact: +33 (0)6 50 78 86 97 Fees payable by the seller - Estimated amount of annual energy costs for standard use: €3,130 ~ €4,310 Agency fees payable by vendor - Montant estimé des dépenses annuelles d'énergie pour un usage standard, établi à partir des prix de l'énergie de l'année 2021 : 3130€ ~ 4310€

Ref. : 87020583

BARNES HAUTS DE SEINE SUD/OUEST

GOULT2 390 000 €

House for sale wine - 6 rooms - 220

Pretty stone house with swimming pool and breathtaking views.

In an idyllic countryside setting just a few minutes' drive from the sought-after village of Goult, this stone property offers an elegant and secluded Provençal retreat, with hiking trails on its doorstep and a backdrop of rolling hills, lavender, olive trees and umbrella pines. The unobstructed views towards the Luberon and the Alpilles are simply spectacular. Enjoying a tranquil and private position, it perfectly captures the charm and authenticity of the Luberon, yet remains close to local amenities and renowned restaurants. The property was fully and tastefully renovated in 2023, the quality of design and materials excellent, maintaining the authentic local character whilst introducing modern comforts. The interior is arranged over three floors, offering a well-balanced layout with comfortable, light-filled rooms and a refined yet welcoming atmosphere throughout. The accommodation comprises, on the ground floor: magnificent high-ceilinged 51m² sitting room, with sliding bay windows to the south-facing terrace, allowing the space to be bathed in natural light, and affording terrific views of the Luberon; fully fitted kitchen with breakfast nook and dining room; principal bedroom (direct access to the terrace) with en suite shower room; second bedroom suite; garage with laundry room; guest WC. The first floor is composed of: two further suites, each with adjoining shower room; mezzanine hallway overlooking the ground floor. The garden level accommodates: enclosed pool house with sitting room (or fifth bedroom), fitted kitchen and dining area; shower room; storage. This level has an independent entrance from the pool side of the house. The beautifully maintained gardens stretch over more than 1.5 acres, planted with local species such as lavender, green oaks and cypresses. A shaded terrace with ample space for outdoor dining and relaxing runs the length of the house, with stone steps leading down to the pool area. Adjacent to the pool house is an additional shaded dining area – perfect for watching the sun go down poolside. Pleasing curves in the staircase that leads down from the pool house to the pool are repeated in the driveway that sweeps around the main lavender bed. The heated swimming pool (12m x 5m) with electric cover, with its beautiful travertine surround, and extensive shaded area for relaxing, enjoys unparalleled views beyond the trees towards the Luberon. There are plenty of parking spaces as well as a garage and a carport. Amenities include: reversible air conditioning throughout; wood-burning stove; double glazing; mains water; septic tank compliant with current regulations; water softener; automatic watering system for the lavender; outdoor lighting; fibre-optic internet; storage space; wine cellar; crawlspace; electric gates; intercom entry; alarm system; garage; large parking area with carport; fully-enclosed garden; pool house. This exceptional turnkey property is not to be missed with its rare-to-find panoramic views and prime location. Located in the heart of the prized Golden Triangle, it would be the perfect place from which to visit the iconic perched villages of the Luberon or take day trips to Aix-en-Provence or St-Rémy-de-Provence. Just an hour from Marseille airport and even closer to Avignon TGV, the house would make a perfect second home to enjoy with family and friends, or a very lucrative investment property. __________Information on the risks to which this property is exposed is available on the Géorisques website: payable by the seller

Ref. : V03193.01994L

Maison Victoire

AIX-EN-PROVENCE1 148 000 €

House for sale wine - 7 rooms - 176

Contemporary Bastide – Les Lauves, Aix-en-Provence

In the sought-after Les Lauves district, within a private gated domaine and just twenty minutes' walk from the centre of Aix, this contemporary bastide combines generous proportions with a quietly privileged setting. The garden of approximately 800 m², landscaped and centred on a stone fountain, frames the house beautifully. Inside, the reception area is large and light-filled, with a fully equipped kitchen opening into a spacious dining room – all connected to a south-facing terrace. Five bedrooms and three bathrooms complete the main accommodation. The real surprise is below: a 200 m² basement offering exceptional scope for whatever the next owner needs – home cinema, gym, wine cellar, or simply the kind of storage and utility space that larger properties rarely have enough of. A well-considered home in one of Aix's most desirable residential addresses, within easy reach of everything the city offers while remaining genuinely calm.

Ref. : BVI80703

ACTUEL IMMOBILIER - AIX-EN-PROVENCE

ST-JEAN-CAP-FERRAT1 680 000 €

House for sale wine - 4 rooms - 103

3-bedroom townhouse with sea view – Saint-Jean-Cap-Ferrat

This elegant sea-view townhouse, ideally located in the heart of Saint-Jean-Cap-Ferrat, offers high-end finishes and is perfectly suited as a primary residence or a refined pied-à-terre near Monaco. Set over four levels, the lower ground floor features a versatile space currently arranged as a gym with sauna, shower, and separate WC. With the addition of a sofa bed, it can easily be converted into a third bedroom with its own shower room. A laundry room and a study area complete this level. On the ground floor, the living room with underfloor heating stands out with its coffered ceiling and indirect lighting, creating a warm and contemporary atmosphere. The open-plan kitchen and dining area benefit from bespoke full-height cabinetry and a wine cellar. A private terrace, accessible from both the living room and the lower level, provides the perfect setting for relaxing or outdoor dining. The first floor hosts a spacious master bedroom with an en-suite Italian-style bathroom, featuring a double vanity and ample built-in storage. Refined finishes, including the coffered ceiling and indirect lighting, enhance the comfort of this space. On the top floor, a charming attic bedroom with a shower room includes custom-built storage and Velux windows, offering excellent natural light and ventilation. The property is equipped with air conditioning, underfloor heating, and a remotely controlled alarm system. Just a short walk from the sea, the marina, and a selection of restaurants, this rare property enjoys a prime location on the French Riviera. Subject to co-ownership: Number of lots: 5 Procedure in progress: NO Amount of annual charges: 1 155€ Energy class : A (46 kw) - Climat class : A (1 kg) / estimated annual costs for standard use : between 440€ and 650€ (ref year 2021). Information on the risk to which this property is exposed is available on the Geohazards website : www.georisques.gouv.fr

Ref. : SJB0375

BEAUCHAMP ESTATES

ST-JEAN-CAP-FERRAT15 750 000 €

House for sale wine - 5 rooms - 412

MODERN VILLA WITH EXCEPTIONAL VIEWS

Located in the highly sought-after area of Saint-Jean-Cap-Ferrat, this recently renovated villa embodies modern luxury in one of the most exclusive addresses on the French Riviera. Offering over 410 sqm of living space, plus approximately 100 sqm of terraces and additional areas, the property stands out for its generous volumes and high-end finishes. The outdoor spaces feature a beautifully maintained flat garden, a heated swimming pool, and relaxation areas with open views over the Mediterranean Sea and surrounding landscape. The villa is distributed across several levels. The lower ground floor includes two garages, a wine cellar, a fitness room, a sauna, and a self-contained studio with direct garden access, ideal for staff or guests. The main floor offers a bright and spacious living room, an open-plan kitchen, and a guest bedroom with en-suite bathroom. The upper floors host several en-suite bedrooms, including a master suite occupying the top level with dressing room and access to a large sea-view terrace. A dedicated office space completes the property, providing a quiet and elegant setting for remote working.

Ref. : 82348806

SDM Luxury

CHATEAUNEUF-GRASSE3 180 000 €

House for sale wine - 6 rooms - 281

Châteauneuf-Grasse - Contemporary villa with sea view

Set within a sought-after residential environment, close to amenities and quality schools, this elegant contemporary villa offers approximately 281 sq.m of refined living space, combining high-end finishes, generous volumes and outstanding natural light. Impeccably maintained, the property is set on a beautifully landscaped plot of around 1,660 sq.m, featuring superb outdoor areas with an infinity swimming pool, jacuzzi and pool house, ideal for enjoying a true Mediterranean lifestyle. Arranged over two levels, the villa opens onto a welcoming entrance hall leading to a sleek open-plan kitchen and an impressive 100 sq.m reception area comprising a spacious living room and dining area. Flooded with light, this living space extends seamlessly onto a large terrace, enjoying open views towards the sea and the surrounding mountains. The upper floor hosts two elegant en-suite bedrooms, each with its own complete bathroom, offering privacy and comfort. A dedicated office space completes this level, perfectly suited for remote working or private use. On the garden level, the property benefits from a one-bedroom independent apartment as well as a fully autonomous studio, providing flexible accommodation for family, guests or staff. A private fitness room, laundry room, petanque court and a large wine cellar further enhance this rare property, which perfectly combines comfort, elegance and quality of life in a privileged setting. Energy class : B – Climat class : A / estimated annual costs for standard use : between €1,280 and €1,800 (ref year 2021) Information on the risks to which this property is exposed is available on the Geohazards website : www.georisques.gouv.fr Property located in an area subject to compulsory brush clearance. Represented by Caroline bertignon-Metout, acting in his capacity as authorized service provider, with full powers for the purposes hereof. Agency fees payable by vendor - Montant estimé des dépenses annuelles d'énergie pour un usage standard, établi à partir des prix de l'énergie de l'année 2021 : 1280€ ~ 1800€

Ref. : 86657559

Barnes Valbonne

VILLEFRANCHE-SUR-MER6 950 000 €

House for sale wine - - 400

Stunning villa with garden and swimming pool Villefranche-sur-Mer

Magnificent villa set in a peaceful and residential environment, just a few minutes' drive from the beaches of Villefranche-sur-Mer and Saint-Jean-Cap-Ferrat. The property boasts spacious terraces offering stunning views of the sea and the surrounding greenery. The villa features a spacious living room, a dining room, a fully equipped kitchen, and a study. The master suite benefits from a large walk-in dressing room and an en-suite bathroom. Four additional bedrooms, each with its own bathroom, complete the sleeping part. Two further bedrooms are designated for staff accommodation. The property also includes a wine cellar and a large storage area fitted with numerous built-in cupboards. An independent staff studio provides additional convenience. Set on beautifully landscaped terraced grounds, the villa enjoys a lovely swimming pool surrounded by fruit trees and meticulously maintained Mediterranean gardens. A magnificent family home combining comfort, space, and the exceptional lifestyle of the French Riviera, ready to welcome its new owners.

Ref. : 87053833

WRETMAN ESTATE & CONSULTING

LA CROIX-VALMER4 850 000 €

House for sale wine - 7 rooms - 256

EXCEPTIONAL VILLA, VERY HIGH-END RENOVATION, ON THE X-VALMER

LA CROIX VALMER in a private estate near the beaches and village WITH LANDSCAPED GROUNDS of olive trees and other plants covering 2000m2 - Located in a quiet area within a private and gated estate, this spacious, modern 256m2 villa, completely renovated to the HIGHEST END, offers panoramic sea views . It features two levels: an entrance hall with alarm system connection, built-in storage, guest toilet with access to the garage, a step-free living/dining room leading directly to the heated infinity pool with its submerged beach area, a kitchen with a central island by MIELE/BORA, a utility room, a water softener, a washing machine, a continuous hot water loop system, ample storage throughout, a Liebherr wine cellar, a refrigerator, a desk, and an electric fireplace in the living room A MUST! Additional bedrooms include: bedroom 1 with dressing room, a large bathroom with a fully integrated shower and sliding doors. Upstairs: Gym with sound system opening onto a solarium with sea views, master bedroom (suite 03) with panoramic sea views, shower, double vanity, toilet, office, and dressing room, magnificent bedroom 04 with solarium, shower room, double vanity, and garden access, bedroom 05 with shower room, double vanity, and toilet. Outside: Outdoor summer kitchen with large gas barbecue facing the sea, paved driveway and front entrance, large pétanque court in the courtyard, pool equipment room and garden shed, lighting throughout the property, aluminum gutters. Heating: Reversible underfloor and ducted air conditioning throughout both levels, electric fireplace. Garage with access to the villa, as well as several parking spaces upon arrival. LUXURY AMENITIES ... PROPERTY SOLD FURNISHED!

Ref. : 1_V10009088

AGENCE AGNES MALECKI - GOLFE DE SAINT TROPEZ

ROQUEBRUNE-SUR-ARGENS3 550 000 €

House for sale wine - 6 rooms - 350

Modern house with sea view

Just a short walk from the center of Issambres — barely 10 minutes on foot — this recent contemporary villa of 340 m² boasts breathtaking views of the sea and the bay of Saint-Tropez. It is composed as follows: On the garden level: An entrance A fully equipped gym (bike, weight bench with weights, shower, and TV) A home cinema Guest WC A garage for two cars At the ground floor level: A large living room opening onto a large terrace with sea view, including a TV lounge and a large dining room with an open fully equipped kitchen (large refrigerator with freezer compartment, dishwasher, conventional oven, microwave, and cooking plates with integrated plancha). A utility kitchen with an additional American refrigerator as well as a washing-drying machine. A wine cellar available for rent. A master bedroom: bed (180 x 200), TV, large dressing room, and full bathroom (shower, bathtub, double sink) with separate WC. The bedroom has direct access to the pool terrace. On the R+1 level: Bedroom 2: bed (160 x 200), storage closets, and bathroom (bathtub, single sink) with separate WC. This bedroom offers direct access to a large terrace of more than 80 m² with panoramic sea views. A study that can serve as a bedroom for a young child. Bedroom 3: bed (160 x 200), dressing room, and shower room (shower, single sink). Bedroom 4: bed (160 x 200), storage closets, and shower room (shower, single sink). Bedroom 5: bed (160 x 200), storage closets, and bathroom (bathtub, double sink). Bedrooms 3, 4, and 5 share a WC and a terrace with sea views. Equipment: An 8x3 saltwater pool with outdoor shower An outdoor dining table with barbecue Air conditioning in all rooms of the villa Fiber optic internet Day and night security system with an alarm An elevator with access to the garden level and ground floor

Ref. : V2246ST

JOHN TAYLOR SAINT TROPEZ

LE BEAUSSET1 145 000 €

House for sale wine - 8 rooms - 197

Le Beausset – A period property 15 min from the beaches

This late 18th century stone-built “bastide” set in a near 3800 sqm garden with a swimming pool is located a few minutes from the centre of Le Beausset village and Castellet. Oozing with charm and enjoying open views, it includes a total of six bedrooms. A former farmhouse, it also includes a convertible near 50 sqm barn, a press and a wine cellar. Renovation is required to exploit the full potential.

Ref. : 85879015

Daniel FEAU Marseille & Littoral