OK
More than Less than
€  ok

Key-words : what is 3 5 kg

Houses and Apartments, your real estate specialist magazine offers a selection of ads that match with the keyword what is 3 5 kg. You can refine your search by specifying the area or price range in the navigation bar link Search for a House/Apartment.

PARIS 6EME2 490 000 €

Apartment for sale what is 3 5 kg - 5 rooms - 113 m²

Luxembourg Gardens - Family apartment

Luxembourg Gardens – Charming 5-room family apartment with 3 bedrooms Paris 6th – Luxembourg / Fleurus Exclusive listing – Engel & Völkers presents this charming family apartment, ideally located in the highly sought-after Rue Madame area, in the heart of the 6th arrondissement and just a few steps from the Luxembourg Gardens. With a Carrez Law area of 113.11 m², it is situated on the 3rd floor of a fine 1850 building with a lift. Featuring dual East-West exposure and abundant natural light, it retains the period features so highly sought after: parquet flooring, mouldings and a fireplace. It comprises a beautiful living room and a spacious dining room with an open-plan kitchen. Rare for this size, it offers three genuine bedrooms. A bathroom with bathtub and shower, a shower room, a separate toilet, an entrance hall, plenty of cupboards and a cellar complete the property. An exceptional address on the Left Bank, just steps from the Luxembourg Gardens, Saint-Sulpice and renowned schools. l Collective gas heating (condensing boiler). Individual electric hot-water system. Energy performance rating: D (201 kWh/m²/year) – GHG emissions: D (37 kg CO?/m²/year). Estimated annual energy costs for the property: between €1,980 and €2,710 per year. Co-ownership of 39 lots – 24 excluding cellars – Average annual charges: €4,140 (including heating and lift) No proceedings currently pending. Fees payable by the seller. Information on the risks to which this property is exposed is available on the Géorisques website: www.georisques.gouv.fr In the heart of the sought-after 6th arrondissement, this coveted Left Bank neighborhood combines residential tranquility with a lively community atmosphere. Just steps from the prestigious École Alsacienne, it appeals to families seeking an exceptional quality of life, close to shops, cafés and public transport (RER B, bus routes), while remaining near Paris's major cultural landmarks.

Ref. : W-04BVA6
ENGEL & VÖLKERS

PARIS 8EME1 900 000 €

Apartment for sale what is 3 5 kg - 5 rooms - 136 m²

Faubourg Saint-Honoré – Elegant renovated entertaining apartment

In the heart of the highly sought-after Faubourg Saint-Honoré district, Engel & Völkers presents this 136.41 sqm Carrez-law apartment, located on the third floor with lift of a beautiful dressed-stone building. Fully renovated, it charms from the entrance with its flowing layout and generous proportions. An entrance gallery opens onto an elegant triple reception room comprising a bright living room, dining room and library, which can be converted into a third bedroom if required. A utility room and a fully equipped separate kitchen complete this refined living space. The sleeping area comprises two beautiful suites overlooking the courtyard. The first has its own shower room, while the master suite features a custom-fitted dressing room and a refined shower room with toilet. Combining contemporary comfort with period charm, the apartment has retained all the hallmarks of Parisian elegance: herringbone parquet flooring, delicate mouldings, fireplace, wood panelling and a generous ceiling height of 2.98 metres. These period features, combined with meticulous renovation, create an atmosphere that is both warm and refined. A spacious cellar completes the property. Property subject to the co-ownership regime Number of lots: 47 Pending proceedings: None Annual co-ownership charges: €8,070 Energy performance rating: D / 185 kWh/sqm/year Greenhouse gas emissions: D / 40 kg CO2/sqm/year Estimated annual costs: between €2,240 and €3,080 per year Energy prices indexed as at 01/01/2023 Transaction fees, including VAT, payable by the seller Information about the risks to which this property is exposed is available on the Géorisques website: www.georisques.gouv.fr Located on a quiet, residential street, the apartment enjoys an exceptional address. Just a few minutes' walk away, the Rue du Faubourg Saint-Honoré, Avenue Montaigne and Avenue Matignon offer luxury boutiques, art galleries and fine dining. A lifestyle where elegance, culture and gastronomy come together, embodying the true Parisian art of living.

Ref. : W-04BFCQ

ENGEL & VÖLKERS

PARIS 14EME1 680 000 €

Apartment for sale what is 3 5 kg - 4 rooms - 132 m²

Paris 14th - Pernety - 132 m² apartment with 152 m² rooftop terr

Situated alone on the 4th and top floor of a modern building with elevator, Engel&Völkers offers this apartment with a Carrez law area of 132 m2, extended by a 152 m2 rooftop terrace to be fitted out. Located in a quiet neighborhood yet close to all shops, it will win you over with its brightness thanks to large picture windows, its layout and its quality features, including air conditioning. It comprises an entrance hall, a large reception area with open-plan kitchen, two en-suite bedrooms each with its own bathroom and walk-in closet, and two toilets, one of which is a guest toilet. Option to purchase an additional parking space nearby. Property subject to co-ownership status. Number of lots: 11. Annual charges: approx. €3,354. Property tax: €2,674/year. No proceedings in progress. EPC: E (253 kWh/m²/year). Greenhouse gas emissions: B (8 kg CO2/m²/year). Estimated annual housing costs: between €2,570 and €3,540. Sale price incl. agency fees: €1,900,000. Fees incl. VAT payable by the seller Information on the risks to which this property is exposed is available on the Géorisques website: www.georisques.gouv.fr In the heart of Paris's 14th arrondissement, the neighborhood's village feel is brought to life by its food shops and restaurants. This area will appeal to those who enjoy local neighborhood life and quiet residential surroundings, while remaining within easy reach of the city center. Served by many transport links: Metro line 4 (Alésia), line 6 (Denfert-Rochereau), RER B (Denfert-Rochereau), buses: 38, 58, 62 & 68.

Ref. : W-049JXG

ENGEL & VÖLKERS

PARIS 17EME258 000 €

Apartment for sale what is 3 5 kg - Studio - 20 m²

Studio in good condition – Boulevard Pereire

Paris 75017 - In the heart of the 17th arrondissement of Paris, in the sought-after Boulevard Pereire area, discover this 20m² studio, ideally located on the 2nd floor of a building with an elevator, close to the Palais des Congrès, shops, and transportation. Benefiting from a privileged location in a sought-after Parisian environment, this property offers a pleasant living environment as well as great potential for layout. A living room with multiple layout possibilities, allowing you to imagine an interior that is both elegant, warm, and functional. An independent kitchen as well as a bathroom with toilet complete this unit, with every square meter able to be optimized according to the desires and needs of its future occupants. An opportunity for a first purchase, a Parisian pied-à-terre, or a heritage investment, within a sector appreciated for its attractiveness and strategic location. Energy Performance Certificate: Class G – 670 kWh/m²/year Greenhouse gas emissions: 27 kg CO2/m²/year Estimated annual energy expenses: between €1,260 and €1,750. Average quarterly charges of €293 for the lots. Property subject to co-ownership status. No ongoing legal proceedings. Transaction fees including tax borne by the seller. Information on the risks to which this property is exposed is available on the Géorisques website: www.georisques.gouv.fr.

Ref. : 87571958

Polo Properties

AIX-EN-PROVENCE198 000 €

Apartment for sale what is 3 5 kg - Studio - 32 m²

Aix-en-Provence - 32 m² studio with terrace, private garden and lock-up garage

Welcome to Abriculteurs, the family-run agency committed to providing exceptional service. Discover a carefully prepared presentation of this property, including professional photos, a detailed floor plan and an immersive virtual tour to help you picture yourself here. Rely on our expertise to turn your property plans into outstanding successes. Abriculteurs is offering this studio apartment for sale. Measuring 32.29 m², it is located on the garden level of the Imagin'Air residence, built in 2013, in the Saint-Donat area, north of Aix-en-Provence. Its main asset: a terrace opening onto a private garden, providing almost 24 m² of outdoor space. A practical and pleasant home, complete with a lock-up garage in the basement. Set within a modern residence, the apartment has a simple, functional layout, with a living area opening onto the outdoors. The property offers a suitable setting for a first-time purchase, a pied-à-terre or a rental investment. The apartment has 32.29 m² of living space and comprises: An entrance hall measuring 3.01 m². A 21.68 m² main room with a kitchen area, with space to arrange a lounge area as well as a sleeping area. A shower room with WC measuring 7.26 m². Built-in storage. The living area opens directly onto the terrace, creating a welcome flow between indoors and outdoors. A true extension of the apartment, the outdoor space has a total area of 23.69 m². It includes a 12.19 m² terrace, ideal for setting up a table and enjoying meals outdoors, as well as an 11.50 m² private garden. A particularly valuable feature for an apartment of this size, allowing you to enjoy the Provençal climate every day. A lock-up garage in the basement completes the property. COMFORT AND ENERGY PERFORMANCE Built in 2013, the residence benefits from a relatively recent design. The apartment has good energy performance, with an energy rating of C and consumption of 84 kWh/m²/year. Estimated annual energy costs range from €230 to €390, based on the reference values in the assessment carried out in 2021. Located in the Saint-Donat area, north of Aix-en-Provence, the apartment enjoys a residential setting that allows you to enjoy the city while staying away from the city-centre core. The neighbourhood has local shops and services, and offers access to Aix-en-Provence's various business districts. Aix-en-Provence city centre, with its shops, restaurants and cultural facilities, can be reached by car or public transport. PROPERTY HIGHLIGHTS: Almost 24 m² of private outdoor space, including a terrace and garden. A residence built in 2013. A lock-up garage in the basement, a real everyday asset. An energy rating of C, helping ensure comfort and controlled energy consumption. A residential location in Aix-en-Provence, suitable as a main home or as an investment. THE EXPERT'S OPINION: "What I particularly like about this apartment is its outdoor space, which is a true extension of the living area. For a studio of this size, having a terrace, a private garden and a lock-up garage is an appealing combination. The 2013 construction date and good energy performance also provide reassuring advantages for a buyer. I find this property particularly well suited to a first-time purchase, a pied-à-terre in Aix-en-Provence or a long-term investment." ADDITIONAL INFORMATION Sale price: €198,000, agency fees payable by the seller Living area: 32.29 m² Type: one-room apartment Floor: ground floor Year of construction: 2013 Terrace: 12.19 m² Private garden: 11.50 m² Garage: lock-up garage in the basement Condominium charges: approximately €1,149 per year, including the garage and reserve fund for works, based on the quarterly payment notices for 2026 Energy rating: C - 84 kWh/m²/year Greenhouse gas emissions rating: C - 17 kg CO2/m²/year Estimated energy costs: between €230 and €390 per year, with energy prices indexed as of 1 January 2021 Condominium: property subject to condominium ownership regu

Ref. : SRJA2448_AL_1211-1

abriculteurs

VERSAILLES1 140 000 €

Apartment for sale what is 3 5 kg - 5 rooms - 126 m²

VERSAILLES - NOTRE-DAME - DUPLEX APARTMENT RENOVATED IN 2024 - 4 BEDROOMS

At the heart of the Notre-Dame district, near the marketplace, this duplex apartment occupies the second floor and attic level of an old building. Renovated in 2024 while keeping the period parquet flooring, fireplace and high ceilings. This dual-aspect apartment faces south and west with a view of the Church of Notre-Dame. The apartment totals 110.65m² (1,191 sq ft) of Carrez Law surface (126.49m² or 1,362 sq ft floor surface), with an entrance hall leading to the living spaces. The 33m² (355 sq ft) lounge/dining room is set around the fireplace. The 14m² (150 sq ft) kitchen is ideally sized for enjoying meals as a family. The 25m² (269 sq ft) master bedroom on the same level has a wardrobe and shower room. The second 14m² (150 sq ft) bedroom, meanwhile, has use of a separate bathroom. Stairs lead to the upper level under the exposed beams, where two bedrooms with sloping ceilings have been fitted out with cupboards. Cellar also included. The remarkable renovation works blend period elegance and contemporary comfort in this apartment located in a building dating from 1648. The apartment's character has been preserved and enhanced, in the form of the period parquet flooring, fireplace and ceiling heights, while the fittings have been designed for modern-day functional living. Its central location at the heart of the Notre-Dame district, near the marketplace and shops, is a rare asset, combining authentic Versailles heritage with a top-quality renovation. The building is part of a small shared ownership complex with five co-owners, and includes bike parking. Individual heating and hot water via a condensing gas boiler; double-glazed windows. Shops, Notre-Dame marketplace and the Palace are all within walking distance. Versailles Rive Droite station (Line L) to Paris Saint-Lazare and La Défense is an 8-minute walk away. Versailles Rive Gauche station (RER C) is a 13-minute walk away. Nursery and primary schools 150m (165-yards) away. Price: €1,140,000 including fees, i.e. €1,100,000 excluding fees. Fees at 3.64% incl. tax payable by the buyer. EPC rating: E (270 kWh/m²/year). GHG: E (53 kg CO2/m²/year). Shared ownership complex formed of 5 lots. Your BARNES contact: Frédérique Meinnier +33 (0)7 82 80 15 21 “Information on the risks to which this property is exposed is available on the Géorisques website: www.georisques.gouv.fr” €1,100,000 Agency fees not included - Agency fees: 3.64% incl. tax Fees payable by the buyer - Number of lots in the building: 8 - Average amount of the share of charges €1,463/year - Estimated amount of annual energy costs for standard use based on 2026 energy costs: €27 ~ €3,720 - Frédérique Meinnier - Sales agent - EI - RSAC Versailles 520 416 108 1,100,000 € Agency fees not included - Agency commission: 3.64%VAT included Agency fees payable by buyer - Nombre de lots dans la copropriété: 8 - Montant moyen de la quote-part de charges courantes 1,463 €/yearly - Montant estimé des dépenses annuelles d'énergie pour un usage standard, établi à partir des prix de l'énergie de l'année 2026 : 27€ ~ 3720€ - Frédérique MEINNIER - Agent commercial - EI - RSAC Versailles 520 416 108

Ref. : 87143483

BARNES YVELINES

PARIS 18EME1 900 000 €

Property for sale what is 3 5 kg - 5 rooms - 177 m²

Paris 18th - Exceptional 177 m² triplex with terrace and commerc

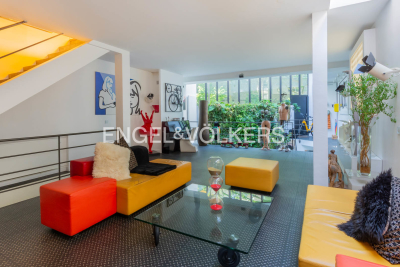
Engel & Völkers presents this exceptional triplex with a decidedly contemporary design. Built over three harmoniously arranged levels, this unique property combines generous volumes, clean lines and premium materials. Natural light flows through numerous openings and an intelligent space layout. Each floor reveals a modern, refined atmosphere, enhanced by high-end finishes and bold architectural elements. A true urban jewel box where comfort, elegance and innovation meet. The icing on the cake: a private terrace, ideal for relaxing or entertaining in complete privacy. Ground floor: large 74 m² living room with open-plan kitchen. First floor: a study opening onto a 35 m² terrace, a bedroom, a bathroom and a separate WC. Basement: splendid 35 m² master suite opening onto an English courtyard with a planted wall, a laundry room, a separate WC. A cellar completes this property. DPE: D (156 kWh/m²/year) GHG: D (31 kg CO2/m²/year) Estimated annual energy costs for the home: €1,830 - €2,520. Condominium of 4 units. Average annual charges: €2,880. Ongoing proceedings: no. Transaction fees including VAT payable by the seller. Information on the risks to which this property is exposed is available on the Géorisques website: www.georisques.gouv.fr The Grandes-Carrières district is undergoing major change, blending urban energy with a village feel. It benefits from an excellent public transport network, close to the Porte de Saint-Ouen metro station (Line 13) and the T3b tram, making it easy to reach the different neighborhoods of Paris. Amenities are plentiful: local shops, schools from kindergarten to high school, healthcare facilities, and sports centers are all within walking distance.

Ref. : W-049XF3

ENGEL & VÖLKERS

PARIS 18EME520 000 €

Apartment for sale what is 3 5 kg - 2 rooms - 54 m²

Quiet – Old-world charm – Spacious rooms

Engel & Völkers presents this charming 54 m² apartment, located in a high-quality condominium with a caretaker, in an elegant Art Deco building. From the entrance, this apartment captivates with its generous proportions, harmonious layout and warm atmosphere. It offers a pleasant living environment, combining comfort with the charm of period features. The living area comprises a spacious 26 m² reception room, providing ample entertaining space. The generously sized 15 m² bedroom allows for a comfortable and functional layout. A separate kitchen completes the property, along with a shower room and separate toilet. The apartment benefits from a particularly peaceful setting, while enjoying immediate proximity to shops, public transport and the local neighbourhood amenities. The generous proportions and tranquillity of the property make it ideal as a main residence or Paris pied-à-terre. A cellar completes this property. A bicycle storage area is also available within the condominium. Energy performance certificate: F (396 kWh/m²/year) Greenhouse gas emissions: F (88 kg CO2/m²/year) Property with excessive energy consumption: F Estimated annual energy costs for the property: €1,680 to €2,330. Condominium comprising 57 lots Average annual charges: €2,800 Legal proceedings in progress: No. Transaction fees, including tax, payable by the seller. Information on the risks to which this property is exposed is available on the Géorisques website: www.georisques.gouv.fr Located in the heart of the Guy Môquet district, at the crossroads of the 17th and 18th arrondissements, the apartment enjoys a lively and welcoming setting, appreciated for its village atmosphere and authentic Parisian character. In the immediate vicinity of food shops, cafés, restaurants and everyday services, the neighborhood offers a pleasant quality of life. Les Batignolles, Épinettes Square and the charming streets of Montmartre are easily accessible. With excellent access to Metro Line 13 at Guy Môquet station, the area provides easy connections to the capital's main hubs. An ideal address for enjoying a vibrant neighborhood while preserving a peaceful, residential quality of life.

Ref. : W-04BHNJ

ENGEL & VÖLKERS

GRASSE1 090 000 €

House for sale what is 3 5 kg - 5 rooms - 187 m²

GRASSE – MAGAGNOSC | VILLA WITH SWIMMING POOL AND PANORAMIC HILLSIDE VIEWS

Located in the sought-after area of Magagnosc, in Grasse, this 151 sqm villa offers a peaceful lifestyle in a privileged natural setting. Set on a plot of over 1,600 sqm, the property enjoys open panoramic views over the surrounding hills, woodland and countryside. With east and south-facing aspects, the villa benefits from plenty of natural light throughout the day. The living room, measuring over 42 sqm and featuring a fireplace, provides a warm and welcoming space. The separate kitchen is practical and well suited to everyday living. The property comprises four bedrooms, one bathroom, one shower room and toilets. Its layout offers scope for different arrangements to suit individual needs. Outside, the garden features a swimming pool, perfect for enjoying the sunny Côte d'Azur climate, as well as a barbecue area ideal for entertaining family and friends. A garage of approximately 18 sqm and a cellar of over 18 sqm complete the property. Located around seven minutes from the town centre and shops, and eight minutes from the railway station, the villa combines privacy, generous outdoor space and convenient access to local amenities. An appealing choice as either a main residence or a holiday home, surrounded by greenery on the edge of the Grasse hinterland. Price: €1,090,000 Reference: Agency fees payable by the seller. Property tax: €2,599 per year. Energy rating (DPE): C (114 kWh/sqm/year). Greenhouse gas emissions rating (GES): A (4 kg CO2/sqm/year). Estimated annual energy costs for standard use: between €1,610 and €2,200, based on 2026 energy prices. Service charges: not provided. Information about the risks to which this property is exposed is available on the official Géorisques website:

Ref. : 87504135

Coldwell Banker Standing Realty

PARIS 15EME470 000 €

Apartment for sale what is 3 5 kg - 3 rooms - 59 m²

Paris 15th - Dual-aspect 3-room apartment on the top floor with elevator

Abriculteurs presents this dual-aspect 59.64 m² apartment, located on the 5th and top floor with elevator of an elegant 1920s building on Boulevard Lefebvre, in Paris's 15th arrondissement. The residence stands out for its distinctive architecture: curved lines, small balconies with ornate railings, and characterful details give it authentic Parisian charm. Recently repainted, the apartment offers a bright, well-maintained interior. Its parquet flooring brings warmth and character to the living areas, while its dual aspect allows plenty of natural light throughout the day. The entrance leads to a living room with large double-glazed windows and a separate, fully equipped and functional kitchen. The sleeping area comprises two bedrooms, a shower room, a separate toilet, and plenty of storage. A well-maintained cellar in the basement completes the property. The neighborhood offers a lively, family-friendly setting, with a nursery, a maternal and child health center, schools, local shops, small parks, and Parc Georges-Brassens. Public transport is also nearby: tram T3a (Brancion stop), metro line 12 (Porte de Versailles), and bus routes 39, 80, and 89. Highlights - 5th and top floor with elevator - Dual-aspect apartment - Plenty of natural light and parquet flooring - Recently repainted - Cellar in the basement - Shops, green spaces, schools, and public transport nearby Please note: - Property tax: €1,433 - Condominium fees: €4,334/year (heating, water, elevator, maintenance of common areas) - Condition of the property: Good - The property is subject to condominium ownership - 21 units, including 8 residential units - Apartment, unit no. 12 (100/1000 shares); cellar, unit no. 17 (1/1000 shares) - No ongoing legal proceedings Standard energy consumption (kWhEP/m²/year): 374 (G) Estimated emissions (kg CO2/m²/year): 117 (G) High energy consumption property Sale price: €470,000 (agency fees payable by the seller) Listing prepared under the editorial responsibility of Ms. Isabelle BRUT-FRANCIS, sales agent (EI), registered with the Nanterre Trade and Companies Register (RSAC) under no. 903 553 295, holding no client funds, acting on behalf of SARL Abriculteurs immobilier, with share capital of €5,000, registered under SIREN no. 837 704 584, holder of professional license no. CPI 7501 2018 000 025 842 issued by the Paris Île-de-France Chamber of Commerce and Industry, whose legal representative is Mr. Adrien Piot, with registered office at 12 rue des Halles, 75001 Paris.

Ref. : HGEC7359_IF_1111_3

abriculteurs

PARIS 16EME2 990 000 €

Apartment for sale what is 3 5 kg - 5 rooms - 292 m²

Reception apartment in a quiet area – Walter Buildings

Paris 75116 – Walter Buildings – Within the prestigious ensemble of the Walter Buildings, built in 1931 by the famous architect Jean Walter and listed for its remarkable architecture, Polo Properties offers you this superb 294 sqm family apartment. Located in a high-end residence, particularly secure and with a resident concierge, this rare property occupies an entire floor and offers remarkable volumes. The apartment opens onto an elegant entrance hall leading to a large 58 sqm double living room, extended by an adjoining dining room. A large independent kitchen completes the reception areas. The sleeping area consists of four spacious bedrooms, each with its own private bathroom, as well as separate guest toilets. This property is attractive due to its harmonious layout, marble floors, and 3-meter ceiling height, offering a rare feeling of space, light, and elegance. A true haven of calm and privacy, this apartment is at the heart of one of the most emblematic architectural ensembles of western Paris. A cellar completes this exceptional property. DPE: E (234 kWh/m²/year). Greenhouse Gas Emissions: E (51 kg CO²/m²/year). Estimated annual energy costs for the property: €5,480 - €7,460. Average annual charges of the lot: €5,300. Ongoing procedure: no. Transaction fees 4% VAT charged to the buyer. Net seller price: €2,870,400. Information on risks to which this property is exposed is available on the Géorisques website: www.georisques.gouv.fr

Ref. : 86268597

Polo Properties

PARIS 15EME600 000 €

Apartment for sale what is 3 5 kg - 2 rooms - 55 m²

PARIS 15TH – APARTMENT ON THE 32ND AND TOP FLOOR – EXCEPTIONAL P

Paris 15th arrondissement – apartment on the 32nd and top floor – exceptional panoramic views over several paris landmarks and the seine – no opposite vis-à-vis in the heart of the highly sought-after front de seine district, engel & völkers presents a rare apartment located on the 32nd and top floor of an iconic residence reflecting contemporary parisian architecture. Its exceptional location, close to the eiffel tower and on the top floor, offers breathtaking panoramic views over paris, the seine and several historic landmarks of the capital. With no opposite vis-à-vis, it enjoys completely unobstructed views, offering a unique panorama of parisian rooftops and monuments, by day and by night. This 32nd and top floor is a true privilege, giving the apartment an exclusive character and a particularly sought-after position. With a carrez law surface area of 55.62 sq M, this one-bedroom apartment, in very good overall condition, comprises a pleasant living room with an open-plan fitted kitchen, a bedroom, a bathroom with toilet and a dressing room. The possibility of creating a second bedroom is an additional advantage. A sound, concrete-floored cellar completes the property. Several car parks are in the immediate vicinity, with the possibility of renting a parking space. Built in 1975, the residence has two lifts and a concierge service. Heating and hot water are provided collectively. A prime location in the heart of front de seine just a few steps away, the beaugrenelle shopping centre offers numerous boutiques, fashion retailers, restaurants, cafés and a pathé cinema. The shops on rue linois, place charles-michels, avenue émile-zola and rue du commerce provide a comprehensive range of food shops, supermarkets, pharmacies and local services. Excellent transport links charles-michels (metro line 10), javel–andré-citroën (line 10) and bir-hakeim (line 6) stations are easily accessible. The rer C at javel and several bus routes, notably routes 30, 42, 70 and 88 in the area, make travelling around paris easy. A sought-after school environment the émeriau nursery and primary schools, as well as guillaume-apollinaire middle school, are nearby. Several other schools and training establishments complete the district's educational offering. An exceptional lifestyle between the seine and the parisian art of living the banks of the seine, île aux cygnes and pont de grenelle invite you to enjoy pleasant walks. The eiffel tower, champ-de-mars and andré-citroën park are also nearby. A rare property due to its location on the 32nd and top floor, its panoramic views over paris and the seine, and its absence of opposite vis-à-vis. An ideal opportunity as a primary residence, an exceptional paris pied-à-terre or a long-term investment. Energy performance certificate: class D – energy consumption: 226 kwh/sq M/year. Greenhouse gas emissions: class D – co? Emissions: 36 kg/sq M/year. Estimated annual energy costs for the property: between €1,080 and €1,500 property subject to co-ownership status co-ownership comprising 541 lots ongoing proceedings: none. Co-ownership charges: €1,317.63 per quarter, including collective heating (€439/month). Works fund: €66.90 per quarter, for total charges of €1,384.53. Property tax: €1,548 per year (2025). Transaction fees payable by the seller. Information on the risks to which this property is exposed is available on the géorisques website: www. Georisques. Gouv. Fr. Paris 15th arrondissement – beaugrenelle / front de seine district in the heart of the sought-after beaugrenelle district, just steps from the banks of the seine, this prime location offers a pleasant, modern and vibrant lifestyle. The area is particularly appealing for its immediate proximity to the beaugrenelle shopping centre, with its boutiques, restaurants, cinema and many local shops. Just minutes from the eiffel tower, the champ de mars and île aux cygnes, it enjoys an attractive parisian s

Ref. : W-04CCKG

ENGEL & VÖLKERS

ISSY LES MOULINEAUX860 000 €

Apartment for sale what is 3 5 kg - 4 rooms - 93 m²

Issy-les-Moulineaux - La Ferme - 93m² (1,001 sq ft) apartment with balcony and loggia

Elegant Family Apartment – 93 sq m – Park Views – Dual South/West Aspect – 2 Parking Spaces – EPC Rating C BARNES presents, in a sought-after neighbourhood of Issy-les-Moulineaux, a beautiful dual-aspect family apartment of 93.02 sq m (Carrez law), located on the 2nd floor of a high-standing residence built in 1995. The building sits in a quiet, leafy setting. With its dual South/West exposure, the apartment offers a bright living room of nearly 30 sq m. It opens onto a west-facing balcony with an open view over a tree-lined park, with no overlooking buildings. It comprises a separate fitted and equipped kitchen with a utility room and three bedrooms. One of these is a master suite with its own bathroom, featuring a whirlpool bath, a jet shower and a WC. A second shower room, a separate WC and ample storage complete the layout. Two private underground parking spaces fitted with an electric vehicle charging point, as well as a cellar, complete the property. An air-conditioning installation project is also underway. Its EPC rating of C is a real asset in terms of comfort and energy performance. An exceptional quality of life on the doorstep of Paris In a calm and green environment, the apartment enjoys an ideal location close to shops, schools, nurseries and sports facilities. The Parc de l'Île Saint-Germain, the banks of the Seine, the Parc de Saint-Cloud and La Seine Musicale offer a wide choice of walks, cultural activities and sports. Nearby equestrian centres, sailing and rowing clubs and tennis clubs add to these amenities, making the area ideal for families. The neighbourhood is very well served by the RER C and the T2 tramway. The future Line 15 of the Grand Paris Express metro will soon add to these connections. A bright, quiet family apartment with a privileged view over greenery, on the doorstep of Paris. Financial and energy information Asking price: €860,000, agency fees included, paid by the seller. Co-ownership: 46 main lots Annual service charges: approx. €2,500 EPC (DPE): C (132 kWh/m²/year) Greenhouse gas emissions (GES): A (4 kg CO2/m²/year) Estimated annual energy costs: between €1,240 and €1,730 per year, based on average energy prices indexed to 2021, 2022 and 2023. Agency fees payable by vendor - Montant estimé des dépenses annuelles d'énergie pour un usage standard, établi à partir des prix de l'énergie de l'année 2021, 2022, 2023 : 1240€ ~ 1730€ - Les informations sur les risques auxquels ce bien est exposé sont disponibles sur le site Géorisques : www.georisques.gouv.fr

Ref. : 87449176

BARNES HAUTS DE SEINE SUD/OUEST

PARIS 15EME575 000 €

Apartment for sale what is 3 5 kg - 4 rooms - 69 m²

Paris 15th – Porte de Versailles – Family 4-room apartment with

In Paris's 15th arrondissement, near Porte de Versailles, Engel & Völkers presents this 69.60 sq m dual-aspect family apartment, located on the 6th floor with lift access in a secure, well-maintained residence built in 1961. Set back from traffic, in a quiet, leafy environment, the residence provides a pleasant living setting away from the bustle of the main roads. With a north-south double aspect, the apartment offers a functional layout, with a welcome separation between the living and sleeping areas. It comprises an entrance leading to a 17.24 sq m south-facing living room, extended by a small balcony, and a separate fitted kitchen. The north-facing sleeping area includes three bedrooms measuring 12.02 sq m, 10.34 sq m and 9.77 sq m, one of which also benefits from a small balcony. A bathroom, separate toilet and two built-in cupboards complete the property. In generally well-maintained condition, this apartment offers potential for personalisation through refurbishment and modernisation, enabling its future occupants to adapt it to their tastes and needs. The co-ownership benefits from secure access via a keypad and intercom, an on-site caretaker and well-maintained communal areas. A bicycle and pushchair storage room is available to residents. A private cellar of approximately 4 sq m completes the property. With its three bedrooms, upper-floor position, double aspect and two small balconies, this apartment combines highly sought-after features for Parisian family living in a peaceful residential environment. Energy rating: D (215 kWh/m²/year) Greenhouse gas emission: D (33 kg CO?/m²/year) Estimated annual housing energy costs: €1,300 – €1,760 (based on average energy prices for 2021, 2022 and 2023, including subscriptions) Joint ownership of 600 lots, including 247 residential lots. Average annual charges: €3,468 Pending proceeding: NO Transaction fees including VAT to be paid by the seller. Information on the risks to which this property is exposed is available on the “Géorisques” website: www.georisques.gouv.fr Near Porte de Versailles, in Paris's 15th arrondissement, this apartment benefits from a quiet, leafy residential setting, particularly well suited to family life. The neighbourhood offers a practical and pleasant living environment, with local shops, services and everyday amenities. It provides a setting where a family's needs, children's activities and parents' commutes can be easily balanced. The green spaces are another valuable asset. Parc Montsouris, one of the capital's major landscaped gardens, is accessible by tramway T3a, offering families an ideal place for walks, games and outdoor activities. Public transport, including Metro lines 4 and 8 and tramway T3a, makes it easy to travel to the various districts of Paris. The proximity of the Paris Expo Porte de Versailles exhibition centre further enhances the advantages of this location. An address combining residential tranquillity, amenities and accessibility, offering a living environment conducive to family fulfilment in the heart of southern Paris.

Ref. : W-04CCGN

ENGEL & VÖLKERS

PARIS 4EME630 000 €

Apartment for sale what is 3 5 kg - 3 rooms - 44 m²

Elegant fully renovated one-bedroom apartment in the heart of Le

Engel & Völkers is delighted and proud to present this superb 44.61 m² apartment, fully and tastefully renovated, offering three perfectly laid-out rooms, a fully equipped open-plan kitchen, and two bedrooms, one of which includes a shower room with a spacious walk-in shower, within a character building dating from the late 18th century. From the moment you enter, the atmosphere is elegant and welcoming: the space is optimized, and light flows easily through this dual-aspect property with a north-west exposure, where every area invites you to enjoy and experience the quintessential Parisian art of living. The parquet flooring provides an authentic, timeless signature, while the renovations ensure outstanding everyday comfort, all showcased in a carefully finished interior ready to welcome you into this new stage of your life. A sought-after, iconic Paris address combining historic charm, quality features and refined presentation; a rare opportunity to acquire a first property in the capital, build a sound long-term investment, or purchase an ultra-central, prestigious pied-à-terre. EPC: D/227 kWh/m²/year. GHG: B/9 kg CO2/m²/year. Estimated annual energy costs : €980 - €1,370. Joint ownership of 49 lots. Average annual charges: €2,719.84. Pending proceeding: no Transaction fees VAT to be paid by the seller. Information on the risks to which this property is exposed is available on the “Géorisques” website: www.georisques.gouv.fr Located in the heart of the Saint-Gervais district, in the 4th arrondissement, this apartment enjoys a rare and emblematic address in the historic Marais. It is tucked away on a short street of medieval origin, in a preserved setting characterized by old lanes, narrow façades, and a typically Parisian atmosphere. Just a few steps from City Hall, Saint-Paul, the Seine, and Rue de Rivoli, the location provides immediate access to the main attractions of central Paris. The neighborhood stands out for the richness of its heritage, including the Church of Saint-Gervais–Saint-Protais, the Hôtel de Beauvais, the Village Saint-Paul, and the old houses on Rue François-Miron. The Carnavalet Museum, Place des Vosges, and the Victor Hugo House are also reachable within a few minutes on foot. The local retail scene is particularly comprehensive, with many neighborhood shops, bakeries, cafés, galleries, boutiques, and other iconic establishments in the area. The sector also offers a very diverse dining scene, combining Parisian bistros, contemporary tables, and international cuisines. Well served by the Saint-Paul, Hôtel de Ville, and Pont Marie metro stations, the address makes it possible to reach the entire capital quickly and without constraints. Both central, cultural, lively, and residential, this unique place offers a discreet and sought-after setting, where a true art of living blends with the historic and vibrant charm of the Marais, while being in the immediate vicinity of all amenities.

Ref. : W-04AFMY

ENGEL & VÖLKERS