OK
More than Less than
€  ok

Key-words : west

Houses and Apartments, your real estate specialist magazine offers a selection of ads that match with the keyword west. You can refine your search by specifying the area or price range in the navigation bar link Search for a House/Apartment.

PARIS 7EME1 397 000 €

Apartment for sale west - 4 rooms - 92 m²

Sainte-Clotilde – Charming two-bedroom apartment

Paris VII – Sainte-Clotilde – Charming Two-Bedroom Apartment Engel & Völkers presents this elegant 92 m² apartment in the heart of Paris's highly sought-after 7th arrondissement, between the Palais Bourbon and the Musée d'Orsay, combining period charm, generous proportions and a delightful quality of life. Located on the first floor, the principal floor of a Napoleon III-style building rising four storeys, this dual-aspect apartment immediately impresses with its ceiling height of over three metres. This gives the rooms a pleasant sense of space and grandeur. Its period character has been fully preserved, with original parquet flooring, delicate mouldings and a fireplace highlighting the timeless elegance of the property. Bathed in light thanks to its dual exposure, the apartment offers a harmonious layout between the reception areas and the sleeping quarters. Facing the street and east-facing, the living room benefits from beautiful morning light, while a first bedroom with a mezzanine makes intelligent use of the available space. Facing the courtyard and west-facing, in a peaceful setting, is a second living area comprising a second bedroom, a dining room and a welcoming eat-in kitchen. This area extends into a veranda, a true asset of the apartment, which provides generous light throughout the afternoon and offers a peaceful atmosphere away from the bustle of Paris. A bicycle space in the courtyard and a large, exceptionally sound 10 m² vaulted cellar complete this property. Energy Performance Certificate (DPE) – E: Consumption (primary energy) 314 kWh/m²/year Greenhouse Gas Emissions (GSE) – E: Emissions 69 kg CO?/m²/year Estimated annual energy costs for the property: €2,538–€3,434 Average annual service charges for 2025: €2,000 Co-ownership comprising 66 lots No proceedings currently pending Transaction fees: 3.48% incl. VAT, payable by the purchaser Net seller's price: €1,350,000 Information on the risks to which this property is exposed is available on the Géorisques website: www.georisques.gouv.fr Ideally located in the heart of the Sainte-Clotilde district, in Paris's highly sought-after 7th arrondissement, this apartment enjoys one of the most desirable residential settings on the Left Bank. Just steps from Les Invalides, the Musée Rodin, Le Bon Marché and Rue du Bac, it offers an exceptional quality of life, combining Parisian elegance, historic heritage and the art of living. Food shops, renowned schools, public transport and the district's iconic institutions are all within walking distance, making everyday life both convenient and privileged. This discreet address is appealing for its peaceful atmosphere, while benefiting from the cultural and commercial vitality for which the 7th arrondissement is renowned.

Ref. : W-04BCHB

ENGEL & VÖLKERS

LE CANNET1 365 000 €

House for sale west - 7 rooms - 240 m²

CANNET - VILLA - 5 BEDROOMS - SWIMMING POOL

Tucked away in a quiet part of Cannes, this villa with a Provençal spirit combines the charm of the South of France with the comfort of a contemporary home. It is located 8 minutes from the centre of Cannes, 12 minutes from Mougins School and 25 minutes from Nice Côte d'Azur airport. The villa offers approximately 240 sqm (240 m²) of living space and 5 bathrooms. The bright reception area features a lounge and a large dining area seating up to 20 guests, complemented by an open bar. The kitchen, with a central island, ample storage and quality finishes, strikes a balance between practicality and elegance. Each bedroom has its own bathroom. Bedroom 1 features an Italian shower and a king-size bed. Bedroom 2, designed with both style and functionality in mind, offers a warm atmosphere. Bedroom 3, bright and welcoming, opens onto a private balcony. The master suite stands out with an entrance and fully mirrored walk-in closet, a king-size bed and two French windows with sunset views. Its bathroom, with high-end finishes, completes this space dedicated to relaxation. The house also includes a playroom designed for children, a private steam room, a laundry room and a storage room with a second fridge. Outside, the lawned garden surrounds a heated, salt-treated swimming pool of approximately 40 sqm (40 m²), bordered by a terrace with sun loungers. An outdoor kitchen is perfect for al fresco dining. Five parking spaces complete the property. Everyday comfort is ensured by underfloor heating, air conditioning controlled by remote or smartphone, electric roller shutters and high-speed Starlink internet. Renowned worldwide for its elegance and art de vivre, Cannes is known for its iconic beaches, the Croisette, its acclaimed restaurants and its luxury boutiques. Ideally located between Monaco and Saint-Tropez, the city offers an exclusive lifestyle in the heart of the French Riviera. In the Aubarède, a lively residential quarter in the west of Le Cannet, the property enjoys an easy, relaxed way of life where Rocheville meets La Bocca. Everything is within walking distance: local shops, services and schools, as well as the organic produce market that fills the Place Vila do Conde every Wednesday morning. A few hundred metres away, La Palestre, the town's landmark events and sports venue, hosts concerts, shows and exhibitions throughout the year. The heart of Rocheville, redesigned around the Place Foch, adds further shops and leisure options. The beaches of La Bocca and the Cannes seafront are quickly reached, Cannes-La Bocca station lies around two kilometres away and Cannes station less than four.

Ref. : 87499188

BARNES Cannes

PARIS 7EME660 000 €

Apartment for sale west - 2 rooms - 40 m²

Paris 7th – Sole Agency – Rue Vaneau – High Floor – Lift – Balcony – Open Views – Bright

In the heart of one of the most sought-after areas of the 7th arrondissement, close to Le Bon Marché department store and Rue du Bac, we are pleased to present this apartment measuring 40.25sqm, located on the 5th floor of a 1967 building with a lift and renovated common areas. The property comprises an entrance hall with built-in storage, a living room opening onto a balcony and enjoying pleasant open views, a separate kitchen, a bedroom overlooking the courtyard, and a bathroom with WC. A cellar completes this property. With its dual aspect (north-east / south-west), the apartment benefits from excellent natural light and a peaceful setting. Its current layout also offers scope for optimisation. It offers all the comfort and convenience of an ideal Parisian pied-à-terre in the heart of a highly desirable neighbourhood. Rue Vaneau and its surroundings Located in the heart of the highly sought-after 7th arrondissement, Rue Vaneau enjoys a particularly desirable residential setting, combining elegance, tranquillity and quintessential Parisian charm. In the immediate vicinity of Rue de Sèvres, Rue de Babylone and Boulevard des Invalides, the neighbourhood offers an exceptional quality of life, renowned for its classical architecture, prestigious addresses and discreet atmosphere. Just a few minutes' walk from Le Bon Marché and La Grande Épicerie de Paris, residents enjoy an excellent selection of quality shops, restaurants and boutiques, while also benefiting from the proximity of the gardens of Hôtel Matignon and the Musée Rodin. The area is also well connected, with Vaneau, Saint-François-Xavier and Sèvres-Babylone metro stations nearby. A highly desirable location perfectly combining residential tranquillity, neighbourhood charm and proximity to the iconic landmarks of Paris's Left Bank, offering an especially pleasant lifestyle in the heart of the capital. Agency fees payable by vendor - Nombre de lots dans la copropriété: 19 - Montant moyen de la quote-part de charges courantes 2,650 €/yearly - Montant estimé des dépenses annuelles d'énergie pour un usage standard, établi à partir des prix de l'énergie de l'année 2021, 2022, 2023 : 730€ ~ 1040€ - Lucas DEROIN - Agent commercial - EI - RSAC 844 239 426

Ref. : 87550483

BARNES Pied-à-terre Bac-Varenne

MENTON258 000 €

Apartment for sale west - 2 rooms - 57 m²

MENTON APARTMENT 2/3 ROOMS

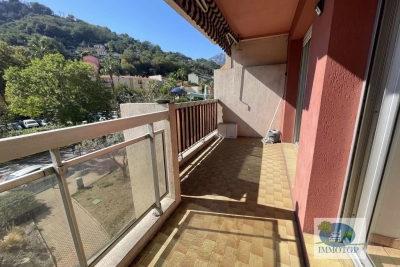
Menton sector carei apartment crossing 2/3 rooms of 57m ² on the 2nd floor. Entrance. Stay-kitchen equipped overlooking a terrace expo west with view degagee. Bedroom with dressing room overlooking a veranda and garden expo east. An extra room (6m²). Bathroom. Separate toilet. Possibility to acquire in addition a large garage/ cellar. To refresh. Close shops/ schools/ city center. Contact alain alain fournier +33611552003

Ref. : 1334

IMMOTOP

LE CANNET1 100 000 €

Apartment for sale west - 4 rooms - 248 m²

248 M² APARTMENT WITH PANORAMIC VIEW, BRIGHT AND FULL OF POTENTIAL

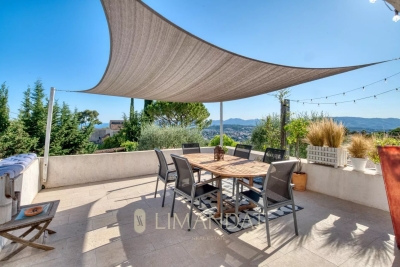
In the sought-after Cannet les Collines area, this rare apartment offers a total surface of 248 m² (162 m² Carrez). It stands out for its generous volumes, remarkable ceiling height, and unobstructed views stretching to the sea. The entrance opens onto a vast, bright living space comprising a lounge with fireplace, a dining room, and a fully equipped open-plan kitchen, all extended by a double south-west facing terrace of 40 m². Upstairs, a mezzanine arranged as an office provides an additional space with access to a Tropezian terrace. The night area features two en-suite bedrooms, ensuring comfort and independence. An adjoining two-room apartment with living room, bedroom, shower room, and terrace can either be integrated into the whole or used separately, depending on your needs. A private parking area with capacity for up to four vehicles completes this unique property. A rare opportunity combining elegance, light, and exceptional panoramic views, just minutes from the heart of Cannes. Agency fees payable by the seller. Information on the risks to which this property is exposed is available on the Géorisques website: www.georisques.gouv.fr

Ref. : 84728914

LIMANDAT REAL ESTATE

PARIS 1ER3 200 000 €

Apartment for sale west - 4 rooms - 147 m²

Sole agent - Paris 1er - Palais Royal - Renovated apartment with open, leafy views - 3 bedrooms.

Sole agent - Paris 1er- Palais Royal - Renovated apartment on the 4th floor with beautiful open, leafy views - 3 bedrooms. Between the Palais-Royal gardens and Place des Victoires, BARNES is offering an exclusive listing: a 146 sqm (146 m² Carrez) apartment. It has windows on both sides and is the only apartment on the fourth floor of an 1889 building, which has a lift. The building was originally a printing works. It still has metal structures from its industrial past, in the spirit of Eiffel, which give the courtyard side a distinctive character. An architect renovated the apartment from top to bottom, and it appeared on the cover of Elle Décoration. It faces north-west and south-east, onto both the street and the courtyard, so it gets plenty of natural light. The views are wide open and leafy, which makes it a real pleasure to live in. The entrance opens onto a living and dining room with a fireplace in perfect working order. A hidden home cinema, with a large retractable projection screen and a Bose hi-fi system, turns it into a screening room in the evening. The living room flows into a generous dining area next to the kitchen, laid out en enfilade. The kitchen is bespoke, with high-end appliances and a Zimbabwe stone worktop. Its central island seats four for everyday meals. In the sleeping quarters, the master suite has a large bespoke dressing room and a shower room. Each of the other two bedrooms has its own bespoke dressing area, and they share a bathroom with a bathtub and a separate shower. Storage is everywhere, including a cleverly hidden study in a cupboard: a discreet workspace that disappears once the doors are closed. A dry, earth-floored cellar of about 15 sqm completes the property. The apartment is in the heart of historic Paris. The Palais-Royal gardens, Galerie Vivienne, the Louvre and the Bourse de Commerce are all a few minutes' walk away. Day to day, you have the food shops, restaurants and boutiques of Rue Saint-Honoré on your doorstep. Several metro stations are close by: Palais-Royal - Musée du Louvre (lines 1 and 7), Louvre-Rivoli (line 1), Pyramides (lines 7 and 14) and Bourse (line 3). The Châtelet-Les Halles hub (RER A, B and D) is also within easy reach. A parking space can be rented right next door, in an Indigo car park. Agency fees payable by vendor - Nombre de lots dans la copropriété: 56 - Montant moyen de la quote-part de charges courantes 4,800 €/yearly - Annabelle GARCIA - Agent commercial - EI - RSAC 892810805

Ref. : 87415767

BARNES SAINT-HONORE

MANDELIEU-LA-NAPOULE799 000 €

Apartment for sale west - 5 rooms - 101 m²

Mandelieu Marina – Renovated 5-Room Apartment 101sqm

Located in Cannes Marina, this beautiful 101 sqm 5-room apartment has been fully renovated and is situated on the 2nd floor of a secure residence with caretaker and swimming pool. Very bright thanks to its triple East/South/West exposure, the apartment benefits from approximately 73sqm of terraces, offering a peaceful setting with no overlooking neighbours and open views over the marina and the residence's landscaped gardens. The apartment features a spacious living room opening onto the terraces, a separate fully equipped kitchen and three bedrooms, each with direct access to the terrace. A fourth bedroom, currently incorporated into the living room, can easily be recreated. A bathroom, a shower room and three toilets complete the property. Reversible air conditioning, double glazing, electric shutters and awnings, fibre-optic internet. A cellar and an outdoor parking space are included. An underground parking space is also available for purchase at an additional cost. A rare property combining high-quality renovation, exceptional brightness and generous outdoor spaces, ideally located just steps from the port, shops and amenities.

Ref. : 2931

EXCLUSIVE AGENCY

PARIS 10EME1 272 000 €

Apartment for sale west - 5 rooms - 118 m²

Paris 10th – Dual-aspect family apartment with balcony and open views

On the 5th floor, with lift, of a Haussmann-style freestone building, this 116.74 sqm (116.74 m², Carrez law) family apartment offers 5 rooms, including three bedrooms, and opens onto an 11.13 sqm west-facing wraparound balcony. Renovated in 2024, it is in excellent condition. A generous entrance hall of over 10 sqm leads to the living areas. The living room of approx. 24 sqm, with its fireplace, opens onto the balcony. It extends into a dining room with an open-plan kitchen of approx. 18 sqm. The sleeping area offers three separate bedrooms: bedroom 1 of approx. 17 sqm with shower room and walk-in closet, bedroom 2 of approx. 15 sqm and bedroom 3 of approx. 11 sqm, ideal as a child's room or study. It is completed by a bathroom and ample storage. Herringbone parquet floors, mouldings and fireplaces sit alongside modern features: double glazing, individual gas heating, fibre optic and alarm system. Dual-aspect east-west and set on a high floor, the apartment enjoys bright light and open views over the Paris rooftops. In fine weather, the balcony becomes an additional living space. The building, secured by digicode and intercom, lies in the heart of the 10th arrondissement, between Porte Saint-Martin and Gare de l'Est. Château d'Eau (line 4) and Strasbourg-Saint-Denis (lines 4, 8 and 9) metro stations are within walking distance, as is Gare de l'Est. Shops, restaurants, the theatres of the Grands Boulevards, nurseries and schools are close by. Co-ownership of 11 units, service charges of approx. €350 per month. Energy rating (DPE): D (162.8 kWh/m².year), GHG: D (35 kg CO2/m².year). Estimated annual energy costs for standard use: between €1,310 and €1,790 (2022 reference prices). Vacant possession. We hold a wide selection of off-market properties that are not visible online. To access these confidential listings, please contact our consultants at your BARNES Paris Est agency. Agency fees payable by vendor - Nombre de lots dans la copropriété: 11 - Montant moyen de la quote-part de charges courantes 4,200 €/yearly - Montant estimé des dépenses annuelles d'énergie pour un usage standard, établi à partir des prix de l'énergie de l'année 2022 : 1310€ ~ 1790€

Ref. : 87493171

BARNES PARIS 10/19

GRIMAUD5 630 000 €

House for sale west - 6 rooms - 382 m²

GRIMAUD BEAUVALLON ¦ NEW LUXURY VILLA PANORAMIC SEA VIEW &

Grimaud beauvallon ¦ exceptional new luxury villa panoramic sea views exclusive gated estate eur5,630,000 382.71 sqm living space 6,172 sqm private plot 5 en-suite bedrooms swimming pool 100 sqm garage located in the prestigious residential area of beauvallon, grimaud, this exceptional contemporary villa is set within an exclusive, secure gated estate comprising just eight luxury properties. Occupying an elevated position, the property enjoys breathtaking panoramic views over the gulf of saint-tropez. Its desirable south-west-facing aspect provides beautiful afternoon sunshine and spectacular sunsets over the mediterranean landscape. Set within an outstanding 6,172 sqm private plot, the villa offers nearly 383 sqm of living space across two levels, combining elegant contemporary architecture with generous interiors and seamless indoor-outdoor living. The ground floor features an impressive double reception room with dining area opening onto the terraces, a separate kitchen, wine cellar, pantry, utility room and a first en-suite bedroom. Upstairs, four additional en-suite bedrooms provide comfort and privacy for family and guests. A magnificent panoramic terrace of approximately 84 sqm offers an exceptional setting to admire the sea views and enjoy the mediterranean lifestyle. The outdoor areas include a private swimming pool, spacious terraces and landscaped gardens, creating a peaceful and secluded environment. High-end contemporary features include reversible heat pump air conditioning, smart home automation, aluminium joinery, double glazing, electric shutters, adjustable sunshades and an electric vehicle charging point. An exceptional garage of approximately 100 sqm completes this prestigious property. An outstanding opportunity to acquire an exclusive family residence, luxury holiday retreat or long-term property asset in one of the most desirable locations on the french riviera. Expected completion: 2nd quarter 2028. Reduced french notary fees, subject to applicable conditions. Asking price: eur5,630,000 agency fees payable by the seller. New-build property currently under construction. French energy performance certificate (dpe) not yet available; to be issued upon completion. Information regarding risks affecting this property is available on the french government website: www. Georisques. Gouv. Fr. Showroom immobilier de saint-tropez private clients advisory private collection tel.: +33 7 85 54 35 96 asking price: eur5,630,000 agency fees payable by the seller. New-build villa currently under construction. Expected completion: 2nd quarter 2028. French energy performance certificate (dpe): not yet available, property under construction. Information on the risks to which this property is exposed is available on the french government website: www. Georisques. Gouv. Fr.

Ref. : SVVI10001363

SHOWROOM IMMOBILIER DE SAINT-TROPEZ

NICE1 450 000 €

Apartment for sale west - 4 rooms - 175 m²

NICE – LE MAJESTIC | PRESTIGIOUS APARTMENT – PANORAMIC SEA & CITY VIEWS

An iconic address, remarkable architectural heritage and an exceptional lifestyle. In the heart of Nice, within the prestigious and legendary Majestic Palace, a former Belle Époque grand hotel designed by Jules Febvre and opened in 1908, partially listed as a Historic Monument, discover an exceptional reception apartment where the charm of early 20th-century bourgeois architecture meets the elegance of a particularly refined contemporary renovation. Located on the 3rd floor (equivalent to the 5th floor in Anglo-Saxon numbering), with lift access, this 175 sqm apartment immediately impresses with its generous proportions, remarkable natural light and exceptional ceiling heights, enhancing the elegance and character of every room. Fully renovated five years ago using high-quality materials and premium finishes, it offers a rare living environment, combining authenticity, comfort and sophistication. Upon entering, with its extensive built-in storage, you are welcomed into a magnificent 47 sqm reception room comprising a lounge and dining area. Bathed in natural light, this elegant space opens onto a superb 6 sqm balcony, offering spectacular panoramic views over the city and the Mediterranean Sea. The west-facing aspect is a true privilege: each evening, the setting sun illuminates the horizon, creating magnificent sunsets against a constantly changing seasonal backdrop. The beautifully appointed and fully equipped kitchen is subtly separated from the reception area by an elegant atelier-style glass partition, preserving both conviviality and the sense of space. The sleeping quarters comprise three generously proportioned bedrooms, thoughtfully designed to offer both privacy and comfort: A first 15 sqm bedroom suite with its own private shower room. A second 32 sqm bedroom, a truly characterful space enhanced by its charming bow window. A third 20 sqm bedroom opening onto a pleasant 3 sqm balcony. A study-library completes the layout, providing an ideal space for working or enjoying a quiet moment with a book. An elegant bathroom with both a bathtub and shower, two separate WCs and a utility room further enhance the comfort and practicality of this superb family apartment. A cellar is included. A large private garage is also available for purchase at an additional cost. Features and amenities befitting this exceptional property: Complete renovation using premium-quality materials Exceptional ceiling heights Elegant period proportions and architectural character Reversible air conditioning Central heating Panoramic city and sea views Lift and resident caretaker A highly sought-after address in the heart of Nice Living at Le Majestic means enjoying the prestige of one of the French Riviera's most iconic former grand hotels, while benefiting from an exceptionally desirable location at the junction of Boulevard de Cimiez and the city centre. Shops, restaurants, cultural venues, public transport and everyday amenities are all within walking distance. An ideal setting in which to enjoy the very best of the Nice lifestyle, combining urban elegance with the gentle Mediterranean way of life. A rare property, ideally suited to a family with children or as an elegant second home on the French Riviera. ENERGY RATING: DPE C – GHG C Monthly service charges: €527 (including cold water and central heating). 2026 property tax: €2,989. The property is located within a co-ownership (condominium) governed by French co-ownership regulations. Number of main lots: 220. No ongoing legal proceedings are known to us. Agency fees are included in the asking price, amounting to 5% including VAT, payable by the seller. Do not hesitate to contact us for more information or to visit the apartment. All our properties for sale on Riviera Residences.

Ref. : NIC-146

Riviera Résidences

PARIS 6EME3 140 000 €

Apartment for sale west - 6 rooms - 170 m²

Paris 6 - Théâtre de l'Odéon - Exceptional property - 4 bedrooms

We are listing a 170m² (1,830 sq ft) dual-aspect apartment, fully renovated by an architect with high-quality finishes and a carefully designed layout, located in a high-end, mid-19th century building on one of the most prestigious streets of the 6th arrondissement. Bathed in sunlight thanks to its dual east-west exposure and offering stunning volumes with a 3.1m (10 ft) ceiling height, this property features an entrance hall, a reception room, a dining room with a fitted and equipped open kitchen, a main suite with a separate walk-in wardrobe and full bathroom, three more en suite bedrooms, each of which has a shower room and toilet, and a lounge. The materials have been carefully selected for their elegance and refinement, striking a balance between a resolutely contemporary style and classic Parisian charm, with Aremberg parquet flooring and period fireplaces. A spacious converted cellar completes this exceptional property. A maid's room on the top floor, accessible by lift, with water supply and direct views of the Church of Saint-Sulpice is available at an additional cost. Exceptional D energy performance rating. Property subject to shared ownership status. Fees payable by the seller - Number of lots in the building: 31 - Average amount of the share of charges €8,183/year - Estimated amount of annual energy costs for standard use based on 2023 energy costs: €2,850 ~ €3,900 - Information on the risks to which this property is exposed is available on the Géorisques website: www.georisques.gouv.fr - Charlotte NEBBOT - Sales agent - EI - RSAC 841 754 930 Agency fees payable by vendor - Nombre de lots dans la copropriété: 48 - Montant moyen de la quote-part de charges courantes 8,183 €/yearly - Montant estimé des dépenses annuelles d'énergie pour un usage standard, établi à partir des prix de l'énergie de l'année 2023 : 2850€ ~ 3900€ - Les informations sur les risques auxquels ce bien est exposé sont disponibles sur le site Géorisques : www.georisques.gouv.fr - Charlotte NEBBOT - Agent commercial - EI - RSAC 841 754 930

Ref. : 86076390

BARNES SAINT-GERMAIN-DES-PRES

NICE480 000 €

Apartment for sale west - 3 rooms - 83 m²

NICE LE PORT - 2 BEDROOM APARTMENT OF 83 SQM FOR SALE - BRIGHT - TERRACE AND BALCONY - CELLAR - PARKING AVAILABLE AT EXTRA COST

NICE - LE PORT : Located on the top floor of a luxury residence, close to all amenities and just a few minutes' walk from the Port of Nice and the tramway. Pleasant, bright 2 bedroom apartment of 83 sqm in need of modernization, east-west facing, opening onto a terrace and balcony. It comprises an entrance hall with cupboard, living room, kitchen, two large bedrooms (one with cupboard), bathroom and separate toilet. A cellar completes the ensemble, with the possibility of acquiring covered basement parking in addition to the price.

Ref. : A-23290

Century 21 LAFAGE TRANSACTIONS - LE PORT

MANDELIEU-LA-NAPOULE290 000 €

Apartment for sale west - 3 rooms - 69 m²

FOR SALE 2-bedroom apartment (currently rented) Mandelie

Ideally located in the heart of Mandelieu-la-Napoule, in the immediate vicinity of shops, transport and amenities, discover this 3-room apartment with an area of 69.94 m2 , sold tenanted , ideal for a secure rental investment. This property, benefiting from a dual East/West exposure , comprises: A bright living room opening onto a pleasant terrace A separate kitchen Two bedrooms A bathroom Separate WC A terrace will allow you to enjoy the outdoors, and a cellar completes this property by offering additional storage space. Investor advantages: Property already rented Sought-after location in the city center Good distribution of parts A great opportunity for a worry-free investment!

Ref. : 2677

Orion immobilier

BOULOGNE BILLANCOURT1 399 000 €

Apartment for sale west - - 147 m²

Boulogne - Silly Gallieni - Top-floor family apartment - 5 bedrooms - 148m² (1,593 sq ft) with large terrace/balconies

On the twelfth and top floor of a building just a few minutes' walk from Les Passages shopping centre and Billancourt metro station, this 144m² (1,550 sq ft) family apartment guarantees complete peace and quiet, as well as unobstructed views and generous outdoor spaces. Bathed in light thanks to its dual south and east orientation, the spacious reception room opens onto a south-facing balcony/terrace affording a clear view over the city. Five bedrooms spread across two distinct areas. The first leads to three bedrooms, a bathroom and a shower room. The second has a master suite with full-length balcony, a fifth bedroom with its own 8m² (86 sq ft) terrace, a dressing room, and a spacious bathroom and separate toilet. The apartment has the advantage of fantastic outdoor spaces, including a 65m² (700 sq ft) terrace facing directly west, two other terraces each 8m² (86 sq ft), and a 6m² (64.5 sq ft) balcony, all affording unobstructed views in a particularly peaceful setting. Two large parking spaces and two cellars are also included with this rare property. Fees payable by the seller - Number of lots in the building: 570 - Average amount of the share of charges €7,600/year - Estimated amount of annual energy costs for standard use based on 2026 energy costs: €2,450 ~ €3,330 Agency fees payable by vendor - Nombre de lots dans la copropriété: 570 - Montant moyen de la quote-part de charges courantes 7,600 €/yearly - Montant estimé des dépenses annuelles d'énergie pour un usage standard, établi à partir des prix de l'énergie de l'année 2026 : 2450€ ~ 3330€

Ref. : 87473159

BARNES BOULOGNE

NICE370 000 €

Apartment for sale west - Studio - 43 m²

Loft-style apartment with sea view – Nice Gairaut

Nestled in absolute calm on the penultimate floor of a high-end residence built in 2017 with a swimming pool, this superb apartment, originally designed as a 1-bedroom, has been transformed into a spacious 43 sqm loft-style residence. Completely renovated throughout with high-spec finishes, it offers the flexibility to easily recreate a separate bedroom if desired. The interior layout comprises an entrance hall, a living room with a fully equipped open-plan kitchen, a sleeping alcove, a shower room, and a separate toilet. The main living space opens directly onto a wide 13 sqm terrace boasting panoramic views over the sea and the city. Features & Amenities: Bathed in sunlight thanks to an optimal South/West exposure Double glazing, electric roller shutters, and an electric outdoor awning Reversible air conditioning system Storage & Parking: Sold complete with a private storage cellar and a spacious handicap-accessible garage (PMR). The residence also benefits from a secure underground two-wheeler storage room (for motorbikes, bicycles, etc.). Property subject to co-ownership regulations: Total number of lots: 107 Ongoing legal proceedings: NO Annual service charges: €2,935 Energy rating: B (88 kWh/m²/year) – Climate rating: A (2 kg CO2/m²/year) / Estimated annual energy costs for standard use: between €240 and €370. Average energy prices indexed to 2021. Information on the risks to which this property is exposed is available on the Géorisques website: www.georisques.gouv.fr

Ref. : SJB0480

BEAUCHAMP ESTATES