OK
More than Less than
€  ok

Key-words : west

Houses and Apartments, your real estate specialist magazine offers a selection of ads that match with the keyword west. You can refine your search by specifying the area or price range in the navigation bar link Search for a House/Apartment.

CANNES3 000 000 €

Apartment for sale west - 3 rooms - 88 m²

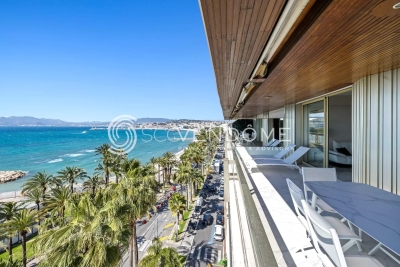
CANNES CROISETTE 2 BEDROOMS RENOVATED

Located on the Croisette, facing Port Canto, in a residence with concierge, on a high floor, this fully renovated apartment with high-end materials offers a spectacular view over the Bay of Cannes stretching to the Esterel, with a south-west exposure. Spacious and bright living room of over 45 sqm with a fully equipped open-plan kitchen, opening onto a deep terrace of approximately 20 sqm with breathtaking views. Two en-suite bedrooms with shower rooms Guest toilet Ample storage space, cellar, public parking nearby close to shops, only a 10-minute walk from the Palais des Festivals Property sold subject to co-ownership status. Information on the risks to which this property is exposed is available on the Géorisques website: www.georisques.gouv.fr.

Ref. : 130L

SCC VENDÔME

MENTON3 300 000 €

House for sale west - 7 rooms - 300 m²

Charming architect villa with panoramic sea view, pool and landscaped garden in Menton

Luxury Provençal villa with panoramic Mediterranean views near Monaco Located in the prestigious residential district of Serres de la Madone, on the sought-after hills above Menton, this remarkable Provençal villa enjoys one of the finest settings on the eastern French Riviera. Perfectly positioned just minutes from Menton's historic centre, the beaches and the Italian border, and approximately twenty minutes from Monaco, the property combines complete privacy with immediate access to the Riviera's most desirable destinations. Designed by architect Michel Blais and completed in 2001, the villa offers approximately 300 sqm of living space together with an additional 150 sqm of annexes and technical areas, all set within beautifully landscaped grounds of approximately 1,700 sqm. The elevated position provides spectacular panoramic views in two directions. To the east, the Mediterranean extends towards the Italian Riviera, while to the west the coastline unfolds towards Cap Martin, creating an exceptional maritime panorama unique to this location. The principal living areas include a magnificent reception room with fireplace and a spacious dining room, together exceeding 60 sqm. Both spaces open seamlessly onto panoramic terraces overlooking the sea, creating exceptional entertaining areas flooded with natural light. The bespoke kitchen combines refined craftsmanship with premium functionality, featuring granite worktops and high-end integrated appliances. The villa accommodates five bedrooms, complemented by three bathrooms and shower rooms, providing generous accommodation for family and guests. One of the property's greatest assets is its extraordinary landscaped garden designed by celebrated landscape architect Jean Mus. Mediterranean planting, sculpted outdoor spaces and elegant pathways surround the heated saltwater swimming pool and infinity jacuzzi, creating an exceptional outdoor living environment. Modern technical installations ensure excellent year-round comfort together with outstanding energy efficiency. A large garage accommodating four vehicles further enhances the property's appeal. Combining a prestigious address, remarkable architecture, exceptional sea views, a signature landscaped garden and close proximity to Monaco, this outstanding residence represents a rare opportunity within the luxury property market of the French Riviera. Presented by Côte d'Azur Sotheby's International Realty. Complete sales documentation and confidential private viewings are available upon request.

Ref. : CA7-1293

COTE D'AZUR SOTHEBY'S INTERNATIONAL REALTY

MÉNERBES7 800 000 €

House for sale west - 13 rooms - 475 m²

Magnificent bastide with guest house and panoramic views.

This exceptional estate occupies a commanding position on the edge of the village of Ménerbes and has been the subject of a recent and masterful renovation. Comprising a magnificent bastide - with origins dating back to 1573 - an independent guest house, and outbuildings, the property offers a rare combination of architectural grandeur, refined interiors, and panoramic views over the village of Ménerbes and the surrounding countryside. The accommodation in the main bastide begins with an impressive entrance hall, where a sweeping Dordogne-stone staircase leads up to the first and second floors. The ground floor features: stunning sitting room with a dressed stone fireplace and oversized wrought-iron French windows framing the view of the village; kitchen fitted with a Lacanche induction range; formal dining room enjoying a triple aspect; guest WC; cloakroom. Throughout the living spaces and bedrooms, floors are laid in beautiful Bourgogne stone. The first floor offers: superb principal suite comprising a private sitting room, a large double bedroom, and an elegant shower room; second suite with double bedroom, shower room, and a vast triple-aspect sitting room/study. The second floor accommodates: additional principal suite with private sitting room, double bedroom, and shower room; further double bedroom suite with shower room. All bedrooms feature bespoke hardwood doors, custom-fitted cabinetry, and luxurious shower rooms with high-end fittings. Every bedroom benefits from air-conditioning. Set apart from the bastide, the beautifully proportioned guest house comprises a vast sitting room with high ceilings and oversized wrought-iron windows overlooking the gardens and views, a spacious double bedroom, and an adjoining shower room. The property also boasts a vaulted wine cellar. To the front of the bastide, formal French gardens and rose beds, centred around an elegant fountain, extend towards the olive groves, set against the magnificent backdrop of Ménerbes. Expansive dining terraces and more intimate seating areas are thoughtfully placed along the façade, each capturing the changing light over the village. Meandering pathways lead to the swimming pool area, where a 17m x 5.5m heated pool with electric cover is surrounded by a generous sunbathing terrace, complemented by a raised west-facing terrace designed for enjoying the Provençal sunsets. Beneath this terrace are rooms housing the laundry facilities, guest WC, and pool technical room. The grounds encompass olive groves with centenary trees, lush lawns, and private woodland, all combining to guarantee an exceptional sense of privacy. Amenities include: smart home system; underfloor heating and cooling throughout the ground floor, staircases, landings, and all shower rooms; air-conditioning in all bedrooms and in the guest house; alarm system; private borehole and water source; mains water; electric gates; fully fenced and hedged gardens. Undoubtedly one of the most prestigious and expertly renovated properties in the Luberon, this estate offers an extraordinary blend of elegance, comfort, and Provençal charm.

Ref. : V03071.01740L

Maison Victoire

CANNES175 000 €

Apartment for sale west - Studio - 29 m²

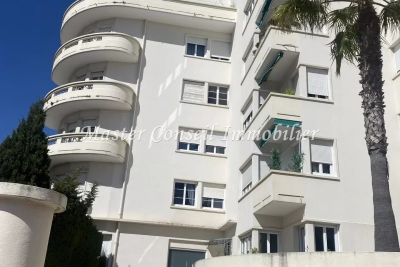
MONTFLEURY Large and BRIGHT STUDIO 30m² South/West View

Sole AGENT : BAISSE de PRIX Just a short walk from shops, the town center, and with all amenities. In a high-quality bourgeois residence with elevator. Quiet and without vis-à-vis. We offer you a large studio of 29.73m² living space (with a small separate alcove bedroom), a Living room / dining room with a balcony and an unobstructed view of the city. The S/O exposure gives brightness and clarity to this apartment. A kitchenette, an independent shower room, a WC, and a cellar complete this lovely pied-à-terre which could benefit from a modern refresh... Also ideal for rental investment or first-time housing. This property is sold with a cellar. Agency fees: 6% including VAT payable by the buyer, incl Information on the risks to which this property is exposed is available on the Georisques website: www.georisques.gouv.fr

Ref. : 86892458

MCI IMMOBILIER

NICE1 390 000 €

Apartment for sale west - 4 rooms - 125 m²

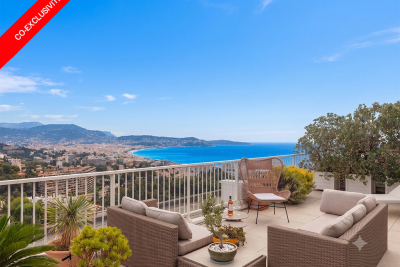
Duplex penthouse with panoramic sea views

At the top of a prestigious residence in the Fabron district of West Nice, this 125 m² duplex penthouse embodies the Côte d'Azur lifestyle at its most refined. From its rooftop terrace, the Mediterranean stretches across an endless horizon to Nice Bay—a spectacle that never grows old. The residence, staffed and secure, is set within a landscaped 7-hectare park featuring a heated 25-metre swimming pool with sun loungers and two tennis courts. A haven of tranquillity, it is immediately close to the roads leading to Nice city centre and the international airport, as well as local shops—the perfect balance between residential peace and accessibility. Bathed in natural light, the more than 50 m² living area centres around a fully equipped contemporary kitchen, enhanced by a central island designed for elegant entertaining. Large aluminium-framed windows open onto a terrace with a breathtaking sea view. Two bedrooms, each opening onto its own terrace, complete this level, along with a bathroom (bath and shower), a separate WC and a laundry room. The entire upper floor is dedicated to a master suite of more than 33 m², a true private cocoon: custom-fitted dressing room, shower room, a study that can be converted into an occasional bedroom, and above all, a private terrace of nearly 50 m² offering a breathtaking view over the Mediterranean. Every detail has been designed for optimum comfort: reversible air conditioning, underfloor heating, electric roller shutters, motorised wind-resistant external blinds, aluminium joinery and double glazing. The property also includes a garage, a cellar and numerous visitor parking spaces. This exceptional penthouse will appeal to discerning buyers seeking a high-end pied-à-terre on the Côte d'Azur, or simply a property combining peace, security and premium features. A rare address, well worth discovering. Energy performance rating: D-220; greenhouse gas emissions: C-25 Estimated annual energy costs for the property: €2,450–€3,380 Co-ownership comprising 192 lots, Average annual service charges: €7,374 Legal proceedings ongoing: yes Transaction fees payable by the seller Information on the risks to which this property is exposed is available on the Géorisques website: www.georisques.gouv.fr Nice, capital of the French Riviera and France's fifth-largest city, shines brightly. It has the charm of Mediterranean towns, where the gentle pace of life owes as much to the beauty of the city and its colorful façades as to its exceptional climate, with more than 300 days of sunshine a year. A city of art and culture, it has more museums than any French city except Paris. The flavors and traditions, the charm and authenticity of Old Nice and its flower market, the splendor of the Baie des Anges, its beaches and luxurious hotels, and the historical richness of its many monuments, parks and grand residences all contribute to its appeal. Elegant, lively and popular, Nice moves to the rhythm of its 2,000 cultural, festive and sporting events. Its international airport, spectacular for its unique approach along the coast, serves more than 100 direct destinations.

Ref. : W-04AN4J

ENGEL & VÖLKERS

NICE350 000 €

Apartment for sale west - 2 rooms - 49 m²

EXCLUSIVE - NICE RIQUIER – BRIGHT 2-ROOM APARTMENT ON A HIGH FLOOR WITH A BALCONY

Ideally located in the heart of the sought-after Riquier neighborhood, just minutes from the Coulée Verte, the Port, shops, and public transportation, this two-room apartment of approximately 49 m² offers a prime location that combines quality of life with excellent accessibility thanks to its immediate proximity to the highway and expressway. Located on a high floor, it charms with its bright light, west-facing orientation, clear view of the Coulée Verte, and pleasant balcony—a true extension of the living space. Equipped with air conditioning, the apartment features a functional layout comprising a living room, a separate kitchen, a comfortable bedroom, a bathroom, and a separate toilet. Low co-ownership charges, the possibility of securing a bike storage space, and the option for seasonal rentals are significant advantages, making this property an excellent opportunity whether as a primary residence, a second home, or a high-quality rental investment. Agency fee due by the seller

Ref. : 87259989 VA P

NICOLAS PISANI & LAURENT ROMOR

VERSAILLES2 080 000 €

House for sale west - 8 rooms - 304 m²

Versailles Montreuil - 1930s house – Garage – Garden – 7 bedrooms – Immaculate condition – Energy rating B/A – Separate studio apartment

Beautiful 1930s house with character, extended in 1980, offering 203.60m² (2,192 sq ft) of living space and 268.20m² (2,887 sq ft) of floor space for the main house, and 230m² (2,476 sq ft) of living space / 304m² (3,272 sq ft) of floor space in total (including the outbuilding), set on a 693m² (7,459 sq ft) plot, in a quiet location with no overlook. Re-rendered in 2021 The house offers great amenities: internal and loft insulation, double glazing, reversible heat pump with air conditioning, as well as an electric charging point. EPC rating: B/A. The ground floor is laid out around a very large, light-filled living room with fireplaces, and an open kitchen extended by a south-facing terrace. Upstairs, there are four bedrooms, two bath/shower rooms, and a toilet. The top floor features a large master suite with wardrobe. A full basement completes the property, offering an additional room that could be used as a bedroom, a playroom or a living space. There is also a garage. The property has a separate outbuilding comprising a large studio apartment with a lounge, kitchen, shower room, toilet and bedroom, ideal for entertaining or for independent use. South, east and west-facing. Sought-after location, a stone's throw from Rue de Montreuil, shops and transport services: Line L to Saint-Lazare, Montreuil station, as well as Viroflay Rive Gauche and Viroflay Rive Droite stations, located respectively a 16-minute walk from Montreuil station, a 12-minute walk from Viroflay Rive Droite station (Line L) and a 15-minute walk from Viroflay Rive Gauche station (RER C, Line N and Tram T6). Fees payable by the buyer: 4% incl. VAT (€2,000,000 net seller price). Your BARNES contact: Frédérique Meinnier +33 (0)6 82 80 15 21 Information on the risks to which this property is exposed is available on the Géorisques website: www.georisques.gouv.fr €2,000,000 Agency fees not included - Agency fees: 4% incl. tax Fees payable by the buyer - Estimated amount of annual energy costs for standard use based on 2021 energy costs: €1,900 ~ €2,650 - Information on the risks to which this property is exposed is available on the Géorisques website: www.georisques.gouv.fr - Frédérique MEINNIER - Sales agent - EI - RSAC Versailles 520 416 108 2,000,000 € Agency fees not included - Agency commission: 4%VAT included Agency fees payable by buyer - Montant estimé des dépenses annuelles d'énergie pour un usage standard, établi à partir des prix de l'énergie de l'année 2021 : 1900€ ~ 2650€ - Les informations sur les risques auxquels ce bien est exposé sont disponibles sur le site Géorisques : www.georisques.gouv.fr - Frédérique MEINNIER - Agent commercial - EI - RSAC Versailles 520 416 108

Ref. : 86925933

BARNES YVELINES

NICE329 000 €

Apartment for sale west - 3 rooms - 68 m²

Nice Cimiez "Marcel" 3P 68m² - To renovate

*** UNDER ACCEPTED OFFER *** NICE CIMIEZ: In the highly sought-after Cimiez district, discover "Marcel", a top floor 3/4-room 68 m² apartment with great potential and very low charges, located in the heart of a quiet, privileged residential environment. Cimiez is well known for its efficient bus network, just a 15-minute walk from the city center, with excellent local schools (École Jean-Marie Hyvert, Regina Coeli and Collège Roland Garros) and a green environment with many parks in the vicinity. Within walking distance: bus stop, bakery, pharmacy, post office and Utile convenience store. In a small, intimate condominium with just 4 lots, "Marcel" is to be lived in like the top floor of a villa, on the 1st and top floor of a very attractive Nice-style house with a new facade and attractive common areas. With triple exposure to the east, south and west, the natural light throughout the day enhances the volumes and reinforces the feeling of space. The potential of "Marcel" is revealed as soon as you enter: 3-metre high ceilings, spacious rooms, a fireplace and original floor tiles. There are two pretty balconies on either side of the apartment, now adjoining the kitchen and living room, but the apartment could be completely distributed to create a 4-room apartment or rethink the volumes. In need of renovation, this property offers the possibility of creating a space to suit your image and taste. A perfect property for lovers of Cimiez, old buildings and renovation. Possibility of buying or renting additional parking nearby. Energy class E - Co-ownership of 4 lots - Monthly charges 90€ - Property tax 1065€ - No current proceedings to our knowledge. Information on the risks to which this property is exposed is available on the Géorisques website

Ref. : LS471-MARCEL

L'agence M

CANNES1 200 000 €

Apartment for sale west - 3 rooms - 60 m²

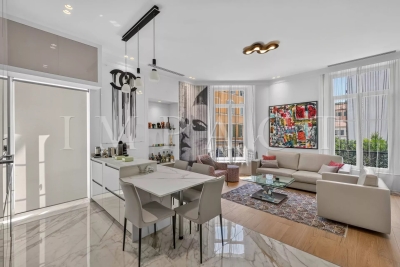
Apartment Cannes Center 2 bedroom renovated for sale

Fully renovated 3-room apartment in the heart of "La Banane." The apartment comprises an entrance hall and a kitchen opening onto a bright living area, benefiting from dual south and west exposure. It features a master bedroom with an en-suite shower room and toilet. There is a second bedroom equipped with a built-in wardrobe. A second, separate shower room with a toilet completes the amenities of this property.

Ref. : 2284 RF

Agence IMPACT

CANNES399 000 €

Apartment for sale west - 3 rooms - 79 m²

5 minutes from Rue d'Antibes - Renovated 3-room apartment

Cannes City Center – Come and discover this magnificent 3-room apartment of nearly 80 m², located on the 2nd and second-to-last floor of a small condominium. Completely and tastefully renovated, you will be won over by the quality of its finishes! The apartment is laid out as follows: - A spacious 41 m² living room with a fully equipped open-plan kitchen, opening onto an East-facing balcony offering a clear and pleasant view. - 2 bedrooms, including a very spacious one (16 m²). - A shower room. - A separate toilet. - A dressing area for added comfort. The apartment is just a 5-minute walk from Rue d'Antibes, in the immediate vicinity of shops, schools, daycares, and the high school. Ideal for a rental investment, a secondary residence, or a primary home. Key features: - Small condominium - Dual-aspect East-West - Quiet area - Shops nearby Love at first sight guaranteed! Information on the risks to which this property is exposed is available on the Géorisques website: www.georisques.gouv.fr

Ref. : W363 SC

Winsome Immobilier

NICE1 795 000 €

Apartment for sale west - 3 rooms - 117 m²

Nice Port Lympia 2 bedroom apartment 130 sqm panoramic port view architect designed full floor

Nice Port Lympia 2 bedroom apartment 130 sqm full floor panoramic port view architect renovated high end features Located on the Port Lympia in Nice, this architect designed apartment offers approximately 130 sqm of living space, occupying an entire floor within a character building, with panoramic views over the port. Reception Areas The property features a spacious living area with five large openings overlooking the port, benefiting from a west facing orientation and smart lighting systems. The open plan kitchen is fully equipped with Miele appliances, including integrated cooking and wine storage solutions. Bedrooms The apartment includes two en suite bedrooms, including a primary suite with dressing and bathroom. Outdoor and Views Panoramic views over the Port of Nice and surrounding environment. Additional Features Full floor occupancy ensuring privacy. Renovated by AFFINE DESIGN with bespoke joinery and integrated storage. Smart home system and Bose audio integration. Independent laundry room. Located within walking distance of restaurants, shops and transport links. This property is suitable for a primary residence, second home or prestigious investment in one of the most sought after waterfront locations in Nice on the French Riviera. Location Prime waterfront location on the Port of Nice. For further information or to arrange a private viewing, please contact Côte d'Azur Sotheby's International Realty.

Ref. : CA14-666

COTE D'AZUR SOTHEBY'S INTERNATIONAL REALTY

BEAULIEU-SUR-MER338 000 €

Apartment for sale west - Studio - 34 m²

Beaulieu-sur-Mer – Renovated studio with terrace and cellar

Ideally situated in Beaulieu-sur-Mer, in the heart of a sought-after area of the Côte d'Azur, this charming, fully renovated 33.86 m² studio apartment is sure to appeal with its abundance of natural light, high-quality fittings and its immediate proximity to the sea and all amenities. As you enter, you'll find a beautiful 26.47 m² living area, bathed in light thanks to its south-west-facing aspect. The modern, fully integrated open-plan kitchen opens onto a harmoniously proportioned space, offering plenty of potential for customisation. The layout allows for the creation of a truly separate sleeping area, ideal for ensuring privacy and comfort whilst maintaining a pleasant living space. This is a particularly sought-after layout for enjoying an interior that is both elegant and functional. The fully renovated shower room and separate toilet complete this property, which has been thoughtfully designed down to the smallest detail, without any wasted space. Outside, a lovely 3.91 m² terrace naturally extends the living room and offers a perfect spot to enjoy the sunny climate of the Côte d'Azur all year round. A bright and perfectly optimised property, offering the chance to enjoy the comfort of a private sleeping area, just a stone's throw from the sea and the heart of Beaulieu-sur-Mer. A cellar completes this property. Agency fees due by the buyer

Ref. : 86676624 VA P

NICOLAS PISANI & LAURENT ROMOR

NICE475 000 €

Apartment for sale west - 3 rooms - 80 m²

Bright 2/3-Room Apartment with Spacious South-West-Facing Terrace - Nice Mont Boron

Nestled in a peaceful setting, this beautiful 2/3-room apartment boasts a spacious south-west-facing terrace with breathtaking views over lush greenery around the old Monastery of Mont Boron and the Mediterranean Sea. Located on the first floor, the apartment opens onto an entrance hall leading to a bright and spacious living area with an open-plan kitchen. The living space extends onto the approximately 27 m² open–sky terrace— an outdoor retreat bathed in afternoon sunshine, perfect for relaxing or entertaining while enjoying the panoramic scenery. The apartment also features a generously sized bedroom with space for an additional wardrobe, a modern bathroom with a walk-in shower and WC, a separate WC, and an additional room currently used as an office/studio, which can be converted into a second bedroom. The kitchen/living room and bedroom benefit from large glass doors overlooking the terrace, while the studio/office features a large window, creating bright, airy interiors filled with natural light. For added comfort, the property is equipped with reversible air conditioning, electric roller shutters, and retractable awnings on the terrace. The apartment can be divided into two separete units with their own entrances. Ideally located in the heart of Mont Boron, this superb apartment is just a 7-minute walk from the Port of Nice and close to Tram Line 2, offering a direct connection to Nice Côte d'Azur International Airport in approximately 30 minutes.

Ref. : 87250779

WRETMAN ESTATE & CONSULTING

LA COLLE-SUR-LOUP2 390 000 €

House for sale west - 5 rooms - 237 m²

Elegant renovated stone villa with pool, near Saint-Paul-de-Vence

Located in a highly sought-after setting just a short walk from the village of Saint-Paul-de-Vence and local amenities, this charming fully renovated stone property offers approximately 230 sqm of living space set within a 1,533 sqm landscaped plot. Facing south-west, the property enjoys excellent natural light throughout the day and combines authentic character with modern comfort. Upon entering, the house reveals a spacious living area with fireplace, designed as a warm and inviting space opening onto the outdoor terraces and garden. The ground floor also features an elegant master suite, conceived as a private retreat including a bedroom, dressing room, office area, a full bathroom with both shower and bathtub, as well as a separate WC. The property benefits from generous volumes and a natural flow between the living spaces. Upstairs, two air-conditioned bedrooms have been designed as independent guest suites, each featuring its own kitchenette, shower room with WC, ample built-in storage and access to a private terrace. This layout offers great flexibility, ideal for family living, hosting guests, or potential rental opportunities. The property also includes a separate independent studio with its own kitchen, shower room and WC, benefiting from a private entrance. Outside, the flat landscaped garden features a saltwater swimming pool, a fully equipped pool house, several terraces ideal for outdoor living, as well as multiple parking spaces. A closed garage and a storage area for firewood complete the property. The house is connected to the main drainage system and benefits from modern technical features including a heat pump, underfloor heating with cooling function on the ground floor, air conditioning upstairs and in the studio, a photovoltaic hot water system, and an alarm system. This charming turnkey property stands out for the quality of its renovation, its authentic stone character and its versatile layout. Its location is particularly exceptional. Only minutes from Saint-Paul-de-Vence, one of the most iconic villages on the French Riviera, renowned for its art galleries, artists and timeless atmosphere, the property enjoys a privileged lifestyle between sea and hills. A rare opportunity to experience the Mediterranean art of living, while remaining close to the beaches, Nice International Airport and the region's main attractions. Price: €2,390,000 incl. agency fees Agency fees payable by the buyer: 6% incl. VAT Net seller price: €2,254,717 Energy rating: C – Climate rating: A Estimated annual energy costs for standard use: between €2,530 and €3,430 (reference year 2021) Information regarding potential risks to which this property is exposed is available on the Géorisques website: www.georisques.gouv.fr Property located in an area subject to mandatory brush clearance regulations. Represented by Amélie DOLLÉ, acting in his capacity as authorized service provider, with full powers for the purposes hereof. 2,254,717 € Agency fees not included - Agency commission: 6%VAT included Agency fees payable by buyer - Montant estimé des dépenses annuelles d'énergie pour un usage standard, établi à partir des prix de l'énergie de l'année 2021 : 2530€ ~ 3430€ - Amélie DOLLÉ - Agent commercial - EI - RSAC 884 445 081

Ref. : 86796949

BARNES Saint-Paul de Vence

NICE479 000 €

Apartment for sale west - 3 rooms - 72 m²

NICE PORT - 3 ROOM APARTMENT OF 73SQM FOR SALE - HIGH LEVEL - LOGGIA - LUMINOUS - CELLAR - CLOSE PLACE DU PIN AND AMENITIES

NICE – LE PORT A 73-square-meter, 2-bedroom apartment located on a high floor of a well-maintained building with an elevator. It features an entryway, a spacious living room opening onto a loggia, a fully equipped kitchen, two bedrooms, a walk-in closet, a bathroom, and a separate toilet. It enjoys plenty of natural light throughout the day thanks to its east/west dual exposure. In very good overall condition, the apartment is equipped with air conditioning and double-glazed windows, ensuring optimal comfort. Ideally located in the heart of the Port district, just a few steps from the famous Place du Pin, and in close proximity to shops and the tram. A storage unit completes this property. Possibility to purchase a parking space for an additional fee.

Ref. : P-11044

Century 21 LAFAGE TRANSACTIONS - LE PORT