OK
More than Less than
€  ok

Key-words : west

Houses and Apartments, your real estate specialist magazine offers a selection of ads that match with the keyword west. You can refine your search by specifying the area or price range in the navigation bar link Search for a House/Apartment.

PRAZ-SUR-ARLY230 000 €

Apartment for sale west - 2 rooms - 36 m²

Quiet One-Bedroom Apartment with Balcony in Praz-sur-Arly

Located in the sought-after Essertets area of Praz-sur-Arly, this 36 m² one-bedroom apartment enjoys a peaceful setting just a short distance from the village centre. Its unobstructed views over Mont Charvin and the surrounding mountains are one of its main assets. The entrance leads to a spacious and bright living room with a fully equipped open-plan kitchen. The living area opens directly onto a south-west-facing balcony, providing a pleasant outdoor space to enjoy the sunshine and magnificent mountain views. The apartment also features a shower room and a separate WC. Upstairs, the sleeping area comprises a bedroom and a separate sleeping nook with bunk beds, offering a practical layout perfectly suited to mountain stays. The apartment is sold fully furnished, allowing you to enjoy it immediately or easily rent it out as a seasonal property. Additional features: A private garage A ski locker Our opinion: A warm and functional apartment benefiting from a peaceful setting, excellent south-west exposure and unobstructed mountain views. A ski-bus stop is located just 100 metres away, providing easy access to the slopes during the winter season. The residence also offers outdoor parking. An ideal property for a second home or a rental investment in the heart of the Val d'Arly. Contact us to arrange a viewing!

Ref. : 580P

IMMO VALLEY

GRIMAUD599 000 €

House for sale west - 4 rooms - 83 m²

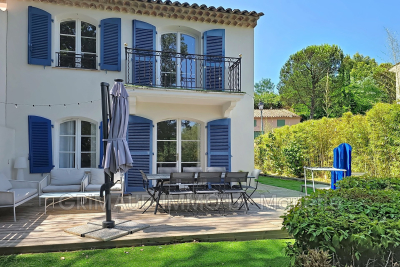
Do not miss this exceptional opportunity to invest in a charming house nestled in a sought-after estate in Grimaud, featuring swimming pools and playgrounds. This property spans two floors and boasts a west-facing orientation, allowing you to enjoy unobstructed views. Recently renovated, it features a modern fully-equipped kitchen and offers the luxury of reversible air conditioning heating. It includes three cozy bedrooms, a comfortable bathroom, a contemporary shower room, and two toilets. The highlights of this exceptional home are completed by a parking space and a terrace, all semi-detached to ensure an optimal level of privacy.

Ref. : 579V3998M

GRIMAUD IMMO

VERSAILLES450 000 €

Apartment for sale west - 2 rooms - 49 m²

VERSAILLES SAINT-LOUIS - 1-bed apartment in immaculate condition, on a pedestrianised street

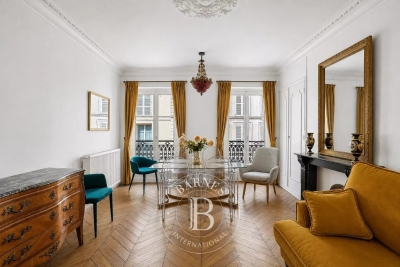
BARNES is listing this fully renovated 1-bed apartment, situated on the second floor of a period building on a pedestrianised street in the Saint-Louis neighbourhood. The period charm blends seamlessly with the modern comfort: good ceiling height, solid oak parquet flooring laid in a herringbone pattern, mouldings, fireplace and minimalist décor. The apartment offers a surface area of 48.36m² (521 sq ft) under the Carrez Law (49.30m² or 531 sq ft of floor space). An entrance hall leads, on the left, to a 20m² (215 sq ft) living room overlooking the pedestrianised street. On the right, overlooking a quiet courtyard, there is a separate fitted kitchen, a 14m² (151 sq ft) bedroom and a stone-clad walk-in shower room. The property's east/west orientation and dual-aspect layout ensure constant natural light throughout the day. Heating and hot water are provided by an individual gas condensing boiler. The property enjoys a sought-after location, just a short walk from the Palace of Versailles and the ‘Pièce d'Eau des Suisses', amongst shops, restaurants, a local market and schools. Versailles Rive Gauche station (RER C) is a 6-minute walk away, and Versailles Chantiers station (line N, direct to Paris Montparnasse) is a 12-minute walk away. The future Grand Paris Express line 18 will connect Orly Airport to Versailles Chantiers station in 30 minutes, with full service scheduled to commence by 2030. Ready to move into, this one-bed apartment is also suitable as a second home or as a rental property. Its tourist-friendly location, within walking distance of the Palace, direct access to Paris and renovated condition make it a sought-after property for short-term lets. Ideal for investors seeking an asset that can be put to use immediately. Property sold unfurnished; furniture may be purchased separately by mutual agreement between the parties. Property subject to shared ownership status (43 lots, 19 of which are for residential use). Annual charges €1,320. EPC rating D / GHG rating D Price: €450,000 incl. agency fees Agency fees incl. tax payable by the buyers: 5% Net seller price: €428,570 Information on the risks to which this property is exposed is available on the Géorisques website: www.georisques.gouv.fr Your BARNES contact - Lina GORDIEVSKAYA: +33 (0)647199464 / €428,570 Agency fees not included - Agency fees: 5% incl. tax fees payable by the buyer - Number of lots in the building: 19 - Average amount of the share of charges €1,320/year - Estimated amount of annual energy costs for standard use based on 2021, 2022 and 2023 energy costs: €860 ~ €1,210 - Information on the risks to which this property is exposed is available on the Géorisques website: www.georisques.gouv.fr - Damien PORTAIL - Sales agent - EI - RSAC 892 234 196 428,570 € Agency fees not included - Agency commission: 5%VAT included Agency fees payable by buyer - Nombre de lots dans la copropriété: 19 - Montant moyen de la quote-part de charges courantes 1,320 €/yearly - Montant estimé des dépenses annuelles d'énergie pour un usage standard, établi à partir des prix de l'énergie de l'année 2021, 2022, 2023 : 860€ ~ 1210€ - Les informations sur les risques auxquels ce bien est exposé sont disponibles sur le site Géorisques : www.georisques.gouv.fr - Damien PORTAIL - Agent commercial - EI - RSAC 892 234 196

Ref. : 85392283

BARNES YVELINES

ANTIBES890 000 €

Apartment for sale west - 4 rooms - 154 m²

Co-exclusivity. Top floor apartment 154m² with large terraces - Lateral sea view - Located in a small building.

Co-exclusivity. Rare on the market. Located in a small building with a lift, close to shops and the city centre of Antibes, 3/4 room apartment with a surface area of ??154 m2 on the 4th and last floor with balconies and terraces on 3 sides, including the main one, a magnificent 65 m2 large terrace with mountain view and a lateral sea view. This apartment benefits from a triple exposure which makes it very bright. It consists of an entrance, a dining room with fireplace opening onto a south-facing terrace, a living room with veranda which opens onto the large west-facing terrace, a spacious kitchen with north-facing balcony, a bedroom with shower room and WC, a 2nd bedroom with bathroom, 2 separate toilets. The apartment is quietly located. A cellar, parking and a garage perfectly complete the property. Possibility of transforming it into 4 rooms, very spacious. *** Property in co-ownership. 56 main lots. Quote-share of charges around 300 euros per month. No known procedure in progress. Information on the risks linked to this exposed property is available on the Géorisks website:

Ref. : ARV-1136-AA2

AAA RIVIERA

MEGÈVE2 350 000 €

Apartment for sale west - 5 rooms - 160 m²

Exceptional Half-Chalet – Ski-in, Ski-out

In the sought-after heights of Megève, discover this remarkable 160 sqm half-chalet, offering a rare lifestyle that combines Alpine elegance with contemporary comfort. Here, you can ski in and ski out directly from the property, while enjoying access to the village centre in just a 15 to 20-minute walk. Recently tastefully redesigned, the apartment charms with its warm and refined atmosphere. The light-filled ground floor is centred around a feature fireplace. On this level you will find: - An entrance / ski room with cloakroom and ample storage, - A living room opening onto a large terrace with direct access to a very sunny private south-west facing garden of approximately 100 sqm — a true natural extension of the living space, - A fully equipped open-plan kitchen, - A dining area comfortably accommodating up to 10 guests, - A fully fitted laundry room, - A separate WC. The upper floor sleeping area comprises four bedrooms: - A master suite with a full bathroom (bathtub, shower, WC) and balcony, - A double bedroom with en-suite shower room, - A bedroom with a pull-out bed, balcony and en-suite shower room, - A fourth double bedroom, - A separate WC. Regarding parking, the property includes two outdoor parking spaces. Three key highlights: ? Exceptional location: ski-in, ski-out ? Private south-west facing garden ? Peaceful and highly desirable setting

Ref. : 554

IMMO VALLEY

GORDES1 850 000 €

House for sale west - 11 rooms - 345 m²

Country estate with swimming pool and outbuildings just minutes from Gordes

Just a few minutes from Gordes, in an exceptionally peaceful natural setting, this charming stone property enjoys an elevated position with lovely views over the valley and the village of Gordes. Nestled within beautifully landscaped grounds of more than 2.5 acres planted with oak, pine and olive trees, it is above all the peaceful atmosphere and the quality of its outdoor spaces that make this property so appealing. Arranged around several independent buildings with a usable floor area of 345 m², it offers an ideal layout for welcoming family and friends while ensuring privacy for everyone. The main house features comfortable, light-filled living spaces with simple, authentic Provençal charm, opening generously onto the terraces and gardens. The garden level comprises a spacious living room leading to a delightful summer dining area centred around a beautiful Luberon stone table, shaded by a wisteria-covered pergola extended by a stretched canvas awning. This level also includes a fitted kitchen, a shower room with WC and a utility room. Hidden behind a discreet door, a wine cellar nestles against the natural rock beneath ancient vaulted ceilings, believed to be the remains of a former chapel, adding a unique touch of character to the property. A staircase leads to the first floor, where the generous principal bedroom features its own fireplace and en-suite shower room. Two further bedrooms share an additional shower room. An independent bedroom, occupying the top floor of what resembles an old tower, benefits from its own private external access and a terrace overlooking the property. On the south-west side, a separate guest house offers two spacious en-suite bedrooms, one of which includes a mezzanine level, providing particularly comfortable accommodation for family and guests. A large garage and workshop complete this building. Outside, the property has been designed with outdoor living and entertaining in mind. The 11 x 5 m heated swimming pool blends naturally into the landscaped garden and is complemented by a spacious pool house that becomes the heart of summer life. This inviting space combines an open kitchen, dining area, lounge and fireplace, making it ideal for enjoying long Provençal days and evenings. Adjacent to the pool house are a changing room with shower and WC, a storage room for outdoor furniture and pool equipment, while the technical room is discreetly located underneath. A few steps away, a traditional pétanque court shaded by magnificent mature oak trees provides the perfect setting for leisurely games with friends. Several terraces throughout the garden offer a choice of sunny or naturally shaded spots throughout the day. The well-maintained grounds, designed to remain easy to care for, combine lawns, Mediterranean planting, olive trees and wooded areas. The overall atmosphere is one of peace, simplicity and authenticity in a beautifully preserved natural setting. Warm and welcoming, this is a property designed for sharing special moments with family and friends, offering a genuine Provençal lifestyle where outdoor living, tranquillity and nature take centre stage, just a few minutes from one of the Luberon's most beautiful villages.

Ref. : 11510

ROSIER

CANNES189 500 €

Apartment for sale west - Studio - 36 m²

CANNES CENTRE - LARGE STUDIO WITH SLEEPING AREA AND BALCONY

Located in the centre of Cannes, an 800-metre walk from Rue d'Antibes, 1 km from the Palais des Festivals de Cannes and 1 km from the beach. Set in a well-maintained block of flats, with the façade refurbished and communal areas renovated in 2025. On the 3rd floor with a lift. This studio flat with a sleeping area about 30sqm comprises an entrance hall, a living area with an open-plan kitchen, a sleeping area and a west-facing balcony, as well as a shower room with a toilet.

Ref. : 1300

Cannisimmo

GASSIN2 380 000 €

House for sale west - 5 rooms - 152 m²

Provençal Villa with Panoramic Views on the Heights of Gassin

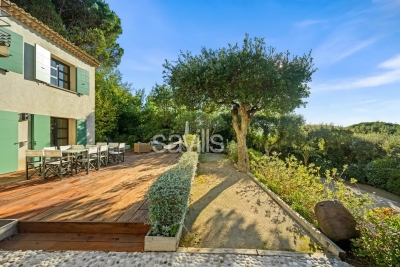
Set in the sought-after heights of Gassin, in the heart of a residential environment, this Provençal villa is arranged over two levels and sits on a fully enclosed 1,292 sq m plot, beautifully landscaped and enhanced by a swimming pool that creates a true relaxation area. On the garden level, two comfortable bedrooms each benefit from their own en suite bathroom or shower room with private toilets, ensuring privacy and independence. A laundry room and a guest toilet complete this floor. The upper level is centred around a spacious, loft-style reception area, bathed in natural light thanks to large openings and its South-West exposure. The living space flows seamlessly into an open-plan kitchen, which in turn opens onto a wide balcony and a terrace—perfect for enjoying the outdoors. Two additional bedrooms, each with its own bathroom or shower room and adjoining dressing area, complete the layout. From this main level, the view stretches out unobstructed, offering stunning sunsets every evening. The surface area indicated is approximate and subject to verification.

Ref. : STZ250330

SAVILLS SAINT-TROPEZ

CANNES359 000 €

Apartment for sale west - 2 rooms - 63 m²

2-Room Apartment in Cannes West with Panoramic Sea View

Located just a stone's throw from the beaches, shops, and town center, this 2-room apartment features an entrance hall with a closet, a guest WC, and a living room with a separate kitchen. The living room opens onto a 12 m² balcony offering panoramic sea views. The apartment also includes a corridor leading to a shower room and a bedroom that also opens onto the balcony. This property is ideal for a primary or secondary residence, or as an investment opportunity. It is situated in a luxury residence equipped with an elevator, a concierge, and a swimming pool.

Ref. : 1194

Cannisimmo Théoule Mandelieu

STE-MAXIME840 000 €

House for sale west - 5 rooms - 108 m²

**** EXCLUSIVE **** Discover this charming detached Provençal-style house with a swimming pool, located near the town center of Sainte-Maxime. Built in 2007, this 108 m² home features a bright living room opening onto terraces, a fitted open-plan kitchen, 3 bedrooms plus a separate bedroom, 3 shower rooms, 2 toilets, and a 17 m² garage. You will also enjoy two terraces, one facing the pool, perfect for relaxing with family or friends. The house is ideally oriented west-southwest and offers unobstructed views from the upper floor and garden views from the main level. The open kitchen is fully equipped, and heating is provided by reversible air conditioning. There's also a pétanque court, three parking spaces, and a lovely 8x4 meter pool. Another plus: the property is fitted with an automatic irrigation system and an automatic gate. All set on an 850 m² plot. A true haven of peace waiting to be discovered. The villa is part of a small condominium and benefits from completely independent access. Information about the risks linked to this property can be found on the Géorisques website: www.georisques.gouv.fr.

Ref. : 300V4835M

AGENCE IMMOBILIERE PROVENSAL

LES GETS498 000 €

Apartment for sale west - 3 rooms - 56 m²

In the heart of the village and ski-in/ski-out!

Ideally located in the heart of the village, this 57 m2 apartment offers exceptional views of the slopes and the village. On the 1st floor of a well-maintained residence with elevator, discover this beautiful 3-room apartment, perfect for fully enjoying life in the resort. It consists of a large entrance hall with storage, 2 bedrooms with closets, a laundry room, a bathroom with WC, a recently renovated living room with a fully equipped open kitchen and a west-facing balcony, thus benefiting from exceptional sunshine from morning until evening ! From your living room, you can admire the excitement of the village: skiers, torchlight descents, fireworks and entertainment, all while enjoying a calm and sunny setting. Additional features include a ski locker and a large enclosed garage of over 16 m2. Don't miss this rare opportunity in the heart of the resort !

Ref. : LG1659

AGENCE IMMO'SELECT

NICE790 000 €

Apartment for sale west - 4 rooms - 95 m²

Nice Fleurs Gambetta – 2-bedroom apartment 96 sqm

In the highly sought-after Fleurs Gambetta district, just steps from the Promenade des Anglais, discover this superb 96 sqm two-bedroom apartment offering generous volumes and high ceilings. Located on Boulevard Gambetta, the property enjoys a prime central setting close to tram line 2, buses, shops, restaurants, Parc Alsace-Lorraine and the beaches. Set on the 2nd floor with elevator of a well-maintained building, this dual-aspect East-West apartment is bright and well laid out. The double living room with semi-open kitchen spans nearly 60 sqm, creating an impressive and welcoming living space. Both bedrooms overlook the courtyard and benefit from their own shower room, one with toilet. An additional separate toilet completes the layout. Air conditioning and cellar included. More information available on our website with full presentation file and virtual tour. Risk and Pollution Report available on

Ref. : 01125AK

Agence Winter immobilier

PARIS 16EME1 560 000 €

Apartment for sale west - 3 rooms - 118 m²

Paris 16 - Jasmin - Fully renovated - 2 bedrooms - Unobstructed view - Balconies

Set on the 3rd floor of a fine cut-stone building dating from 1950, this apartment comprises an entrance gallery, a spacious rotunda-shaped living room, a dining room opening onto a balcony, an eat-in kitchen, a first shower room with guest toilet, two bedrooms including a master suite with its own bathroom, and a dressing room. This rare property, fully renovated with high-quality materials, benefits from wonderful south-west facing light, generous proportions, and an open view over the Bois de Boulogne and the Auteuil racecourse. A cellar completes this quality property. A parking space may also be purchased in addition to the price, accessible by lift at level -1. Agency fees are payable by the buyer, i.e. 1 500 000 € net seller price + 60 000 € agency fees including tax (4%). The property is subject to co-ownership status. 1,500,000 € Agency fees not included - Agency commission: 4%VAT included Agency fees payable by buyer - Nombre de lots dans la copropriété: 110 - Montant moyen de la quote-part de charges courantes 6,000 €/yearly - Marion GUTTIERES - Agent commercial - EI - RSAC 919 122 259

Ref. : 85735615

BARNES AUTEUIL

CAP-D'AIL2 490 000 €

Apartment for sale west - 4 rooms - 146 m²

Luxury residence - Pool - Sea view - Close to beach Mala

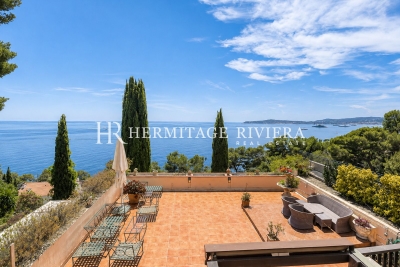
Sole Agent! Superb Duplex in a Contemporary Secure Residence with Direct Access to the Sea. Ideally located in a peaceful, modern residence surrounded by lush vegetation, with caretaker, two swimming pools, and direct access to the seafront, this exceptional duplex offers a rare opportunity. Just a short walk from the village of Cap-d'Ail and only 5 minutes from Monaco, the apartment of 146 m² (Carrez law) is in perfect condition, having been completely renovated by the current owner. It comprises an entrance hall opening into a spacious living and dining area with a veranda currently used as an office, a fully equipped open-plan kitchen, guest WC, and cloakroom. On this level, there is access to a south-west facing terrace of 100 m² offering panoramic views of the coast as far as Cap Ferrat, as well as to a second shaded terrace/garden on the east side of the property. Upstairs, the principal suite with dressing room and bathroom opens onto a 47 m² terrace; a second bedroom with en-suite bathroom also opens onto this terrace. A third bedroom with bathroom benefits from direct access to a 67 m² terrace and rear garden. The apartment is sold with two garages, one of which includes a 15 m² mezzanine for storage, as well as a cellar.

Ref. : HR2725

Hermitage Riviera

EYGALIÈRES3 700 000 €

House for sale west - 7 rooms - 315 m²

This splendid property, set within grounds of 17,000 m², has been restored to an exceptional standard and nestles within a tranquil and verdant position in the countryside around the sought-after village of Eygalieres. Offering a total built area of approx. 315 m², the light and bright interior comprises, on the ground floor, a kitchen with scullery, a dining room, an elegant sitting room with a fireplace, high ceilings and large picture windows and two en-suite bedrooms. Up on the first floor there are three more en-suite bedrooms and there is one further guest bedroom suite that is independent, ideal for receiving family and friends in complete tranquillity. Outside, there are several terraces which are ideal for passing long summer evenings and a 16m x 5m pool which sensitively blends in with the landscaped grounds. A view to the west of the Alpilles hills gives the finishing touch to this truly special home.

Ref. : 192

Colpaert et Wehrle