OK
More than Less than
€  ok

Key-words : well

Houses and Apartments, your real estate specialist magazine offers a selection of ads that match with the keyword well. You can refine your search by specifying the area or price range in the navigation bar link Search for a House/Apartment.

DRAGUIGNAN1 890 000 €

House for sale well - 5 rooms - 200 m²

CONTEMPORARY VILLA - SWIMMING POOL - QUIET LOCATION

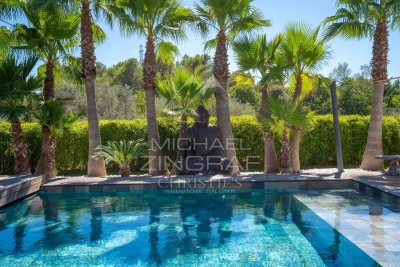
Discover this elegant contemporary villa, nestled in a peaceful and lush setting, at the heart of a magnificent plot of approximately 4,000 m², just 25 minutes from the beaches of Sainte-Maxime. A true reception and holiday property, it harmoniously combines modern architecture, generous volumes, high-end features and an exceptional quality of life. From the very first moments, the atmosphere invites you to slow down, relax and enjoy precious time with family and friends. With approximately 200 m² of living space, the main house reveals carefully designed interiors offering comfort and fluidity throughout everyday life. A beautiful entrance naturally leads to a spacious living area comprising a welcoming lounge, a convivial dining room and a perfectly equipped kitchen. The various spaces flow elegantly into one another and open naturally onto the outdoors, creating a seamless connection between the interior and the garden. A patio, a laundry room and a separate guest toilet complete this living space. The sleeping area offers three generously proportioned bedrooms. Two bedrooms each benefit from their own shower room, providing both family members and guests with a particularly appreciated level of comfort and privacy. The master bedroom, meanwhile, is a truly private apartment of approximately 60 m². Designed like a luxury hotel suite, it features an elegant bathroom with a shower and bathtub, a spacious dressing room and a separate toilet. A privileged space where every detail contributes to creating an atmosphere of serenity and well-being. An independent apartment of approximately 45 m² completes the property. Fully equipped, it comprises a kitchen, a lounge, a bedroom, a shower room, a toilet and a dressing room. Ideal for welcoming family and friends in complete independence, it could also accommodate a relative, staff or provide a particularly comfortable workspace. Outside, the property reveals its full dimension dedicated to the art of living. The beautifully landscaped grounds of approximately 4,000 m² offer numerous spaces ideal for relaxation and convivial moments. The 7 x 7 metre heated swimming pool, salt-treated and equipped with a heat pump, is a true invitation to enjoy the water, perfect for starting the day with a few lengths or simply making the most of long, sun-filled days. Nearby, the pool area features a shower and toilet facilities, while a jacuzzi completes this dedicated wellness environment. The pétanque court adds a distinctly Mediterranean touch and promises wonderful evenings with friends, as daylight gives way to the gentle warmth of summer evenings. The approximately 35 m² summer kitchen is undoubtedly one of the property's true highlights. Designed as a fully-fledged living space, it is equipped with a pizza oven, a barbecue, a refrigerator and an ice maker. Combined with a large outdoor dining table, it naturally becomes the preferred setting for summer meals, long evenings over a glass of wine and spontaneous moments with family or friends. The property's technical features are fully in keeping with its high-end character. Ducted heating, air conditioning in every room, a water softener, automatic irrigation, an indoor and outdoor sound system, a camera surveillance system and an alarm provide optimal comfort as well as complete control over the property's environment. A garage of approximately 45 m² completes the property, offering generous space for vehicles as well as storage. Here, every space has been designed around the same philosophy: making the most of the home, the garden and the people around us. Mornings by the pool, lunches prepared in the summer kitchen, games of pétanque at sunset or evenings extended in the jacuzzi create a lifestyle where luxury is above all about the freedom to enjoy every moment. This villa therefore offers far more than a residential setting: it provides a genuine lifestyle experience, elegant, warm and t

Ref. : MZISM149

MICHAËL ZINGRAF CHRISTIE'S INTERNATIONAL REAL ESTATE SAINT-TROPEZ

BIARRITZ119 000 €

Apartment for sale well - Studio - 9 m²

Opposite the Hotel du Palais, just 100 meters from the Grande Plage, this 9.18 sq m (Carrez law) studio apartment is located in the Henri IV residence (built in 1900), a historic building constructed of cut stone and pink brick in Biarritz's imperial district. Situated on the first floor, it benefits from a ceiling height of 3.17 m, allowing for the creation of a truly independent sleeping area on a mezzanine. Its orientation provides bright light from the morning onwards, without overheating in the summer. The opening onto an interior courtyard ensures tranquility, consistent natural light, and coolness during the summer months. The residence, equipped with a concierge service, an elevator, and a charming entrance, offers a prestigious address in the immediate vicinity of the ocean and shops. PRESTANT Luxury Realty - Laurence Quandalle - +33 6 58 44 06 72 - More information at (ref. 640254362). Information on the risks to which this property is exposed is available on the Georisques website: www.georisques.gouv.fr. Agency fees: 6% including VAT, payable by the buyer. Price excluding agency fees: €140,566

Ref. : CB-1989-LQ

PRESTANT Luxury Realty

PARIS 4EME525 000 €

Apartment for sale well - 2 rooms - 36 m²

LE MARAIS – VIEW OF THE HÔTEL DE SULLY ¦ BEAUTIFUL RENOVATED ONE

In the heart of the Marais, in a charming historic building dating from the 19th century, Engel & Völkers presents this delightful renovated one-bedroom apartment measuring 36.35 sq m under the Carrez Law, located on the third floor with lift. Facing west, the apartment enjoys abundant natural light and an unobstructed, leafy view over Rue de l'Hôtel-Saint-Paul, with a perspective towards the elegant Hôtel de Sully. Quietly situated, the property offers an optimized layout comprising a separate eat-in kitchen, a living room, a bedroom and a shower room with WC, and a laundry. Its charm, renovation and prime location make it an ideal address for enjoying the Parisian art of living, close to shops, galleries, discreet establishments and the iconic landmarks of the Marais. A bright and charming apartment, ideal as a Parisian pied-à-terre or primary residence, in a particularly sought-after historic district. A cellar completes this property. Energy Rating: D/242 Greenhouse Gas Emissions : B/7 Estimated annual housing energy costs: €580 - €830 Average annual charges €1,388 per year Joint ownership of 47 lots Pending proceeding YES Transaction fees VAT to be paid by the seller Information on the risks to which this property is exposed is available on the Géorisques website: www.georisques.gouv.fr In the heart of the Marais, this neighborhood charms visitors with its remarkable historic heritage, grand private mansions, and charming winding streets. Just steps from Place des Vosges and the shops on Rue Saint-Antoine, it offers a lively neighborhood atmosphere, with art galleries, discreet boutiques, and excellent restaurants. A prime location for fully enjoying Parisian elegance and the French art of living.

Ref. : W-04BGQV

ENGEL & VÖLKERS

PARIS 4EME230 000 €

Apartment for sale well - Studio - 19 m²

FOR SALE – STUDIO APARTMENT – LE MARAIS, PARIS 4TH

For sale, in the heart of Le Marais, one of Paris's most sought-after neighbourhoods, a beautiful 19 sqm studio apartment (Carrez Law), located on an upper floor of a charming period building featuring beautiful traditional terracotta floor tiles. The property enjoys a prime location, just a short walk from Saint-Paul metro station. With its cobblestone streets, designer boutiques, art galleries, cafés and renowned gourmet addresses, Le Marais offers all the charm of Paris right on your doorstep. The neighbourhood is also celebrated for its rich historical heritage, including the iconic Place des Vosges and numerous remarkable historical landmarks nearby. Situated on the fifth floor, accessible by stairs, the apartment benefits from a south-facing orientation, filling the space with natural light throughout the day. Its elevated position also provides a welcome sense of tranquillity, away from the bustle of the shopping streets. The studio comprises a bright living area, a kitchen with space for dining, and a shower room. Its well-designed layout makes the most of every square metre. Ideal as a first-time purchase, a Parisian pied-à-terre or a rental investment, this property combines an exceptional location, abundant natural light and tranquillity — highly sought-after qualities in the heart of Paris. Energy rating: C/220 Greenhouse gas emission: B/8 Estimated annual housing energy costs: €470 - €670 Joint ownership of 58 lots Average annual charges 936 € Pending proceeding YES Transaction fees VAT to be paid by the seller Information on the risks to which this property is exposed is available on the “Géorisques” website: www.georisques.gouv.fr The Marais district is renowned for its remarkable historical heritage, with Place des Vosges, the Carnavalet Museum and Hôtel de Ville all nearby. It benefits from excellent public transport links, with Saint-Paul metro station (Line 1) and Pont Marie metro station (Line 7) within easy reach.

Ref. : W-04C248

ENGEL & VÖLKERS

LES GETS590 000 €

Apartment for sale well - 3 rooms - 73 m²

EDEN322 - T3

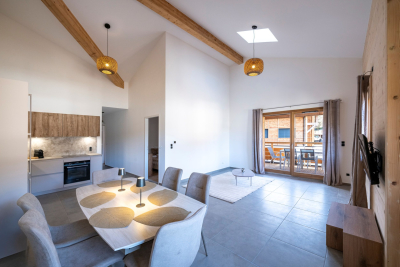
Eden Weiss is a new development of 25 properties a stone's throw from the Les Perrières lift and nearby shops. With its facades of wood and stone, Eden Weiss reflects the spirit, architecture, and elegant style of Haute-Savoie chalets. With one to four-bedroom apartments available, each of these 25 properties has a balcony, a private parking space, a pantry on the landing, and access to the equipped ski and bike stores. From parquet flooring to stoneware tiles, every detail of the interior finish has been carefully selected to contribute to creating a welcoming, cosy atmosphere in a chalet style. Eden Weiss offers the perfect combination of comfort with the ease of a conveniently located, top-quality residence. Discover this attractive two-bedroom available at the end of 2024.

Ref. : EDEN322

AGENCE IMMO'SELECT

LES GETS2 550 000 €

House for sale well - 5 rooms - 146 m²

Stunning Chalet in the Sought-After Les Chavannes Area – 174 sqm

Located in the highly sought-after Chavannes area, close to the Folliets ski slopes and the golf course, this exceptional 174 sqm chalet has been thoughtfully designed to offer the perfect balance of comfort, functionality and Alpine living. The property features 4 bedrooms, 3 bathrooms (with the possibility of creating a 5th bedroom) and a stunning, spacious, light-filled living area boasting breathtaking views of Mont Chéry, Mont Caly and Pic du Marcelly. An adjustable gas fireplace adds warmth and a welcoming atmosphere to this beautiful space. The quality of the materials and attention to detail are evident throughout: a high-end kitchen featuring a Dekton worktop and a built-in oven with a retractable door, a beautifully finished staircase, and reclaimed wood doors that bring character and authenticity to the property. Every detail has been carefully considered to ensure everyday comfort and convenience. A laundry room, a ski room with dual access and an integrated boot dryer, as well as built-in wardrobes in every bedroom, provide generous storage space. This chalet stands out for its thoughtful design, high-quality finishes and prime location. A rare opportunity combining all the qualities of an elegant yet highly functional Alpine chalet. Viewings by appointment only. Fees to be paid by the seller. DPE in progress. Information on the risks to which this property is exposed is available on the Geohazards website: www.georisques.gouv.fr.

Ref. : 1089-ACMIMMO

ACM IMMOBILIER

LES GETS1 566 667 €

Apartment for sale well - 6 rooms - 157 m²

KEYSTONE C201 - 5 bedrooms + 1 cabin

REGENT ALPS EXCLUSIVE – CHRISTIE'S INTERNATIONAL REAL ESTATE New 6-room apartment of 157.70 m² with 17.77 m² outdoor space on the top floor – KEYSTONE Residence – Centre of Les Gets Discover this magnificent new 6-room apartment, including 5 bedrooms, covering 157.70 m² and benefiting from an outdoor area of 17.77 m², located on the second and top floor of the prestigious KEYSTONE residence, a new real estate program ideally situated in the heart of the village of Les Gets, in Haute-Savoie. Offered at a price of €1,566,667 excluding tax, this luxury apartment stands out with its generous volumes, multiple exposures, and clear views of the surrounding mountains and the village of Les Gets. Its private outdoor area of 17.77 m² offers a special setting to enjoy the Alpine panorama. With its five bedrooms, top floor location, and immediate proximity to ski slopes, shops, and restaurants, this property represents a rare opportunity for a prestigious new real estate investment in Les Gets. KEYSTONE – A prestigious new residence in the heart of Les Gets Located in one of the most sought-after resorts in the French Alps, the KEYSTONE residence comprises 39 high-end new apartments with underground garages, within the famous Portes du Soleil ski area. Developed by BIOTOPE IMMOBILIER and ASPEN IMMOBILIER, this real estate program combines traditional Alpine architecture, contemporary elegance, and high-end features. The facades stand out by the use of noble and authentic materials: old wood cladding, local natural stone, and copper gutters. This architectural alliance gives KEYSTONE the charm of the finest Savoyard chalets while meeting the comfort requirements of new construction. An exceptional top-floor apartment with high-end features Designed to offer an elegant and comfortable living environment, this apartment benefits from meticulous finishes and quality materials, in a warm atmosphere inspired by mountain architecture. With 157.70 m² and five bedrooms, this property stands out by its particularly generous size and its capacity to comfortably accommodate family and guests in a prestigious residential environment. Located on the top floor of the residence, it enjoys a privileged position under the roofs of this Alpine development. The top-level apartments are characterized by their beautiful volumes and remarkable ceiling heights, contributing to creating warm and refined living spaces. Its outdoor space of 17.77 m², combined with its various orientations and unobstructed views of the mountains and the village, represents a true extension of the indoor spaces, ideal for enjoying the Alpine environment in all seasons. The KEYSTONE residence offers modern amenities and quality features, including: - Underfloor heating for optimal thermal comfort - Centralized electrical equipment - Electronic locks - Fully equipped kitchen and bathrooms - Fitted closets with mirror doors - Interior finishes in old wood - Wooden exterior spaces depending on the apartments - Private cellars and underground parking - Equipped kitchen included in the price The whole has been designed to offer a balance between Alpine authenticity, modern comfort, and architectural refinement. A privileged location in the center of Les Gets village Buying a new apartment in the KEYSTONE residence means benefiting from a sought-after address in the center of Les Gets, allowing easy access to shops, restaurants, services, and the numerous activities of the resort. The village belongs to the prestigious Franco-Swiss Portes du Soleil ski area, offering approximately 600 km of slopes connecting Les Gets, Morzine, Avoriaz, and several Swiss resorts. This location allows full enjoyment of mountain pleasures in all seasons, in an authentic and dynamic Alpine environment. Les Gets – An attractive resort year-round An emblematic destination of Haute-Savoie, Les Gets charmed by its Savoyard character, friendly atmosphere, and touri

Ref. : KEYC201

REGENT ALPS - Christie's International Real Estate

LES GETS649 000 €

House for sale well - 4 rooms - 69 m²

Cozy chalet near slopes and center

Just 300 metres from the centre of Les Gets village and the ski lifts , this charming chalet in perfect condition offers an ideal location to fully enjoy the resort - everything is within walking distance ! Located in a quiet environment, within a luxury residence with high-end services , this property seduces with its comfort and functionality. Built on two levels with a separate entrance , it includes:a pleasant living room with equipped kitchen area , fireplace and terrace - a separate toilet , an entrance closet and a shower room . Upstairs, three bedrooms including a master suite with balcony , private bathroom and WC . The other two bedrooms share a second bathroom . This chalet is particularly suitable for skiing, hiking, mountain biking or golf enthusiasts , thanks to its numerous storage spaces and outbuildings allowing you to easily store all your equipment. After a day in the mountains, you will enjoy the residence's exceptional services : Indoor swimming pool and heated outdoor swimming pool - Wellness area with sauna, hammam and jacuzzi - Fitness room. Sold fully furnished and equipped , with a closed garage (and the possibility of a second garage as an option ), this property offers excellent rental potential , while guaranteeing its occupants a car-free stay , with everything within easy reach. A truly comfortable base for enjoying Les Gets in all seasons !

Ref. : LG1640

AGENCE IMMO'SELECT

LES GETS420 000 €

Building plot for sale well - - 680 m²

Building plot with mountain views

In a privileged natural environment, in absolute peace and quiet and just a few minutes from the centre of the village of Les Gets, discover this building plot of 680 m2 benefiting from a very beautiful opening onto the mountains and surrounding landscapes. Its location offers a particularly desirable balance between tranquility, nature, and proximity to amenities. Just 100 meters away, a ski shuttle stop provides easy access to the slopes, allowing you to fully enjoy the ski area. The construction possibilities are varied, the maximum floor area can reach up to 270 m2, enough to create a magnificent family chalet, designed to become a primary or secondary residence. A rare setting to imagine a property in your image, to enjoy the mountains in every season and to savor a lifestyle where nature, serenity and alpine pleasures come together on a daily basis.

Ref. : LG1695

AGENCE IMMO'SELECT

ST-PAUL-DE-VENCE1 395 000 €

House for sale well - 5 rooms - 167 m²

A haven of peace in Saint Paul - A truly charming villa

Nestled in a residential area of SAINT-PAUL, this magnificent recent villa of 167m2 offers a true haven of peace, in the heart of a green, intimate environment with no overlooking neighbors. Upon entering, you'll discover a beautiful, bright, and welcoming living space of nearly 70 square meters, ideal for sharing moments with family and friends. The kitchen opens onto a magnificent pergola; this secluded terrace is a natural extension of the living area, adding a unique touch. Upstairs, the sleeping area impresses with its comfort; a superb master suite with dressing room, bathroom and toilet measuring 34m2, as well as two further bedrooms, each with its own shower room or private bathroom. A separate toilet completes this level. Outside, the garden reveals all its bucolic charm: a garden delicately planted with Mediterranean species, stone walls, a pétanque court and a pleasant salt water pool with its relaxation area and sun loungers, a shelter for two cars, several parking spaces? This charming, turnkey villa immediately captivates with its authenticity, tranquility, and quality of life. A rare, elegant, and welcoming property, where one can envision oneself living from the very first visit. A real gem that you should visit without delay!

Ref. : 15657

AGENCE LE MAS PROVENÇAL

LA COLLE-SUR-LOUP1 750 000 €

House for sale well - 6 rooms - 196 m²

Exceptional historic property for renovation

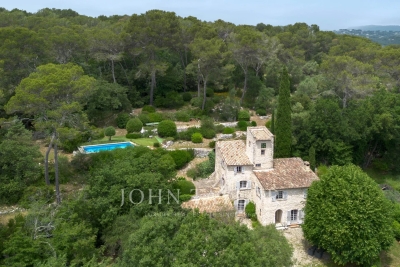
Situated just a stone's throw from the village of La Colle-sur-Loup, this timeless property enjoys a privileged location, with uninterrupted views over the surrounding countryside and a southern exposure that bathes the site in light all day long. The grounds, spread over 2.2 hectares, reveal an authentic landscape of magnificent stone restanques, remnants of ancestral know-how, and exceptional olive groves combining century-old and thousand-year-old trees. The swimming pool blends naturally into this peaceful, verdant environment. The main house features an entrance hall with a bread oven, a vestige of the property's history, a large, bright living room, a dining room steeped in history, a kitchen and three bedrooms, each with its own bathroom. The pigeonnier, the room that gave the property its name, houses a fourth small bedroom with a unique charm! The whole offers a warm atmosphere to be reinvented according to your desires! An independent studio with sleeping area on the mezzanine can be used to accommodate guests or family independently, adding to the property's potential as a home; carport for two vehicles and garden shed. This rare property will appeal to lovers of fine stonework in search of an authentic place to reinvent - a visit is a must to experience all its charm and potential.

Ref. : V2781CO

JOHN TAYLOR SAINT PAUL DE VENCE

LA COLLE-SUR-LOUP440 000 €

Apartment for sale well - 3 rooms - 77 m²

La Colle-sur-Loup – Exceptional Apartment in the Heart of the Village

On the second floor of a former 17th-century palace in the heart of La Colle-sur-Loup, this bright apartment of approximately 77 sq m offers two bedrooms and a rooftop terrace overlooking the village. The spacious living room is the heart of the apartment. Natural light brings out the period frescoes, and the fireplace provides a focal point for a comfortable sitting area, with ample room for a dining table. The two bedrooms offer space for family and guests, with the option of using one as a home office. The secluded rooftop terrace is a lovely spot for a morning coffee, an afternoon in the sun or dinner outdoors overlooking the village rooftops. Local shops, restaurants and everyday amenities are all within walking distance, and Nice Côte d'Azur Airport is around 20 minutes away by car. With its frescoes, fireplace and rooftop terrace, the apartment would make an inviting year-round home, a distinctive French Riviera pied-à-terre or a characterful rental property. Co-ownership: Yes Number of units: 6 Ongoing legal proceedings: No Annual maintenance charges : 450 € Energy class: C – Climate class: A / Estimated annual energy costs for standard use: between €830 and €1,150. Information regarding the potential risks related to this property is available on the Géorisques website: www.georisques.gouv.fr Agency fees payable by vendor - Nombre de lots dans la copropriété: 6 - Montant moyen de la quote-part de charges courantes 450 €/yearly - Montant estimé des dépenses annuelles d'énergie pour un usage standard, établi à partir des prix de l'énergie de l'année 2021 : 830€ ~ 1140€ - Amélie DOLLÉ - Agent commercial - EI - RSAC 884 445 081

Ref. : 86126702

BARNES Saint-Paul de Vence

PARIS 16EME790 000 €

Apartment for sale well - 4 rooms - 88 m²

Paris 16th – Auteuil Sud – 3 Bedrooms – Balcony – To Renovate

Located on the 6th floor of a building dating from 1956, with a caretaker, this 88 sqm apartment offers great renovation potential and numerous possibilities for customization. The apartment comprises an entrance hall leading to a separate kitchen and a pleasant living room opening onto a south-facing balcony, providing plenty of natural light throughout the day. The sleeping area includes three bedrooms, a bathroom, and two separate toilets. The layout offers various possibilities for reconfiguration, allowing future owners to adapt the space to their needs and preferences. Requiring complete renovation, this apartment represents an excellent opportunity for buyers looking to create a home that reflects their personal style. Its generous 88 sqm surface area, upper-floor location, and south-facing balcony are key assets for a renovation project. A cellar completes this property. An apartment with great potential, ideal for a family home or for buyers seeking a property to renovate and personalize. The property is subject to co-ownership regulations. 767,000 € Agency fees not included - Agency commission: 3%VAT included Agency fees payable by buyer - Nombre de lots dans la copropriété: 78 - Montant moyen de la quote-part de charges courantes 5,416 €/yearly - Montant estimé des dépenses annuelles d'énergie pour un usage standard, établi à partir des prix de l'énergie de l'année 2026 : 2865€ ~ 3877€

Ref. : 87554895

BARNES PIED-A-TERRE AUTEUIL

PARIS 16EME2 600 000 €

Apartment for sale well - 6 rooms - 174 m²

Paris 16 - Etoile Victor Hugo - Family apartment - 4 bedrooms

Ideally located near Place de l'Étoile, in a prestigious Haussmannian building, this attractive family apartment spans approximately 175 sqm. In excellent condition, it comprises an entrance hall, a corner living room, a dining room, and an eat-in kitchen. The night quarters feature four bedrooms, a bathroom, and a shower room, as well as a dressing room. A cellar completes the property. Zoned for the Janson de Sailly school. The property is subject to co-ownership (copropriété) regulations. Agency fees payable by vendor - Nombre de lots dans la copropriété: 25 - Montant moyen de la quote-part de charges courantes 5,730 €/yearly - Montant estimé des dépenses annuelles d'énergie pour un usage standard, établi à partir des prix de l'énergie de l'année 2025 : 3170€ ~ 4370€ - Les informations sur les risques auxquels ce bien est exposé sont disponibles sur le site Géorisques : www.georisques.gouv.fr - Dorothée HERMANT - Agent commercial - EI - RSAC 845249069

Ref. : 87219769

BARNES TROCADERO