OK
More than Less than
€  ok

Key-words : well

Houses and Apartments, your real estate specialist magazine offers a selection of ads that match with the keyword well. You can refine your search by specifying the area or price range in the navigation bar link Search for a House/Apartment.

PARIS 18EME220 000 €

Apartment for sale well - Studio - 20 m²

Abbesses - Courtyard-facing - Quiet

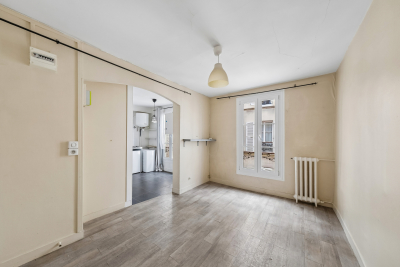
Engel & Völkers offers this charming 20 m² apartment on the second floor of a 1900 building, located in the Abbesses district. Tucked away at the rear of a peaceful courtyard, this apartment combines the calm of a perfectly maintained condominium with the privacy of a location sheltered from street noise. A haven of tranquillity. It comprises a pleasant living room with a lounge and open-plan kitchen, as well as a recently renovated bathroom. Energy performance rating: E (303 kWh/m²/year) Greenhouse gas emissions rating: E (57 kg CO2/m²/year) Estimated annual energy costs for the property: €720 to €1,020 Condominium comprising 35 lots Average annual service charges: €1,781.60/year Legal proceedings ongoing: No Transaction fees, including VAT, payable by the seller Information on the risks to which this property is exposed is available on the Géorisques website: www.georisques.gouv.fr In the heart of the iconic Abbesses district, Rue des Trois Frères fully embodies the spirit of Montmartre: a sought-after Parisian address with an authentic, distinctly village-like atmosphere. This picturesque street winding through the Butte enjoys a vibrant setting combining local shops, cafés, restaurants and independent establishments, while retaining the charm of Montmartre's historic streets. A few steps away, Rue des Abbesses, Rue Lepic, Rue Ravignan and Place des Abbesses offer a genuine neighbourhood atmosphere, while the surrounding little streets reveal the Butte's unique architectural and historical character. Rue des Trois Frères itself retains several buildings protected as part of Parisian heritage, bearing witness to the history and longstanding character of the area. The location also provides quick access to Montmartre's iconic landmarks, notably the Sacré-Cœur and Place du Tertre, while benefiting from excellent transport links via Abbesses station and the many nearby metro lines. A particularly sought-after area for its unique atmosphere, heritage, neighbourhood life and the rare feeling of living in a true village in the heart of Paris.

Ref. : W-04BBV6
ENGEL & VÖLKERS

BIOT610 000 €

House for sale well - 4 rooms - 96 m²

BIOT - Saint Julien - 4 room villa

Located in a sought-after residential environment of the sector of Saint-Julien in Biot, this villa of about 80 m2 enjoys a peaceful setting and a pleasant landscaped garden of 800 m2 facing south. Built on two levels, the house offers on the ground floor a friendly living space consisting of a living room, a dining room and an equipped kitchen open to the garden. The floor hosts three bedrooms and a bathroom. Outside, the carefully landscaped garden allows you to fully enjoy the quiet and green environment. A 16 m2 garage completes the property and offers potential for further development as needed. Built in 1989, the property benefits from a good level of energy performance with a C rated diagnosis. An ideal home for a family or main residence, close to amenities and main access. Energy class: C – Climate class: C / estimated annual energy expenditure for standard use: between €860 and €1,210 (reference year 2023) Information on the risks to which this property is exposed is available on the website: www.georisques.gouv.fr Property located in an area subject to vegetation clearance. Andréa MILAZZO: Consultant - Commercial agent E.I. RSAC: 893 468 033 Agency fees payable by vendor - Montant estimé des dépenses annuelles d'énergie pour un usage standard, établi à partir des prix de l'énergie de l'année 2023 : 870€ ~ 1190€ - Les informations sur les risques auxquels ce bien est exposé sont disponibles sur le site Géorisques : www.georisques.gouv.fr - Andrea MILAZZO - Agent commercial - EI - RSAC Antibes 893468033

Ref. : 87016534

Barnes Valbonne

BIOT2 150 000 €

House for sale well - 7 rooms - 230 m²

Biot – Provençal villa with open views stretching to the Mediterranean Sea

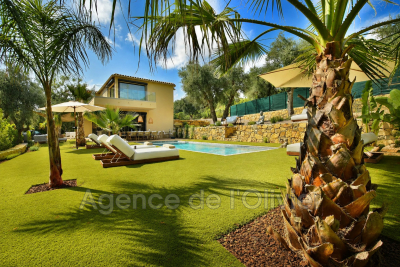
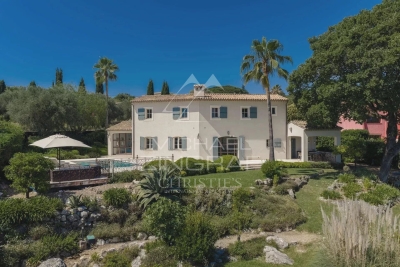
Nestled at the end of a quiet cul-de-sac in one of Biot's most sought-after residential areas, this elegant contemporary Provençal villa enjoys absolute peace and privacy, as well as a dominant position with magnificent open views stretching all the way to the Mediterranean Sea. Offering approximately 240 sqm of living space, the property impresses with its generous volumes, abundant natural light, and thoughtfully designed layout. The living areas feature a spacious lounge with fireplace, a dining room, and an open-plan kitchen with breakfast bar, all opening seamlessly onto the terraces and pool area. This level also includes a beautiful ground-floor master suite with en-suite bathroom and direct access to the outdoors, as well as a second bedroom, a shower room, and a laundry room with semi-independent access. Upstairs, the sleeping area comprises three additional bedrooms, including one with a fireplace, together with a bathroom and a shower room. Set within beautifully landscaped grounds of approximately 2,000 sqm, the property boasts a superb heated saltwater swimming pool, expansive terraces, and a meticulously maintained garden enjoying lovely views towards the sea. Three garages, three outdoor parking spaces, a cellar, and a wine cellar complete this exceptional property.

Ref. : MZISP2027

Michaël Zingraf Christies International Real Estate SAINT-PAUL DE VENCE

PARIS 9EME1 950 000 €

Apartment for sale well - 6 rooms - 158 m²

Faubourg-Montmartre-Drouot – Family Apartment – High Floor

Paris 9th – Faubourg-Montmartre – Drouot – 3/4-bedroom apartment – To renovate Engel & Völkers presents this 155 sq m apartment in the heart of the 9th arrondissement, located on the 4th floor with lift of a beautiful Haussmannian building whose common areas have been renovated. Occupying the entire floor, this apartment to renovate offers generous proportions (2.90 m ceiling height) and a layout that could accommodate a three- to four-bedroom family apartment. The reception areas comprise a triple reception room arranged in sequence, extended by recently replaced wooden French windows opening onto a continuous balcony and small balconies. The dual east-west aspect, combined with the high floor, gives the apartment excellent natural light. The apartment currently comprises three bedrooms, all facing east onto the courtyard, a kitchen and three bathrooms. Renovation would allow the spaces to be redesigned to suit individual requirements. Air conditioning could be installed very easily. A studio on the ground floor of the building may be purchased in addition, at a price of €260,000 including agency fees. The apartment offers a rare quality of life in the Faubourg-Montmartre district, close to Drouot and its shops. Energy performance rating: C / (151 kWh/sq m/year); CO2: C / (27 kg CO2/sq m/year) Estimated annual energy costs for the property: €2,233–€3,021 Co-ownership of 11 lots; average annual charges: €7,224 No proceedings pending. Transaction fees including VAT payable by the seller. Information on the risks to which this property is exposed is available on the Géorisques website: www.georisques.gouv.fr

Ref. : W-04BVVB

ENGEL & VÖLKERS

PARIS 11EME1 395 000 €

Apartment for sale well - 6 rooms - 131 m²

Voltaire - Upper-floor duplex apartment - 5 bedrooms - bright - dual-aspect

This exceptional 131m² (1,410 sq ft) duplex apartment is situated on the 3rd and 4th floors of an elegant, characterful 1870 building, with concierge, in the heart of the highly sought-after Sainte-Marguerite neighbourhood in the 11th arrondissement. This dual-aspect apartment, bathed in light thanks to its dual, south-west orientation, delights with its great volumes. The first floor opens on a pleasant, double-sized living area featuring a fireplace and offering unobstructed views. A separate kitchen, office and guest toilet complete this space. On the upper floor, the sleeping area features five bedrooms, including a master suite with shower room walk-in wardrobe, a second shower room and a separate toilet. Renovated with high-quality materials and offering a meticulous finish, this rare property combines period charm and modern comfort. Its perfectly optimised layout and prime location, right next to shops, transport services and schools, make it a prime choice. This rare property also comes with two cellars. Fees payable by the seller - Number of lots in the building: 83 - Average amount of the share of charges €4,328/year - Estimated amount of annual energy costs for standard use based on 2021 energy costs: €2,150 ~ €2,910 - Information on the risks to which this property is exposed is available on the Géorisques website: www.georisques.gouv.fr Agency fees payable by vendor - Nombre de lots dans la copropriété: 83 - Montant moyen de la quote-part de charges courantes 4,328 €/yearly - Montant estimé des dépenses annuelles d'énergie pour un usage standard, établi à partir des prix de l'énergie de l'année 2021 : 2150€ ~ 2910€ - Les informations sur les risques auxquels ce bien est exposé sont disponibles sur le site Géorisques : www.georisques.gouv.fr

Ref. : 86913576

BARNES PARIS EST

PARIS 11EME497 000 €

Apartment for sale well - 2 rooms - 58 m²

Montreuil Street – 1-bedroom – 58 m² – Spacious living area

Engel & Völkers presents this apartment on Rue de Montreuil in the 11th arrondissement, offering 58.43 m² under the Carrez Law and 60.15 m² of floor area, located on the 2nd floor, accessible by stairs. The apartment is arranged around a large living area with an open-plan kitchen of nearly 33 m², offering a convivial space and generous proportions. The sleeping area includes a bedroom of nearly 16 m². The apartment also has a bathroom, separate toilet and entrance hall. The property requires refurbishment, allowing its future occupants to personalise it according to their preferences. The apartment is equipped with double glazing and individual electric heating. Additional information Carrez Law area: 58.43 m² Floor area: 60.15 m² 2nd floor, no lift Individual electric heating Double glazing Property subject to co-ownership status. Co-ownership comprising 68 lots. No proceedings currently pending. Co-ownership charges: €1,650/year, i.e. approximately €137.50/month. Energy performance certificate (DPE): D – 241 kWh/m²/year Greenhouse gas emissions (GES): B – 9 kg CO?/m²/year Estimated annual energy costs: between €1,340 and €1,840 per year. Sale price: €497,000, including agency fees Net seller price: €480,193 Transaction fees: 3.5% incl. VAT payable by the buyer, i.e. €16,807. Information on the risks to which this property is exposed is available on the Géorisques website?: www.georisques.gouv.fr Located on Rue de Montreuil in the 11th arrondissement, the property enjoys a lively, commercial setting, close to the neighborhood's shops, services, and transport links.

Ref. : W-04BOAA

ENGEL & VÖLKERS

OPIO3 180 000 €

House for sale well - 6 rooms - 350 m²

Contemporary Living, Framed by the Mediterranean Garden

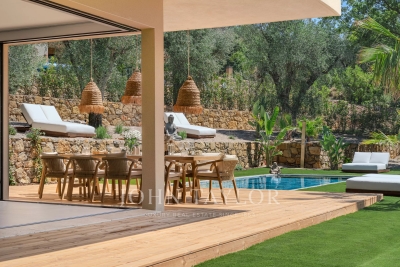
Just a twelve-minute walk from the village of Opio, this newly completed contemporary residence offers a considered balance of architectural simplicity, generous proportions and outdoor living. Set within approximately 2,217 m² of landscaped grounds, the property extends over 350 m², with clean architectural lines and expansive openings that bring the garden into the heart of the home. The main living level is designed around an open-plan reception space, where the kitchen, dining and sitting areas flow naturally together. Large corner windows retract discreetly into the walls, dissolving the boundary between interior and exterior. The effect is particularly striking around the dining area, which opens directly onto a broad timber terrace overlooking the swimming pool and garden. The fully equipped kitchen is fitted with Siemens appliances, including two ovens, an integrated coffee station and two refrigerator-freezers. A guest suite with dressing room and en-suite bathroom is also located on this level, alongside a laundry room and guest cloakroom. Upstairs, four further bedroom suites each have their own dressing room and en-suite bathroom. The principal suite is especially generous, with two dressing rooms and corner windows that open onto a private terrace, offering a peaceful outlook over the surrounding greenery. Outside, the garden has been arranged as a succession of inviting spaces. A swimming pool is bordered by timber decking and sun terraces, while lawns and established olive trees lend softness and shade to the contemporary setting. Several seating areas provide places to retreat throughout the day, while the summer kitchen and outdoor dining area create a natural setting for entertaining. An English-style courtyard, complete with fountain, adds another quiet place to pause. With its five bedroom suites, generous living spaces and carefully composed outdoor areas, the property is equally suited to family life and entertaining. Its proximity to the village makes everyday amenities easily accessible on foot, while the house itself offers a welcome sense of privacy. Completed in 2026, it also benefits from a ten-year structural warranty. A contemporary home where the garden is never far from view, and where the transition between inside and out gives everyday life an easy Mediterranean rhythm.

Ref. : V3765VA

JOHN TAYLOR VALBONNE

OPIO520 000 €

House for sale well - 3 rooms - 64 m²

Single-Storey Villa Within Walking Distance of Valbonne Village

Just a five-minute walk from the centre of Valbonne village, this single-storey neo-Provençal villa is situated within a secure gated development with a shared swimming pool, conveniently located close to the village's shops and restaurants. The property comprises an entrance hall, a spacious living and dining room opening onto a south-facing garden, and a separate kitchen with French doors providing direct access to the garden. The sleeping area includes two bedrooms with fitted wardrobes, a bathroom and a separate WC. A garage and an additional parking space complete the property. Information regarding the risks to which this property is exposed is available on the official French Géorisques website: Géorisques.

Ref. : 1268

Agence Hamilton SelectionMed

OPIO3 180 000 €

House for sale well - 6 rooms - 350 m²

Nestled in the heart of one of Opio's most sought-after residential areas, this stunning contemporary villa, completed in 2026, enjoys a prime location combining absolute tranquility, immediate proximity to shops, the charming village of Valbonne, and quick access to main transport routes. Spanning nearly 320 m² of living space, this exceptional property captivates from the very first moment with its elegant architecture, impressive volumes, and impeccable quality of finishes. Bathed in natural light thanks to its south-facing orientation, it offers generous living areas designed to blend comfort, conviviality, and refinement. The main level features an impressive reception room of about 135 m², where the living room, dining room, and open kitchen merge seamlessly into a vast contemporary space, extensively opening onto terraces and the outdoors. The sleeping area includes five magnificent suites, each with its own private bathroom and custom-built dressing room. The master suite, a true sanctuary, also benefits from a private balcony that provides a pleasant extension to the outside. A laundry room completes the villa's amenities. Outside, the spacious terraces invite you to fully embrace the Mediterranean lifestyle. They open onto an elegant pool nestled in the heart of a meticulously landscaped garden, creating an intimate and particularly secluded setting. Built on a plot of approximately 2,217 m², the property enjoys a lush environment, ensuring complete peace while staying close to amenities. Thoughtfully designed down to the finest detail to meet the expectations of discerning clients, this villa features high-end fittings, including ducted air conditioning, a fully integrated smart home system, and state-of-the-art equipment combining comfort, security, and performance. Rare on the market, this exclusive address represents an ideal opportunity, whether as a primary residence or a vacation home. Just minutes from renowned golf courses, international schools, and the finest spots on the French Riviera, it embodies a decidedly contemporary lifestyle in an exceptional setting.

Ref. : 485V3120M

AGENCE DE L'OLIVIER

OPIO1 450 000 €

House for sale well - 8 rooms - 185 m²

Charming property in the heart of the village

In the heart of the highly sought-after village of Opio, just a few steps from shops and amenities, this property of approximately 185 m² enjoys a particularly desirable location, offering a subtle balance between the Provençal way of life and serenity. Set on a beautiful flat plot with a swimming pool, it benefits from a peaceful and privileged environment, ideal for making the most of sunny days and sharing convivial moments. The house offers generous living spaces including a living room, a dining room and a kitchen with Provençal charm. It also features five bedrooms, making it possible to welcome family and guests in a comfortable and warm setting. A tea room adds a distinctive touch to the property. This characterful space offers attractive layout possibilities, leaving future owners free to imagine its use: an intimate lounge, a tasting area or a reception room. A parking area harmoniously completes the property. A charming property, ideally located in the heart of Opio, where immediate proximity to the village, the comfort of a flat plot with a swimming pool and absolute calm create a particularly sought-after lifestyle.

Ref. : MZIOP1370

Michaël Zingraf Christies International Real Estate OPIO

STE-MAXIME603 000 €

Apartment for sale well - 2 rooms - 53 m²

Apartment for sale in Sainte-Maxime. Just 200 meters from the beach, within a 2-hectare estate, Civiù is the perfect blend of apartments and villas offering a 180° view of the sea and Sainte Maxime bay. A contemporary design that has preserved an authentic character, where apartments seamlessly blend with villas. Spacious living rooms opening onto genuine terraces and private gardens, with bedrooms designed as suites-all evoke an unparalleled quality of life and the privilege of living at Civiù. This unique place, combining leisure and relaxation, features a fitness trail, paddle courts, a pétanque pitch, and a heated swimming pool overlooking the sea. Delivery scheduled for the second half of 2027. Folder available upon request.

Ref. : 489V818A

STIL IMMOBILIER

STE-MAXIME296 000 €

Apartment for sale well - 3 rooms - 65 m²

Apartment for sale in Sainte-Maxime. In a quiet and secure residence, discover this beautiful 3-room duplex apartment with a pleasant open view. It features an entrance hall, a spacious living room with dining area opening onto a lovely terrace, as well as a fully equipped open kitchen.The sleeping area includes two bedrooms, a shower room, and separate WC.A private parking space completes this property, ideal as a primary residence, a second home, or an investment.

Ref. : 489V775A

STIL IMMOBILIER

STE-MAXIME1 295 000 €

House for sale well - 4 rooms - 185 m²

FOR SALE CONTEMPORARY VILLA WITH DOUBLE GARAGE SWIMMING POOL OUTDOOR KITCHEN, SAINTE MAXIME

Ideally located 5 minutes from the city center and close to the amenities of Sainte-Maxime, magnificent recent contemporary villa of 185 sqm with swimming pool, outdoor kitchen and double garage. It is composed on the ground floor of a large entrance hall with office area, a master bedroom with private terrace and direct access to the double garage. At the pool level, a superb double living room with ethanol fireplace, an open kitchen, a utility room, two en-suite bedrooms and a guest toilet. The villa opens onto a beautiful, beautifully landscaped outdoor space with heated swimming pool, fitted kitchen and patio. Luxurious amenities. Come and put down your suitcases!

Ref. : 2471

SEA VIEW PROPERTY / GROUPE AGENCE DU CAP

STE-MAXIME1 590 000 €

Apartment for sale well - 4 rooms - 103 m²

Sale of an apartment in Sainte-Maxime. Panoramic sea view facing Saint Tropez overlooking the port of Sainte-Maxime for this beautiful fully renovated 4-room apartment located on the top floor of a building with an elevator right in the city center.Entrance, guest toilet, spacious living room with a brand new open kitchen, pantry/laundry room.The master suite includes a bathroom, toilet, and walk-in closet.Two other bedrooms share a shower room with toilet. Large terrace of approximately 50m² with panoramic views of the entire bay of St Tropez. Underground parking. High-quality finishes.

Ref. : 489V809A

STIL IMMOBILIER

PARIS 1ER950 000 €

Apartment for sale well - 3 rooms - 66 m²

PARIS 1 - Étienne Marcel - 2 bedrooms - Duplex apartment

Delightful duplex apartment in a quiet location, overlooking a recently re-rendered courtyard in the 1st arrondissement, a stone's throw from Place des Victoires, in the Étienne-Marcel neighbourhood. Designed as a duplex apartment, it comprises, on the 3rd floor, a living room with an open kitchen with access via a wide staircase; and, on the 2nd floor, two bedrooms with wardrobes, a shower room and a separate toilet. No works required. Option to rent a parking space nearby. The location embodies the perfect blend of historic Parisian splendour and contemporary urban vibrancy. Steeped in history, the building was once home to the revolutionary figures Antoine Fombertaux and his son Eugène, who erected a historic barricade here in 1851 to oppose Louis-Napoléon Bonaparte's coup d'état. In a prime location on the edge of the 1st and 2nd arrondissements, this well-connected area is exceptionally attractive. Both chic and trendy, it has a vibrant, pedestrian-friendly atmosphere. Things to do nearby: Stroll along the pedestrianised Rue Montorgueil for a gourmet break at Stohrer; Visit the fascinating Tour Jean-sans-Peur, the tallest surviving example of medieval architecture in Paris; Go shopping at the independent designer boutiques on Rue Étienne Marcel; Walk to the majestic Place des Victoires or the Canopée des Halles located just a few minutes away. Apartment listed exclusively with BARNES Saint-Honoré Paris 1. Fees payable by the seller - Average amount of the share of charges €2,040/year - Alexandre Duseux - Sales agent - EI - RSAC 852512714 Agency fees payable by vendor - Montant moyen de la quote-part de charges courantes 2,040 €/yearly - Alexandre DUSEUX - Agent commercial - EI - RSAC 852512714

Ref. : 87452375

BARNES PIED-A-TERRE SAINT-HONORE