OK
More than Less than
  ok

Key-words : water front

Houses and Apartments, your real estate specialist magazine offers a selection of ads that match with the keyword water front. You can refine your search by specifying the area or price range in the navigation bar link Search for a House/Apartment.

BONNIEUX5 900 000 €

House for sale water front - 23 rooms - 722

Impressive 18th-century bastide in the heart of the Luberon.

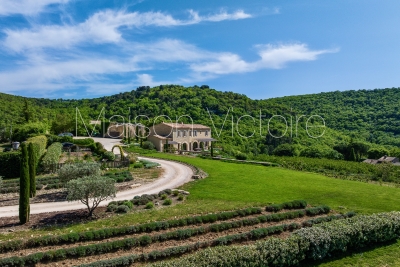
This timeless 18th-century bastide presents a rare opportunity to own a property of remarkable scale and elegance in the heart of the Luberon countryside, within immediate proximity of its most beautiful and sought-after villages. Benefiting from a panorama of exceptional beauty, this fantastic estate has been entirely reimagined to seamlessly combine authentic Provençal charm with contemporary volumes. With a solid structure and thoughtfully designed floorplans, this property is poised to become either an opulent boutique hotel or a spectacular country retreat, tailored to its future owner's vision. Spanning nearly 1,100m² of usable interior space, the property's harmonious layout is arranged over three levels served by an elevator and accommodates 13 generously proportioned bedrooms, along with 11 bathrooms, providing exceptional living comfort. Vast reception and entertaining areas complement the accommodation, together with indoor and outdoor swimming pools. The ground floor comprises: spectacular double-height sitting room with ceilings soaring over six metres high, featuring a superb five-metre-wide opening on the south façade that reveals breathtaking views of the surrounding landscape and creates an exceptional sense of volume; fully equipped kitchen extended by terraces and an intimate courtyard, creating a seamless connection between indoor and outdoor living; dining room overlooking the grounds and outdoor swimming pool; vaulted stone dining room of warm and authentic character, ideal for entertaining family and guests; suite with shower room and private veranda; majestic indoor swimming pool sheltered beneath striking timber beams and surrounded by a travertine terrace; changing room; cloakroom; storage area; large room that could be converted into a cinema room. The first floor accommodates: six en suite bedrooms with private bathrooms; sitting room; superb landing completed by a mezzanine overlooking the exquisite living space, offering an additional perspective on its impressive volumes; large dressing room adjoining the principal suite of this floor. The second floor is composed of: sumptuous principal suite offering over 100m2 of usable space, which benefits from a second adjoining bedroom and a vast south-facing bay window flooding the interiors with natural light; triple bedroom with en suite shower in the west wing of this floor. An adjoining caretaker's house, currently occupied by the owners, comprises on the ground floor: sitting/dining room; kitchen; shower room; workshop; utility room. The first floor consists of: three bedrooms; shower room. Set on over 10 acres of private grounds, the property is surrounded by expansive terraces, tranquil courtyards, and a mature cedar forest to the east. The grounds include a natural freeform swimming pool nestled in the wooded landscape and a newly installed 12m x 6m swimming pool positioned at the front of the property, offering panoramic views of the Luberon. An impressive sense of arrival is created by stone pillars and ornate wrought-iron gates, leading to a cypress-lined driveway. The property is further adorned with authentic stone fountains, basins, and archways that bring charm the charm of the courtyard and terraces. Amenities include: reversible air conditioning; double glazing with wood and wrought-iron joinery; mains water; mains drainage; indoor and outdoor swimming pools; natural swimming pool; walk-in fridge; electric gate. Whether envisioned as a prestigious family residence, a holiday retreat, or a high-end hospitality project, this exceptional bastide offers a unique opportunity to continue the legacy of an iconic Provençal estate, blending timeless elegance with modern luxury in one of the most iconic settings in the Luberon. __________Information on the risks to which this property is exposed is available on the Géorisques website: payable by the seller

Ref. : V02542.01820L
Maison Victoire

CANNES5 790 000 €

Apartment for sale water front - 7 rooms - 248

Exceptional on the Croisette: an apartment with its own garden and private pool

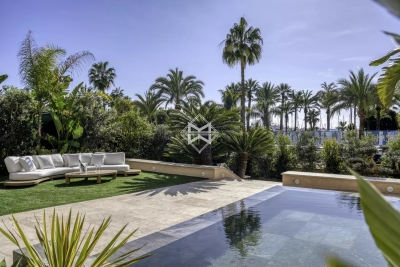
On the Croisette, between the center of Cannes and Palm Beach, facing Port Canto, this fully renovated duplex boasts high-end amenities and an exceptional location. It offers 248 sq m of living space on two levels, extended by a 20 sq m terrace on the main level and a 380 sq m private garden with a reflecting pool. A rare feature in this area, it offers a true villa feel. Condo fees : 300 euros/months The 90 sq m living area, bathed in light and opening generously onto the outdoors, enjoys pleasant sea views. The living and dining rooms are arranged in a fluid and elegant layout, ideal for entertaining. The fully equipped open-plan kitchen has been designed for demanding use: double sink, two refrigerators, a freezer with an ice maker, and a 128-bottle wine cellar. The property includes five bedrooms, each with its own en-suite bathroom. The master suite offers generous living space with a 31 sq m bedroom, an 11 sq m bathroom, and a separate toilet. One of the bedrooms has independent access, ideal for staff or for guests to enjoy complete privacy, with the option of adding an outdoor kitchenette. An 8 sq m laundry room and two hot water tanks providing ample hot water complete the property. The amenities are contemporary and high-quality: reversible air conditioning in every room, heated bathroom walls, an ethanol fireplace with remote control, a monitored alarm system, a video intercom, security glazing, and roller shutters. Outside, the garden features automatic irrigation and integrated lighting, while electric awnings seamlessly extend the living areas. Two to three underground parking spaces, as well as an additional space in front of the gate, complete this property. A rare opportunity on the Croisette, combining spacious rooms, generous outdoor areas and high-quality amenities, in a privileged environment facing Port Canto. Montant estimé des dépenses annuelles d'énergie pour un usage standard, établi à partir des prix de l'énergie de l'année 2021 : 1420€ ~ 1930€

Ref. : 13631

MAGREY AND SONS

LES GETS1 400 000 €

House for sale water front - 7 rooms - 160

Spacious 6 Bedroom Chalet with Mountain Views

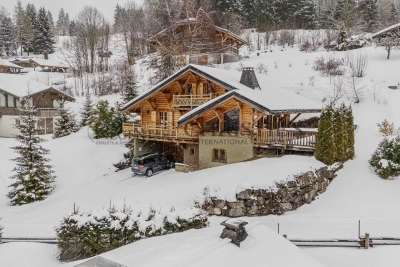
Spacious 6 bedroom chalet with mountain views, garage and easy access to morzine & les gets. Situated in the peaceful hamlet of ys, between morzine and les gets, this detached chalet offers spacious accommodation across three levels, together with excellent outdoor living areas and attractive open views across the valley. Designed to comfortably accommodate large families and guests, the property combines generous bedroom capacity with practical features and bright communal living spaces. Located just a short drive from the piste b parking area and the pleney lifts, the chalet is ideally positioned for quick access to skiing in both morzine and les gets. Accommodation: ground floor - the chalet opens into an entrance hall with built-in storage and access to the main ground floor accommodation. This level includes: a double bedroom with fitted wardrobes and en-suite shower room a utility/laundry room with sink, hot water tanks and boot warmers separate wc with wash basin internal access to the garage additional side access to the exterior main living level - the middle floor forms the central living space of the chalet, with a spacious open-plan layout incorporating the kitchen, dining area and sitting room. A fireplace creates a warm focal point, while large openings lead directly onto the terrace and balconies, allowing plenty of natural light and easy indoor-outdoor living. This floor also benefits from underfloor heating and electric shutters throughout. Also on this level: two double bedrooms two en-suite shower rooms one bedroom with balcony access separate guest wc top floor - the upper level offers three additional double bedrooms arranged around a central hallway. Two bedrooms open onto a front-facing balcony, while another benefits from its own rear balcony. One room also includes an additional single sleeping area tucked beneath the eaves. This floor is completed by: a family bathroom separate wc exterior & additional features: outside, the chalet benefits from several terraces and balconies, together with private parking and a garage. The elevated position allows for beautiful open mountain views and excellent natural light throughout the day. Additional features include: fireplace underfloor heating electric hot water tanks garage off-street parking strong rental potential approximately 75 minutes from geneva airport this is a versatile and well-designed chalet in a convenient location between morzine and les gets. The generous bedroom accommodation, multiple en-suite bathrooms and spacious living areas make it particularly well suited to family use or seasonal rentals. Combined with easy ski access and attractive mountain views, it represents an excellent alpine property with year-round appeal. Diagnostic de performance énergétique: d date de réalisation :06.10.25 classe énergie D 243 kwh/m². An classe climat b 7 kg co2/m². An estimate of annual energy costs for the property between 2810€ and 3870€ per year. *estimated annual cost of consumption based on normal use les informations sur les risques auxquels ce bien est exposé sont disponibles sur le site géorisques

Ref. : 61DBR

REGENT ALPS - Christie's International Real Estate

CABRIÈRES D'AVIGNON595 000 €

House for sale water front - 4 rooms - 110

HOUSE IN CABRIÈRES D'AVIGNON

ENVIRONMENT: In a sought-after residential area, this house is located at the end of an impasse in absolute peace and quiet, yet just a few minutes from the village center. HOUSE: On one level, this villa welcomes you with its lovely terrace and entrance that opens onto a living room with dining area. The adjoining kitchen offers a small dining room that also opens onto the south-facing terrace. On the night side, there are three bedrooms, a shower room and a bathroom. The beautiful Provençal-style ceilings provide traditional charm and the exposed wooden beams in the living room and the fireplace create a very cozy atmosphere. LAND: 2280 m² of gently sloping, naturally wooded garden to the rear of the house. The land flattens out at the front and houses a lovely raised terrace with swimming pool and solarium. MISCELLANEOUS: Mains water, mains drainage, underfloor heating with recent heat pump, fireplace, double glazing, 8m x 4m swimming pool, electric gate, carport for two cars. COMMENTS: This house is a haven of peace for lovers of nature and tranquillity. Potential for expansion! Don't hesitate to visit!

Ref. : V2425

YOUR PROVENCE

LA CROIX-VALMER4 850 000 €

House for sale water front - 7 rooms - 256

EXCEPTIONAL VILLA, VERY HIGH-END RENOVATION, ON THE X-VALMER

LA CROIX VALMER in a private estate near the beaches and village WITH LANDSCAPED GROUNDS of olive trees and other plants covering 2000m2 - Located in a quiet area within a private and gated estate, this spacious, modern 256m2 villa, completely renovated to the HIGHEST END, offers panoramic sea views . It features two levels: an entrance hall with alarm system connection, built-in storage, guest toilet with access to the garage, a step-free living/dining room leading directly to the heated infinity pool with its submerged beach area, a kitchen with a central island by MIELE/BORA, a utility room, a water softener, a washing machine, a continuous hot water loop system, ample storage throughout, a Liebherr wine cellar, a refrigerator, a desk, and an electric fireplace in the living room A MUST! Additional bedrooms include: bedroom 1 with dressing room, a large bathroom with a fully integrated shower and sliding doors. Upstairs: Gym with sound system opening onto a solarium with sea views, master bedroom (suite 03) with panoramic sea views, shower, double vanity, toilet, office, and dressing room, magnificent bedroom 04 with solarium, shower room, double vanity, and garden access, bedroom 05 with shower room, double vanity, and toilet. Outside: Outdoor summer kitchen with large gas barbecue facing the sea, paved driveway and front entrance, large pétanque court in the courtyard, pool equipment room and garden shed, lighting throughout the property, aluminum gutters. Heating: Reversible underfloor and ducted air conditioning throughout both levels, electric fireplace. Garage with access to the villa, as well as several parking spaces upon arrival. LUXURY AMENITIES ... PROPERTY SOLD FURNISHED!

Ref. : 1_V10009088

AGENCE AGNES MALECKI - GOLFE DE SAINT TROPEZ

MENTON895 000 €

House for sale water front - 4 rooms - 180

5-ROOM VILLA - GARDEN TERRACES POOL

Route de Castellar, a few minutes by car from downtown Menton. Direct access, splendid individual house in Provençal style, with an area of 150 m² sunny from morning to evening with an unobstructed view of greenery and the sea, consisting of: On the garden level, a pleasant living room with fireplace, a fully furnished and equipped independent kitchen, a WC, a master suite with shower room and dressing room. In front of the living room and kitchen, a superb flat land with terrace and equipped summer kitchen with pizza oven. Upstairs, two bedrooms, a shower room, and a WC. On the lower level, accessible from the inside, an annex room of 50 m² to be arranged according to wishes with a water point and WC, and a cellar of about 30m². In front, another flat garden plot with terraces, counter-current swimming pool, vegetable garden... New double glazing, aluminum shutters redone, roof checked, house connected to the sewer system. Several parking spaces Ideal for a family, a favorite product.

Ref. : A06251

RACCOSTA Immobilier

PARIS 15EME1 050 000 €

Apartment for sale water front - 5 rooms - 112

XVe- Charles Michels - Beaugrenelle - VIEW SEINE - 5 Rooms

Xve charles michels - beaugrenelle. Very beautiful view of seine. In a tower of the front de seine on the 9th floor, the vaneau group offers you an apartment in excellent condition ready to move in, comprising: an entrance, a spacious double corner reception room bright thanks to large glass doors with a view of the seine, an open equipped kitchen, three bedrooms, a bathroom, two shower rooms including one with laundry and toilets, separate wc, numerous storage spaces. (111,40m2 loi carrez)a cellar. Parking in concession within the building included in the price. Great opportunity to combine space, brightness, and view in a pleasant neighborhood of paris. Co-ownership of 245 lots. 24/7 security, hot water, and building heating. Estimated charges: €9,400/year + parking charges. Details of our rates: information on the risks to which this property is exposed is available on the géorisques site: www. Georisques. Gouv. Fr

Ref. : 87042735

VANEAU SAINT CHARLES

ST-SATURNIN-LÈS-APT2 995 000 €

House for sale water front - 10 rooms - 232

Spectacular contemporary stone villa with swimming pool in a dominant position

Spectacular contemporary stone villa offering absolute comfort, ideally positioned on elevated ground with open views across the valley, just 1.5 km from the village centre and its shops. An automatic gate opens onto a brushed-concrete driveway leading to a parking area with a covered carport for two vehicles, in front of the main entrance, set at the highest point of the property. From the moment you step inside, the light and the sense of perspective are striking. The vast living area of over 80 m² unfolds in sequence: the dining space, a fully equipped kitchen with central island and utility room, and a generous lounge opening through large picture windows onto a panoramic south-facing terrace. Partially shaded by a bioclimatic pergola, this terrace includes a barbecue area and extends toward the pool deck on the eastern side. On this same level, a first bedroom features a dressing room, shower room and toilet. A fitted laundry, cloakroom and guest restroom complete this main living floor. A staircase leads down to the garden level, where a hallway distributes four south-facing en-suite bedrooms, each with direct access to the garden, private shower room, toilet and storage. To the north, the hallway also opens onto two spacious rooms ready to be fitted out as a home cinema, games room, wine cellar or cold room, along with a large technical room housing the property's installations (mains water, softener, reversible air-conditioning and heating via ducted heat pump, underfloor heating and cooling). Beneath the pool, a large storage area, garden shed and technical room provide ample space for outdoor furniture and seasonal equipment. The concrete swimming pool (4 x 12 m) is heated and features an automatic thermal cover, underwater lighting and a wide submerged beach. An outdoor shower completes the setting. Further down, an illuminated pétanque court invites relaxed summer evenings, while pathways meander among Mediterranean vegetation — green and white oaks, cypresses and olive trees — that lend the grounds their Provençal character. This spectacular contemporary stone villa, newly built and fully furnished, has been designed and finished with the utmost care. Equipped with refined materials and offering all standard guarantees, it combines architectural elegance with modern comfort in the heart of Provence.

Ref. : 11384

ROSIER

MARSEILLE 7EME890 000 €

Apartment for sale water front - 5 rooms - 200

SALE - MARSEILLE - 13007 - OLD PORT - PANORAMIC VIEW - APARTMENT - 5 ROOMS - BALCONY

Located on the top floor of a 17th-century building, this remarkable high-end apartment offers approximately 177 sqm of living space and boasts an absolutely exceptional position, set on the front line of Marseille's iconic Vieux-Port. A rare and highly sought-after address, it combines historic charm with breathtaking, uninterrupted views over the harbor and the old town. From the reception room, the bedrooms, and the balcony, the panoramic view is simply spectacular. The ever-changing scenery of boats, the shimmering water, and the vibrant life of the port creates a unique and captivating atmosphere throughout the day. The entrance, designed as a gallery with subtle marine-inspired accents, sets the tone for the apartment's distinctive character. It leads into a vast, light-filled living area, enhanced by a cathedral ceiling that amplifies the sense of space and elegance. Large openings extend the living space onto the balcony, offering a privileged, front-row view of the port and the historic Hôtel de Ville, creating a seamless connection between interior and exterior. A few steps lead to a first bedroom, also benefiting from the exceptional view, complete with its own bathroom and toilet, offering comfort and privacy. Above, a mezzanine level has been cleverly arranged as an additional bedroom. This elevated space enjoys equally stunning views and is complemented by a bathroom, a dressing room, and separate toilet facilities, forming a refined and intimate retreat. The independent kitchen, bright and functional, is extended by a practical utility room. It adjoins an elegant dining room, tastefully decorated by Pouzet des Isles, which adds a touch of sophistication and artistic flair. This entire area opens onto a second balcony overlooking a charming, typical Marseille alleyway, offering a more intimate and authentic perspective of the neighborhood. On a lower, independent level, the property features an additional living room, a bedroom, and a bathroom with toilet. This configuration is ideal for hosting guests in complete privacy or creating a separate living space for family or rental purposes. This unique property perfectly blends historical architecture, generous volumes, and exceptional views, making it a rare opportunity on the Marseille real estate market. The annual property tax amounts to €2,950, and the annual co-ownership charges are approximately €3,196. The property is subject to co-ownership status. Number of units: 189 No ongoing legal proceedings. Sale price: €890,000 (agency fees included), with fees payable by the buyer. Fees: €42,831 incl. VAT (5% of the net seller price). Net seller price: €847,619. Information regarding potential risks affecting this property is available on the Géorisques website: www.georisques.gouv.fr . Commercial agent (EI) registered with the Marseille Trade and Companies Register under number 520 857 293. CONTACT – Marie-Christine STEFFANETTI: +33 (0)6 28 01 98 18 847,619 € Agency fees not included - Agency commission: 5%VAT included Agency fees payable by buyer - Nombre de lots dans la copropriété: 189 - Montant moyen de la quote-part de charges courantes 3,196 €/yearly - Montant estimé des dépenses annuelles d'énergie pour un usage standard, établi à partir des prix de l'énergie de l'année 2021 : 3190€ ~ 4320€ - Laura LEVY - Agent commercial - EI - RSAC 904 934 908

Ref. : 86385647

BARNES MARSEILLE CASSIS LITTORAL

LA LONDE-LES-MAURES1 445 000 €

House for sale water front - 7 rooms - 210

Mediterranean villa with swimming pool, panoramic views and

Boasting exceptional panoramic views, this architect-designed villa is located in a private estate near the Valcros golf course. In a dominant and easily accessible position , the villa is built and designed in a Mediterranean style, on a 2500 m2 plot facing South and East; which gives it a very wide panorama and an exclusive setting without overlooking. It is revealed through its south-facing façade, which is largely exposed to the sun, with its terraces and swimming pool. The house is laid out over two levels: on the garden level, a large entrance hall with cloakroom and guest toilet. At the front, a 70 sq m L-shaped living area comprises a lounge, an office with a fireplace, a dining area, and an open-plan kitchen. The lounge extends onto a 40 sq m covered terrace. An office with a toilet and a bedroom (en suite) with a dressing room and bathroom complete this level, each opening onto a private terrace. Upstairs, there are three bedrooms, including a suite, and a separate shower room and toilet. For year-round comfort, the house is equipped with reversible air conditioning in every room. It is bright and airy thanks to its numerous windows. Finally, its modern design includes a thermodynamic water heater and photovoltaic panels, providing energy independence. Outside the villa has large terraces on the same level as the living area, the swimming pool, and the barbecue and sanitary facilities . For parking, there is a large garage and a nice turning area allowing for the parking of several vehicles. Contact us for more information or to arrange a visit: 06 70 14 34 84 - 06 76 54 04 03

Ref. : 1047

AGENCE DE VALCROS

CANNES660 000 €

Apartment for sale water front - 3 rooms - 76

3-room bourgeois apartment with private garden, south-facing

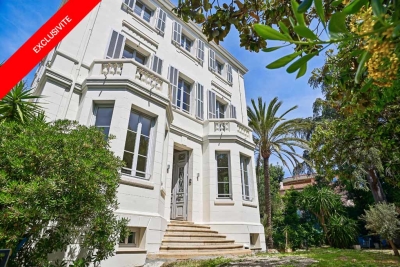
Cannes, at the dawn of the sought-after Oxford district, close to all amenities, discover this Engel&Völkers exclusive. Located in a former bourgeois hotel fully renovated and divided into 4 residential lots with independent entrances, the apartment, with 78 m² of living space, boasts an attractive 3.2 m ceiling height. Accessible via a grand front steps and a few stairs, the apartment is very bright thanks to its many windows, including 2 superb bay windows, and its triple exposure South, East and West. For comfort, the home is fully air-conditioned, which, together with high-quality double glazing, results in an energy rating of B. 1 parking space completes this offering. Enjoy a rare opportunity in a bourgeois building offering all the living comfort of a recent building. Energy performance diagnosis: 89 – B Greenhouse gas emissions: 3 - A Estimated annual energy costs for the dwelling: 664-898 euros. Condominium in the process of being formed. Transaction fees incl. VAT payable by the seller. Information on the risks to which this property is exposed is available on the Géorisques website: www.georisques.gouv.fr The luxury real estate market on the French Riviera is one of the most attractive in the Mediterranean region. Holiday homes and second homes on the French Riviera offer not only an incomparable lifestyle and quality of life but also, in view of the international economic situation, a safe investment and a smart retirement plan, especially at prime addresses. Cannes, the capital of cinema, a city of stars and luxury… Cannes is now known worldwide thanks to its International Film Festival. The region's third most populous city, after Nice and Antibes, it offers a wide range of tourist and cultural activities. With its feet in the water, Cannes is also a renowned seaside resort where sunshine is often guaranteed. Cannes's main shopping street is undoubtedly Rue d'Antibes. Running parallel to La Croisette, this street is home to all kinds of shops. La Croisette, a must-see, is the most famous and most visited place in Cannes.

Ref. : W-049O9B

ENGEL & VÖLKERS

APT1 190 000 €

House for sale water front - 9 rooms - 350

Renovated “bourgeois” townhouse with garden and swimming pool.

Nestled in the very heart of Apt's town centre, yet discreetly set back from the bustle of the market square, this property enjoys a location that is both central and peaceful. This stunning residence makes an immediate impression with its well-preserved character and distinctive personality, while its two independent entrances - one opening onto the courtyard, the other onto the garden - ensure a calm and sheltered environment. Built across three floors, with generous cellar space, the property spans over approximately 350m2 and offers remarkable, spacious volumes complemented by exceptional ceiling heights. The authentic character of this grand townhouse has been carefully preserved through a meticulous renovation completed in 2023. Immaculate “façades”, a variety of decorative flooring giving each room its own identity, along with numerous period fireplaces and cast-iron radiators, all contribute to the property's timeless charm. On the ground floor, the property comprises: small TV room with a decorative fireplace; study; sitting/dining room of approximately 65m2, also featuring an ornate fireplace; kitchen; separate WC. Steps lead down to the property's spacious vaulted wine cellars and storage spaces. The first floor is composed of: principal suite fitted with both a bath and a shower, and a separate WC, and boasting a private terrace of approximately 45m2 overlooking the garden; two additional double bedrooms; shower room. The second floor accommodates a self-contained apartment, comprising: sitting room with integrated kitchen and antique fireplace; two double bedrooms; bathroom with bathtub and WC. Outside, the front courtyard provides an impressive main entrance, complemented by a south-facing landscaped garden where a heated 11m x 3m swimming pool takes centre stage - a superb commodity in the heart of the town centre. A terrace stretching the full length of the house seamlessly connects indoor and outdoor living, with a small outbuilding tucked further back serving as a technical room. A secondary entrance leads to a garage space (usable, but in need of renovation) located at the far end of the garden. Amenities include: mains water and mains drainage; central heating with a gas condensation boiler; wood-framed double glazing; heated 11m x 3m swimming pool; basements housing the boiler room, wine cellar and storage; garage for 1 to 2 cars, plus two private on-street parking spaces; fibre-optic internet. This exceptional property offers a particularly sought-after balance between privacy and vibrant town life. Just a short walk from Apt's famous weekly market, shops and restaurants, it occupies a prime position in the heart of the Luberon, between the Petit and Grand Luberon ranges and close to the Alpes-de-Haute-Provence. __________Information on the risks to which this property is exposed is available on the Géorisques website: payable by the seller

Ref. : V03190.01980L

Maison Victoire

BONNIEUX2 850 000 €

House for sale water front - 5 rooms - 250

Exquisite property with garden, glorious views, pool, and ruin.

Set in an exceptional natural environment between Bonnieux and Saignon, this remarkable property enjoys complete tranquillity. It is surrounded by unspoilt countryside resplendent with lavender, poppy fields and grape vines, and far-reaching views of the Luberon, Monts de Vaucluse and Mont Ventoux. The architecture reflects a sensitive dialogue between past and present - built on the footprint of the 18th-century farmhouse, with great care taken to preserve the history and maintain integrity of the site. The overall concept to live in natural elements evokes a calm, almost monastic simplicity.The ground floor is composed of two wings separated by the entrance hall, stairway and guest WC. The south wing accommodates: spacious bespoke kitchen with Lacanche range and island, sharing a provençal ceiling with the dining room; adjoining stone fireplace with seating area. The north wing, with fabulous oak floors throughout, is composed of: 62m2 sitting room with an exposed stone wall, provençal ceiling and working fireplace; bedroom suite with access to a terrace and stunning views over the valley, with shower room and separate WC; laundry and technical room. The living spaces on the ground floor are framed by graceful arched French windows, allowing light to stream in throughout the day. The first floor comprises: principal suite with exposed stone wall, two walk-in closets, bathroom and separate WC; third bedroom suite with fitted closets featuring louvered doors, shower room with WC; fourth bedroom suite also with fitted closets, shower room and WC. The long corridor, with linen closet, is filled with light from multiple windows and leads to a door granting direct access to the garden and parking area. These generous living spaces combine understated elegance with natural materials such as wood and stone. Refined details such as custom-made doors and neutral tones help create a warm, cohesive aesthetic. An elegant cypress-lined gravel driveway leads to the vast parking area where the property's ancient history greets the eye in the form of the preserved ruin, next to which is a vaulted cellar seating area. The ruin has been partially converted, and has received planning permission to be transformed into a guest house. Adjacent to the ruin is a sunken courtyard providing sun and shade, fitted with a plunge pool. Stone steps flanked with shrubs and flowers lead you to the upper part of the property, featuring an enclosed vegetable garden and the swimming pool, from where the stunning views, taking in lavender, apricot groves and vineyards stretch for miles between the hilly slopes. The terrace that stretches along the front of the house has perfect morning light, whereas the courtyard catches the warm evening sun that comes down over the hills. Amenities include: underfloor heating and cooling (heat pump); thermodynamic water heater; ducted air-conditioning; double glazing; aluminium-framed double glazing; two fireplaces; mains water and canal water; water softener; septic tank conforming to regulations; automatic irrigation system; ample parking and electric vehicle charging point. This spectacular property with its ruin, panoramic views, and impeccable renovation, is one-of-a-kind. Deeply connected with nature, with direct access to walking trails, the property offers a rare sense of retreat while remaining within reach of the cultural and gastronomic life of the Luberon - the sought-after villages of Bonnieux, Gordes, Roussillon and Saint-Saturnin-lès-Apt are all less than a half hour away. This house will appeal to buyers seeking authenticity, discretion, and a refined, contemplative way of living in Provence, whether as full-time residents, or looking to invest in a second home with very attractive rental potential. __________Information on the risks to which this property is exposed is available on the Géorisques website: payable by the seller

Ref. : V03212.01979L

Maison Victoire

GRIMAUD9 950 000 €

House for sale water front - 6 rooms - 270

GRIMAUD WATERFRONT PROPERTY 270 SQM VIEW OF SAINT-TROPEZ

Exclusive? Ideally located on the front line opposite the village of Saint-Tropez, in the heart of the highly sought-after Gulf of Saint-Tropez, this waterfront property benefits from an absolutely exceptional 2,400 m2 location, offering a spectacular panoramic sea view of the Mediterranean and the iconic lights of the peninsula. Nestled in a secluded, unspoiled natural setting, this 270 sq m villa, comprising four suites , enjoys direct access to the sea, allowing you to reach the crystal-clear waters of the coastline in just a few steps. This immediate connection to the sea lends the property a rare and highly sought-after lifestyle on the French Riviera. The reception areas, bathed in natural light thanks to large windows facing the sea, open harmoniously onto the terraces and landscaped outdoor spaces, creating a seamless continuity between indoors and outdoors in a distinctly Mediterranean style. Each room enjoys a privileged connection with the seascape, offering uninterrupted views of the Gulf of Saint-Tropez and the historic village. Outside, the terraces, relaxation areas, and sea-facing swimming pool create an exceptional living environment, perfect for morning swims, days spent enjoying the rhythm of the sea, and contemplative evenings overlooking the lights of Saint-Tropez. Direct private access to the water further enhances the exclusivity of this property, a rare find in this sought-after area. Located just a few minutes by boat or car from the port of Saint-Tropez and the beaches of Pampelonne, this fully automated property benefits from a privileged location allowing you to fully enjoy the art of living in Saint-Tropez while maintaining peace and privacy. An exceptional opportunity to acquire a waterfront villa facing Saint-Tropez with private sea access, ideally located in the heart of the Gulf of Saint-Tropez on the Saint-Tropez peninsula, one of the most exclusive areas of the French Riviera. Information on the risks to which this property is exposed can be found at: www.georisques.gouv.fr This property is located in an area subject to mandatory brush clearing. A rare waterfront villa facing Saint-Tropez with direct private sea access, ideally located in the Gulf of Saint-Tropez on the French Riviera.

Ref. : 131

Amandine Lapresle Real Estate SAS

GORDES1 450 000 €

House for sale water front - 6 rooms - 220

Charming stone house in Gordes with pool and stunning views.

This beautiful property with breathtaking views enjoys a privileged setting in a peaceful countryside hamlet close to the sought-after village of Gordes. This rare balance offers tranquillity without compromising proximity to the Luberon's amenities and renowned destinations. The tastefully renovated interior preserves the soul of the house while introducing a refined, contemporary touch; the sitting room, with its panelled cabinetry and crown moulding, is particularly elegant. With its secluded garden and serene environment, this property embodies the charm of authentic Provençal living. The ground floor comprises: attractive front door opening into a spacious enclosed entrance hall with WC; dining room with gas-fired fireplace (insert); modern fully equipped kitchen with generous storage, countertops, display shelving and L-shaped island; wine cellar; laundry room/scullery; storage room. The east wing accommodates: generous sitting room with bespoke cabinetry and crown moulding; two principal bedroom suites with fitted closets, one featuring a dressing room annexed to the shower room. The property offers beautiful original features such as exposed stone walls, wooden beams, Provençal ceilings, interior shutters, unique wooden doors and cathedral ceilings. The first floor offers: spacious double bedroom with en suite shower room and WC (sharing a covered balcony with the twin bedroom and steps down to the terrace); twin bedroom with en suite shower room; separate WC; large heated attic space. South-facing French windows run along the length of the house, opening onto a long stone terrace with wrought iron pergola, ideal for shaded outdoor living and entertaining. The landscaped garden is thoughtfully arranged with gravel pathways, low stone walls, shrubs and flower beds. On the lower level, the pool area is discreetly positioned and bordered by striking stonework and dry stone walls, creating a private and inviting space with views towards the surrounding hills. To the front, there is parking for three cars, including two covered spaces. A tool shed and bicycle storage complete the exterior. Amenities include: technical room housing the hybrid heating system (heat pump and gas); underfloor heating in kitchen and dining room; reversible air-conditioning throughout; double glazing; mains water and drainage; fibre-optic internet; swimming pool with electric cover; automatic irrigation; two carports; bicycle storage; outdoor electric vehicle charging point. This is a turnkey property offering comfort and character in equal measure. The south facing views, the calm of the setting and the quality of the renovation create an immediate sense of ease. The house is appealing throughout the year; its fireplaces and beautiful natural light make it equally inviting in wintertime. Located within easy reach of Avignon TGV and Marseille airport, it would make an exceptional Provençal retreat or a highly attractive rental investment. __________Information on the risks to which this property is exposed is available on the Géorisques website: payable by the seller

Ref. : V03174.01970L

Maison Victoire