OK
More than Less than
€  ok

Key-words : walking

Houses and Apartments, your real estate specialist magazine offers a selection of ads that match with the keyword walking. You can refine your search by specifying the area or price range in the navigation bar link Search for a House/Apartment.

NICE649 000 €

House for sale walking - 5 rooms - 107 m²

NICE LANTERNE - VILLA 6 ROOMS

NICE LANTERNE - VILLA 6 ROOMS Nice West – Avenue de la Lanterne Family villa 6 rooms – Private estate – Garden – Unobstructed view In the heart of a sought-after private estate on Avenue de la Lanterne, discover this pleasant family villa of 107 sqm living space, complemented by an additional 13 sqm from the old garage converted into a living room. Benefiting from a quiet and green residential environment, this house offers a privileged living environment, just a few minutes from the Promenade des Anglais, the airport, and the city center. Its location is a real asset. The nursery and elementary schools are accessible within just three minutes on foot, the bakery, pharmacy, and local shops are five minutes away, while a bus stop is located directly on the street. A perfect balance between tranquility and everyday life. The house is organized as follows: On the ground floor, a beautiful entrance leads to an office, a shower room with WC, and the old garage, now converted into a comfortable additional room that can accommodate a guest bedroom, a separate space for a teenager, a playroom, or an office for a freelance profession. The garden level hosts a bright double living room opening onto a pleasant balcony, an independent kitchen that can easily be open to the living room to create a large contemporary living space, a pantry, an independent WC, and direct access to the garden, a true relaxation space away from prying eyes. Upstairs, the sleeping area consists of three beautiful spacious and bright bedrooms offering a magnificent open view over the hills with a glimpse of the sea, as well as a bathroom with a whirlpool bathtub. A private parking space is located just in front of the house, and visitor parking spaces are available within the residence. This house is a great opportunity for a family wishing to enjoy a quiet and secure environment, a pleasant outdoor space, and all amenities within walking distance, in one of the most sought-after sectors of Nice West.

Ref. : ASD678LANTJG
ISIT Immobilier

NICE1 480 000 €

House for sale walking - 7 rooms - 173 m²

Nice Quartier des Poètes, 1923 Belle Époque townhouse with four bedrooms, independent studio and garden

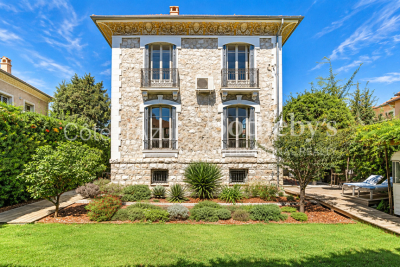
Located in the heart of Nice's Quartier des Poètes, this Belle Époque townhouse dating from 1923 offers approximately 173 sqm of total space arranged over three levels, set within grounds of around 400 sqm. The principal floor features a reception area of more than 33 sqm combining the living and dining rooms. Facing due south, the main living spaces open towards the garden and enjoy an open outlook. A generous entrance hall, large separate kitchen and guest WC complete this level. The upper floor comprises three naturally bright bedrooms with east, south and west facing exposures. Two of the bedrooms benefit from balconies, while a bathroom completes the floor. The converted lower level provides a fourth bedroom, pantry, laundry room and additional storage areas. It also includes an independent studio of approximately 20 sqm, comprising living and sleeping space, a kitchen and bathroom with WC. The studio is currently rented and is due to become vacant in May 2027. The private garden creates a peaceful green setting around the house. There is potential for the creation of a swimming pool, subject to obtaining all necessary permissions. Parking for one to two vehicles is available within the property, with an additional possibility for parking on the private road. The location combines a residential environment with convenient access to everyday amenities. Shops and services are within walking distance, while the Libération market and tram are also nearby. Central Nice and motorway access are approximately ten minutes away, with Nice Côte d'Azur International Airport around twenty minutes from the property. Presented by Côte d'Azur Sotheby's International Realty, this Belle Époque townhouse represents a rare opportunity for buyers seeking a family home with a garden and period character in Nice.

Ref. : CA14-844

COTE D'AZUR SOTHEBY'S INTERNATIONAL REALTY

PARIS 14EME1 250 000 €

House for sale walking - 5 rooms - 175 m²

Paris 14 - Freehold house - 3 bedrooms - Basement and Rooftop terrace

Paris 14. At the entrance to a charming no-through road where Georges Brassens once lived, BARNES Panthéon has the listing of this charming freehold house spanning 124m² (1,335 sq ft) of living space (total surface area 175.74m² - 1,892 sq ft), built in 1880 and extended by an additional floor in 2002, facing entirely southwest and complete with a converted basement and rooftop terrace. This light-filled house offers a comfortable layout, with a ground floor entrance leading to a spacious bedroom, a room used as a walk-in wardrobe and a shower room with toilet. The first floor is where you'll find the living/dining room with fireplace opening onto a furnished and equipped kitchen, all lit by five high windows and a high ceiling up to the upper level. The second floor consists of the main bedroom with its own bathroom, as well as a separate toilet, all lined by a continuous balcony. Lastly, the 3rd floor has a third bedroom and private bathroom with toilet. A rooftop terrace is accessed via an interior staircase on the 3rd floor of the house and affords unobstructed views. The spacious basement level and utility room are a rare plus, in addition to the planted border along the façade of this charming family home. Central location in the 14th arrondissement, close to local shops, transport services and Montparnasse train station, as well as reputed schools on Paris's Left Bank. Information on the risks to which this property is exposed is available on the Géorisques website: www.georisques.gouv.fr €1,500,000 Agency fees not included - Agency fees: 5% incl. VAT Fees payable by the buyer - Average amount of the share of charges €2,172/year - Estimated amount of annual energy costs for standard use: €2,300 ~ €3,160 - Information on the risks to which this property is exposed is available on the Géorisques website: www.georisques.gouv.fr - Christelle Chirouter - Sales agent - EI - RSAC 903860054 1,190,476.19 € Agency fees not included - Agency commission: 5%VAT included Agency fees payable by buyer - Montant moyen de la quote-part de charges courantes 2,172 €/yearly - Montant estimé des dépenses annuelles d'énergie pour un usage standard : 2300€ ~ 3160€ - Les informations sur les risques auxquels ce bien est exposé sont disponibles sur le site Géorisques : www.georisques.gouv.fr - Christelle CHIROUTER - Agent commercial - EI - RSAC 903860054

Ref. : 86731453

BARNES PANTHEON

OPIO1 980 000 €

House for sale walking - 8 rooms - 200 m²

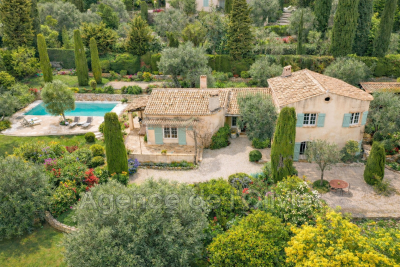
Ideally located between the villages of Opio and Valbonne, in a peaceful countryside neighborhood, this charming villa of approximately 200?m² is surrounded by a stunning Mediterranean garden filled with a variety of local plants, century-old olive trees, citrus trees, and fruit trees. The house opens onto a beautiful entrance leading to a living room with a fireplace and a dining area that opens onto spacious terraces adorned with pergolas draped in gorgeous wisteria. On the same level, you'll also find a fully equipped kitchen, a TV lounge, a guest toilet, and a laundry room. The lower half-level includes two en-suite bedrooms and a climate-controlled wine cellar. On the first floor are the master bedroom, a bathroom, a walk-in closet, and a second bedroom or office. The garden features a lovely heated swimming pool with an electric cover, a summer kitchen, a barbecue area, and a pétanque court-perfect for enjoying convivial moments with family or friends. Additionally, there is a shelter for two cars and several parking spaces. A wonderful family home not to be missed! A true favorite!?

Ref. : 485V3091M

AGENCE DE L'OLIVIER

LE CANNET1 299 000 €

House for sale walking - 7 rooms - 250 m²

Exceptional 250m2 Villa - 6 Bedrooms - Panoramic Sea View - Swimming Pool - For Sale in Le Cannet (0

Abriculteurs is pleased to present this villa for sale located in Le Cannet (06110). At the gates of Cannes, this prestigious villa will charm you with its brightness, layout, and south-facing orientation, offering breathtaking panoramic views of the sea and the Esterel massif. Built on a hillside with no overlooking neighbors, it benefits from refined decoration and high-end renovation, just a 15-minute walk from amenities. The spacious reception area, the true heart of the home (nearly 100 m²), includes a bright living room enhanced by custom-made furniture, a kitchen equipped with premium materials open to a sunroom dining area flooded with light, as well as a large wine cellar. In the sleeping area, the main villa offers four spacious bedrooms including an elegant master suite with direct access to the pool, its bathroom with a spa bathtub, and a large dressing room. Two beautiful bedrooms, one with direct access to the south terrace, share a modern bathroom decorated in shades of blue and green. Guest toilets complete this space. To welcome family and friends or to develop a high-potential seasonal rental project, the property also includes an independent bungalow composed of two contemporary bedrooms. The first benefits from a private shower room with WC, the second from a bathroom with a large bathtub and WC. The exterior spaces, designed for relaxation and conviviality, offer a stunning brand new pool with an exotic IP wood deck, a jacuzzi, a fully equipped summer kitchen, as well as a huge 200 m² terrace facing south - the ideal spot to enjoy the Azure climate, host large XXL receptions, or cultivate fruit trees on the terraced land. Key features of the property: - Panoramic sea view of the Mediterranean and the Esterel - Prestigious amenities: full renovation, reversible air conditioning, fiber optic internet, custom-made furniture - Rental potential: independent bungalow with 2 bedrooms, bathroom, shower room - Private parking for 5 vehicles Additional information: - Property tax: €4,100/year - Living area: 250m2 - Plot: 1,500 m² - Energy Performance Certificate: C (153 kWh/m²/year), Greenhouse Gas Emissions: A (4 kg CO2/m²/year) Sale price: €1,299,000 including tax (Fees paid by the seller) SALE UNDER DELEGATION OF MANDATE Advertisement drafted under the editorial responsibility of Mrs. Camille DAGOT, commercial agent (EI), registered with the NICE Trade and Companies Register under number 512 207 622, without holding funds, acting on behalf of SARL Abriculteurs Immobilier, with a capital of €5,000, registered under SIREN number 837 704 584, holder of professional card number CPI 7501 2018 000 025 842 issued by the Paris Île-de-France Chamber of Commerce, whose legal representative is Mr. Adrien Piot, headquartered at 12 rue des Halles, 75001 Paris.

Ref. : WYTF8927_CD_0809_6

abriculteurs

NICE1 450 000 €

Apartment for sale walking - 4 rooms - 98 m²

Luxury top floor apartment for sale in Nice Carré d'Or near the Negresco

Ideally located on the top floor of a residence just behind the iconic Negresco Hotel, in the heart of Nice's prestigious Carré d'Or, this elegant east to west facing apartment offers approximately 100 sqm of beautifully renovated living space only moments from the Promenade des Anglais and the Mediterranean beaches. Recently redesigned in a refined bohemian chic style, the apartment combines natural materials, soft tones and contemporary finishes to create bright and welcoming interiors flooded with natural light throughout the day. The spacious reception area features a comfortable lounge, a dining room and a beautifully integrated contemporary kitchen, offering an elegant and functional living environment ideal for both everyday living and entertaining. The sleeping accommodation comprises two generous bedrooms together with an elegant bathroom, creating a comfortable and peaceful private living area. Located in one of Nice's most prestigious neighbourhoods, the apartment enjoys immediate access to the Promenade des Anglais, the beaches, luxury boutiques, restaurants and the city's finest cultural and lifestyle destinations, all within walking distance. Perfect as a primary residence, an elegant Riviera pied-à-terre or a high quality investment, this rare property combines an exceptional address with refined contemporary interiors. For further information or to arrange a confidential private viewing, contact Côte d'Azur Sotheby's International Realty, specialists in luxury real estate in Nice and across the French Riviera.

Ref. : CA14-814

COTE D'AZUR SOTHEBY'S INTERNATIONAL REALTY

LES GETS649 000 €

House for sale walking - 4 rooms - 69 m²

Cozy chalet near slopes and center

Just 300 metres from the centre of Les Gets village and the ski lifts , this charming chalet in perfect condition offers an ideal location to fully enjoy the resort - everything is within walking distance ! Located in a quiet environment, within a luxury residence with high-end services , this property seduces with its comfort and functionality. Built on two levels with a separate entrance , it includes:a pleasant living room with equipped kitchen area , fireplace and terrace - a separate toilet , an entrance closet and a shower room . Upstairs, three bedrooms including a master suite with balcony , private bathroom and WC . The other two bedrooms share a second bathroom . This chalet is particularly suitable for skiing, hiking, mountain biking or golf enthusiasts , thanks to its numerous storage spaces and outbuildings allowing you to easily store all your equipment. After a day in the mountains, you will enjoy the residence's exceptional services : Indoor swimming pool and heated outdoor swimming pool - Wellness area with sauna, hammam and jacuzzi - Fitness room. Sold fully furnished and equipped , with a closed garage (and the possibility of a second garage as an option ), this property offers excellent rental potential , while guaranteeing its occupants a car-free stay , with everything within easy reach. A truly comfortable base for enjoying Les Gets in all seasons !

Ref. : LG1640

AGENCE IMMO'SELECT

PARIS 12EME1 599 000 €

Apartment for sale walking - 5 rooms - 137 m²

Paris 12 - Diderot / Gare de Lyon - Family apartment - 6th floor - balconies + monument view

Paris 12 - Aligre / Gare de Lyon - Boulevard Diderot On the 6th floor of a beautiful old building, 5-room apartment comprising: entrance hall, double living room, 3 bedrooms, bathroom with WC, shower room, kitchen, separate WC, and storage. Balconies on both sides (25 m² in total). Monument views. Secure building with digital code and concierge. Close to all amenities (Gare de Lyon is a 5-minute walk). Viewings by appointment.

Ref. : D14

Terreis real estate

NICE787 500 €

Apartment for sale walking - 4 rooms - 100 m²

Nice Fabron, three bedroom apartment to renovate with terraces in a residence with pool

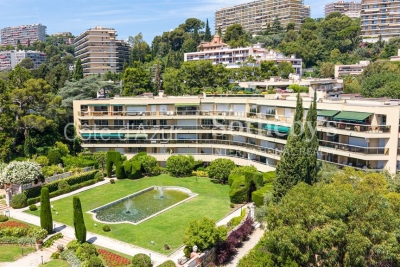
In Nice Fabron, within a green residential environment just a few minutes' walk from the Promenade des Anglais, this three bedroom apartment offers generous proportions, two large terraces and significant potential for renovation. The property is situated within a sought after secure residence surrounded by gardens and offering a swimming pool, tennis court and caretaker. The setting combines greenery and residential tranquillity with convenient access to the Mediterranean coastline. A defining feature of the apartment is the relationship between its interiors and outdoor spaces. Large windows bring natural light into the living and dining room while providing an attractive outlook over the gardens of Château Sainte Anne. Two generous terraces considerably extend the living environment and provide additional spaces for dining, relaxing and enjoying the Côte d'Azur climate. The apartment also benefits from an unusual feature: every room enjoys either a view towards the outdoors or direct access to an exterior space. In its current configuration, the property comprises a large entrance hall, living and dining room and three bedrooms with storage. A bathroom with WC, shower room and separate guest WC complete the accommodation. The separate kitchen also connects with the outdoors, opening onto a veranda. The apartment requires renovation, creating an opportunity for the future owner to develop a personalised interior while taking advantage of its existing volumes, natural light and substantial terraces. The residence itself contributes significantly to the appeal of the property. Its gardens, swimming pool and tennis court offer leisure facilities within a secure environment with a caretaker. The location in Fabron also places the Promenade des Anglais within a few minutes' walk, providing convenient access to Nice's seafront and beaches. This combination of a verdant residential setting and proximity to the Mediterranean makes the property suitable for either a primary residence or a pied à terre on the French Riviera. Presented in co exclusivity by Côte d'Azur Sotheby's International Realty, this three bedroom apartment offers an attractive opportunity for buyers seeking generous terraces, renovation potential and a residence with a swimming pool close to the Nice coastline.

Ref. : CA14-837

COTE D'AZUR SOTHEBY'S INTERNATIONAL REALTY

BEAUSOLEIL834 000 €

Apartment for sale walking - 4 rooms - 99 m²

Beausoleil Guynemer near Monaco – 3-Bedroom Apartment with Sea View and Garage

In a high-end development with an elevator, scheduled for the first quarter of 2028., this spacious 3-bedroom apartment (4 rooms) features a 15.80 m² terrace on the fourth floor, south-facing exposure, and a garage. Located just a few minutes' walk from Monaco in the residential Guynemer district, offering open views over the Principality and the sea, this generously proportioned apartment comprises a spacious living room with kitchen, a master suite with shower room and large walk-in closet, a second bedroom, a third bedroom, a separate WC, and a bathroom with toilet. A spacious parking space completes this property. Reduced notary fees. Request your full brochure today – only a few units still available!

Ref. : 86790758

DEPLANCHE IMMOBILIER

BEAUSOLEIL1 350 000 €

Apartment for sale walking - 3 rooms - 77 m²

The beauty of Monaco, every day · BLUEMONT · Monaco Border — T3 A402 · 77.08 sqm · 6th floor · South · Sea and Monaco view · 8.3 sqm terrace

On the 6th floor, this 77.08 sqm two-bedroom apartment enjoys a South exposure and a panoramic view over the sea and Monaco, bringing brightness and openness throughout the day. The 25.4 sqm living room with kitchen opens onto an 8.3 sqm terrace, a true outdoor extension of the living space. The night area includes two bedrooms (11.82 sqm and 9.7 sqm), two separate walk-in closets (5.9 sqm and 6.17 sqm), a bathroom and a separate WC. A refined and perfectly balanced home, just steps from the Carré d'Or. Price: €1,350,000 Parking spaces from €130,000 Cellars from €40,000 Reduced notary fees Delivery: end of 2029

Ref. : T3 A402

ITALGEST GROUP INTERNATIONAL REAL ESTATE

NICE650 000 €

Apartment for sale walking - 3 rooms - 78 m²

NICE - RUE DE FRANCE: SUPERB 2-BEDROOM APARTMENT WITH TERRACE AND BALCONY IN A QUIET LOCATION

NICE - RUE DE FRANCE: Just steps from the sea and tram line 2, in a quiet residential area, discover this SUPERB 2-BEDROOM APARTMENT WITH TERRACE AND BALCONY. It comprises an entrance hall with storage, a spacious living room with an open-plan fitted and equipped kitchen opening onto a lovely southwest-facing terrace, two good-sized bedrooms, one with a large walk-in closet, a balcony, a shower room, and a separate WC. This bright, dual-aspect apartment offers absolute tranquility and privacy. A large enclosed garage, a parking space (sold separately), and a cellar complete this attractive property. Conveniently located near shops and amenities, the tram station, and just minutes from the Promenade des Anglais and the beaches. Contact our Nice Era Gambetta real estate agency, specialists in the Gambetta/Fleurs/Musiciens districts, for more information (sales, purchases, valuations, real estate advice, etc.). Contact us at 04 92 07 87 52!

Ref. : n1013

ERA GAMBETTA

CANNES1 390 000 €

Apartment for sale walking - 4 rooms - 112 m²

CANNES Exclusive & Luxury 4-Room112sqm Apartment with Sea View

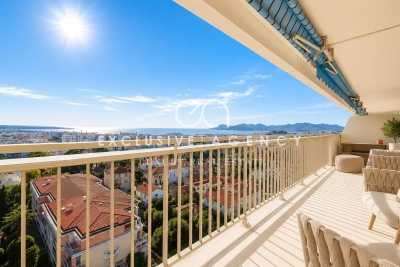
Located in the highly desirable Montfleury district of Cannes, in a peaceful environment yet within walking distance of the city center and local shops, this exceptional corner apartment is set within a prestigious residence with swimming pool. Situated on a high floor, the apartment offers 112 sqm of living space. The spacious and light-filled living room opens onto a spectacular 53.14 sqm terrace, featuring dual exposure and breathtaking panoramic views over the sea and the city. The high-end, fully fitted Gaggenau kitchen perfectly complements the living area. The night area includes three bedrooms, two with direct access to the terrace, three shower rooms, and a guest toilet. A garage and a basement cellar complete this outstanding property.

Ref. : 2848

EXCLUSIVE AGENCY

LE LAVANDOU445 000 €

House for sale walking - 4 rooms - 114 m²

House for sale in Le lavandou in the immediate vicinity of shops and beaches. This charming two-story town house is fully air-conditioned. The main level offers a lovely living space with an open-plan fitted kitchen, an office area, a bedroom, and a shower room with toilet. In the converted Attic there are two bedrooms and a shower room with toilet. Ideal for a first-time buyer or as a second home. Sold with a basement garage. The beach and restaurants are a five-minute walk away.

Ref. : 1085V2M

CELLIER & COATES

VALLAURIS7 500 000 €

House for sale walking - 8 rooms - 460 m²

SUPER CANNES - CONTEMPORARY VILLA WITH PANORAMIC SEA VIEW

Perched on the heights of the Super Cannes residential estate, on the edge of the protected Paradou Natural Park, this contemporary villa, completed in 2023, is situated in a preserved location where the Mediterranean forest opens onto the sea. Facing southeast, the property offers 390 sqm of living space across three levels, set on a landscaped 2,600 sqm plot with carefully selected finishes and high-end amenities. The ground floor features a spacious, bright living room, extending to a dining room and a fully equipped open-plan kitchen. Large sliding aluminum glass doors seamlessly connect the interior living space to the outdoor terraces. A utility room, dedicated wine cellar, and library area complete this level, combining functionality with everyday comfort. The fireplace and reversible air conditioning ensure year-round comfort. The sleeping area includes five en-suite bedrooms, including a master suite with its own bathroom and large walk-in closet. Each bedroom has a private terrace offering direct sea views. An office completes this floor. In the basement, a functional laundry room, a gym, and a 70 sqm garage for four cars keep the living spaces uncluttered. The property features a comprehensive security system: electric gate, reinforced door, alarm, video surveillance, and videophone. The gardens are meticulously maintained, with automatic watering, landscape lighting, and a water softener. The infinity pool extends the marine panorama, blending seamlessly with the view. The Super Cannes estate guarantees peace and residential privacy, just 10 minutes from Cannes city center, the Croisette and its shops, and 20 minutes from Nice Côte d'Azur Airport. Fees are payable by the seller. DPE: Class A (37.7 kWh/m²/year). GES: Class A (1.4 kg CO2/m²/year). Estimated annual energy expenditure for standard use, based on 2026 energy prices: from €1,360 to €1,850. Agency fees payable by vendor - Montant estimé des dépenses annuelles d'énergie pour un usage standard, établi à partir des prix de l'énergie de l'année 2026 : 1360€ ~ 1850€

Ref. : 86005351

BARNES Cannes