OK
More than Less than
€  ok

Key-words : walking

Houses and Apartments, your real estate specialist magazine offers a selection of ads that match with the keyword walking. You can refine your search by specifying the area or price range in the navigation bar link Search for a House/Apartment.

ANTIBES336 000 €

Apartment for sale walking - 2 rooms - 48 m²

Stunning Renovated 1-Bedroom Apartment with Sea View, Pool & Gated Residence

Beautiful 1-bedroom apartment located in a secure gated residence with caretaker, swimming pool, and landscaped gardens, within walking distance of local shops and only 3 minutes by car from the beaches and the city center. The residence offers a peaceful and pleasant environment. Fully renovated with taste, this 48.09 sqm apartment features a bright 23 sqm living room opening onto a large wraparound terrace with stunning panoramic sea views stretching from Cap d'Antibes to Cannes. The property also includes a modern fully equipped kitchen, a comfortable bedroom, a contemporary shower room, a dressing/storage area, and a separate toilet. The apartment is fully air-conditioned in both the living room and bedroom and also benefits from collective heating. Hot and cold water are included in the building charges. A private cellar and a dedicated parking space complete this property. Highlights: fiber optic internet, caretaker, swimming pool, landscaped park, quiet residence, and exceptional sea views.

Ref. : 87069795

CENTRAL OFFICE

CANNES472 000 €

Apartment for sale walking - 2 rooms - 26 m²

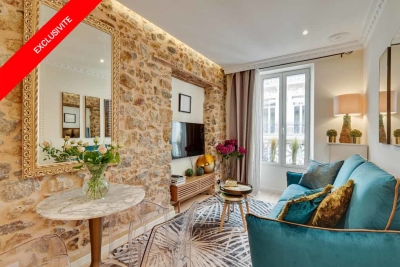
Newly renovated apartment, Cannes city center

Located on the second floor of a building with a lift in the heart of Cannes, this 26.26 m² apartment (Carrez Law) is well worth discovering. Fully renovated with taste, it offers a practical layout and an ideal location within walking distance of all shops and the city's attractions: the Palais des Festivals is 7 minutes away on foot, and the beaches 4 minutes away. Upon entering, you will find a living room with a fully equipped open-plan kitchen, a bedroom with storage overlooking the street, and a shower room. Excellent rental investment potential with a proven rental history. The property may be sold furnished. A rare opportunity, ideal as a rental investment or pied-à-terre on the French Riviera. Energy performance rating: 110 – B Greenhouse gas emissions: 3 – A Estimated annual energy costs for the property: €381–515. Co-ownership of 12 lots; average annual charges: €1,386. Legal proceedings pending: yes. Transaction fees, including tax, payable by the seller. Information on the risks to which this property is exposed is available on the Géorisques website: www.georisques.gouv.fr The luxury property market on the French Riviera is one of the most attractive in the Mediterranean region. Holiday homes and second residences on the French Riviera offer not only incomparable style and quality of life, but also, given the international economic situation, a secure investment and a smart retirement plan, particularly at premium addresses. Cannes, the capital of cinema, a city of stars and luxury… Cannes is now known worldwide thanks to its International Film Festival. The region's third-largest city by population, after Nice and Antibes, it offers a wide variety of tourist and cultural activities. Set on the waterfront, Cannes is also a renowned seaside resort where sunshine is often guaranteed. Cannes's main shopping street is undoubtedly Rue d'Antibes. Running parallel to the Croisette, this street is home to all kinds of boutiques. The Croisette, an unmissable landmark, is Cannes's most renowned and busiest location.

Ref. : W-02O6YF

ENGEL & VÖLKERS

SCEAUX1 150 000 €

House for sale walking - 6 rooms - 140 m²

Marie Curie School Catchment Area, Family Townhouse in Meulière Stone with a Small Private Garden

Exclusively with Barnes, in Sceaux, within the sought-after Marie Curie school catchment area, just a short walk from Robinson RER station and local shops, this late 19th-century meulière stone townhouse offers a rare balance of period charm, timeless elegance and generous family living spaces. Access is discreet, via a side lane and a private gate opening onto an intimate garden, sheltered from view. Set on a plot of approximately 200 sq.m, the house offers 135 sq.m of living space, 140 sq.m of floor area, arranged over three levels in addition to a basement. Its stone façade, enhanced by colourful period friezes, immediately reflects the character of historic homes, carefully preserved through successive renovations. Inside, the entrance hall retains all the charm of a character property. Original cement tiles with floral and geometric patterns, high ceilings of nearly 2.80 metres, and a turning wooden staircase with a wrought-iron handrail create an elegant atmosphere with distinctly Parisian accents. The ground floor features a bright living room with a fireplace, original parquet flooring and ceiling mouldings. Extending from this space, a large eat-in kitchen of over 16 sq.m provides a genuine family living area, both welcoming and practical for everyday life. Guest toilets complete this level. The first floor is dedicated to the sleeping quarters and comprises three bedrooms, a large fitted library area on the landing, a shower room with toilet, and a dressing area. Under the eaves, the second floor offers two additional bedrooms, a bathroom with dressing area, and separate toilets. Depending on family needs, this level could be used as a children's floor, a teenager's area, guest accommodation or a quiet home office. The basement completes the property with a laundry room, two cellars and a storage room. A garage accessible from outside, together with an additional parking space in the driveway, provides valuable everyday convenience. Renovated and carefully maintained, the house benefits in particular from a roof that was redone and insulated in 2025, as well as a recent boiler installed in 2020. Discreet in its access, bright in its living areas and functional in its layout, this family home stands out for its preserved charm, well-proportioned volumes and privileged location, in immediate proximity to transport, shops and schools. Your Barnes consultant, Priscilla Tchen: +33 7 85 82 69 71 / . Agency fees payable by vendor - Montant estimé des dépenses annuelles d'énergie pour un usage standard, établi à partir des prix de l'énergie de l'année 2021 : 3070€ ~ 4170€ - Les informations sur les risques auxquels ce bien est exposé sont disponibles sur le site Géorisques : www.georisques.gouv.fr - Priscilla TCHEN - Agent commercial - EI - RSAC 952 922 821

Ref. : 87054259

BARNES HAUTS DE SEINE SUD/OUEST

BOUGIVAL2 850 000 €

House for sale walking - 10 rooms - 367 m²

BARNES - EXCLUSIVE LISTING - BOUGIVAL Centre - 364m² (3,918 sq ft) property on a 3,000m² (32,292 sq ft) plot - 5 bedrooms

BARNES is listing this discreet property with 364m² (3,918 sq ft) of living space set on a 3,000m² (32,292 sq ft) plot offering an oasis of greenery, on the Impressionists' Hill in Bougival, on the edge of Vaucresson (92420) and Rueil-Malmaison (92500). Terraces 2025, roof and re-rendering 2026. Reversible air-conditioning in all five bedrooms. Peaceful and light-filled with no overlook, in spite of being so close to Paris. Swimming pool possible, depending on the design and subject to approval from the town hall and Architecte des Bâtiments de France, as the site is listed. “UPc” urban zone The house features a 38m² (409 sq ft) entrance hall and a 32m² (344 sq ft) kitchen (installed in April 2025) with a central island, opening onto a large east-facing terrace overlooking a wooded garden. Extended by a 25m² (269 sq ft) dining room leading to a 43m² (463 sq ft) lounge, forming a dual-aspect, east/west-facing reception area filled with light all day long. A 24m² (258 sq ft) master bedroom with its own shower room enjoys direct access to a 35m² (377 sq ft) west-facing terrace, perfect for summer evenings. Upstairs, four children's bedrooms spanning between 12 and 21m² (129 and 226 sq ft) are laid out around two shower rooms, forming the perfect layout for a large family or to accommodate guests. The house also features a garden level with several sought-after amenities: a 31m² (334 sq ft) home cinema, a 25m² (269 sq ft) gym/sauna, a 16m² (172 sq ft) office with covered west-facing terrace, a 10m² (108 sq ft) laundry room, and a 12m² (129 sq ft) workshop. These rooms provide dedicated space for remote working, exercise or leisure activities, without encroaching on the main living areas. The property is rounded off by a closed two-vehicle garage and wooded grounds ideal for entertaining family and friends. The roof was completely renovated in March 2026, with upgraded insulation, a vapour barrier, terracotta tiles and 35m² (377 sq ft) of solar panels, helping to keep energy costs under control over the long term. Reversible air conditioning fitted in all bedrooms, for year-round comfort. Thermodynamic water heater with heat pump (2025). Automatic sprinkler system. Outdoor lighting. The area is within easy reach of reputed schools, making it particularly attractive to international and family buyers: a 750m (half-mile) walk to the École Internationale Bilingue, a 15-minute drive to the Lycée international de Saint-Germain-en-Laye, 12 minutes to Ecole Blanche de Castille in Le Chesnay, and 3km (just under 2 miles) to the British School in Croissy-sur-Seine. Bougival town centre, with its shops and road links to Vaucresson and Rueil-Malmaison, are a further appeal for families seeking a peaceful setting within easy reach of Paris and La Défense. Fees payable by the buyer: €2,725,000 net seller, €125,000 incl. VAT BARNES fees, i.e. total price €2,850,000. EPC rating: D - GHG: B, Jointly-owned access to the property entrance / Easement BARNES contact: Alexandre Charlet - +33 (0)6 68 08 88 99 - Information on the risks to which this property is exposed is available on the Géorisques website: www.georisques.gouv.fr We offer a wide selection off-market properties that cannot be viewed online. Feel free to contact me for further details of these VIP listings. €2,725,000 agency fees not included - Agency fees: 4.59% incl. tax Fees payable by the buyer - Estimated amount of annual energy costs for standard use based on 2021 energy costs: €6,300 ~ €8,530 2,725,000 € Agency fees not included - Agency commission: 4.59%VAT included Agency fees payable by buyer - Montant estimé des dépenses annuelles d'énergie pour un usage standard, établi à partir des prix de l'énergie de l'année 2021 : 6300€ ~ 8530€

Ref. : 87175297

BARNES YVELINES

ROQUEBRUNE-CAP-MARTIN2 790 000 €

House for sale walking - 6 rooms - 170 m²

ATYPICAL TOWNHOUSE - LUXURY and SEA VIEW

At the gates of MONACO we offer you the chance to live in this magnificent, completely renovated MODERN HOUSE of big living space with INCREDIBLE SERVICES and SEA VIEWS Spread over several useful levels, you will benefit from a large kitchen under glass, fully equipped and furnished to a high standard, a living room opening onto a glass balcony facing south, 4 bedrooms with bathroom/balcony The quality of the materials used for this very high-end renovation is unique, all the interior and exterior spaces have been designed, fitted out and optimized to make your stay memorable. In terms of services, you will be delighted by enjoying underfloor heating, full ducted air conditioning, an interior elevator in addition to wooden stairs, a fully equipped fitness and sports room, a sauna, a Hammam, a laundry room, an outdoor Jacuzzi and a unique private solarium, Within walking distance of the beach, the train station and the Principality of Monaco. House for primary or secondary residence, also ideal for high-end temporary rental (strong Airbnb profitability for example) This house has no land to maintain; parking outside is easy in the strett, does not have a swimming pool but benefits from a private jacuzzi on the roof with a sea view. Private garage possible. Your investment is valuable, you are in Roquebrune-Cap-Martin (06).

Ref. : 85339029

Coldwell Banker Standing Realty

GASSIN1 749 000 €

Apartment for sale walking - 5 rooms - 127 m²

Elegant villa-apartment with sea view just steps from Saint-Tropez

At the entrance of Saint-Tropez, within walking distance of the mythical village, is this superb ground-floor villa-apartment of about 139 m² (128 m² Carrez Law), with spacious terraces. Completely renovated in 2015 with high-end materials, it combines the charm and privacy of a villa with the comfort and practicality of an apartment. An ideal address, both for a main residence and a secondary residence. Located within a small, quiet, and well-maintained co-ownership, set on a landscaped land of 3,500 m², this property benefits from a magnificent sea view, from both the living room and the main terrace. The living spaces, filled with light, offer a large living room with a fireplace, a convivial dining room, and a custom open kitchen, fully equipped. The sleeping area includes three bedrooms each with its own private bathroom. Generous built-in storage throughout the house guarantees both comfort and functionality. Currently fitted out with two bedrooms and a room serving as a reading lounge, the property offers the possibility and style necessary to create the space you desire, according to your wishes. Reversible air conditioning throughout the apartment ensures optimal comfort in every season. Outside, the features are just as attractive: in front, a superb terrace of about 50 m² with a sea view; at the back, a south-facing private garden of about 200 m² with an outdoor kitchen and barbecue, opening directly onto the landscaped gardens of the co-ownership and its swimming pool. The heated pool of 12 × 4 meters, equipped with an automatic roller shutter, allows year-round swimming. Two cellars in the basement and four parking spaces (usage rights) complete this exceptional property. A rare opportunity combining high-end services, Mediterranean elegance, and a privileged location in Gassin, near Saint-Tropez.

Ref. : 87152820

MED-ESTATES

ST-JEAN-CAP-FERRAT1 590 000 €

Apartment for sale walking - 3 rooms - 74 m²

Saint-Jean-Cap-Ferrat - Renovated penthouse with sea views

Located in the heart of Saint-Jean-Cap-Ferrat, in a completely peaceful setting and right next to the Grand Hôtel du Cap Ferrat, yet just a stone's throw from the village, this exceptional top-floor apartment of approximately 74 m² has been finished to the highest standard and boasts stunning panoramic sea views. The apartment comprises an entrance hall, a large open-plan kitchen and a dining/living room, all opening onto a terrace with sea views, two bedrooms, and a bathroom with a walk-in shower and double washbasins. Underfloor heating throughout the apartment and reversible central air conditioning. Its refined décor, spacious layout and high ceilings make this a true haven of peace. A communal car park and a large cellar complete this exceptional penthouse.

Ref. : MZISJ2251

MICHAËL ZINGRAF CHRISTIE'S INTERNATIONAL REAL ESTATE SAINT-JEAN CAP FERRAT

CANNES593 000 €

Apartment for sale walking - 3 rooms - 79 m²

Cannes – Beautiful 3-room apartment with large terrace

Cannes – Discover this beautiful 3-room apartment with a magnificent 25 m² terrace, just a few steps from the beaches and 5 minutes walk from the Rue d'Antibes. Located in a quiet residence, it benefits from an ideal location, with shops, transport, and all amenities within walking distance. The apartment offers a spacious bright living room with an open kitchen, fully furnished and equipped, creating a friendly and functional living space. The sleeping area consists of two comfortable bedrooms, and you have two shower rooms as well as a separate toilet. A great opportunity to fully enjoy the sweet life of Cannes, whether as your main residence, a pied-à-terre, or for a quality rental investment! We invite you to contact us to discuss the potential of this property and organize a visit. The apartment is unfurnished, the photos with furniture are generated by AI. Information on potential risks to which this property may be exposed is available on the Georisques website: www.georisques.gouv.fr

Ref. : W360-AV

Winsome Immobilier

LA LONDE-LES-MAURES2 000 000 €

House for sale walking - 8 rooms - 200 m²

Family villa 100 m from the beach, Domaine de l'Argentière

SOLE AGENT At the heart of the Domaine de l'Argentière, one of the few private, gated and guarded estates of the Var coast, this villa of nearly 200 sqm sits on a flat plot of more than 1,000 sqm, bathed in light and naturally sheltered from the wind, in a preserved and intimate setting. The sea and its fine sandy beaches are 200 metres away on foot. Renovated with care, the property brings together the character of its Provençal volumes and the comfort of a contemporary villa. The ground floor is organised around a vast, light-filled sitting room with fireplace, whose sliding bay windows open generously onto the covered terrace and the garden. The fully equipped kitchen extends in the same continuity toward the outside, and a ground-floor study naturally extends the layout. The principal suite, with dressing room and shower room, opens onto the garden on a single level. Upstairs, a second suite with shower room enjoys a sea glimpse from its balcony, while two further bedrooms share a shower room. At garden level, a fully independent apartment completes the property: a living space with kitchen, bedroom, shower room, cellar and workshop, with its own private outdoor access. A self-contained space to welcome family and friends, or to open the way to seasonal rental income in discretion. Outside, the Mediterranean garden, planted with umbrella pines, palms and Florence cypresses and punctuated with bougainvilleas, draws several shaded lounges around the pool. Two covered terraces frame the swimming area, equipped with a counter-current swimming system and hydromassage jets. The pergola, automatic irrigation and shaded corners of the flat garden compose a setting designed for outdoor living. A few minutes' walk from the beaches of l'Argentière, Pellegrin and Léoube, and from the seafront restaurants, a villa designed for year-round living as much as for villégiature, in a preserved estate where one lives with the doors open and where the sea is a walk away.

Ref. : 83397

MAGREY&SONS SAINT-TROPEZ

LES ISSAMBRES925 000 €

House for sale walking - 3 rooms - 96 m²

Town center and beach within walking distance. Villa with sea view, pool and private parking, in Les Issambres.

Contemporary charm in the heart of Les Issambres. Just steps from the sea and the village center, this exceptional property blends the elegance of a recent renovation with the comfort of a smart home to create a truly unique living space. From the moment you enter, the modern kitchen captivates with its clean lines and light-filled dining area. It opens onto a welcoming terrace featuring a fully equipped summer kitchen, perfect for extending summer evenings. Below, the living room extends outdoors, inviting relaxation around the heated pool and its sunbathing area. An en suite bedroom, a laundry room, and a guest toilet complete this level, designed for everyone's comfort. Upstairs, the master suite offers a more intimate atmosphere: an elegant bathroom, a custom-made dressing room, and integrated home automation to control everything from lighting to heating with a simple touch. Refined décor, modern technology, preserved privacy, and a private parking space--here, every detail is designed to allow you to fully enjoy a home where everything is within walking distance.

Ref. : 9656B

SEA VIEW PROPERTY / GROUPE AGENCE DU CAP

NICE2 490 000 €

Apartment for sale walking - 3 rooms - 152 m²

Luxury Apartment — Port of Nice — Top Floor

At the top of a building overlooking the port of Nice, this exceptional 152 m² apartment has just completed its full renovation. Delivered turnkey in absolute new condition, it stands as one of the rare signature addresses on the French Riviera. From the top floor, the view takes in the port's masts, the sea and the rooftops of Nice in a breathtaking panorama. Light floods every room, carried by remarkable ceiling heights that give each space a rare sense of openness in an urban setting. At the heart of the property lies a magnificent living area bringing together the lounge, dining room and open kitchen in a single architectural gesture. Selected marble, solid wood, bespoke finishes: every detail reflects an uncompromising standard of excellence. The whole exudes that sober, timeless elegance that defines great Mediterranean properties. Two private suites, each with its own bathroom, ensure complete privacy. The 3-room layout is ideal as a high-end primary residence, an exceptional pied-à-terre or a premium heritage investment. An absolute location: within walking distance of Old Nice, Michelin-starred restaurants, galleries and the seafront. Nice enjoys direct connections to Monaco, Cannes and the international airport. A rare opportunity, available immediately. Honoraires à charge vendeur DPE indisponible (en cours de rénovation, chauffage en cours d'installation) Les informations sur les risques auxquels ce bien est exposé sont disponibles sur le site Géorisques : www.georisques.gouv.fr

Ref. : 86205505

Coldwell Banker Standing Realty

FALICON1 750 000 €

House for sale walking - 6 rooms - 225 m²

For Sale – Exceptional Architect-Designed Villa – Private Estate

Rare opportunity. Located within a secure private estate in a peaceful setting, this architect-designed villa offers breathtaking panoramic views of the sea and hills, with no overlooking. Built in 2005 in reinforced concrete on a landscaped 1,350 m² plot, it features 225 m² of high-end finishes combining elegance, comfort, and technology. The bright 72 m² living area includes a lounge with fireplace, home cinema, dining area, and a high-end open-plan kitchen, all opening onto a spacious terrace and a heated infinity pool. A dedicated wellness area with veranda, jacuzzi, sauna, and fitness facilities completes the property. The ground-floor master suite offers a custom walk-in dressing room, a full bathroom, and direct access to the pool. Upstairs, three en-suite bedrooms with dressing rooms open onto a large panoramic terrace. Closed garage and secure parking for 4 vehicles. Premium features include a heated and covered pool, underfloor heating and cooling, central vacuum system, electric shutters, equipped laundry room, and landscaped garden. Agency fees borne by the seller Property tax: €5,694 Information on the risks to which this property is exposed is available on the Géorisques website: www.georisques.gouv.fr

Ref. : 87272734

Coldwell Banker Standing Realty

NICE525 000 €

Apartment for sale walking - 3 rooms - 111 m²

Nice - Cimiez - 2/3 rooms top floor with terrace sea view

// Nice - Cimiez // Located in one of Nice's most sought-after neighborhoods, in the lower part of Cimiez, 2/3-room 73.21 m² apartment on the 4thème and top floor of a luxury building with very well-maintained common areas, with superb 21.30 m² terrace offering breathtaking sea and city views. Fully air-conditioned and bathed in light, the apartment comprises an entrance hall with storage space, a kitchen, a double living room, a bedroom, a bathroom, a separate toilet and plenty of storage space. All rooms are extended from the terrace, thanks to large bay windows offering a rare luminosity. The apartment is less than 5 minutes' walk from the area's most prestigious schools (including Stanislas and Régina Coeli), the Chagall Museum, shops and transport links, and less than 10 minutes' walk from the town center, the SNCF train station and the Libération market. Easily converted into a 3-bedroom apartment, renovation work will reveal the full potential of this exceptional property, in the heart of a sought-after residential environment steeped in history. Sold with a 16.57 m² maid's room. Garage possible in addition. A confidential address for customers seeking views, calm and prestige. No legal proceedings in progress (articles 29-1A/29-1 loi 65-557, L. 615-6 du CCH). Co-ownership: Yes Quarterly condominium charges: €976.39 Energy consumption: 211 // kWhep/ Greenhouse gas emissions: 45 / kgeqCO2/ Information on the risks to which this property is exposed is available on the Géorisques website: www.georisques.gouv.fr Agency fees are payable in full by the purchaser. This real estate advertisement has been drawn up under the editorial responsibility of the sales agent appointed for the sale of this property.

Ref. : 87301627

MAISON CINO Real Estate

ROQUEFORT-LES-PINS2 150 000 €

House for sale walking - 8 rooms - 430 m²

Exceptional 430 m² villa with unobstructed valley views - Roquefort-les-Pins Located in a sought-after residential area, within a gated and secure estate in the south of Roquefort-les-Pins, this remarkable property offers approximately 430 m² of living space. Set in an elevated position, it benefits from stunning panoramic views of the valley and a privileged living environment, combining absolute tranquility, nature, and immediate proximity to the Azurean coastline. The reception area, flooded with natural light through large windows, features a spacious living room with a fireplace, a welcoming dining room, and a fully equipped modern kitchen. The entire space opens seamlessly onto a large terrace, extended by a swimming pool that provides breathtaking views of the surrounding landscape. This level also includes three bedrooms, each with its own en-suite bathroom or shower room, ensuring comfort and privacy for their occupants. The garden-level floor offers a second living area opening directly onto a meticulously landscaped garden. A generously sized master suite is located here, complete with two walk-in closets and a full bathroom equipped with a jacuzzi, creating a dedicated relaxation space. An additional bedroom with an en-suite bathroom rounds off this level. The living room can also be adapted to suit your needs as a gym, recreation room, or playroom, with direct access to the pool and its pool house. Designed for everyday comfort, the property includes a closed garage, a carport, and numerous parking spaces to easily accommodate family and guests. With its generous proportions, high-quality finishes, well-maintained outdoor spaces, pool, and exceptional views, this home represents a rare opportunity on the market. It will appeal to buyers looking for a prestigious family residence just minutes from shops, schools, Nice International Airport, and the beaches of the French Riviera, all while enjoying a preserved natural setting.

Ref. : 485V3119M

AGENCE DE L'OLIVIER

ST-TROPEZ9 990 000 €

House for sale walking - 10 rooms - 290 m²

The Elegance of a Château. The Privilege of Absolute Tranquility

Just 500 metres from Place des Lices, this beautifully renovated villa offers one of the area's most sought-after combinations: walking distance to the centre, yet remarkably peaceful and private. Set within 3,600 sqm of landscaped grounds, the property blends timeless elegance with modern comfort, featuring bright living spaces, generous terraces, a heated pool and five bedrooms. A rare opportunity to enjoy the best of Saint-Tropez—close to everything, away from the crowds. Just a few hundred meters from the heart of Saint-Tropez, in a privileged setting, this remarkable historic property combines elegance, privacy and pleasant views. The reception areas comprise a welcoming entrance hall, a spacious light-filled living room, a dining room with a fireplace, a study, and an open-plan kitchen extending onto several terraces ideal for entertaining and enjoying convivial moments. Upstairs, three comfortable suites accommodate residents, including a superb principal suite with its own private terrace. An independent guest house provides two additional bedrooms, bringing the property's total accommodation to five bedrooms. Elegant and harmonious throughout, this villa stands out for the quality of its amenities, contemporary comfort, and highly sought-after location in close proximity to Saint-Tropez.

Ref. : 87121741

VON POLL REAL ESTATE