OK
More than Less than
€  ok

Key-words : walking

Houses and Apartments, your real estate specialist magazine offers a selection of ads that match with the keyword walking. You can refine your search by specifying the area or price range in the navigation bar link Search for a House/Apartment.

BEAUSOLEIL435 000 €

Apartment for sale walking - 2 rooms - 44 m²

International school of MONACO next door, pool

Apartment with the a little sea view, and view over Monaco, walk distance to Casino of Monte Carlo, walk distance to the beaches. Quiet area. Apartment in a nice domain wit pool , security . Living area 44 sqm. the 2 terraces facing south-west wit direct access to the pool, bathroom, bedroom, open kitchen. Season rentals authorised in the building . near international school of MONACO;

Ref. : 997100

ISM-Property

CANNES3 460 000 €

House for sale walking - 11 rooms - 375 m²

Stunning Belle Époque villa with swimming pool and landscaped garden, just minutes from the town centre-Cannes

In the heart of Cannes, in the quiet Petit Juas neighborhood, an 8-minute walk from Rue d’Antibes. A Belle Époque villa dating from the late 1800s, offering 375 m² of living space on a landscaped, enclosed lot of 1,490 m². Currently undergoing renovation (some work remains to be completed, including finishing touches and interior fit-outs). Spacious living areas, 6 bedrooms including one suite, a welcoming garden with a pool, and large terraces make this a prestigious family home—a rare find in the city center. Layout: Living Area: 375 m² Lot: 1,490 m² landscaped and fully enclosed Rooms: 11 6 bedrooms, including 1 en suite (potential for a separate apartment) 4 bathrooms Outdoors: swimming pool, terraces, flat garden with trees, parking, garage, pétanque court, garden sheds Surroundings: quiet location, downtown Cannes, an 8-minute walk from Rue d’Antibes Lower Level Spaces for: Wine cellar Gym Second living room / Home theater or spa Bar Shower room & restroom Bedroom Closets / storage Ground floor Entrance and foyer Separate restroom with closet Pantry / utility room Separate kitchen Dining room Living room Terrace 1st floor Entryway Two bedrooms One bathroom with toilet Suite with bathroom, toilet, and walk-in closet 2nd floor TV lounge / office Closets Two bedrooms One shower room with toilet Location: Petit Juas, a quiet neighborhood in the heart of Cannes, an 8-minute walk from Rue d’Antibes Belle Époque architecture with high ceilings (3.50 m) and period details Central location with everything within walking distance (shops, schools, beaches, the Croisette, Le Suquet, Port de Cannes...) Spacious rooms and a family-friendly floor plan Swimming pool and large, flat garden—a rarity in the city center Perfect as a primary residence, second home, or investment property

Ref. : 984-9939VAC

AMANDA PROPERTIES

GASSIN6 800 000 €

House for sale walking - 7 rooms - 265 m²

Exceptional Contemporary Property on the Edge of Nature in Gassin

Located in the immediate vicinity of Gassin, one of the most sought-after villages in the Gulf of Saint-Tropez, this property, renovated in a contemporary style, enjoys an exceptional setting directly bordering a protected natural area. Its location perfectly combines absolute tranquility with quick access to the peninsula's most iconic destinations: the beaches of Pampelonne Beach, as well as the lively center of Saint-Tropez and the famous Place des Lices, can all be reached in approximately ten minutes. Completely redesigned with high-end finishes throughout, the villa offers approximately 265 sqm of living space. The architectural design emphasizes clean lines, fluid living spaces, and a constant connection with the outdoors through large openings that allow natural light to flood the interiors. Year-round comfort is ensured by underfloor heating installed throughout the entire property. Security has been comprehensively designed with a complete system including video surveillance, connected alarm system, and secure access control. All openings are fitted with reinforced glazing, combining a high level of protection with unobstructed views of the surrounding landscape. The ground floor is centered around a spacious living area comprising a living room with fireplace, dining area, and fully equipped open-plan kitchen, all extended by large sliding glass doors opening onto the terraces. An independent studio, accessible both from inside and outside, includes a kitchenette, shower room, laundry area, and built-in storage. Upstairs, the sleeping quarters feature five bedrooms and four bathrooms, complemented by numerous integrated storage spaces. The rooms enjoy open views extending toward the Îles d'Or. The approximately 8,102 sqm landscaped grounds, partially developed, include a swimming pool with sun deck, pool house, pétanque court, as well as several outdoor living areas arranged across different levels. A pedestrian access path allows direct walking access to the village. A double garage together with several additional parking spaces complete the property. The exceptional surroundings offer wide-open views over the sea and the surrounding hills, creating a remarkable sense of space and continuity stretching toward the horizon.

Ref. : V2253ST

JOHN TAYLOR SAINT TROPEZ

ST-TROPEZ1 590 000 €

Apartment for sale walking - 3 rooms - 85 m²

Exceptional mazet within walking distance to the village – peaceful setting & unobstructed countryside views

Located within an intimate and particularly peaceful condominium, just a few steps from the village, this superb mazet-style apartment charms with its warm atmosphere, refined renovation, and sunny private outdoor space. Fully renovated using noble materials and high-quality finishes, this rare property perfectly combines elegance, comfort, and functionality. Ground floor: A welcoming entrance with guest cloakroom and guest WC opens onto a spacious, light-filled living and dining area. The semi-open fully equipped kitchen blends harmoniously with the living space. The entire area extends onto a pleasant south-west facing private paved terrace, fitted with an electric awning, offering open views over the greenery and a peaceful private setting. Upstairs: A master bedroom suite with shower room, WC, dressing room, and private terrace enjoying open views. A second bedroom with shower room and WC. A laundry room. Key features: South-west exposure Open views over greenery Absolute peace and quiet Comfortable private garden / paved terrace Small condominium Complete high-end renovation Private parking space Walking to all amenities (shops, restaurants, village) A rare property on the market, offering the luxury of peaceful living while enjoying village life on foot, with the comfort of a true private outdoor space and open views over the countryside.

Ref. : STZ260363

SAVILLS SAINT-TROPEZ

CAP D'ANTIBES12 500 000 €

House for sale walking - 6 rooms - 479 m²

Cap d'Antibes | New Architect-Designed Villa on the Western Side

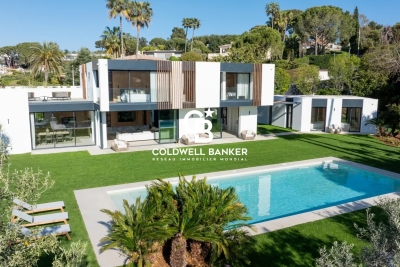
Ideally located on the prestigious western side of Cap d'Antibes, just a 6-minute walk from the beaches and close to the iconic Hotel du Cap-Eden-Roc, this newly built property, designed by the renowned architectural firm Cochet Païs, embodies a refined and contemporary vision of Mediterranean luxury. Set within beautifully landscaped grounds of approximately 2,395 sqm, the villa offers nearly 600 sqm of living space where architecture, natural light and generous volumes blend seamlessly. Clean lines, carefully selected materials and expansive floor-to-ceiling windows create an elegant atmosphere bathed in natural light and opening onto the gardens and terraces. The impressive reception areas revolve around a vast living and dining room with an open-plan kitchen, seamlessly connected to the outdoor spaces. The flat landscaped garden features a spectacular heated 14-metre swimming pool and several relaxation areas designed to fully embrace the exceptional lifestyle of Cap d'Antibes. The property comprises a main residence, an independent guest house and a separate independent apartment, offering exceptional flexibility and privacy for family and guests. The upper floor is dedicated to the principal sleeping quarters, including a remarkable primary suite with dressing room and en-suite bathroom. A spacious terrace extends the living areas and enjoys beautiful views over Cap d'Antibes, the sea and the surrounding hills. The lower level features amenities rarely found within a single property: a wine cellar, cinema room, fitness area with shower facilities, laundry room, extensive storage spaces and a garage accommodating up to four vehicles. An exceptional property where architectural excellence, discretion and the Mediterranean art of living come together in one of the most exclusive addresses on the French Riviera. Seller's fees included. Information regarding potential risks to which this property is exposed is available on the Géorisques website: www.georisques.gouv.fr

Ref. : 87068105

Coldwell Banker Standing Realty

GASSIN5 775 000 €

House for sale walking - 5 rooms - 343 m²

Stunning renovated villa with sea views, located in a private domain.

Nestled within a sought-after private estate just minutes from Saint-Tropez, this beautifully renovated villa enjoys a prime location and lovely sea views from the living area and its terraces. Arranged over two levels, the property features an impressive reception area of approximately 100 sq m, comprising a spacious living room, a dining area, and a fully equipped open-plan kitchen. Expansive sliding glass doors seamlessly extend the living space onto a beautiful terrace, where stunning sea views create an exceptional indoor-outdoor lifestyle. The garden level accommodates four en-suite bedrooms, each with its own shower room and WC, all opening onto a covered terrace. Walk-in wardrobes and ample built-in storage further enhance these thoughtfully designed sleeping quarters, combining comfort with practicality. The villa also benefits from a laundry room, a guest WC, a security alarm system, and reversible air conditioning throughout. Outside, the 8 x 4-metre swimming pool, surrounded by a spacious sun terrace, provides the perfect setting for relaxation and entertaining. Ideally located just a few minutes from Saint-Tropez and its iconic beaches, this exceptional property offers an enviable Mediterranean lifestyle in one of the French Riviera's most prestigious settings.

Ref. : STZ260423

SAVILLS SAINT-TROPEZ

PARIS 4EME680 000 €

Apartment for sale walking - 2 rooms - 54 m²

Apartment for sale - Paris 4 - Upper floor - Lift - 1 bedroom - Sunny - Peace and Quiet - Renovated

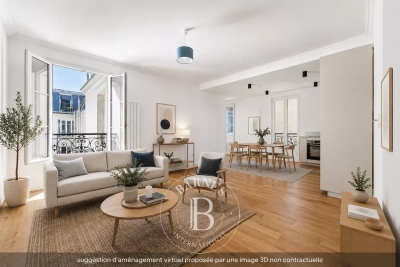
Pleasant fully renovated apartment on the fifth floor of a shared ownership with concierge and lift, situated in a stone Haussmann-style building, just off Place des Vosges, near Port de l'Arsenal and Place de la Bastille. Comprising an entrance hall, a spacious and attractive 32m² (344 sq ft) living room with fitted and equipped kitchen, a bedroom, a large walk-in wardrobe, and a shower room with toilet. The apartment boasts fantastic natural light, an ideal layout and peace and quiet, all in the heart of Paris and close to shops and public transport services. Fees payable by the seller - Number of lots in the building: 47 - Average amount of the share of charges €1,740/year - Estimated amount of annual energy costs for standard use: €1,060 ~ €1,490 - Elodie BAGGI - Sales agent - EI - RSAC 835 110 339 Agency fees payable by vendor - Nombre de lots dans la copropriété: 29 - Montant moyen de la quote-part de charges courantes 1,740 €/yearly - Montant estimé des dépenses annuelles d'énergie pour un usage standard : 1060€ ~ 1490€ - Elodie BAGGI - Agent commercial - EI - RSAC 835 110 339

Ref. : 87042280

BARNES LE MARAIS

ST-PAUL-DE-VENCE1 590 000 €

House for sale walking - 6 rooms - 180 m²

Brand-New Contemporary Villa with Swimming Pool – Saint-Paul-de-Vence

Located in a highly sought-after setting, this outstanding contemporary villa, currently under construction, combines refined architecture, generous living spaces, and premium finishes. Set on beautifully landscaped grounds of over 1,500 sqm, the property offers approximately 180 sqm of living space and enjoys a desirable west-facing orientation, ensuring exceptional natural light throughout the day and spectacular sunsets. Designed for modern living, the villa features expansive, light-filled reception areas, including an elegant open-plan living room and kitchen that seamlessly extend onto a magnificent terrace overlooking the swimming pool and landscaped gardens. The ground floor also offers a luxurious primary suite with a walk-in dressing room and en-suite shower room, as well as a laundry room. Upstairs, four elegant en-suite bedrooms, each with its own private shower room or bathroom, open onto a spacious west-facing terrace, providing an exceptional living environment. The outdoor areas have been thoughtfully designed as a true haven of tranquility, featuring a swimming pool surrounded by expansive terraces, a flat lawn, and ample space for a pétanque court, an orchard, a vegetable garden, or a children's play area. A garage, a cellar, and high-quality contemporary amenities complete this exceptional property. Estimated completion: December 2026. Honoraires à la charge du vendeur Les informations sur les risques auxquels ce bien est exposé sont disponibles sur le site Géorisques : www.georisques.gouv.fr

Ref. : 87222793

Coldwell Banker Standing Realty

PARIS 17EME1 750 000 €

Apartment for sale walking - 5 rooms - 109 m²

Paris 17 - Wagram / Courcelles - 3-bed apartment

Paris 17 - Wagram / Courcelles - 3-bed apartment 107.75m² or 1,160 sq ft (Carrez Law) apartment renovated throughout by a famous architect. This property, located on the second floor, offers great volume and comprises an entrance hall, a large double-sized living room, an eat-in kitchen, a master bedroom with two walk-in wardrobes, a shower room, a separate toilet, two additional bedrooms and a bathroom. The apartment is equipped with reversible air conditioning. Cellar also included with this property Concierge in the building Fees payable by the seller - Number of lots in the building: 43 - Estimated amount of annual energy costs for standard use based on 2021 energy costs: €1,590 ~ €2,170 - Information on the risks to which this property is exposed is available on the Géorisques website: www.georisques.gouv.fr - Estelle de l'Assomption - Sales agent - EI - RSAC 502 364 433 Agency fees payable by vendor - Nombre de lots dans la copropriété: 18 - Montant moyen de la quote-part de charges courantes 4,524 €/yearly - Montant estimé des dépenses annuelles d'énergie pour un usage standard, établi à partir des prix de l'énergie de l'année 2026 : 1280€ ~ 1750€ - Les informations sur les risques auxquels ce bien est exposé sont disponibles sur le site Géorisques : www.georisques.gouv.fr - Estelle DE L'ASSOMPTION - Agent commercial - EI - RSAC 502 364 433

Ref. : 86509427

BARNES COURCELLES

ST-TROPEZ5 500 000 €

House for sale walking - 6 rooms - 220 m²

Tropezian elegance just steps from the village and the beaches

Just a few minutes' walk from the heart of Saint-Tropez and the iconic beaches of Les Canebiers and Les Graniers, this exceptional property perfectly embodies the Tropezian art of living: a subtle balance between vibrancy and tranquility, comfort and authenticity. Nestled in a preserved setting, this villa, built in 2019, stands on a superb flat plot of over 4,000 sqm — a true green haven planted with olive trees, oaks, and roses. Here, privacy is absolute, with no overlooking neighbors, while the village and its renowned addresses remain within walking distance — a rare privilege. From the moment you enter, the home reveals generous volumes bathed in natural light. The spacious dual-aspect living area, enhanced by large sliding glass doors, opens onto an elegant fully equipped kitchen with a central island, a welcoming dining area, and a refined lounge. The entire space extends seamlessly onto a large covered terrace with exposed beams, offering irresistible Provençal charm and creating a true outdoor living area, perfect for enjoying long summer evenings. The ground floor also features a sumptuous master suite with a dressing room and en-suite shower room, along with a guest cloakroom and guest WC. Upstairs, three en-suite bedrooms provide comfort and privacy, each enjoying open views over the surrounding countryside. The south-west orientation ensures exceptional natural light throughout the day, along with spectacular sunsets. Guest house: A separate two-room apartment completes the property, with independent access, a living room, a fully equipped kitchenette, one bedroom, and a shower room with WC. Outdoors, everything has been designed to make the most of every moment: a swimming pool, ample parking, a pétanque court… The perfectly flat grounds are ideal for children as well as for entertaining. A rare and highly sought-after address, where you can walk to the center of Saint-Tropez while enjoying the privilege of a peaceful and private natural setting. An exceptional property inviting you to experience Saint-Tropez in a truly unique way.

Ref. : STZ260386

SAVILLS SAINT-TROPEZ

NICE790 000 €

House for sale walking - 4 rooms - 162 m²

Nice – Tzaréwitch, detached townhouse with garden in an exceptionally peaceful setting, swimming pool possible

NICE CENTRE / TZAREWITCH : Located in one of Nice's most charming and historically rich residential neighborhoods, just steps away from the impressive Russian Orthodox Saint Nicholas Cathedral, within immediate reach of shops, schools, and public transport, and only a 15-minute walk from the famous Promenade des Anglais, the highly sought-after Tzaréwitch district offers a rare blend of tranquility, greenery, refined residential living, and prestigious architecture. Here, you enjoy the best of both worlds: a peaceful environment while remaining close to the heart of the city. Tucked away at the end of a quiet, leafy cul-de-sac, this charming detached 1940s townhouse offers approximately 160 sqm of living space on a flat, low-maintenance 422 sqm plot. The property combines character, privacy, and outstanding potential. Completely independent and ideally oriented East, South, and West, the home benefits from excellent natural light throughout the day. The main level features a bright 30 sqm living room opening onto a balcony overlooking the south-facing garden. The separate kitchen leads out to a beautiful shaded terrace, enhanced by a magnificent bougainvillea growing over a metal pergola, creating an authentic Mediterranean atmosphere—perfect for relaxing and entertaining. This level also includes a bathroom and separate toilet. A 16 sqm study located in the converted attic space is accessible directly from the living room, offering an ideal home office, library, or creative space. On the garden level, the property offers three bedrooms, a dressing room, a shower room, and separate toilet facilities, providing a comfortable and functional layout for family living. The approximately 350 sqm garden is divided into two distinct areas: a south-facing section with a pergola, offering space for a swimming pool, and a north-facing area ideal for a lounge zone, landscaped garden, or private relaxation space. A garage, private parking space, and an outdoor storage annex complete this rare property on the market. While renovation work is to be expected, this home presents an exceptional opportunity to create a bespoke residence in a true haven of peace, in one of Nice's most desirable and strategic locations. A rare opportunity not to be missed—contact our agency today for more information or to arrange a private viewing.

Ref. : 87359158

Coldwell Banker Standing Realty

PARIS 16EME2 150 000 €

House for sale walking - 5 rooms - 134 m²

Paris 16th – Auteuil – Private Lane – Family Home with Rooftop Terrace – 3/4 Bedrooms

In a quiet, secure setting, next to Villa de la Réunion and Sainte-Perrine Park, this charming 1920s bucolic house offers approximately 140 sqm (1,507 sq ft) of living space spread over four levels, plus a 50 sqm (538 sq ft) rooftop terrace. The ground floor features an entrance hall, a semi-open kitchen, a double reception room, a laundry room, a storage room, and a separate WC. The first floor offers a bedroom with ample built-in storage, a bathroom with WC, a walk-in closet, and a lounge area. The second floor comprises two bedrooms, with the possibility of creating a third, as well as a bathroom with both a shower and a bathtub, and a separate WC. The top level reveals a private rooftop terrace of approximately 50 sqm, sheltered from view. The basement includes a large cellar and additional storage space. Agency fees payable by vendor - Montant moyen de la quote-part de charges courantes 2,000 €/yearly - Montant estimé des dépenses annuelles d'énergie pour un usage standard : 2984€ ~ 4038€

Ref. : 87071910

BARNES AUTEUIL

PARIS 20EME1 500 000 €

Apartment for sale walking - 6 rooms - 194 m²

Exclusive listing - Gambetta - Family house - 4 bedrooms

A rare dual-aspect family home offering 194.79m² (2,097 sq ft) of floor space (145.51m² or 1,566 sq ft under the Carrez Law) over four levels, located close to Place Gambetta, in the heart of a lively and sought-after neighbourhood in the 20th arrondissement. The first floor features a living room with a high ceiling and opening onto a terrace, as well as a separate kitchen with access to a second, south/east-facing terrace in quiet surroundings. A separate toilet rounds off this level. Two bedrooms and one bathroom on the second level. The top floor comprises two additional bedrooms, one of which has a shower room, a separate toilet, and a walk-in wardrobe leading to a large attic. A garage and a boiler room on the ground floor complete this property. The house, will delight with its preserved Art Deco charm, family-friendly layout, outdoor spaces and its rare character in the neighbourhood. Close to transport services and shops. Exclusively listed with Barnes Paris Est. Fees payable by the seller - Number of lots in the building: 2 - Average amount of the share of charges €720/year - Estimated amount of annual energy costs for standard use based on 2021 energy costs: €7,120 ~ €9,680 - Information on the risks to which this property is exposed is available on the Géorisques website: www.georisques.gouv.fr Agency fees payable by vendor - Nombre de lots dans la copropriété: 2 - Montant moyen de la quote-part de charges courantes 720 €/yearly - Montant estimé des dépenses annuelles d'énergie pour un usage standard, établi à partir des prix de l'énergie de l'année 2021 : 7120€ ~ 9680€ - Les informations sur les risques auxquels ce bien est exposé sont disponibles sur le site Géorisques : www.georisques.gouv.fr

Ref. : 86884115

BARNES PARIS EST

CANNES2 150 000 €

Apartment for sale walking - 6 rooms - 169 m²

CANNES CROIX DES GARDES FLAT WITH TERRACE AND PRIVATE GARDEN

Sumptuous, fully renovated 175 sq m apartment located in a luxurious residence designed by the renowned architect of Gray D'Albion. This peaceful and secure residence boasts a magnificent landscaped park and a swimming pool. The beach and shops are within easy walking distance. The apartment enjoys breathtaking views of the surrounding greenery and the sea. The property comprises: - A fully equipped kitchen - A spacious double living room - Three master bedrooms with dressing rooms and en-suite bathrooms - A 100 sq m terrace and a 350 sq m garden level All rooms in this apartment open onto terraces or the garden. This property is fully air-conditioned and has been renovated with high-quality materials. Two private underground parking spaces and a cellar complete this exceptional property. Fees payable by the seller Property tax: €4,500 Monthly charges: €2,600 Information regarding the risks associated with this property is available on the Géorisques website: www.georisques.gouv.fr

Ref. : 86657042

Coldwell Banker Standing Realty

MOUGINS995 000 €

House for sale walking - 6 rooms - 174 m²

Rare in the area ideally located in the heart of Val de Mougins, within walking distance of all amenities, yet enjoying absolute tranquility, superb open views, and perfect exposure, this detached house built in 2015 offers a peaceful and green living environment. It provides approximately 174 sqm of living space, with an additional 90 sqm of potential space to be fitted out according to your needs, all set on a 1,520 sqm plot with a swimming pool. On the ground floor, a spacious and bright living room with a wood-burning stove opens onto a fully equipped open-plan kitchen. This living area leads directly onto a terrace with open views and no overlooking neighbors. A master suite with a full bathroom and access to the terrace, as well as a separate WC, complete this level. A staircase leads to a mezzanine of approximately 30 sqm, ideal for a home office, reading corner, or relaxation area. The garden level comprises four bedrooms, each with its own shower room and direct access to the outdoors. This level also includes a 22 sqm landing area that can be arranged to suit your needs (games room, TV lounge, etc.), as well as a separate WC. The basement, benefiting from high ceilings, offers 90 sqm to be developed according to your plans: gym, workshop, independent apartment, wine cellar, and more. The house features high-quality amenities: earthquake-resistant standards, energy rating A, and underfloor heating. Outside, several parking spaces are available. The swimming pool and its pool house pleasantly complete this property.

Ref. : 3684

CENTURY 21 COAST & COUNTRY