OK
More than Less than
€  ok

Key-words : walking

Houses and Apartments, your real estate specialist magazine offers a selection of ads that match with the keyword walking. You can refine your search by specifying the area or price range in the navigation bar link Search for a House/Apartment.

NICE5 950 000 €

Apartment for sale walking - 8 rooms - 248 m²

Sole Agent : Penthouse Jean Lorrain 250 sqm

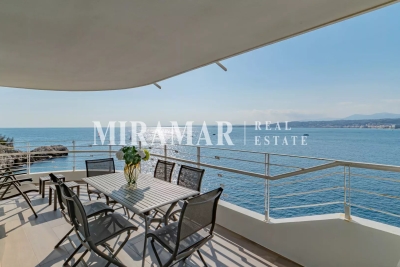
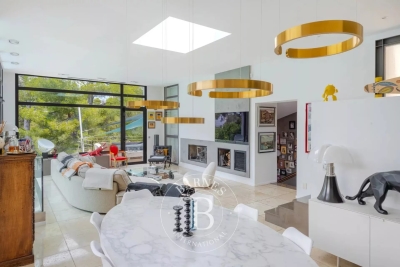
Exclusive A unique, exceptional penthouse on Avenue Jean Lorrain (Cap de Nice). The residence offers privileged acces to the sea and the coastal path, guiding you to a protected cove perfect for a peaceful swimming and discovering remarkable marin life. Ideally situated right on the waterfront, this penthouse offers 250 sqm of living space (209 sqm under the Loi Carrez) plus 35 sqm of terraces, embodying excellence and absolute rarity. This exclusive property enjoys a spectacular and completely unobstructed panoramic view of the Baie des Anges. The apartment occupies the entire top floor, extended by a lower level, forming an elegant duplex with generous proportions. Currently 5 bedrooms, with the potential for 7. Fully renovated with the highest quality materials, it offers contemporary and refined features, enhanced by views of the Mediterranean from every room. The top floor comprises a spacious living room with an open-plan kitchen, 4 en-suite bedrooms with shower rooms and walk-in wardrobes, storage space and terraces. On the lower floor: 1 en-suite bedroom with shower room and large walk-in wardrobe, a gym and a magnificent sea-facing study (this floor connects to the rest of the apartment and also benefits from a separate entrance). This property is complemented by 2 private parking spaces.

Ref. : 86828385
MIRAMAR

MOUANS-SARTOUX425 000 €

Apartment for sale walking - 4 rooms - 80 m²

MOUANS-SARTOUX – BEAUTIFUL 81 m² DUAL-ASPECT 4-ROOM APARTMENT WITH TWO TERRACES

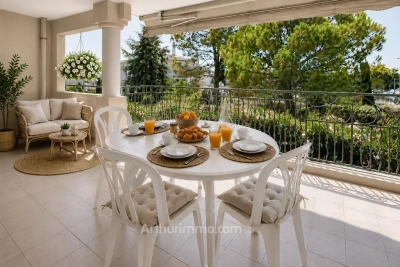
Ideally located in Mouans-Sartoux—within walking distance of shops, schools, transport links, and amenities—discover this beautiful 81 m² dual-aspect 4-room apartment. It is situated on the first floor of a high-quality, three-story building (built in 2005) equipped with an elevator. Benefiting from a pleasant south-west orientation, the apartment is filled with natural light and offers an unobstructed, leafy view overlooking the garden. The layout includes a spacious entrance hall with built-in storage, a bright 23 m² living room opening onto a large 16 m² terrace—perfect for entertaining friends—as well as a second 6 m² terrace. The sleeping area comprises three bedrooms (13 m², 11 m², and 10 m²); the third bedroom could easily be converted into a home office, guest room, or hobby space. The apartment features both a full bathroom and a separate shower room with a toilet, offering great everyday convenience. This property is perfectly suited for a family, as well as for active retirees looking to downsize from a villa to a comfortable, low-maintenance apartment without sacrificing outdoor space or lifestyle quality, thanks to the nearby shops and amenities all within walking distance. Book your viewing appointment today

Ref. : 87183593

ARTHURIMMO.com MOUANS

VILLEFRANCHE-SUR-MER990 000 €

Apartment for sale walking - 3 rooms - 65 m²

VILLEFRANCHE-SUR-MER - OLD TOWN - SUPERB RENOVATED 2 BEDROOM APARTMENT OF 65SQM FOR SALE - HIGH QUALITY FITTINGS - VIEW OVER THE PLACE AND THE PORT - NEAR BEACH

Located in the heart of the old town of Villefranche-sur-Mer, this fully renovated 2-bedroom apartment offers 65 m² of living space and boasts a unique view over the bay of Villefranche, the boats, and the Saint-Pierre chapel. The apartment features a bright living area with solid wood flooring and exposed stone walls, an open-plan fitted and equipped kitchen with access to a south-facing balcony. The master bedroom includes a dressing area and a bathroom finished with refined materials. The second bedroom showcases a contemporary design with high-quality fittings. The entire apartment is air-conditioned. The main floor is accessible via a private entrance on the ground level, which includes storage space and a laundry area. A large public parking lot is located nearby. Shops, beaches, restaurants, and public transport are all within walking distance. Ideal as a primary residence, a holiday home, or a seasonal rental investment.

Ref. : V-12033

Century 21 LAFAGE TRANSACTIONS Villefranche-sur-Mer

LE PLAN-DE-LA-TOUR1 195 000 €

House for sale walking - 6 rooms - 160 m²

Provencial style villa with open views - village on foot

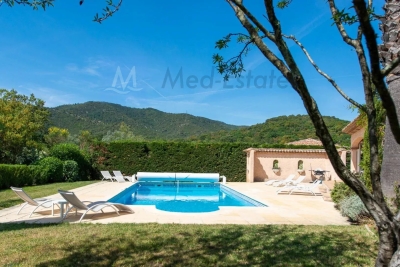
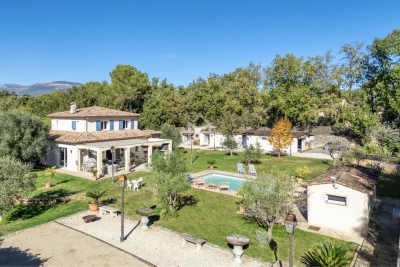
Plan de la tour | elegant provencial villa with beautiful view onto the mountains & walking distance to village center charming villa in typical provençial style with a living area of 160 m2 and 4 bedrooms, on a beautiful plot of 1700 m2 with heated swimming pool - very quiet location, surrounded by greenery. The villa offers pleasant rooms (equipped with air conditioning) and a beautiful garden. This property enjoys an ideal location: in a quiet environment, with beautiful open views, a few steps from the center of the charming village of plan de la tour. Very easy access to nice/toulon, to the beaches of the gulf of st.-tropez. The villa entrance; living space with high ceilings and exposed beams in mediterranean colors; dining room, a cozy living room with fireplace and an open kitchen with direct access to the garden. Master bedroom with bathroom and access to the garden; 2 bedrooms with shower room and access to the garden. Upstairs: master bedroom with en-suite bathroom - terrace with beautiful view of the mountains. Outdoor area large heated swimming pool; several terraces (covered); large garage (for 2 cars + bikes, motorcycle,...) and several parking spaces on the grounds; beautiful garden (completely fenced) with mediterranean plants and trees. Lovely villa with fantastic location: calm area yet close to the centre (bakery, shops, restaurants,..) and the beaches (+/- 8 km). Contact us for all further information/ organisation of a viewing!

Ref. : 87186113

MED-ESTATES

ARTANNES SUR INDRE325 000 €

House for sale walking - 8 rooms - 280 m²

A real favorite !!!! Huge potential !!! Beautiful and spacious family home of 280m² + former medical office adjacent, ideal for a large family + liberal profession. The medical office can be converted into a separate apartment or a large master suite. On the first floor of the house, a lovely attic of 100m² with exposed beams. Wooded plot of 1800m² Ample parking spaces in front of the house. Description: ***Ground floor: Entrance, spacious equipped and fitted kitchen, utility room-laundry, beautiful living-dining room with fireplace and outdoor access to the garden and large covered terrace, 1 master suite: large bedroom with garden access, dressing room, shower room with walk-in shower, guest WC, Former medical office with direct access from the house or separate entrance from outside: waiting room, consultation room, WC, laundry room. ***FIRST FLOOR: Landing, 2 dressing rooms, 4 bedrooms, 2 WCs, 1 bathroom, 1 shower room, magnificent 100m² attic Agency fees payable by the buyer not included

Ref. : 623V553M

Cad-Invest

ST-RAPHAËL895 000 €

Apartment for sale walking - 3 rooms - 76 m²

Exceptional garden-level with 500sqm landscaped garden

Within a premium contemporary residence built in 2023, this 76sqm garden-level apartment stands out for the quality of its features and high-end materials. It comprises two en-suite bedrooms, each with its own bathroom and toilet, one of which also benefits from a private walk-in closet. A guest WC completes these amenities. The living area includes a contemporary open-plan kitchen opening onto a lounge, naturally extending outdoors. The terrace, extending from the lounge, offers a seating area, a summer kitchen and a jacuzzi. The property's potential lies in its 500sqm private garden, fully landscaped and planted in a Balinese style. With no possibility of construction opposite on the garden side, it enjoys a particularly preserved setting, protected for the long term. A double garage, accommodating two vehicles, completes this property. Ideally located, in the immediate vicinity of shops, amenities and the Valescure golf course, it is also less than ten minutes from downtown Saint-Raphaël, its train station and its beaches. This property benefits from a good energy rating, ensuring comfort and controlled consumption. This property stands out for its unique character, the quality of its features and the rarity of its setting. It offers a privileged living environment in a highly sought-after area, intended for clients seeking exclusivity. Energy Performance Diagnosis: A - 40 Greenhouse Gas Emissions: A - 1 Estimated annual energy costs for the dwelling: €190 - €257 Condominium of 30 lots, average annual charges: €2,566, ongoing proceedings: no Transaction fees incl. VAT payable by the seller Information on the risks to which this property is exposed is available on the Géorisques website: www.georisques.gouv.fr The luxury real estate market on the French Riviera is one of the most attractive in the Mediterranean region. Holiday homes and second homes on the French Riviera offer not only an incomparable lifestyle and quality of life but also, in view of the international economic situation, a safe investment and a smart retirement plan, especially at premium addresses. The City of Saint-Raphaël is located in Provence halfway between Cannes and Saint-Tropez, in the Var department. Combining tradition, through its Roman past, and modernity, through its vitality, it is now a city of art and culture at the heart of the French Riviera. Its territory offers a 35-kilometer coastline with 5 ports, beaches, coves, numerous inlets, and the 32,000-hectare Estérel forest massif, designated a natural site by the European Natura 2000 network. The City of Saint-Raphaël also has 2 internationally renowned golf courses.

Ref. : W-049L17

ENGEL & VÖLKERS

MOUANS-SARTOUX1 845 000 €

House for sale walking - 4 rooms - 277 m²

Villa set on a spacious flat plot with strong potential

Set on a rare flat plot of over 4,000 m², this beautiful villa enjoys absolute tranquillity while being within walking distance of local shops. A pleasant and practical setting, ideal for those seeking a peaceful lifestyle without compromising on convenience. Built in 2019, the property offers a bright and spacious open-plan living area that extends onto a welcoming terrace, perfect for entertaining family and friends while enjoying the swimming pool. In addition to an independent studio, the house features a ground-floor en-suite bedroom and two comfortable bedrooms upstairs. This villa also stands out for its considerable potential for further development. Its large air-conditioned and insulated four-car garage, directly connected to the house, along with two generous outbuildings, allow you to give free rein to your imagination — whether for a gym, wellness area, artist's studio, game room, or home office. Ideally located just a few minutes from international schools, Cannes, and the main routes to the international airport, this villa represents a rare opportunity thanks to its exceptionally large flat plot and its multiple possibilities for customization.

Ref. : 3767

MAGREY & SONS MOUGINS

BONNIEUX2 350 000 €

House for sale walking - 5 rooms - 228 m²

Contemporary mas with pool within walking distance of Bonnieux.

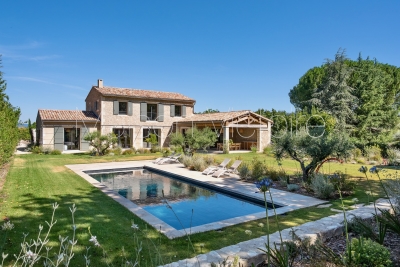
Located just a short walk from the beautiful hilltop village of Bonnieux, listed among “Les Plus Beaux Villages de France”, and enjoying views of its iconic church, this elegant contemporary home, completed in 2025, offers a peaceful setting while remaining within easy reach of the shops, restaurants and weekly market. Built with high-quality materials throughout, the property combines refined finishes with excellent energy efficiency (Energy Rating), creating a home designed for both comfort and effortless Provençal living. Bright reception rooms open seamlessly onto the landscaped garden and swimming pool, creating a natural connection between the interiors and outdoor spaces. The ground floor comprises: spacious, light-filled open-plan living area accommodating a sitting room with fireplace, adjoining dining room and fully fitted “Schmidt” kitchen with exposed beams; principal suite featuring fitted cupboards, a bathtub and walk-in shower; utility room; garage with an electric door and mezzanine storage. The first floor is composed of three further bedroom suites, each enjoying charming views over the village, gardens and surrounding countryside - each with a private shower room. The property is set within approximately 0.5 acres of enclosed, landscaped gardens. Designed to embrace the Provençal lifestyle, the gardens feature: 12m x 4m saltwater swimming pool with an electric cover; elegant pool house with a summer kitchen; expansive terraces; “pétanque” court. Amenities include: fully ducted reversible air conditioning via a heat pump with integrated home automation system; fireplace; double glazing with aluminium joinery; mains water; outdoor lighting; automatic watering system; electric gate; alarm system. Combining the timeless appeal of Provence with the comfort and efficiency of a newly built home, this exceptional property enjoys a privileged location just a short stroll from Bonnieux. Its high-quality finishes, excellent energy performance and sought-after setting make it an ideal primary residence, a superb lock-up-and-leave holiday home, or an outstanding investment opportunity in the heart of the Luberon. __________Information on the risks to which this property is exposed is available on the Géorisques website: payable by the seller

Ref. : V03234.02003L

Maison Victoire

MARSEILLE 9EME1 370 000 €

House for sale walking - 5 rooms - 231 m²

FOR SALE – MARSEILLE – LE REDON – CONTEMPORARY HOUSE WITH SWIMMING POOL

Barnes International Realty is delighted to present this magnificent contemporary villa with swimming pool, ideally located near the Calanques National Park. The reception level offers a bright 65 m² living area with a fireplace and an open-plan kitchen complemented by a utility room. Large floor-to-ceiling windows provide sweeping panoramic views over the surrounding hills and the city. Stunning 16th-century Indian temple doors open onto a spacious primary suite featuring a bathroom with whirlpool bathtub, walk-in shower and dressing room. The garden level includes a TV lounge, a wine cellar carved directly into the rock, three bedrooms, a bathroom, a shower room and ample storage space. The property also features a 10 m x 4 m saltwater swimming pool, beautifully integrated into wooden terraces. One of the terraces is equipped with a bioclimatic pergola, creating several inviting outdoor living and relaxation areas. A 33 m² garage with an electric vehicle charging station completes the property. High-quality finishes, reversible air conditioning and premium fittings enhance this home, offering comfort, tranquility, elegance and a privileged natural setting. Information regarding potential risks to which this property is exposed is available on the Géorisques website: www.georisques.gouv.fr Discovered by Claude Leonetti, ambassadrice Barnes Cassis Marseille. Agent commercial ''EI'' Inscrit au RCS de Marseille sous le numéro 520 857 293 CONTACT - Marie-Christine STEFFANETTI : +33 (0)6 28 01 98 18 Agency fees payable by vendor - Montant estimé des dépenses annuelles d'énergie pour un usage standard, établi à partir des prix de l'énergie de l'année 2023 : 1770€ ~ 2450€ - Les informations sur les risques auxquels ce bien est exposé sont disponibles sur le site Géorisques : www.georisques.gouv.fr - Marie-Christine STEFFANETTI - Agent commercial - EI - RSAC 520 857 293

Ref. : 86479269

BARNES MARSEILLE CASSIS LITTORAL

OPIO1 995 000 €

House for sale walking - 6 rooms - 200 m²

OPIO CO-EXCLUSIVITY

Nestled in a peaceful setting while being within a 10-minute walk of bus stops, shops, and schools, this stunning contemporary villa offers a total living area of 200 sqm, set in a fully enclosed, south-facing garden with complete privacy. From the moment you step inside, you are welcomed by a spacious, light-filled living area featuring large floor-to-ceiling windows that open onto the terrace and the heated saltwater swimming pool. A stylish gas fireplace adds warmth and elegance to the space. The fully fitted kitchen, complete with a dining area, opens onto a second terrace shaded by a bioclimatic pergola. The villa features a magnificent 30 sqm ground-floor master suite, along with three additional bedrooms, two of which benefit from their own en-suite shower rooms. A 35 sqm games room and a laundry room complete the property. Built by a renowned local builder, this home complies with RT 2012 energy-efficiency standards and boasts high-quality finishes throughout. Designed for outstanding energy performance, the villa is fully self-sufficient in electricity thanks to its solar panels and battery storage system. Additional features include air conditioning, an electric vehicle charging station, and connection to the mains sewer system. A superb property combining contemporary design, exceptional comfort, energy efficiency, and an outstanding quality of life.

Ref. : 87185515

DELATTRE IMMOBILIER SARL REUSSITE 06

VILLENEUVE-LOUBET2 950 000 €

House for sale walking - 7 rooms - 303 m²

Panoramic Sea-View Villa in a Secure Estate, Steps from the Coast

Within the highly sought-after private and secure estate of Les Hauts de Vaugrenier, this fully renovated villa stands out for its contemporary style, peaceful surroundings, and open sea views. Just minutes from Nice International Airport and the coastline, it enjoys an ideal location combining convenience and quality of life. Benefiting from full south exposure, the villa is flooded with natural light throughout the day and offers generous living spaces. The living room, enhanced by a fireplace, opens onto the outdoors, seamlessly extending the reception areas. The fully equipped open-plan kitchen features high-quality fittings and refined finishes. The night area comprises four bedrooms, including a beautiful master suite, as well as three tastefully appointed bathrooms. The fully fitted basement offers dedicated wellness and leisure spaces: a spa area with shower and sauna, an intimate TV lounge, a spacious home cinema room, and a spare room. Outside, the landscaped and meticulously maintained garden provides a lush and tranquil setting. It features a heated swimming pool, a jacuzzi, and a barbecue area, perfect for enjoying outdoor living. A garage and a parking space complete this property, which also benefits from the estate's amenities: Olympic swimming pool, tennis courts, walking paths, shops, schools, and healthcare services.

Ref. : 6130

MAGREY & SONS VALBONNE

VALBONNE1 980 000 €

House for sale walking - 7 rooms - 221 m²

Walking distance to Valbonne village

Just 400 m from the village of Valbonne, this villa offers easy access to all local amenities, including shops, restaurants and international schools. Valbonne is renowned for its Provencal charm and year-round vibrancy, making it an ideal place to live for families and those seeking simplicity and authenticity. Nestled in a serene setting, the villa enjoys absolute peace and quiet and optimal sunshine. The superb flat garden is a real paradise for children, who can play in complete safety, while adults can relax by the pool or under the pergola, in a soothing Zen atmosphere. The spacious interior has been recently renovated and decorated in a modern style! The large living room, bathed in natural light thanks to its large openings and high ceilings, opens onto a very welcoming terrace that overlooks the beautiful grounds. The kitchen is very functional and offers enough space to host large gatherings! The home features 4 bedrooms, including a beautiful master suite. Additional spaces on the garden level offer the possibility to create a small independent apartment, host clients, set up a home office, or create a gym or playroom.

Ref. : 5197

MAGREY & SONS VALBONNE

TOURRETTES-SUR-LOUP2 900 000 €

House for sale walking - 13 rooms - 416 m²

Exceptional 3-hectare estate by André Svetchine — panoramic sea views, walking distance to the village

Known to locals as "le Château", La Ferrage is the kind of property that cannot be replaced. Built between 1963 and 1965 by André Svetchine, one of the Riviera's most celebrated architects, the estate comprises two stone houses set in 3 hectares planted with over 250 olive trees and towering cypresses, commanding panoramic views of the coastline from Cap Ferrat to Cap d'Antibes. The medieval village of Tourrettes-sur-Loup, with its shops and restaurants, is within walking distance — a rare privilege for an estate of this scale. The main house, offering approximately 293 sq m of living space, sits in a dominant position and showcases Svetchine's signature craftsmanship: dressed-stone façades, French ceilings, massive beams, vaulted spaces, keystone window surrounds, stained glass and terracotta. The entrance hall leads to a double living room with fireplace and a dining room, opening onto broad terraces facing the sea. The Provençal kitchen — local stone worktops, artisan-made cabinetry, fireplace and seating for twenty — was fitted to near-professional standards and today hosts a renowned cooking school. First floor includes a large bedroom with two bathrooms and a private terrace, ground floor two bedrooms each with their own bathroom. The bottom floor has two double bedrooms and a bathroom. At the entrance to the estate, the 123 sq m guest house is divided into three independent apartments (four bedrooms in total), each with its own kitchen and outdoor space — ideal for guests, staff or a hospitality activity. A mosaic-tiled pool set among the olive terraces, a summer kitchen, a wooden chalet and parking for six cars complete the property. La Ferrage has kept its authenticity intact; a renovation will open the next chapter of an address steeped in history — Roger Moore was a regular guest. A rare heritage project for lovers of architecture and the Mediterranean art de vivre. DPE (Energy Performance Rating): G / G Property tax: €4,319 Information regarding the natural and technological risks to which this property is exposed is available on the French government website: www.georisques.gouv.fr Agency fees are payable by the seller.

Ref. : 87109022

AGT LA BELLE PIERRE IMMO

SPÉRACÈDES1 450 000 €

House for sale walking - 6 rooms - 233 m²

Spéracèdes – Villa on the edge of the village with panoramic views

Beautiful villa of approximately 230 sq.m, in excellent condition and requiring no work, offering stunning views over the sea, the lake, the village and the surrounding hills, ideally located on the edge of the village center in a quiet and privileged setting. The main entrance on the ground floor leads into an impressive open-plan space, comprising of fitted Italian kitchen with appliances, dining area, and living room with wood burner and direct access to sun-drenched terraces, affording breath-taking views to the south and west. An outdoor kitchen and bar ensure ease of entertaining on the dining terrace, overlooking the garden, pool and Bay of Cannes. The Master Suite comprising of double aspect bedroom, dressing room, and luxury shower room with 'His & Hers' vanity units, is also located on this floor, affording privacy and single-level living if required. Downstairs on the garden level, there are 3 double bedrooms, each with direct access to the secluded lower terrace, and each with its own shower or bathroom. Included in this is a generous and flexible studio space of 31 sq.m with a luxury bathroom and office or potential walk-in wardrobe or kitchen. This floor also offers a laundry room and extensive built-in storage. Set on a fully enclosed plot of approximately 2,500 sq.m, the property features a beautiful outdoor area with a heated swimming pool 8 x 4 m, several terraces, a summer kitchen, and ample parking space for multiple vehicles. The house benefits from comfortable amenities including ducted air conditioning and electric radiators, mains drainage, aluminum shutters, double glazing, electric sunshades, etc.

Ref. : 86797105

Spéracèdes Immobilier

VALBONNE2 990 000 €

House for sale walking - 7 rooms - 289 m²

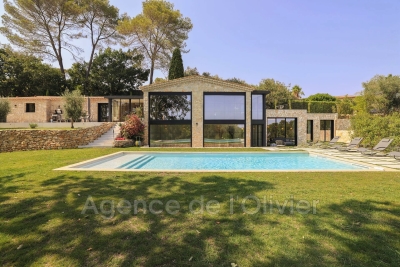
FOR SALE - BEAUTIFUL FULLY RENOVATED STONE VILLA Beautiful fully renovated stone villa peacefully located near the village of Valbonne. The house features an impressive living room with an open kitchen, four bedrooms, and three bathrooms/showers on the main floor. On the garden level, the house also offers a charming lounge (set up as a screening room and billiard room), a fifth suite, a sauna, and a steam room. The property includes several terraces to fully enjoy the outdoor spaces and panoramic views of the hills and forest. Lovely flat plot of 2500 m² with a swimming pool and pétanque court. Direct access to numerous walking trails. Several parking spaces. Very quiet

Ref. : 485V3077M

AGENCE DE L'OLIVIER