OK
More than Less than
€  ok

Key-words : walking

Houses and Apartments, your real estate specialist magazine offers a selection of ads that match with the keyword walking. You can refine your search by specifying the area or price range in the navigation bar link Search for a House/Apartment.

VALBONNE2 100 000 €

House for sale walking - 6 rooms - 318 m²

Valbonne - New contemporary villa walking distance from Valbonne Village

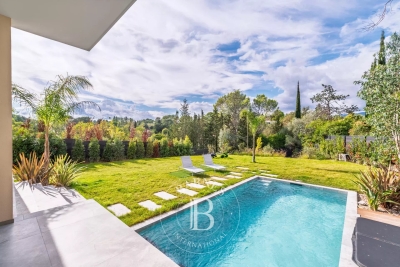
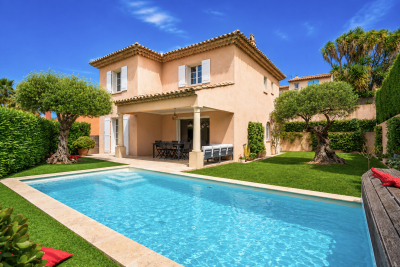
Exceptional location within walking distance of the village of Valbonne, 5 minutes from the Mougins School and the CIV for this new modern villa offering quality services with generous volumes and beautiful light. It consists on the ground floor of a beautiful reception area with American kitchen, all opening onto a large covered terrace overlooking the swimming pool and the beautiful garden planted with Mediterranean species, a bedroom and en-suite shower room, upstairs large master bedroom with dressing room, bathroom and en-suite shower opening onto a beautiful terrace with views of the hills, 2 other en-suite bedrooms, in the basement, laundry room and huge garage of 108 sq.m that can accommodate 10 cars or be converted into a cinema or games room. Very beautiful family villa in the immediate vicinity of all amenities and easy to maintain. Energy class : A / Climat class : A / estimated annual costs for standard use : between €880 and €1,260 (ref year 2021) Information on the risks to which this property is exposed is available on the Geohazards website : www.georisques.gouv.fr Property located in an area subject to compulsory brush clearance. Represented by Caroline METOUT, acting in his capacity as authorized service provider, with full powers for the purposes hereof. Agency fees payable by vendor - Montant estimé des dépenses annuelles d'énergie pour un usage standard, établi à partir des prix de l'énergie de l'année 2021 : 900€ ~ 1230€

Ref. : 86187062

Barnes Valbonne

GRIMAUD499 000 €

Apartment for sale walking - 4 rooms - 84 m²

EXCLUSIVITY: Grimaud, within walking distance of the beach

Located in a small recent residence, within walking distance of the beach and Port-Grimaud, beautiful 82 m² apartment consisting of a bright living room, an open and equipped kitchen, 3 large bedrooms, a bathroom with shower, and a 7m² south-facing terrace offering a nice open view. Sold with 2 private parking spaces.

Ref. : 6077A

AGENCE BIRD

MANDELIEU-LA-NAPOULE299 000 €

Apartment for sale walking - Studio - 39 m²

MANDELIEU STANDING MARINA ETAGE ELEVE VUE MARINA ET MER

A little jewel hanging between sky and sea… On the 10th floor, this fully renovated cocoon with sophistication offers a spectacular view of the marina and the Mediterranean. Here, every detail has been thought out to combine comfort, elegance, and the sweetness of life. This magnificent 39.16 m² apartment, perfectly optimized, has undergone a complete renovation, with every detail carefully considered. -From the entrance, a custom dressing provides appreciated storage comfort. The living room of nearly 24 m², composed of a lounge/dining area and a fully equipped contemporary kitchen, seduces with its warm atmosphere. -The independent bedroom is a true cocoon of tranquility. As for the bathroom, it offers hotel-worthy features: walk-in shower, contemporary washbasin unit, carefully selected materials, and integrated toilet, all in a refined atmosphere. -Entirely turnkey, this apartment will appeal both as a main residence, pied-à-terre, or quality investment. An address, a view, impeccable renovation… a real favorite. Secure communal parking in the residence Properties of this quality are rare. A single visit will be enough to convince you.

Ref. : 1298

Cannisimmo Théoule Mandelieu

CANNES420 000 €

Apartment for sale walking - 2 rooms - 41 m²

Cannes Banane – 1-Bedroom Apartment Walking Distance to the Palais for Sale

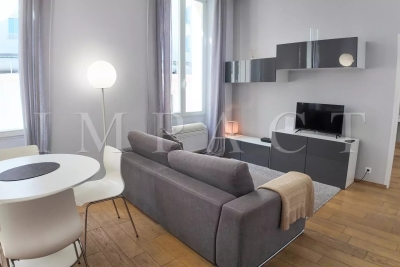
Ideally located in the heart of Cannes, just a 1-minute walk from the Palais des Festivals and the Croisette. This one-bedroom apartment of approximately 40 sq m boasts a prime location, highly sought after for seasonal rentals. This well-designed apartment features a bright living room, an open-plan fitted kitchen, a bedroom with storage, a shower room, and a separate toilet. Ideal for rental investment, a pied-à-terre, or a primary residence. Excellent rental potential.

Ref. : 2243 RF

Agence IMPACT

RUEIL MALMAISON5 000 000 €

House for sale walking - 16 rooms - 538 m²

RUEIL-MALMAISON - EXCEPTIONAL HISTORIC PROPERTY

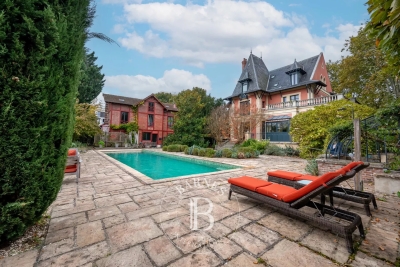
Exceptional historic property - Elegance and tranquillity in the Golden Triangle of Rueil-Malmaison. This majestic 19th-century property, located in an unspoilt and leafy setting, just a ten-minute walk from Rueil-Malmaison RER station, exudes charm and authenticity. Fully renovated between 2009 and 2015, it harmoniously combines period charm with sophisticated contemporary comfort. Set on 6,000m² (64,583 sq ft) of landscaped grounds, the main residence offers 431m² (4,639 sq ft) of living space, bathed in light and generously proportioned. The ground floor comprises an elegant entrance hall, a large living room with a fireplace, a bright dining room and a top-of-the-range family kitchen opening onto a sunny terrace. This terrace overlooks a magnificent 15m (49ft) mosaic swimming pool, a real gem in the heart of the garden. The carefully maintained grounds bring to mind the tranquillity of a country estate: century-old trees, a rose garden, an orchard, a tennis court and a pétanque court create an atmosphere of relaxation and refinement. The first floor is entirely dedicated to the master bedroom: an elegant suite with a view of the grounds, two spacious bedrooms, a walk-in wardrobe and two bathrooms. The second floor features three additional bedrooms and two bathrooms. The converted basement (90m² or 969 sq ft) completes this exceptional property with a home cinema, wine cellar, laundry room, closet and toilet. Two outbuildings also included: A 35m² (377 sq ft) orangery, ideal for a winter garden or workshop. The caretaker's house, comprising two independent apartments, perfect for entertaining or accommodating staff. Totalling over 500m² (5,382 sq ft) of living space, this property, located on a peaceful residential street, closed to traffic at weekends, guarantees complete peace and quiet close to amenities. A rare find, combining elegance, space and tranquillity, just a few minutes from Paris. Fees payable by the seller. EPC rating: D/D - Estimated amount of energy costs for standard use: between €3,270 and €4,470 (reference year 2021) Your Barnes contact: Patricia Porquet: +33 (0)6 61 85 65 93 Fees payable by the seller - Estimated amount of annual energy costs for standard use based on 2021 energy costs: €3,280 ~ €4,450 Agency fees payable by vendor - Montant estimé des dépenses annuelles d'énergie pour un usage standard, établi à partir des prix de l'énergie de l'année 2021 : 3280€ ~ 4450€

Ref. : 86359197

BARNES HAUTS DE SEINE NORD

LAMBESC133 000 €

Apartment for sale walking - 2 rooms - 38 m²

T2 Apartment with Private Entrance - Ground Floor - Lambesc (13410)

Abriculteurs is pleased to present this apartment for sale located in the town center of Lambesc (13410). Exclusively, this T2 apartment is situated on the ground floor of a three-story listed building, with a private entrance, right in the heart of Lambesc's town center. With a total area of 38.18 m², including 15.42 m² under the Carrez law, it comprises a kitchen with a dining area, a living room that can also serve as a sleeping area, a bathroom, and a separate toilet. Authorization has been granted for the creation of an additional window, allowing more natural light into the living space. This property is suitable for a first purchase or a rental project, particularly short-term rental. Its designation also allows use as a commercial space, offering an interesting alternative for a buyer wishing to develop a professional or commercial activity there. Key benefits of the property: - Town center and shops within walking distance - Private entrance - Authorization granted for an additional opening - Possible conversion to commercial premises Please note: - General condition: good condition - Fiber optic internet - Sewer system: mains sewer - Property subject to condominium rules - No ongoing legal proceedings - Condominium fees (ALUR): €271.36 per year - Property tax: €412 per year - Condominium of 10 units, 8 used as residences Conventional energy consumption (kWhEP/m²/year): 312 (E) Estimated CO2 emissions (kg CO2/m²/year): 12 (C) Energy cost min / max: €1,250 and €1,710 / year Reference price years: 2021, 2022, and 2023 Sale price: €133,000 VAT included (Abriculteurs fees paid by the seller). Listing prepared under the editorial responsibility of Matthieu RICHIER, commercial agent (EI), registered with the RSAC of Salon-de-Provence under no. 850 335 530, without holding funds, acting on behalf of SARL Abriculteurs Immobilier, with a share capital of €5,000, registered under SIREN no. 837 704 584, holder of professional card no. CPI 7501 2018 000 025 842 issued by the Paris Île-de-France Chamber of Commerce, whose legal representative is Adrien PIOT, with headquarters at 12 rue des Halles, 75001 Paris.

Ref. : KFRY6003_MR_0510_3

abriculteurs

MANDELIEU-LA-NAPOULE1 495 000 €

House for sale walking - 7 rooms - 200 m²

Provençal villa, commanding sea view with double garage

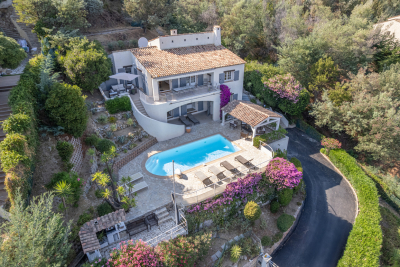
In a commanding position on the Capitou hill, this beautiful Provençal villa of approx. 200 m², with 4 bedrooms, has plenty of features to win you over. On the main level, the spacious living/dining room, with very high ceilings, offers a welcoming fireplace area—ideal for cozy winter evenings. A large terrace overlooking the pool wraps around the house and connects to the separate kitchen via its barbecue area. On the same level is a first en-suite bedroom with bathroom and separate toilet, as well as a mezzanine walk-in closet, with independent access. At pool level, with its pool house, 3 bedrooms enjoy a superb sea view, including a large master bedroom with bathroom, shower and separate WC. The other two bedrooms share a bathroom with shower and another WC. All have large built-in wardrobes and open, each with its own access, onto the large terrace. On an intermediate half-level are a large laundry room and the technical room. The villa is air-conditioned and fitted with an alarm system. A pétanque court enhances the outdoor area. A garage accommodates 2 vehicles as well as a workshop. Energy performance diagnosis: 130 – C Greenhouse gas emissions: 5 - A Estimated annual energy costs for the home: €1,900 to €2,620. Transaction fees incl. VAT payable by the seller. Information on the risks to which this property is exposed is available on the Géorisques website: www.georisques.gouv.fr The luxury real estate market on the French Riviera is one of the most attractive in the Mediterranean region. Holiday homes and second residences on the French Riviera offer not only an incomparable lifestyle and quality of life, but also—given the international economic situation—a safe investment and a smart retirement plan, especially at premium addresses. Mandelieu-la-Napoule is a coastal town near Cannes, offering superb views over the Bay of Cannes, Cap d'Antibes and the Lérins Islands. As the “Capital of Mimosa,” its marinas and beaches are at the heart of Mandelieu's identity and image. Very centrally located, the town has every amenity, including three marinas and Europe's leading dry marina, several golf courses, many restaurants and shopping centers. The Château de la Napoule, built in 1387 with its remarkable gardens, further confirms this unique art of living.

Ref. : W-02TOCU

ENGEL & VÖLKERS

OPPÈDE1 895 000 €

House for sale walking - 10 rooms - 300 m²

7-bedroom renovated farmhouse with heated swimming pool.

Located just a few minutes from the village of Oppède - with its bakery, grocers and restaurants - and five minutes from Coustellet for all amenities, this beautifully renovated 19th century farmhouse offers an excellent blend of contemporary comfort and traditional Provençal character. South-facing and enclosed by electric gates, the property is approached through a lovely walled garden, with the stone farmhouse sitting at the end. Tastefully brought into the 21st century, the renovation combines an excellent choice of materials and fittings with lovely furnishings. Oversized windows flood the interior with natural light, while high ceilings and a modern mezzanine landing sit alongside exposed beams, natural Burgundy and Montpellier stone floors, tomettes and warm oak floorboards in the bedrooms - a superb sense of space and light runs throughout. The ground floor comprises: entrance hall with an antique wooden door and guest WC; 54m² barn conversion living space with floor-to-ceiling windows, anchored by a stone fireplace; TV sitting room; kitchen with tomette flooring and adjoining dining room; bedroom suite with adjoining shower room; utility room; second guest WC. The first floor is composed of: principal suite with adjoining bathroom (bath and shower); further suite with private shower room; two double bedrooms sharing a large bathroom with bath and walk-in shower; two double bedrooms sharing a shower room. The property is set within approximately 0.37 acres of well-maintained garden. The garden features a newly installed 12m x 4.5m heated swimming pool, pétanque court and a two-car garage. Amenities include: central heating; reversible air-conditioning throughout; private borehole for garden watering (84m depth); mains water; mains drainage; fibre optic internet; wood and aluminium-framed double glazing. Combining the timeless character of a Provençal farmhouse with a thoughtful, tasteful renovation, this exceptional property enjoys a privileged and convenient setting close to village life. With 7 bedrooms and 5 bathrooms including a lovely principal suite, superb indoor and outdoor living spaces suited to all seasons, and a beautifully presented garden, it makes an ideal primary residence, a wonderful family holiday home, or an attractive investment in the heart of the Luberon. __________Information on the risks to which this property is exposed is available on the Géorisques website: payable by the seller

Ref. : V03265.02004L

Maison Victoire

RAMATUELLE4 900 000 €

House for sale walking - 7 rooms

RAMATUELLE - PAMPELONNE - HOUSE WITH SEA VIEW TO RENOVATE

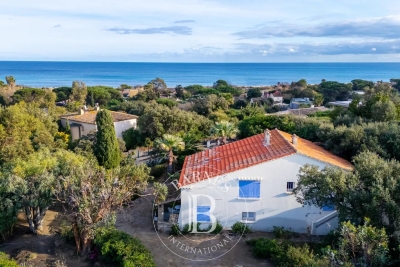
Located within walking distance of Pampelonne beach, this house to renovate of approximately 180 m² enjoys sea views and is set on 1 850 m² of land. The house comprises, on the upper level, a living room opening onto a covered terrace, a kitchen, two bedrooms with closets, a shower room, and an attic. The garden level comprises two additional bedrooms, a bathroom, a storage room, and a cellar. An annex completes the property with a garage and two independent suites, each with its own bathroom. The property offers significant potential for expansion. No energy performance certificate - no fixed heating system. Information regarding potential risks to which this property is exposed is available on the Géorisques website: www.georisques.gouv.fr. The property is located in an area subject to mandatory vegetation clearance regulations (obligation de débroussaillement). For any further information, the Barnes International Saint-Tropez team remains at your disposal. Tel: +33 (0)4 94 43 32 47

Ref. : 86642190

BARNES SAINT-TROPEZ

LES CARROZ-D'ARACHESNew property

House for sale walking - 6 rooms - 192 m²

ARACHES - Sablets

€2,150,000 Nestled in a peaceful and unspoilt residential setting, this contemporary chalet enjoys a 1,163 sq m plot with beautiful open views of the surrounding mountains. It features a spacious living area opening onto the terrace, 5 bedrooms and suites, ample storage space, and a carport, offering an ideal mountain retreat designed for year-round living. Its exceptional location provides true ski-in / ski-out access, with the Combe ski run directly beside the chalet, the Kédeuze gondola lift just 240 metres away, a free shuttle stop nearby, and the village centre of Les Carroz within easy walking distance. Contract CMI: The indicated price includes the land (site viewed in the company of our land partner), the fully built house under a construction contract, kitchen, studies and guarantees. Notary fees, taxes, and exterior design are not included. Non-contractual photos. Nestled in the heart of the Arve Valley, Les Carroz d'Arâches is an authentic alpine village resort offering an exceptional lifestyle with breathtaking views of the Aravis mountain range and the Pointe d'Areu. Renowned for its warm, family-friendly atmosphere, the resort has been awarded the Famille Plus and Green Globe labels. In both summer and winter, Les Carroz provides direct access to the Grand Massif ski area, one of the largest in the French Alps, linking Les Carroz, Flaine, Samoëns, Morillon, and Sixt-Fer-à-Cheval. Just 10 minutes from the A40 motorway and less than one hour from Geneva, it is an ideal destination for enjoying mountain living in an outstanding natural setting.

Ref. : Chalet

GROUPE DUNOYER

LES CARROZ-D'ARACHESNew property

House for sale walking - 6 rooms - 192 m²

ARACHES - Sablets

€2,150,000 Nestled in a peaceful and unspoilt residential setting, this contemporary chalet enjoys a 1,163 sq m plot with beautiful open views of the surrounding mountains. It features a spacious living area opening onto the terrace, 5 bedrooms and suites, ample storage space, and a carport, offering an ideal mountain retreat designed for year-round living. Its exceptional location provides true ski-in / ski-out access, with the Combe ski run directly beside the chalet, the Kédeuze gondola lift just 240 metres away, a free shuttle stop nearby, and the village centre of Les Carroz within easy walking distance. Contract CMI: The indicated price includes the land (site viewed in the company of our land partner), the fully built house under a construction contract, kitchen, studies and guarantees. Notary fees, taxes, and exterior design are not included. Non-contractual photos. Nestled in the heart of the Arve Valley, Les Carroz d'Arâches is an authentic alpine village resort offering an exceptional lifestyle with breathtaking views of the Aravis mountain range and the Pointe d'Areu. Renowned for its warm, family-friendly atmosphere, the resort has been awarded the Famille Plus and Green Globe labels. In both summer and winter, Les Carroz provides direct access to the Grand Massif ski area, one of the largest in the French Alps, linking Les Carroz, Flaine, Samoëns, Morillon, and Sixt-Fer-à-Cheval. Just 10 minutes from the A40 motorway and less than one hour from Geneva, it is an ideal destination for enjoying mountain living in an outstanding natural setting.

Ref. : Chalet

GROUPE DUNOYER

ANTIBES4 490 000 €

House for sale walking - 8 rooms - 416 m²

ANTIBES - NEWLY BUILT VILLA - SEA VIEWS

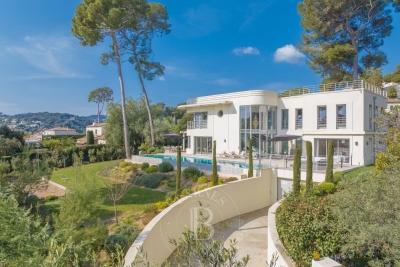
Finished in 2023, this exceptional Art Deco-style villa seamlessly blends elegance and sophistication, offering a prime location with easy access to major routes and amenities. Set in the heart of a beautifully landscaped 1,850 m² garden, the property boasts a large heated swimming pool, jacuzzi, and a spectacular rooftop terrace. A rarity on the market, the villa features seven bright and spacious bedrooms, some of them offering sea views and all with their own en-suite bathroom. Three of the bedrooms include generous walk-in closets. The living room, dining area, and fully equipped kitchen open onto expansive terraces, providing seamless access to the garden from multiple points. A striking floor-to-ceiling window floods the interiors with natural light throughout the day, enhancing the villa's character and architectural beauty. The lower level is dedicated to wellness and relaxation, featuring a sauna, hammam, TV lounge, and gym. A separate maid's room is also available on this level. Additionally, the property includes a wine cellar, laundry room, and a 100 m² garage, ensuring ample storage and convenience. Designed with sustainability in mind, the villa is equipped with an electric car charging station, photovoltaic solar panels, and a dual air-conditioning system, achieving the highest standards of energy efficiency and environmental responsibility. Agency fees payable by vendor - Montant estimé des dépenses annuelles d'énergie pour un usage standard, établi à partir des prix de l'énergie de l'année 2021 : 1201€ ~ 1625€

Ref. : 84081292

BARNES Cannes

BORDEAUX420 000 €

Apartment for sale walking -

PUBLIC GARDEN - APARTMENT WITH TERRACE OR GARDEN - JOHN TAYLOR

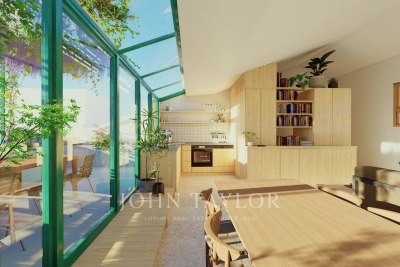
In Bordeaux, sought-after location — just a few meters from the Public Garden, Portal Court, and Notre Dame Street — discover a small residential complex combining careful architecture and sustainable materials. T3 and T4 apartments available, from duplexes with terraces to units with loggias or gardens. Advantages: * Ideal location: shops, restaurants, green spaces, and transport within walking distance. * Architectural quality: raw earth masonry or timber frame depending on the units, custom wood joinery, Marseille tiles, and photovoltaic panels. * High-end features: oak parquet flooring, large-format terrazzo-type tiles, custom integrated kitchens, varnished wood joinery and fittings. * Technical comfort: reversible heat pump (heating & cooling), mechanical ventilation, air makers, electric blinds, pre-installed fiber. * Private outdoor space depending on the unit: garden, loggia, or large well-oriented terrace, possible landscaping finishes and pergolas. * Custom optimized storage, possible suites, customizable layouts (TMA depending on availability). * Secured and functional building: elevator, bike room, waste room, access via keypad/intercom/badge. * Delivery expected in 2028 Off-plan delivery — contractual services described in the annexed descriptive notice to the deed of sale. Customization options available upon request. Reduced notary fees For the complete file (plans, surfaces, prices) or a private presentation: contact John Taylor Bordeaux

Ref. : P0802BX

JOHN TAYLOR BORDEAUX

STE-MAXIME998 000 €

House for sale walking - 4 rooms - 126 m²

House in a gated community, walk to downtown

Just a few minutes' walk from the town center, discover this contemporary house of approximately 126sqm, ideally located within a secure and sought-after gated residence. Set on landscaped grounds of 400sqm, it benefits from a due south aspect, providing natural light throughout the day. From the moment you enter, you will be won over by its generous volumes and quality features. The house offers a spacious living area comprising a large lounge and dining room open onto a fitted kitchen. The whole space opens seamlessly onto a large covered outdoor terrace, facing the swimming pool and garden. The ground floor also includes a practical laundry room as well as a garage. Upstairs, the sleeping area features three bedrooms with dressing rooms, including a master suite with its own private shower room. An additional bathroom and separate WC complete this level. The house is equipped with reversible air conditioning in every room and a fireplace. Energy Performance Diagnosis: B - 104 Greenhouse Gas Emissions: A - 3 Estimated annual energy costs for the dwelling: €1,230 - €1,730 Transaction fees incl. VAT payable by the seller Information on the risks to which this property is exposed is available on the Géorisques website: www.georisques.gouv.fr The luxury real estate market on the French Riviera is one of the most attractive in the Mediterranean region. Holiday homes and second residences on the French Riviera offer not only an incomparable lifestyle and quality of life, but also—given the international economic situation—a safe investment and a smart retirement plan, especially at premium addresses. Perfectly situated between the Maures Massif and the Gulf of Saint-Tropez, Sainte-Maxime is renowned for its charm and pleasant climate. Opposite Saint-Tropez, not far from the towns of Ramatuelle, Grimaud and Port Grimaud, Cogolin and Fréjus, the municipality has many fine sandy beaches sheltered from the wind. These assets make it a prime tourist destination, highly popular with artists. The town hosts several events and shows. In addition to its casino, there are also a number of museums, including the Tour Carrée Museum and the Phonograph Museum, as well as the Museum of Mechanical Music and Inventions. Also worth seeing is Sainte-Maxime Church, one of the oldest buildings in the town.

Ref. : W-049LMA

ENGEL & VÖLKERS

NICE5 950 000 €

Apartment for sale walking - 8 rooms - 248 m²

Sole Agent : Penthouse Jean Lorrain 250 sqm

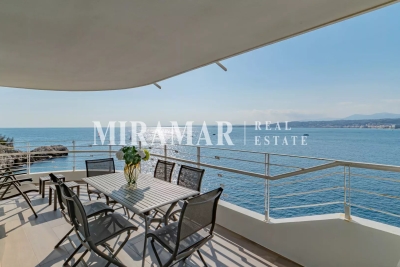
Exclusive A unique, exceptional penthouse on Avenue Jean Lorrain (Cap de Nice). The residence offers privileged acces to the sea and the coastal path, guiding you to a protected cove perfect for a peaceful swimming and discovering remarkable marin life. Ideally situated right on the waterfront, this penthouse offers 250 sqm of living space (209 sqm under the Loi Carrez) plus 35 sqm of terraces, embodying excellence and absolute rarity. This exclusive property enjoys a spectacular and completely unobstructed panoramic view of the Baie des Anges. The apartment occupies the entire top floor, extended by a lower level, forming an elegant duplex with generous proportions. Currently 5 bedrooms, with the potential for 7. Fully renovated with the highest quality materials, it offers contemporary and refined features, enhanced by views of the Mediterranean from every room. The top floor comprises a spacious living room with an open-plan kitchen, 4 en-suite bedrooms with shower rooms and walk-in wardrobes, storage space and terraces. On the lower floor: 1 en-suite bedroom with shower room and large walk-in wardrobe, a gym and a magnificent sea-facing study (this floor connects to the rest of the apartment and also benefits from a separate entrance). This property is complemented by 2 private parking spaces.

Ref. : 86828385

MIRAMAR