OK
More than Less than
€  ok

Key-words : walking

Houses and Apartments, your real estate specialist magazine offers a selection of ads that match with the keyword walking. You can refine your search by specifying the area or price range in the navigation bar link Search for a House/Apartment.

LE PLAN-DE-LA-TOUR895 000 €

House for sale walking - 5 rooms - 103 m²

Le Plan-de-la-Tour - Fully renovated villa with independent st

Located in one of the most sought-after neighborhoods of Plan-de-la-Tour, just a short walk from the village center, this 1967 house was fully renovated in 2023 using high-quality materials. Covering approximately 90 m², it features a beautiful living area with a fitted kitchen, a ground-floor bedroom, and two bedrooms upstairs. An independent studio of about 20 m² completes the property, making it perfect for hosting family and friends or as a rental opportunity. The aluminum window frames, travertine flooring, and reversible air conditioning bring comfort and modernity to this southeast-facing, sunlit home. Outside, the land offers potential for expansion as well as the possibility to build a swimming pool. The parking area, fully paved, adds genuine charm to the property and can accommodate more than six vehicles. A turnkey home combining charm, comfort, and great potential, in a highly desirable location.

Ref. : 579V3995M
GRIMAUD IMMO

VILLEFRANCHE-SUR-MER1 250 000 €

Apartment for sale walking - 4 rooms - 105 m²

FOR SALE - VILLEFRANCHE-SUR-MER - SWIMMING POOL - TENNIS - GARAGE - SEA VIEWS

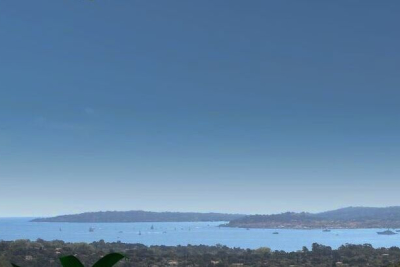
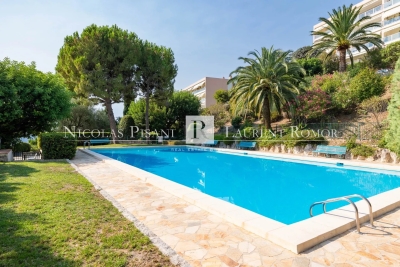
VILLEFRANCHE-SUR-MER – 4-room apartment with a stunning sea view, spacious terrace, garage, and cellar. Located in a sought-after, secure, high-end residence featuring a swimming pool and tennis courts, this magnificent 4-room apartment enjoys a peaceful setting and superb views of the sea and Saint-Jean-Cap-Ferrat. Upon entering, you will be captivated by the generous proportions and abundant natural light. The living area opens onto a large terrace—a true extension of the living space—offering a beautiful panorama of the sea and surrounding greenery, perfect for outdoor dining. The apartment comprises a spacious living room, a kitchen, a master bedroom with a walk-in closet, two additional bedrooms, a bathroom, a shower room, and ample storage space, making it a comfortable home whether for primary or secondary use. A private garage is included—a significant asset in this highly desirable area. A rare find in Villefranche-sur-Mer, combining comfort, tranquility, and the French Riviera lifestyle. Please contact us for further information or to arrange a viewing. Agency fees payable by the sellers.

Ref. : 87186514 VA P

NICOLAS PISANI & LAURENT ROMOR

ANTIBES340 000 €

Apartment for sale walking - 4 rooms - 87 m²

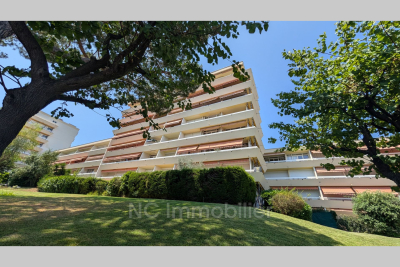
A GREAT OPPORTUNITY IN ANTIBES! In the sought-after Jules Grec neighborhood, just steps from shops, the town center, and public transport, come and discover this 87 m² through-apartment offering plenty of layout possibilities. Located in a gated residence, it will appeal equally to buyers looking for a comfortable primary home and investors seeking a smart purchase. From the moment you enter, you'll appreciate the generous space and practical layout. The apartment comprises a spacious air-conditioned living room extending onto a pleasant southeast-facing terrace, an independent kitchen, two bedrooms, a walk-in closet, a laundry room, a shower room, and a separate WC. Its real advantage? Its potential for development. Currently set up as a three-room apartment, it can easily be converted into a comfortable four-room unit. A cellar as well as a private parking space complete the features of this property. Upcoming condominium works for balcony renovations have already been factored into the selling price, allowing you to benefit from a favorable discount right from the purchase. This property offers an excellent balance between location, space, potential, and budget. A fantastic opportunity in the area not to be missed.

Ref. : 674V127A

NC IMMOBILIER

NICE1 490 000 €

Apartment for sale walking - 5 rooms - 174 m²

Luxury duplex apartment near Cours Saleya and the Mediterranean

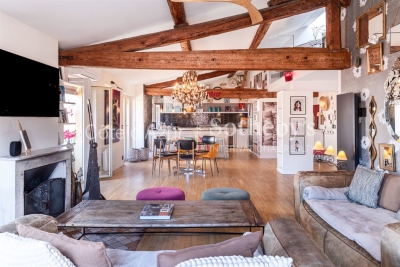
Top-floor duplex apartment in central Nice near the Mediterranean Located on the top floor of a traditional Niçois building with elevator access, this duplex apartment offers approximately 174 sqm of living space in the heart of Nice city centre, only a short walk from the Mediterranean Sea, Cours Saleya and the city's most desirable amenities. The property features a spacious reception area of more than 65 sqm comprising a living room, dining area and open-plan kitchen. Several balconies provide pleasant open views across the rooftops of Nice and the surrounding historic neighbourhood. The accommodation includes five bedrooms and multiple bathrooms, offering flexibility for family living, holiday use or long-term investment. Benefiting from excellent natural light and a sought-after duplex layout, the apartment combines generous interior volumes with a highly desirable central location. Restaurants, boutiques, beaches, the Promenade des Anglais, the port of Nice and public transport are all within walking distance, creating an exceptional lifestyle opportunity on the French Riviera. Côte d'Azur Sotheby's International Realty Complete brochure and private viewings are available upon request. Contact Côte d'Azur Sotheby's International Realty, your trusted luxury real estate specialist in Nice and across the French Riviera.

Ref. : CA14-755

COTE D'AZUR SOTHEBY'S INTERNATIONAL REALTY

BÉZIERS468 000 €

House for sale walking - 7 rooms - 168 m²

In the heart of one of Béziers' most desirable neighborhoods, a quiet and residential area, this charming 7-room villa sits on a 678 sq m landscaped plot with a large swimming pool. Renovated with a resolutely modern and comfortable style, it features a full basement. On the garden level, a beautiful entrance hall leads to a light-filled, cathedral-ceilinged living room, a kitchen, an office (or 6th bedroom), two further bedrooms, and a shower room with a walk-in shower. Upstairs, there is a mezzanine, three bedrooms, a dressing room, and a bathroom. The basement includes a 72 sq m garage, a laundry room, and a playroom. Outside, there is a 10x5 m swimming pool, a large, sunny terrace sheltered from the prevailing winds, a landscaped garden, and parking. Charm, space, comfort, and light are the hallmarks of this home. Shops and services are nearby, and the city center is just 5 minutes away. Quick access to the SNCF train station, road and motorway links (5A9 and A75)

Ref. : 344271232

TERRE ET MER DU SUD IMMOBILIER

GRIMAUD3 580 000 €

House for sale walking - 5 rooms - 194 m²

GRIMAUD VILLA 5P SEA VIEW CLOSED DOMAIN

Located halfway between sea, hills and village, this villa enjoys a breathtaking view of the Gulf of Saint-Tropez. Access is easy to reach, beaches and ports, golf courses, shops. The neighborhood is residential and the domain is closed and secure. The architecture is designed to take full advantage of this very protected environment. Each room has large openings with sea and garden views. The land is landscaped and equipped with a large infinity pool. The villa has 4 suites with bathroom and dressing room, a very large living room of over 70m2, a laundry room, a double garage. SERVICES l Private, secure and fenced domain l Fenced villa with videophone l Aluminum pocket sliding windows l Smooth paint and large-format porcelain stoneware tiling in all rooms l Electric shutters in the living rooms l Suspended toilets l Outdoor parking and private garage l Pre-wiring for charging electric vehicles l Air conditioning l Arrangement of cupboards l Bathrooms with walk-in shower l Spacious terraces with wooden covering l Landscaped garden l Equipped kitchen l Production of hot water by thermodynamic tank l Heating by air/air heat pump l Heated mirror infinity pool l Energy performance RT2012

Ref. : PNVEO

SHOWROOM IMMOBILIER DE SAINT-TROPEZ

TOURRETTES780 000 €

House for sale walking - 5 rooms - 110 m²

Renovated Stone House - Tourrettes

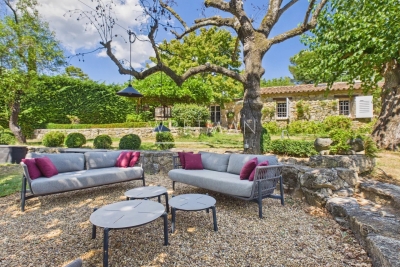
Nestled in a peaceful setting between Fayence and Tourrettes, this beautifully renovated stone house perfectly captures the charm of Provence. Redesigned by an architect, it blends authentic character with tasteful contemporary finishes, creating a warm and elegant home surrounded by nature. The area is renowned for its walking trails and tranquil countryside, while remaining close to the villages and their amenities. The house offers bright and inviting living spaces, where exposed stone walls, natural materials and carefully chosen details create a welcoming atmosphere. The spacious kitchen opens onto the living area, making it the heart of the home, while the light-filled office provides an ideal space for working from home or quiet reading. The property features three comfortable bedrooms and two beautifully appointed bathrooms, designed with both style and practicality in mind. Every room reflects the care taken during the renovation, preserving the soul of the original stone house while offering modern comfort. Outside, the landscaped garden is an invitation to enjoy the Provençal lifestyle. Mature trees provide welcome shade, a charming pergola is perfect for long summer lunches, and the large swimming pool offers a peaceful place to relax. Private and quiet, this is a home where every season can be enjoyed. A rare property full of character, ideal as a permanent residence or a holiday retreat for those seeking authenticity, comfort, and the timeless beauty of Provence.

Ref. : 87175080

WRETMAN ESTATE & CONSULTING

PARIS 16EME3 750 000 €

Apartment for sale walking - 8 rooms - 240 m²

Foch – Arc de Triomphe. Remarkable south-facing family apartment with private garden

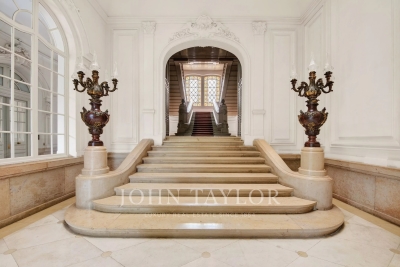
Paris 16th – Avenue Foch Located in one of the most prestigious buildings on Avenue Foch, just five minutes from the Arc de Triomphe, John Taylor presents this exceptional 240 sq.m. garden-level apartment, arranged over two floors and facing due south, enjoying a private 100 sq.m. landscaped garden designed by Camille Muller. Entirely redesigned by interior architect Pierre Yovanovitch and sheltered from view, it offers the elegance and character of a contemporary private mansion and is laid out as follows: An entrance hall leads via a staircase to the second level: The triple reception area, with its open and interconnected spaces, is distinguished by its fluidity and generous volumes. From the living room, a wide staircase leads to the first level, which features a spacious family eat-in kitchen opening onto the garden. A guest powder room completes this level. The sleeping quarters comprise three suites, each with its own bathroom and private toilet, one of which also features a dressing room. A 19 sq.m. cellar and an 18 sq.m. studio, available at an additional cost, complete this exceptional property, which benefits from high-end technological and sanitary features, including: Fully integrated air conditioning Sophisticated home automation system Alarm system Quadruple anti-burglary glazing providing remarkable acoustic and thermal insulation Two parking spaces, including one lock-up garage, are available for rent just a three-minute walk from the apartment. This garden-level apartment offers a peaceful and highly residential setting, while enjoying immediate proximity to shops, renowned private and public schools, as well as an excellent public transport network (metro lines 1, 2 and 6, RER A and C).

Ref. : V4205PA

JOHN TAYLOR PARIS

VALBONNE1 995 000 €

House for sale walking - 5 rooms - 195 m²

Le Rouret, Modern New Build, Pool, 4 bedrooms

A superb newly built contemporary villa, set in a highly sought-after and peaceful residential area of Le Rouret, within walking distance of the village and enjoying open views across the valley, and just a few minutes from the village of Valbonne, and around 20 minutes to the coast. The property offers around 195 sq.m of luminous living space, including a vast open-plan living area with lounge, dining room and kitchen, as well as four ensuite bedrooms and an office. Large bay windows open onto spacious terraces, and the villa is fully air-conditioned for year-round comfort. The landscaped Mediterranean garden is particularly charming, featuring a beautiful swimming pool and an elegant, fully equipped pool house and boules court. With easy access and ample parking, and a garage, this property is ideal as a primary residence or a perfect lock-up-and-leave second home. Key information • Total surface: 195 sq.m plus annexes • Habitable surface: 195 sq.m • Land: 1,800 sq.m • 5 rooms Energy class : B – Climat class : A / estimated annual costs for standard use : between €1,070 and €1,530 (ref year 2023) Information on the risks to which this property is exposed is available on the Geohazards website : www.georisques.gouv.fr Property located in an area subject to compulsory brush clearance. Catherine MACFADYEN : Consultante - Agent commerciale E.I. RSAC : 820 250 199 Agency fees payable by vendor - Montant estimé des dépenses annuelles d'énergie pour un usage standard, établi à partir des prix de l'énergie de l'année 2023 : 1110€ ~ 1510€ - Catherine MACFADYEN - Agent commercial - EI - RSAC 820250199

Ref. : 86341978

Barnes Valbonne

SOSPEL220 000 €

Apartment for sale walking - 4 rooms - 121 m²

3-Bedroom Duplex Apartment with Outdoor Space in the Heart of the Historic Village of Sospel – Sospel

Located on the beautiful Cathedral Square, in the heart of the historic village of Sospel, discover this beautiful 3 bedroom duplex apartment offering 95 m² of living space. A rare address where authenticity and old-world charm come together. From the moment you step inside, you will be captivated by the property's unique character. Exposed stone walls, original vaulted ceilings, outdoor spaces, and quality woodwork create a warm and inviting atmosphere full of charm. The main living area features a spacious 27 m² lounge and dining room with a separate guest toilet, complemented by a fully fitted and equipped kitchen. The apartment also offers a bedroom with access to a balcony and a private courtyard, as well as its own bathroom with a whirlpool bathtub and toilet for optimal comfort. A staircase leads down to the lower ground floor, where you will find two spacious vaulted bedrooms with exposed stone walls, a shower room with toilet, and a second independent outdoor access. Enjoying a prime location on Cathedral Square, the property allows you to experience the best of village life, with shops, restaurants, and everyday amenities all within walking distance, in the preserved and authentic setting of Sospel. A must-see property!

Ref. : 87196315

WRETMAN ESTATE & CONSULTING

CHAMPAGNY-EN-VANOISE637 000 €

Apartment for sale walking - 4 rooms - 68 m²

For Sale - 3 bed apartment - Champagny-en-Vanoise

PARADISKI Area. Exclusive to RMP Immobilier, come and discover this wonderful, 3-bedroom apartment located near the swimming pool and less than 10-minutes' walk from the resort centre (shuttle stop at 100 m). Combining tradition and modernity, the apartment offers a spacious, well designed layout, as well as a SOUTH-WEST exposure with unobstructed views. Accommodating 6 to 8 guests, with 3 good sized bedrooms, the property also features a terrace, 2 balconies, outdoor parking, and a ski locker. Environmentally friendly, the apartment includes underfloor heating via heat pump and high-performance thermal insulation. Small co-ownership of 5 apartments with low maintenance charges. Delivery is scheduled for the end of July 2026. Kitchen not included. Reduced notary fees and possible VAT recovery. Non-contractual photos.

Ref. : 1366A

AGENCE RMP IMMOBILIER

CANNES550 000 €

Apartment for sale walking - 3 rooms - 53 m²

Renovated flat with a terrace and views of Le Suquet

Just a few minutes' walk from the Palais des Festivals, the beaches and all local amenities, discover this magnificent three-room flat of approximately 53.5 m², tastefully and fully renovated with attention to every detail. Situated on the 6th floor of a 7-storey building in a lovely residential block with a lift, this flat charms with its brightness, its perfectly optimised layout and the quality of its fittings. The spacious and welcoming living room opens onto a large 15 m² south-facing terrace, as do the two bedrooms, creating a pleasant flow between the indoor and outdoor spaces. With no direct neighbours opposite, you'll enjoy unobstructed views of the greenery as well as a lovely view of Le Suquet. Fully renovated, the flat offers high-quality fittings, including a fully fitted bespoke kitchen, built-in storage and ducted reversible air conditioning. A cellar completes this property, and a parking space is available at an additional cost. Service charges, at approximately €160 per month, include cold and hot water. A complete apartment, ideal for enjoying Cannes, whether as a main residence, a second home or as a high-quality property investment.

Ref. : 87116930

Arthaud immobilier

PRAZ-SUR-ARLY2 190 000 €

House for sale walking - 8 rooms - 245 m²

Praz-Sur-Arly / Near Megève - Luxury chalet in a quiet and r

Built in 2019, this exceptional chalet, of 245 m2 bathroom, located near the village of Megève, nestled away from the noise in a small hamlet with low density, consists of 5 bedrooms each with its own bathroom, a large living room with dining room, lounge-fireplace, a quality equipped kitchen with pantry, sunny terraces on each floor to fully enjoy the view which opens onto the ski area (Espace Diamant), the Val D' Arly and Mont-Charvin. This chalet is completed by a wellness area with Jacuzzi and Sauna, a double garage, a bike room and a ski room. Fully automated, this chalet can be fully controlled remotely. Its privileged location will not leave you indifferent with the proximity of a cross-country ski trail and a walk leading to the Espace Diamant ski area, 5 minutes from Megève and the Rochebrune cable car (ski resort : Evasion Mont-Blanc).

Ref. : 134

Ravello Immobilier - Megève

LES HOUCHES1 950 000 €

House for sale walking - 7 rooms - 257 m²

LES HOUCHES - 4 bedroom chalet

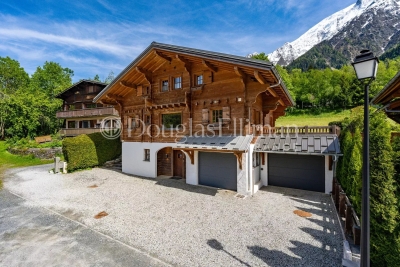
Chalet Primrose is a traditional 4-bedroom chalet situated in Les Houches with panoramic mountain views in a quiet setting within a short walk of the village centre. Along with its 4 bedrooms, the property provides spacious entertaining areas, a large south-facing garden that receives sunlight throughout the day and additional space including a private cinema room and ski room. Two garages provide ample parking and storage, making it a versatile mountain residence for any season. Key features - 4-bedroom, 3-bathroom chalet in the centre of Les Houches - Stunning panoramic mountain views from the main living area, terrace and garden - Peaceful residential location within easy walking distance of the village centre and local amenities - Spacious open-plan living and dining area, ideal for entertaining - Private cinema room and dedicated ski room - Two garages with extensive storage space Our opinion This is a rare opportunity to purchase a stylish family home in one of the most sought-after spots in Les Houches. What sets this property apart is the balance of incredible mountain views, generous outdoor space and interior volume, alongside excellent practical features like the two garages, a ski room and a private cinema. It is a chalet perfectly set up for either a permanent residence or a luxury alpine getaway. Being just a couple of minutes' walk from the village centre adds massive appeal, offering total convenience without sacrificing peace and quiet. Location Chalet Primrose is located in a quiet residential area of Les Houches, within comfortable walking distance of the village centre, its shops, restaurants and amenities. The ski lifts and extensive hiking and biking trails are close by, while the centre of Chamonix can be reached in approximately 10 minutes by car. The property enjoys an enviable position combining easy access with exceptional mountain scenery.

Ref. : Primrose

Douglas Elliman France

MEGÈVE3 700 000 €

Apartment for sale walking - 6 rooms - 217 m²

Duplex Alba - High-standing in the heart of the Village

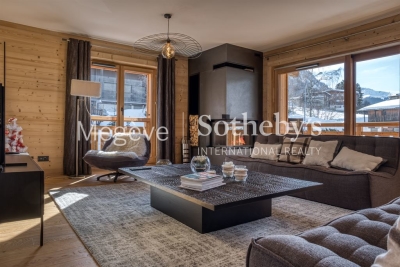
Just 300 meters from the pedestrian street and the Chamois gondola, this exceptional 217 sqm duplex combines comfort and refinement within an intimate residence of only four apartments. From the moment you step inside, the charm is undeniable: exposed solid wood beams and generous volumes create a warm and authentic ambiance. The main living area, bathed in natural light, features a lounge with a fireplace, a dining space, and an open kitchen with a central island, all extended by a southwest-facing balcony. Two en-suite bedrooms complete this level, each with its own bathroom or shower room, along with a laundry room and a dressing area. Upstairs, a superb master suite with a walk-in closet and a bathroom with shower opens onto a private south-facing balcony. A second en-suite bedroom and a TV/playroom enhance this floor, designed for comfort and relaxation. Additionally, this rare property includes a private ski storage with boot warmers, a cellar, and two underground parking spaces. A wellness area with a gym and sauna is available to residents. Megève – Sotheby's International Realty, your expert in luxury real estate in Megève.

Ref. : PM1-634

Megeve Sotheby's International Realty (Or Immo Megeve)