OK
More than Less than
€  ok

Key-words : village

Houses and Apartments, your real estate specialist magazine offers a selection of ads that match with the keyword village. You can refine your search by specifying the area or price range in the navigation bar link Search for a House/Apartment.

LA COLLE-SUR-LOUP1 495 000 €

House for sale village - 5 rooms - 175 m²

Panoramic views over the sea and village - walking distance village

Ideally located just moments from the charming village of La Colle-sur-Loup and in close proximity to the iconic Saint-Paul-de-Vence, this elegant villa enjoys a privileged setting that combines absolute tranquillity with excellent accessibility. Just 15 minutes from Nice International Airport and within easy reach of the Côte d'Azur's most celebrated destinations, it offers a refined and sought-after lifestyle. The living areas — lounge, dining room, and kitchen — open generously onto the outdoors through expansive picture windows, bathing the interiors in natural light and framing breathtaking views over the verdant valley, the medieval village of Saint-Paul-de-Vence, and, in the distance, the shimmering expanse of the Mediterranean Sea. A vast panoramic terrace extends seamlessly from the living spaces, providing the perfect backdrop for appreciating every moment in postcard-worthy surroundings. Arranged over two levels, the villa offers three bedrooms and three shower rooms, each thoughtfully designed to ensure comfort, privacy, and a serene way of life. The lower level houses the third bedroom along with a versatile space that could easily be converted into a self-contained apartment or a fourth bedroom, according to your preferences and requirements. The beautifully landscaped garden of 1,850 m² is a true haven of greenery, planted with Mediterranean species and fruit trees, and dotted with peaceful corners for rest and relaxation. A second terrace, situated beside the pool, invites conviviality with its fully equipped summer kitchen, including a traditional pizza oven — perfect for entertaining in style. The heated swimming pool, complete with integrated cover, extends the pleasures of outdoor living across the seasons, offering a sublime setting to enjoy the region's exceptional climate. A secure garage, carport and several additional parking spaces complete this outstanding property. This is a rare opportunity to embrace the elegance and gentle way of life of the French Riviera, where preserved nature, cultural heritage, and convenience come together in perfect harmony. A truly exceptional offering.

Ref. : 85949724

Coldwell Banker Art Realty

MEGÈVE2 550 000 €

House for sale village - 7 rooms - 311 m²

Chalet Megève Mont-Blanc View

Located in the charming hamlet of Villard, this chalet offers a breathtaking view of the village and Mont Blanc. Nestled in a preserved environment, it guarantees calm and privacy in the heart of nature. On the ground floor, the living space with an open kitchen opening onto a warm living room, decorated with a wood stove, and a furnished terrace ideal for enjoying the surrounding landscapes. A double bedroom with adjoining shower room completes this floor, as well as a garage with a ski room and a guest toilet. A mezzanine offers additional sleeping space, and a relaxation area including a television lounge and a games area completes this floor. The basement houses a cellar, a boiler room and a spacious workshop of over 125 m2. This space opens up interesting perspectives for fitting out according to your wishes. Information on the risks to which this property is exposed is available on the Géorisques website: www.georisques.gouv.fr.

Ref. : 167

Ravello Immobilier - Megève

SANARY-SUR-MER2 890 000 €

House for sale village - 8 rooms - 300 m²

Beautiful Provençal-style home, between the sea and the countryside – 83110 Sanary-sur-Mer

Located just minutes from the charming village of Sanary-sur-Mer and close to all amenities, this property offers a peaceful retreat within a preserved natural setting. Completely self-sufficient, it elegantly blends understated luxury, refinement, and the gentle Mediterranean lifestyle. Set within landscaped grounds of over 6,000 m², this family home, spanning approximately 300 m², harmoniously combines Provençal architecture with modern comfort. Its spacious, light-filled interiors open widely onto the surrounding landscape. South-facing, the house features a vast reception area with a fireplace and an open-plan kitchen, extending onto several terraces that offer lovely views of the pool and the countryside. The garden level houses an en-suite bedroom with a shower room. Upstairs, there are two bedrooms sharing a shower room, plus a third bedroom with a large bathroom and a separate toilet. These rooms open onto the terraces and the heated infinity pool. Additional features include: * Photovoltaic panels * Three garages * A carport * A spacious basement * A gym * A winter garden * Ample parking space * A large, fully fitted studio, complete with shower room and toilet, opening onto a pleasant shaded terrace, perfect for meals with family or friends An ideal property for those seeking privacy, self-sufficiency, spacious living, and a high quality of life in one of the Var coast's most sought-after areas. Price includes agency fees, payable by the buyer. For further information or to arrange a viewing, please contact: Delphine DADOURIAN +33 6 99 48 82 18

Ref. : CP2-179

CONFIDENTIAL PROPERTIES

GRIMAUD330 000 €

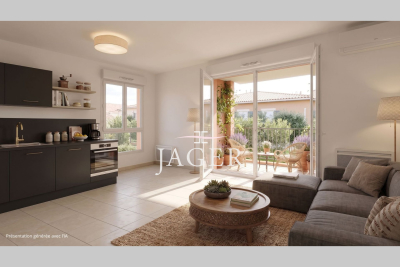
Apartment for sale village - 3 rooms - 61 m²

Apartment of approximately 60 m² on the ground floor comprising an entrance, living room with kitchen, opening onto a southwest-facing terrace of about 8 m². Hallway with closets leading to 2 bedrooms with built-in wardrobes, a shower room, and separate toilet. Wheelchair accessible. Closed garage in the underground parking. Gated residence with a caretaker. Just a few minutes by car from the village.

Ref. : 394V889A

JAGER IMMOBILIER

BIDART2 600 000 €

House for sale village - 7 rooms - 300 m²

Amazing property close to the ocean

Just minutes from Biarritz and the beaches, this exceptional property is set within a private one-hectare park, offering a rare lifestyle where architecture and nature blend seamlessly. Designed in the 1970s by renowned architect Lesgourgues, this approximately 300 sqm villa enjoys a remarkable integration into its natural surroundings, elevated above the landscape and offering peaceful views over lush grounds planted with mature and majestic species. Generous light-filled interiors, reception areas opening onto nature and timeless architecture give the residence a truly distinctive character. The main house features three bedrooms, each with its own shower room, as well as an office, providing an elegant and comfortable family setting. The beautifully landscaped grounds include a large heated swimming pool, perfectly integrated into its surroundings and inviting residents to enjoy the gentle Basque lifestyle in complete tranquillity. An independent guest house completes the property, offering a living room, open-plan kitchen, two bedrooms and two bathrooms, ideal for welcoming family and guests in complete privacy. The property also offers exceptional potential, with the possibility of creating a separate building plot of approximately 5,000 sqm. Just minutes from the village of Bidart, the beaches and central Biarritz, this discreet and highly sought-after address offers a rare combination of privacy, nature, architecture and the exceptional Basque way of life.

Ref. : BI1-2484

BIARRITZ SOTHEBY'S INTERNATIONAL REALTY

RAMATUELLE32 000 000 €

House for sale village - 10 rooms - 450 m²

RAMATUELLE - EXCLUSIVE PROPERTY - SEA VIEW - PISCINE - TENNIS

Nestled in the heart of a private, secure, listed estate, this exceptional 450 m² villa benefits from a preserved natural environment, with no overlooking, yet close to the beaches of Ramatuelle. It extends over more than a hectare of landscaped grounds and offers panoramic sea views, while being hidden from view and in total tranquility. Living spaces are vast and bathed in light, with 7 en suite bedrooms and a separate apartment for staff. Outside, a pool house, swimming pool, pétanque court, tennis court and helipad complete this idyllic setting, perfect for enjoying this peaceful setting to the full. Property located in an area subject to compulsory brush clearance. Nestled in the heart of the Saint-Tropez peninsula, Ramatuelle charms with its authentic Provençal character, picturesque narrow streets and unspoilt landscapes. Renowned for its iconic Pampelonne beaches, vineyards and secluded properties surrounded by nature, the village offers an exceptional lifestyle, combining Provençal charm, tranquillity and the Mediterranean way of life. Located at the southern tip of the Saint-Tropez peninsula, the Camarat area is renowned for its unspoilt natural surroundings, wild landscapes and spectacular views over the Mediterranean. With its turquoise coves, sandy beaches and properties nestled among Mediterranean vegetation, it offers a privileged lifestyle in a peaceful setting, while remaining close to Saint-Tropez and the beaches of Pampelonne. A leading name in luxury real estate and an ambassador of the French art of living, BARNES operates an integrated network of 159 agencies across 21 countries and 75 destinations, assisting its clients with every aspect of their property and lifestyle projects. For any further information, the BARNES International Saint-Tropez team remains at your disposal. Tel: +33 4 94 43 32 47

Ref. : 7069520

BARNES SAINT-TROPEZ

ABONDANCE390 000 €

Apartment for sale village - 5 rooms - 65 m²

Magnéfique Appartement

EXCLUSIVE – Magnificent Fully Renovated 3-Bedroom Apartment in Abondance Located on the top floor of a charming small condominium, this superb 89.30 m² apartment, fully renovated in 2026, will immediately appeal to lovers of nature, peace, and open spaces. Its location is simply exceptional: nestled in a peaceful and green environment, the apartment enjoys breathtaking panoramic mountain views with no overlooking neighbors, as well as a South-East exposure providing beautiful natural light throughout the day. Tastefully renovated using quality materials, the interior offers a warm atmosphere combining Alpine authenticity with modern comfort. The apartment features: a fully fitted and equipped independent kitchen,a bright living area,three beautiful bedrooms,a contemporary bathroom,and a pleasant balcony of approximately 9 m², perfect for fully enjoying the exceptional natural surroundings.But the true rare asset of this property is undoubtedly its magnificent independent barn/outbuilding offering 66 m² on the ground floor and spread over two levels. This space offers incredible potential: indoor parking for several vehicles, a workshop, storage space, professional premises, an artist's studio, a leisure room, or a DIY workspace… the possibilities are endless. (Please note: at present, it is not permitted to convert this outbuilding into residential accommodation. However, a future evolution of the local urban planning regulations (PLU) could potentially open new opportunities.) This rare property on the market is perfectly suited as a primary residence in an exceptional natural setting, in the heart of the Portes du Soleil area. A unique place for those seeking tranquility, space, and authenticity. Property exclusively listed by Alpesvente Immobilier. For further information or to arrange a viewing, please contact: Kim Dekker ? +33 7 72 51 01 12 ?? Information regarding potential natural and technological risks affecting this property is available on the Géorisques website: www.georisques.gouv.fr. About Abondance: Located in the heart of the Abondance Valley and the Portes du Soleil ski area, the village of Abondance is renowned for its authenticity, exceptional natural surroundings, and outstanding quality of life. Both in summer and winter, the village offers an ideal environment for mountain lovers, hikers, skiers, and anyone seeking nature and outdoor activities. The Abondance ski resort is just a few minutes away, with quick access to the vast Portes du Soleil ski domain. The village also benefits from schools, local shops, restaurants, rich cultural heritage, and a lively community throughout the year. A true Alpine haven of peace, perfectly suited both for year-round living and as a charming second home. Fees to be paid by the seller. In a condominium of 7 lots. Average share of the estimated budget 150 €/year. No ongoing proceedings. Energy class E, Climate class C Estimated amount of annual energy expenditure for standard use: between 1860.00 € and 2540.00 € for the years 2021, 2022, and 2023 (including subscriptions). Information on the risks to which this property is exposed is available on the Geohazards website: www.georisques.gouv.fr. This property is offered to you by a commercial agent (Sole proprietorship).

Ref. : 19445-ALPESVENTE

ALPESVENTE.COM

LA COLLE-SUR-LOUP849 000 €

House for sale village - 4 rooms - 117 m²

La Colle-sur-Loup - single-storey villa - 3 bedrooms - close to the village

Located in a sought-after residential area of La Colle-sur-Loup, close to the village and its amenities, this attractive single-storey villa of approximately 117 sq.m offers a peaceful, green setting in the heart of the French Riviera hinterland. Beautifully maintained and ready to move into, this four-room property stands out for its practical layout, bright interiors and everyday comfort. Its entirely single-level configuration is a significant advantage, making it equally suitable as a primary residence or holiday home. The villa features a bright and welcoming living room, a fully equipped kitchen and three bedrooms. The sleeping accommodation includes a bathroom and a separate shower room, providing a comfortable and functional layout for family living or welcoming guests. A veranda offers valuable additional living space, while a laundry room and practical storage areas complete the interior. Outside, the various landscaped areas provide an inviting setting to enjoy the Mediterranean climate. A pétanque court adds an authentic Provençal touch, creating an ideal space for relaxing and entertaining family and friends. Additional features include air conditioning, electric awnings, an electric entrance gate and a spacious garage, combining comfort, convenience and practicality. Ideally situated close to the shops, schools and services of La Colle-sur-Loup, the property also provides convenient access to Saint-Paul-de-Vence, the beaches and the main routes connecting the French Riviera. This charming single-storey villa with three bedrooms, a veranda and garage represents an attractive opportunity for buyers seeking a comfortable, move-in-ready home in a desirable residential setting on the Côte d'Azur. Energy rating: C – Climate rating: A / Estimated annual energy costs for standard use: between €1,370 and €1,900 (reference year: 2023). Information on the risks to which this property is exposed is available on the Geohazards website : www.georisques.gouv.fr Represented by Amélie DOLLÉ, acting in his capacity as authorized service provider, with full powers for the purposes hereof. Agency fees payable by vendor - Montant estimé des dépenses annuelles d'énergie pour un usage standard, établi à partir des prix de l'énergie de l'année 2023 : 1380€ ~ 1880€ - Amélie DOLLÉ - Agent commercial - EI - RSAC 884 445 081

Ref. : 87226733

BARNES Saint-Paul de Vence

ASCAIN945 000 €

House for sale village - 8 rooms - 279 m²

ASCAIN - 8-ROOM HOUSE WITH VIEW OF RHUNE

Located on the heights of the village of Ascain, in a peaceful environment with an unobstructed view of the Rhune and the surrounding hills, discover this neo-basque house offered for sale exclusively. Built in 1982 on a 1250 sqm land plot that can accommodate a pool, it offers 166.25 sqm of living space, complemented by 18.25 sqm of non-livable annexes and an exceptional garage of 96 sqm, for a total area of 280.50 sqm. Distributed over several levels, the house provides a spacious family layout with an entrance and storage, a fully equipped independent kitchen, as well as a living/dining room open to the outside. The sleeping area includes 6 bedrooms and 3 bathrooms, making it suitable as a main family residence or a holiday home capable of comfortably hosting family and friends. The living rooms open onto a pleasant terrace offering a panoramic view of the Rhune and the surrounding reliefs. A true asset of the property: its 96 sqm garage, which can accommodate up to 6 vehicles while keeping space for bikes, motorcycles, a workshop, a gym, or any other project according to your needs. Over the past three years, more than €100,000 in work and improvements have been carried out, including exterior painting, the installation of a high-quality heat pump, replacement of window joinery, and kitchen renovation. The house has been well maintained and now benefits from recent equipment, although some spaces could be modernized according to the tastes and desires of its future owners. Its location in a subdivision allows enjoying the calm and gentle lifestyle of Ascain while remaining close to the beaches and amenities of Saint-Jean-de-Luz, easily accessible, especially by bike. A house with generous volumes, offering 6 bedrooms, a pool-ready land, and a beautiful view of the Rhune. Visits by appointment with Matthieu Lliboutry, a real estate agent reachable at 06 01 73 96 62. To ensure the quality of interactions and to best support each buyer, please confirm, before any visit, the solidity and maturity of your financing project.

Ref. : MLL-3892

Maison BONAPARTE

THÉOULE-SUR-MER2 890 000 €

House for sale village - 5 rooms - 200 m²

Villa with pool and panoramic sea view in Theoule - Cannes bay

In a renowned, secure estate in Théoule-sur-Mer, just minutes from the village, ports, beaches, and restaurants, this exceptional villa boasts breathtaking sea views over the Bay of Cannes. The villa enjoys optimal sunshine year-round thanks to its south-facing exposure. Built on three levels, it consists of a double living room with a fireplace and a kitchen opening onto a semi-covered terrace overlooking the pool area. On the same level, a first bedroom with a shower and separate toilet also provides access to the garden. The first floor includes a sleeping area consisting of two en-suite bedrooms with shower rooms, both opening onto a beautiful terrace facing the sea. On the garden level, a fourth bedroom has its own bathroom and provides direct access to the pool area, which offers a large terrace facing the Bay of Cannes. This level also includes a separate toilet, a laundry room, and a cellar. Storage spaces and a closed parking lot complete the property.

Ref. : 85863282

SOLARI PROPERTIES

EZE390 000 €

Apartment for sale village - 2 rooms - 46 m²

Very beautiful 2 room apartment in residence with swimming pool

Ideally located in the heart of a residence nestled in a green setting, this fully renovated apartment offers a peaceful living environment and surrounded by nature. Very pleasant, it consists of a bright living room with open kitchen, overlooking a beautiful terrace facing south-east offering an unobstructed and breathtaking view of the hills and the village of Èze. A bedroom with fitted wardrobes, a small office/dressing room and a shower room. The apartment has an independent entrance with a second terrace and a parking space.

Ref. : 491

AZUR LUXE PROPERTIES

COMBLOUX1 950 000 €

House for sale village - 7 rooms - 240 m²

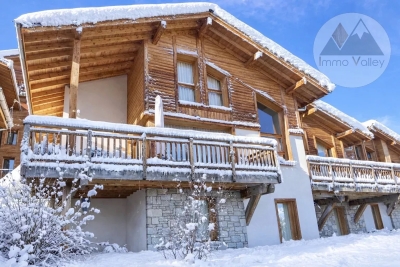
Exceptional Chalet with Mont-Blanc Views

Just a few minutes' walk from the heart of the village of Combloux and only 5 minutes by car from the Évasion Mont-Blanc and Les Portes du Mont-Blanc ski areas, this magnificent 240,39 sqm chalet impresses with its generous volumes and breathtaking views of the Mont-Blanc massif. Spread over three levels, it features a spacious and light-filled living area comprising a dining room, lounge and living room, extended by a sun-drenched terrace ideal for enjoying the panoramic scenery. The fully equipped open-plan kitchen, with its dining area, is designed for convivial living. The night area offers six bedrooms, five of which are en suite, ensuring comfort and privacy for family and guests alike. Designed for both everyday living and extended stays, the property also includes a laundry room and ample storage space. In addition, the chalet benefits from highly sought-after amenities: access to the residence's swimming pool and wellness area, a ski room, and two indoor parking spaces. A rare opportunity, perfectly suited as a high-end second home or a pleasure investment in the mountains. 3 key features: - Uninterrupted, panoramic views of the Mont-Blanc massif - 6 bedrooms, including 5 en suite, ideal for hosting family and friends - Access to swimming pool & wellness area, with immediate proximity to the ski slopes

Ref. : 86679230

IMMO VALLEY

ST-NICOLAS-LA-CHAPELLE830 000 €

House for sale village - 7 rooms - 200 m²

Chalet di 7 locali con vista sulle montagne a Saint-Nicolas-la-Chapelle

Located in the authentic village of Saint-Nicolas-la-Chapelle, this 200 m² chalet enjoys a peaceful and unspoiled setting, with panoramic mountain views. Built in 1999 using natural materials and with respect for the surrounding environment, it combines traditional Alpine character with modern comfort. Set on a 2,072 m² plot, the chalet is spread over three levels and offers a variety of additional spaces. The adjoining plot also includes a buildable area, offering potential for a future development project. On the ground floor, the entrance with built-in storage leads to a beautiful living area combining a lounge and dining room, centred around a wood-burning stove. This bright space opens onto a large balcony and a pleasant south-west-facing terrace, allowing you to fully enjoy the surrounding outdoor environment. A fully equipped kitchen completes this level, along with two bedrooms, one featuring a dressing room and the other with its own private shower room. There is also an additional shower room and a separate WC. Garden level: a spacious garage, laundry room, office area and a small heated, independent workshop. A cellar and wood storage area are also available. Upstairs, a spacious mezzanine opens onto a balcony. Depending on your needs, this space could be converted into an additional bedroom, office, library or home cinema. Converted attic space with built-in cupboards also provides additional storage. The garden level also includes a spacious garage, laundry room, cellar and wood storage area. The independent office and small heated workshop complete this level. The underfloor heating system is powered by solar panels, with an electric boiler as a back-up. The system was renovated in November 2025. Contact us to discover this chalet and arrange a viewing. Situated in a peaceful and authentic environment, close to the centre of Saint-Nicolas-la-Chapelle village and just 10 km from Megève, this chalet would be ideal as either a main residence or a second home.

Ref. : 541

IMMO VALLEY

LE CASTELLET859 000 €

House for sale village - 6 rooms - 170 m²

Le Castellet – A character period property

This south-facing early 20th century property is nestled at the foot of historic Le Castellet a few minutes drive from Bandol and Sanary-sur-Mer beaches. Enjoying a view of the surrounding vineyards with the sea on the horizon, it offers 185 sqm of living space including a ground-floor living/reception room, dining room and separate kitchen, with four air-conditioned bedrooms and shower rooms upstairs. Period features include solid oak parquet flooring and wood shutters. The façade was renovated in 2024, and the septic tank was replaced in 2022. The terraced grounds bordered by drystone walls feature a swimming pool, a terrace and a boules pitch, and are planted with olive, eucalyptus, pistachio and magnolia trees irrigated by a well. In a prime location just a fifteen-minute walk from the village by means of a little track.

Ref. : 85625403

Daniel FEAU Marseille & Littoral

VILLENEUVE-LÈS-AVIGNON495 000 €

Apartment for sale village - 4 rooms - 111 m²

Rare address with spectacular views of the Palais des Papes

There are those rare places that offer far more than just a place to live: they evoke a sense of emotion. At the heart of a former priory steeped in history, nestled within unspoilt natural surroundings where umbrella pines, the song of cicadas and the tranquillity of the setting combine to create an exceptional backdrop, discover this superb flat situated on the first floor of a characterful building. From the moment you step inside, the spacious rooms captivate with their elegance and natural light. The vast living area combines a lounge, a dining area and a contemporary open-plan kitchen, seamlessly integrated into the space. Each area opens onto a spectacular vista, offering unobstructed views of the Palais des Papes – a veritable living painting that enhances everyday life. The sleeping area comprises two beautiful, spacious bedrooms, a bathroom and a separate toilet. Every living area enjoys this unique view, making this flat a particularly rare find on the market. Outside, absolute tranquillity reigns in a privileged setting. A locked garage and several parking spaces complete the amenities. Its immediate proximity to the village centre – within easy walking distance – as well as to schools and local amenities, makes this flat ideal for a pleasant, hassle-free and practical everyday life, as well as serving as a holiday home in Provence, just a few minutes from the TGV station and the region's main attractions, such as Uzès, Saint-Rémy-de-Rovence and the Luberon… An exclusive property where heritage, nature and exceptional views come together to offer an unrivalled way of life. Information on the risks to which this property is exposed is available on the Géorisques website: www.georisques.gouv.fr.

Ref. : VP983

Von Peerc Real Estate