OK
More than Less than
€  ok

Key-words : village

Houses and Apartments, your real estate specialist magazine offers a selection of ads that match with the keyword village. You can refine your search by specifying the area or price range in the navigation bar link Search for a House/Apartment.

LES GETS405 000 €

Apartment for sale village - 2 rooms - 38 m²

1-BEDROOM APARTMENT - LES GETS

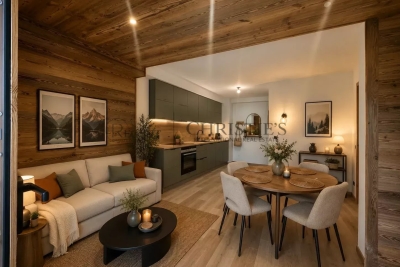
EXCLUSIVITY REGENT-ALPS – CHRISTIE'S INTERNATIONAL REAL ESTATE Situated in the highly sought-after hamlet of La Turche, Hoani is a newly completed development by Biotope & Aspen Immobilier, offering a collection of beautifully designed apartments in one of Les Gets' most desirable locations. Just 50 metres from the ski slopes, residents enjoy direct access to the Portes du Soleil ski area while remaining within easy reach of the village centre, restaurants, shops and year-round amenities. Designed to blend harmoniously with its mountain surroundings, Hoani combines traditional Alpine architecture with contemporary design and quality construction. The result is a residence that offers both modern comfort and timeless appeal, making it an ideal choice for those seeking a second home or investment in the French Alps. This attractive 38 m² one-bedroom apartment has been carefully designed to make the most of the available space. An entrance hall with built-in storage leads into a bright open-plan living area, where the fully fitted and equipped kitchen integrates well with the lounge and dining space. Large glazed doors open directly onto a private terrace, creating an extension of the living area and providing an ideal space to relax throughout the seasons. The apartment offers a spacious double bedroom, a contemporary shower room and a separate WC, providing a practical and comfortable layout that is equally suited to personal use or holiday rentals. High-quality finishes are evident throughout, including engineered wood flooring, individual underfloor heating with remote control, carefully selected, quality materials and a refined Alpine style that balances warmth with modern simplicity. The property is sold with a private cellar and a secure underground parking space, providing valuable storage for skis, bicycles and outdoor equipment as well as convenient year-round parking. One of Hoani's greatest strengths is its location. Whether enjoying the winter ski season or the many outdoor activities available during the summer months, owners benefit from immediate access to the mountains while remaining close to the cafés, restaurants and lively atmosphere of Les Gets village. As one of the leading resorts within the Portes du Soleil, Les Gets continues to attract buyers looking for a property that offers both an exceptional lifestyle and strong long-term appeal. Key Features: • Newly completed apartment within the Hoani development • Approximately 38 m² of well-designed living space • Prime location in La Turche, Les Gets • Ski slopes approximately 50 metres from the residence • Bright open-plan living area opening onto a private terrace • Fully fitted and equipped kitchen • Spacious double bedroom • Contemporary shower room and separate WC • Underfloor heating with individual remote control • Private cellar and secure underground parking space • Ideal as a second home or rental investment in the Portes du Soleil Legal Information: Property subject to co-ownership status (17 main lots). Annual co-ownership charges: not yet determined. No legal proceedings currently in progress. Information regarding the natural and technological risks to which this property is exposed is available on the Géorisques website: www.georisques.gouv.fr.

Ref. : HOANI101
REGENT ALPS - Christie's International Real Estate

ROQUEBRUNE-CAP-MARTIN1 200 000 €

House for sale village - 5 rooms - 125 m²

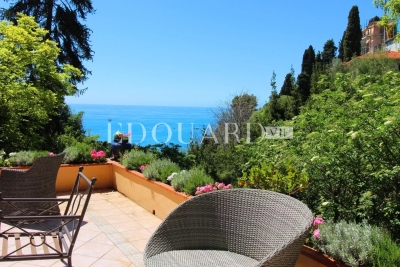
Villa in very good condition with double garage, great terrace, nice garden and pleasant sea view. Sole agency

House for sale in Roquebrune Cap Martin, close to the beautiful historic village, sole agency. Villa of 125 sqm in very good condition with double garage, great terrace, nice garden and pleasant sea view. Built on three levels, is composed of spacious hall, bright living room with fireplace, fully equipped independent kitchen, 3 bedrooms, bathroom with window, shower room. South-West facing, free on all four sides, in a green and quiet setting. Rare product.

Ref. : 7335737

EDOUARD VII

CHATEAUNEUF-GRASSE165 000 €

Apartment for sale village - 2 rooms - 49 m²

In the heart of the village of Châteauneuf-Grasse, discover a wonderful opportunity with great potential. Located in a small co-ownership, this apartment is sold unfurnished, giving you the freedom to design a completely personalised interior. According to the projections and plans envisaged, it could accommodate a living room/kitchen and up to two bedrooms, all extended by a pleasant terrace, ideal for enjoying balmy evenings. A complete renovation is to be expected, allowing you to create a living space that reflects your personality while enhancing the beautiful existing volumes. The location is a real asset: a quiet and authentic environment, schools and nurseries in the immediate vicinity, the Mairie' bus stop a few minutes' walk away for easy access to the surrounding area, and shops and restaurants within walking distance. A real blank canvas in the heart of the village, perfect for realising your life project or a characterful investment.

Ref. : 743

CENTURY 21 Visa Immobilier

GRIMAUD2 990 000 €

House for sale village - 8 rooms - 350 m²

GRIMAUD - RENOVATED HOUSE - 6 BEDROOMS - CLOSE TO VILLAGE

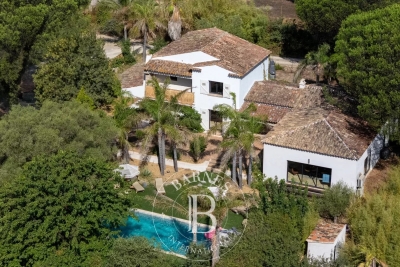
Ideally located close to the village of Grimaud, in a peaceful setting, this fully renovated Provençal villa offers approximately 350 sqm of living space and benefits from a south-facing exposure. The bright living room spans approximately 120 sqm and opens generously onto the outdoors through large sliding glass doors. With four exposures, it enjoys open views over the surrounding countryside and the Château de Grimaud. The open-plan kitchen is fully equipped and combines both functionality and style. The house also features a charming lounge with fireplace, six bedrooms including a dormitory-style room, four bathrooms or shower rooms, a laundry room, and an office area. The property is set on a landscaped plot of approximately 2,000 sqm with a swimming pool and a pétanque court. Double garage. This property offers a pleasant lifestyle, combining the charm of the countryside with modern comfort. Villa sold furnished.

Ref. : 86807255

BARNES SAINT-TROPEZ

CAVALAIRE-SUR-MER2 730 000 €

House for sale village - 11 rooms - 481 m²

CAVALAIRE - 486m2 property with swimming pool and sea view!

RIVIERA IMMOBILIER presents this property for sale in CAVALAIRE SUR MER, ideally located facing south, boasting double sea views, situated on a nearly flat plot of approximately 2500m2, with 350m2 of living space plus a 136m2 basement! The main house offers 252m2 of living space with a beautiful entrance hall, a spacious 70m2 living/dining room opening onto a 38m2 covered terrace facing the sea, an elegant and very large 30m2 kitchen with a terrace cooled by climbing vines, 3 bedrooms with sea views (including the vast 50m2 master suite with dressing room, full bathroom, WC, and private terrace), and 2 shower rooms! A 136 sq m basement completes this space, featuring a proper wine cellar, a 30 sq m table tennis room, a 43 sq m fitness room, a shower room and WC, a 20 sq m dormitory, and utility rooms. Connected to the main house by a large entrance hall of over 20 sq m, the 99 sq m guest pavilion includes a living room, kitchen, three bedrooms, two shower rooms, and private terraces... and sea views! Ideal for a family holiday or hosting numerous friends! The exterior offers superb spaces with a very large swimming pool overlooking the sea and its terraces... a large garage, a double carport, ample parking, and a pétanque court. A prime location within walking distance of the village, ideally south-facing, with air conditioning, electric sunshades, and in perfect condition! A truly exceptional property with a swimming pool and sea views, offering truly rare living space! Information on the risks to which this property is exposed is available on the Georisques website: www.georisques.gouv.fr

Ref. : VPR10002858

Riviera Immobilier Real Estate

MOUANS-SARTOUX540 000 €

House for sale village - 5 rooms

4-bedroom terraced house in Mouans

In Mouans-Sartoux, in the heart of a human-scale housing estate with a communal pool and 800m from the village center, come discover this charming 4-bedroom terraced house, well equipped with skylights, air conditioning, solar panels, double glazing, etc. It offers bright and well-laid-out spaces across 2 levels. The The pluses = the private jacuzzi and sauna contribute to a pleasant atmosphere in all seasons. Outside, enjoy a large carport, a swimming pool, a barbecue area, and an optimized garden, all promoting a sustainable and economical lifestyle. The secure enclosure with electric gate, videophone, and electric roller shutters guarantees your peace of mind. A rare property combining modernity, security, and environmental respect, a must-see without delay!

Ref. : 87524036

ARTHURIMMO.com MOUANS

ST-CÉZAIRE-SUR-SIAGNE795 000 €

House for sale village - 6 rooms - 248 m²

Saint-Cézaire-sur-Siagne - Single-storey house close to the village

Saint-Cézaire-sur-Siagne, Single-storey house just a short walk from the village, offering 248 sqm , set on a flat and landscaped plot of approximately 2,500 sqm. The house includes an entrance opening onto a spacious living and dining room with a high cathedral ceiling and fireplace, a kitchen, a laundry room and a mezzanine. A lovely winter garden leads to two beautiful en-suite bedrooms. A third bedroom, with its own independent entrance, completes the sleeping area. Outside, you will enjoy a beautifully landscaped garden with a variety of trees and plants, a swimming pool, a small garden house and a garage, with an adjoining fourth independent bedroom. Recently renovated, the house also benefits from air conditioning in every room, solar panels and a septic tank that meets current regulations. The house is ready to move into, with no work needed

Ref. : 87395027

Spéracèdes Immobilier

FAYENCE399 000 €

House for sale village - 3 rooms - 67 m²

FAVORITE - MAZET IN FAYENCE - VIEW

EXCLUSIVE - FAYENCE - Charming "mazet" with views over the village of Fayence. Just a short walk from shops and schools, in a peaceful and highly sought-after setting, this perfectly maintained Provençal mazet fully captures the art of living in the South of France. From the moment you enter, you immediately feel the warmth: a bright, inviting living room, seamlessly opening onto the outdoors, creates a space made for sharing. The fully equipped, practical kitchen is well integrated and completes this comfortable living area. Downstairs also features a first bright bedroom and a shower room with WC. Upstairs, a second bedroom with built-in storage offers an intimate and cosy sleeping area. Outside, the charm is immediate: an approximately 300 m² landscaped garden with views over the village of Fayence provides the perfect setting to enjoy the Provençal climate to the fullest. The pergola creates a shaded outdoor space, ideal for summer meals and relaxing moments. Additional features: laundry room and workshop. A rare opportunity--ideal as a main residence as well as a holiday home for lovers of authentic Provence.

Ref. : 545271

NEYRAT IMMOBILIER

LA GARDE-FREINET880 000 €

House for sale village -

EXCLUSIVE - LA GARDE-FREINET On the Grimaud side, in a peaceful and lush setting, discover this lovely single-story house nestled on a stunning plot of about 1 hectare planted with chestnut trees. Very well maintained, it features a living room with a fireplace, a kitchen, four bedrooms, three bathrooms, a loggia, and plenty of storage space. Outside, you'll enjoy a beautiful relaxation area with a swimming pool, jacuzzi, and pétanque court. The house is equipped with air conditioning, double-glazed windows, and a well. Energy rating: B A charming property just minutes from the village of La Garde-Freinet and Grimaud, perfect as a primary residence or a holiday home.

Ref. : 944V80M

Histoire De Pierres

LES GETS985 000 €

Apartment for sale village - 4 rooms - 119 m²

APARTMENT T4 + CABIN ON THE ELEVATED GROUND FLOOR

Hoani Apartments – Contemporary Alpine Living in Les Gets Situated in the sought-after La Turche area of Les Gets, Chalet Hoani is a newly completed development offering a small collection of spacious apartments just 50 metres from the ski slopes. Combining quality construction with a practical mountain lifestyle, the residence enjoys easy access to the Portes du Soleil ski area while remaining within easy reach of the village centre, restaurants and local amenities. This beautifully designed 119 m² apartment has been planned with both comfort and functionality in mind, making it equally suitable as a family holiday home, a permanent residence or an investment property in one of the French Alps' most popular year-round resorts. The entrance hall provides useful built-in storage and leads into a spacious open-plan living area of over 39 m². The fully fitted Italian kitchen flows naturally into the dining and lounge space, creating a sociable environment for family life and entertaining. Large glazed doors open directly onto the terrace, offering an attractive outdoor extension to the living space with open views towards the surrounding mountains. The apartment offers flexible accommodation with three generous en-suite double bedrooms, each with its own shower room, washbasin and WC. One of the bedrooms benefits from direct access to the terrace, where there is the option to install a jacuzzi. In addition, a separate cabin bedroom provides valuable extra sleeping accommodation for children or visiting guests. A family bathroom, independent guest WC and dedicated laundry area provide the practical features expected from a modern alpine property, particularly for those enjoying an active lifestyle throughout the year. The specification reflects the quality of the development, with engineered wood flooring, underfloor heating with individual remote control, traditional timber finishes, electric shutters and carefully selected materials throughout. The result is an apartment that feels both contemporary and welcoming while remaining true to its mountain setting. Additional storage is provided by a private cellar, while secure underground parking and a private garage offer ample space for vehicles as well as skis, bicycles and outdoor equipment. Hoani occupies one of the most convenient locations in Les Gets. The La Turche ski slopes are just a short walk away, providing direct access to the Portes du Soleil, one of Europe's largest linked ski areas. During the summer months, the surrounding mountains become a popular destination for hiking, mountain biking and a wide range of outdoor activities, ensuring the apartment can be enjoyed throughout the year. With its generous layout, quality finishes and excellent location, this apartment represents an outstanding opportunity to purchase a brand-new property in one of the Alps' most established and sought-after resorts. Key Features: • 119 m² apartment in a newly completed development • Ski slopes approximately 50 metres away • Spacious open-plan living area with terrace access • Three en-suite double bedrooms • Separate cabin bedroom • Terrace with provision for a jacuzzi • Fully fitted Italian kitchen • Underfloor heating with remote control • Private cellar, underground parking space and secure garage • Located in the highly desirable La Turche area of Les Gets Legal information Property under co-ownership status (17 main lots). Annual co-ownership charges: unknown No ongoing procedures. AI virtual layout suggestion has been used to illustrate decorating potential. “Information on the risks to which this property is exposed is available on the GeoRisques website: www.georisques.gouv.fr”.

Ref. : HOANI002

REGENT ALPS - Christie's International Real Estate

ROQUEFORT-LES-PINS1 270 000 €

House for sale village - 7 rooms - 219 m²

Beautiful Family Villa – Walking Distance to the Village Center and Collège César

Exclusivity - Spacious south-facing villa in an elegant Provençal style, set over two levels and offering generous living space throughout. Located in a private domaine, in a completely quiet setting. The main level features a large entrance hall, a spacious kitchen opening onto a terrace with a BBQ area, and a double living room with fireplace that leads out to a second terrace and a heated saltwater swimming pool. This level also includes a master bedroom with dressing room and en-suite bathroom, plus a guest toilet. The lower level offers four bedrooms with built-in closets, two bathrooms with WC, a versatile playroom/cinema room/gym, a cellar, a kitchenette with direct access to the garden, and a technical room/laundry. Outside, you'll find a garden shed, a carport, and ample parking for several vehicles, all set on a large, flat plot of 2,121 m². A rare opportunity—must see! Lot within a residential development managed by a Property Owners' Association (ASL). Total units: 17. Average annual charges: 270 Euros. No ongoing legal proceedings.

Ref. : V3795VA

JOHN TAYLOR VALBONNE

ASCAIN328 000 €

Apartment for sale village - 3 rooms - 82 m²

ASCAIN - CHARMING 3/4 ROOMS WITH GARDEN

Discover this pleasant apartment of 59.27 sqm Carrez law, 82.03 sqm on the ground, located on the first floor of a house consisting of only two lots, in the heart of Ascain. Entirely renovated, the apartment has been tastefully redone with quality materials. It consists of a bright living room, a Schmidt kitchen, two bedrooms, a room that can also serve as a third bedroom, and a bathroom with WC. The property also features air conditioning and new double-glazed windows. Outside, you will enjoy a garden where it is possible to park a vehicle. A barn of over 14 sqm on the ground, not included in the living area, completes the property. The location is particularly sought after: situated between the Roman Bridge and the Fronton square, you can do most of your travel on foot and enjoy the shops, restaurants, and services of the village. Ascain offers a pleasant living environment at the foot of the Rhune, while remaining close to the coast. Saint-Jean-de-Luz and its beaches can be reached in a few minutes by car and bicycle thanks to the bike path. Visits by appointment with Matthieu Lliboutry, a real estate agent reachable at 06 01 73 96 62. To ensure the quality of communication and best support each buyer, please make sure, before any visit, of the solidity and maturity of your financing project.

Ref. : MLL-3899

Maison BONAPARTE

GRIMAUD2 990 000 €

House for sale village - 8 rooms - 350 m²

Fully renovated villa near the village of Grimaud

Located near the village of Grimaud, in a quiet neighborhood, this villa spans approximately 350 sqm and consists of a new part and a renovated part. A large garage and a basement complete the property. The living room of approximately 120 sqm benefits from exposure on all four sides and large glass doors opening onto the surrounding landscapes and offering a view of the Château de Grimaud. The fully equipped kitchen integrates into this living space. The villa also includes a living room with a fireplace, six bedrooms, four bathrooms or shower rooms, a laundry room, and an office space. Situated on a wooded plot of approximately 2,000 sqm, the property features a swimming pool and a pétanque court. The whole combines the character of a countryside environment with contemporary amenities.

Ref. : V2245ST

JOHN TAYLOR SAINT TROPEZ

BIOT1 650 000 €

House for sale village - 7 rooms - 240 m²

Immerse yourself in the charm of Biot, an authentic village where tranquility blends seamlessly with a sought-after quality of life. Located just a few minutes' walk from the center, this property enjoys a peaceful and elevated setting, offering open views over the hills of Caussols, the Baous, and the surrounding landscapes. Set on a beautifully landscaped plot of approximately 2,800 sqm, this residence is nestled within a typically Mediterranean environment, featuring a variety of plant species, terraced gardens, and thoughtfully designed relaxation areas. The outdoor spaces offer a true haven of peace, with an infinity pool, a perfectly positioned pool house, a covered terrace, a south-facing garden planted with fruit trees, and an elegant koi pond. With a total surface area of nearly 300 sqm, including approximately 240 sqm of living space, the villa stands out for its generous volumes and natural light. The living areas include a bright, dual-aspect double living room with dining area, opening onto the garden and extended by a covered terrace, as well as a fully equipped independent kitchen with an adjoining veranda. The night area features four en-suite bedrooms, including a stunning master suite with its own private terrace of approximately 45 sqm. An independent garden-level studio allows for hosting family or guests with complete privacy. A large fitted basement completes the property, offering storage spaces, a workshop, a games room, and a wine cellar. A double garage and numerous private parking spaces further enhance the property. A residence full of character, ideal as a primary or secondary home, combining Provençal charm, modern comfort, and an exceptional lifestyle on the French Riviera.

Ref. : 840

CENTURY 21 Visa Immobilier

OPIO3 280 000 €

House for sale village - 6 rooms - 346 m²

OPIO - NEWLY BUILT VILLA - 6 BEDROOMS

Nestled in a peaceful and privileged setting, close to the village of Opio and its amenities, this elegant villa of approximately 323 m² is set on landscaped grounds of 2,034 m². It immediately impresses with its remarkable volumes, abundant natural light, and open views extending towards the sea. The heart of the home is an exceptional reception area of approximately 150 m², ideal for entertaining. The garden level also includes an independent bedroom. Upstairs, there are four further bedrooms, including a principal suite with a glimpse of the sea and access to a large terrace, perfect for enjoying the Mediterranean lifestyle. A practical laundry room completes this level. Designed for outdoor living, the property features a fully equipped summer kitchen and a beautiful wooden terrace, ideal for al fresco dining. The property also includes a charming registered outbuilding of approximately 23 m²: an original stone cottage from the estate, comprising a bedroom, shower room, WC, and kitchenette. It is ideal for guests or as an independent living space. Only minutes from the lively village of Valbonne, this rare property combines authentic charm, generous living spaces, and an exceptional quality of life. Energy class: A – Climate class: A / Estimated annual energy expenditure for standard use: between €1,520 and €2,130 (reference year 2023). Information on the risks to which this property is exposed is available on the website: www.georisques.gouv.fr Property located in an area subject to the legal obligation to clear vegetation. Represented by Caroline Bertignon-Metout, acting in her capacity as authorized service provider, with full powers to enforce these terms. Agency fees payable by vendor - Montant estimé des dépenses annuelles d'énergie pour un usage standard : 1520€ ~ 2130€

Ref. : 87321524

Barnes Valbonne