OK
More than Less than
€  ok

Key-words : village

Houses and Apartments, your real estate specialist magazine offers a selection of ads that match with the keyword village. You can refine your search by specifying the area or price range in the navigation bar link Search for a House/Apartment.

ST-CÉZAIRE-SUR-SIAGNE3 045 000 €

House for sale village - 11 rooms - 370 m²

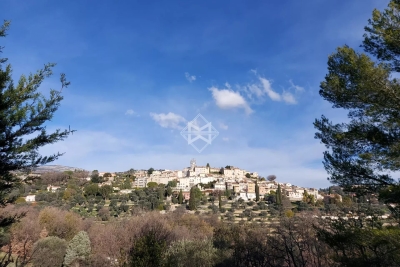
FANTASTIC PANORAMA FOR THIS SPLENDID PROPERTY

Exceptional property which benefits from an extraordinary and unique location (at walking distance to the village) dominating a wonderful panorama from the Esterel Hills until part of the Bay of Cannes. This spectacular property in perfect condition (entirely restored and refurbished a decade ago) is organized around 11 main rooms (370 sqm). Enclosed land 16100 sqm with spacious terraces, infinity pool, worshop, shed, 4 garages and other annexes. Truly unique property. Deserve to be seen.

Ref. : V10002998

AGENCE DU PANORAMA

LES GETS430 000 €

House for sale village - - 340 m²

Traditional Savoyard Farmhouse with Exceptional Renovation Potential – Les Gets

A rare opportunity to create a substantial family chalet in one of the most peaceful settings in Les Gets. There are very few traditional Savoyard farmhouses of this size and character still available for renovation in Les Gets. This property offers the opportunity to take an original Alpine building and transform it into a beautiful family chalet, whilst retaining the features that make these old farmhouses so appealing. The farmhouse is situated in a quiet hamlet, surrounded by woodland and with agricultural land behind. It is a wonderfully peaceful location, yet just a few minutes' drive from the centre of Les Gets, the ski lifts and village amenities. There is also a ski bus stop nearby. Just a short distance away is the renowned Ferme de Moudon, famously featured on Channel 4's Grand Designs Abroad. Its remarkable transformation from a traditional Savoyard farmhouse into one of the Alps' most celebrated luxury chalets demonstrates just what can be achieved with these wonderful old buildings. It is a particularly fitting neighbour and a great source of inspiration for anyone considering a renovation of this nature. The property forms the end section of a traditional farmhouse building and benefits from the largest private garden, together with its own original mazot. With approximately 340m² of potential habitable space, there is considerable scope to create a substantial 5 or 6-bedroom chalet, comfortably accommodating 12 to 14 people, subject to the necessary planning approvals. One of the most attractive features of the property is its traditional architecture. The original covered terrace remains in place, and together with the original timber features, this provides the basis for a particularly attractive exterior, retaining the character of the original building. Internally, the property is effectively a shell, giving a purchaser the freedom to design the accommodation to suit their own requirements. Whether the intention is to create a large family home or a second home for entertaining friends and family, the space provides considerable flexibility. Planning and Renovation Potential The property is located in a Natural (N) Zone under the current PLUi-H, within an area of architectural heritage interest. Renovation and conversion of the existing building are possible, subject to approval from the relevant planning authorities and the Urban Planning Commission. Any proposed works would need to respect the traditional architectural character of the property and obtain the necessary permissions. A new septic system will also need to be installed as part of the renovation. Our View For someone looking to create their own chalet in Les Gets, this is a particularly interesting opportunity. The combination of an original Savoyard farmhouse, a generous private garden, a traditional mazot and a peaceful setting is increasingly difficult to find. The nearby Ferme de Moudon is a wonderful example of how these traditional buildings can be transformed, combining their original Alpine character with contemporary comfort and design. There is clearly a substantial renovation project involved, but the potential to create a beautiful family chalet, designed entirely around your own requirements, is what makes this property so appealing. Information on the risks to which this property is exposed is available at www.georisques.gouv.fr.

Ref. : 4220

MORZINE IMMOBILIER

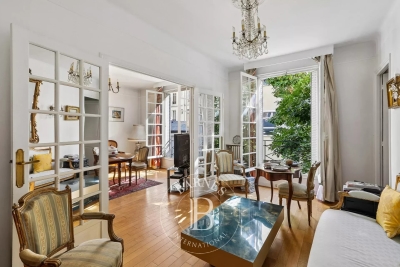
PARIS 4EME2 460 000 €

Apartment for sale village - 7 rooms - 231 m²

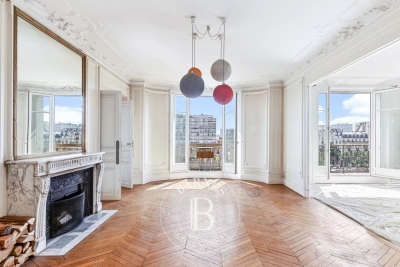
Apartment for sale - Paris 4 - Arsenal - View of the Bassin - Fantastic volume - Family apartment - Lift

We are listing this magnificent 214m² or 2,303 sq ft (205.4m² or 2,211 sq ft under the Carrez Law) family apartment located on the 5th floor (lift access) of a magnificent 1912 building facing the Bassin de l'Arsenal. Floor plan: entrance hall, double-sized living room with fireplace and a very pleasant balcony overlooking the Bassin de l'Arsenal, large eat-in kitchen, master suite with full-length balcony affording a lovely unobstructed sky view, large walk-in wardrobe and a shower room. Three additional bedrooms with fireplaces, enjoying peace and quiet and overlooking a courtyard, two adjoining shower rooms and plenty of storage space. Five bedrooms possible. This property will delight with its views over the Bassin de l'Arsenal, its sunny location, perfectly preserved period features (herringbone parquet flooring, fireplaces, mouldings), ceiling height over 3.10m (10ft) and layout. 17m² (183 sq ft) studio apartment and cellar also included. Live-in concierge. Secure bicycle storage room. Renovation work required. Highly sought-after location, between the Port de l'Arsenal, Place de la Bastille and the Marais, just a few minutes' walk from Île Saint-Louis. Area close to top-rated primary and secondary schools (Massillon, Charlemagne, Francs-Bourgeois), the food shops on Rue Saint-Antoine and in Village Saint-Paul, Place des Vosges, as well as transport services (metro lines: 1, 5, 7, 8, RER A) and Gare de Lyon and Gare d'Austerlitz stations, all within walking distance. Fees payable by the seller - Number of lots in the building: 18 - Average amount of the share of charges €6,000/year - Estimated amount of annual energy costs for standard use based on 2021 energy costs: €4,820 ~ €6,530 - Information on the risks to which this property is exposed is available on the Géorisques website: www.georisques.gouv.fr Agency fees payable by vendor - Nombre de lots dans la copropriété: 18 - Montant moyen de la quote-part de charges courantes 6,000 €/yearly - Montant estimé des dépenses annuelles d'énergie pour un usage standard, établi à partir des prix de l'énergie de l'année 2021 : 4820€ ~ 6530€ - Les informations sur les risques auxquels ce bien est exposé sont disponibles sur le site Géorisques : www.georisques.gouv.fr

Ref. : 87110678

BARNES LE MARAIS

MANDELIEU-LA-NAPOULE1 790 000 €

House for sale village - 7 rooms - 239 m²

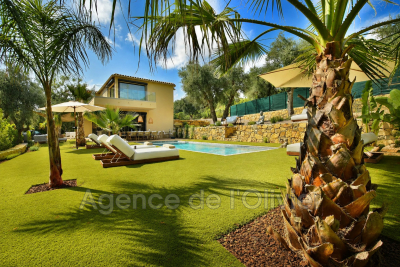
Just 15 Minutes from Mandelieu ? Beautifully Renovated 4/5-Bedroom Villa with Infinity Pool and Spectacular Panoramic Views!

Berti & Sons Real Estate is delighted to present this beautifully renovated, air-conditioned 237 sqm villa, offering breathtaking views over the Estérel Massif, located within a highly sought-after secure gated estate. The property features an attractive entrance with ample parking for several vehicles, as well as a 25 sqm garage. The villa comprises: Ground Floor: A spacious 87 sqm open-plan living and dining area with a fully fitted kitchen, opening directly onto the outdoor living space featuring a covered terrace, landscaped garden, and a heated 9 m x 4.5 m infinity pool overlooking the stunning Estérel hills. Guest WC. A magnificent 56 sqm master suite comprising a home office, bedroom, walk-in dressing room, and an en-suite shower room with WC, all with direct access to the garden and pool area. First Floor: Three generously sized bedrooms, two of which are en-suite with their own shower room or bathroom and WC, measuring 21.28 sqm, 17.48 sqm, and 21.65 sqm respectively. Additional Features: Boules (pétanque) court Water softener Central vacuum system Ducted air conditioning throughout Ideally located close to the charming village of Les Adrets-de-l'Estérel, with its shops, restaurants, and everyday amenities. This turnkey property requires no renovation and is ready to move into. An early viewing is highly recommended.

Ref. : JBV191

AGENCE DE LA POSTE

CHATEAUNEUF-GRASSE520 000 €

Apartment for sale village - - 75 m²

Village house with panoramic views

In the heart of the charming village of Châteauneuf-Grasse, this delightful village house offers a carefully considered layout, elegant décor and a warm, welcoming atmosphere. The property comprises a pleasant living and dining area with a fully equipped kitchen, a separate sitting room, a study, two bedrooms and a beautifully appointed bathroom. A true highlight of the property, the roof terrace enjoys superb panoramic views across the surrounding countryside and all the way to the sea—an idyllic setting in which to make the most of the Côte d'Azur lifestyle. Ideally located within walking distance of the schools and village tennis courts, the house is also close to all local shops and amenities. The highly sought-after village of Valbonne, renowned for its picturesque charm, excellent restaurants and quality shops, is just ten minutes away. Châteauneuf-Grasse is also an ideal starting point for exploring the Provençal hinterland, with its beautiful countryside, walking trails and outdoor pursuits. A charming property, equally well suited as a main residence or a delightful pied-à-terre on the French Riviera.

Ref. : 5354

MAGREY & SONS VALBONNE

BORMES-LES-MIMOSAS More than 2 300 000 €

House for sale village - 12 rooms - 351 m²

EXCLUSIVE - BORMES-LES-MIMOSAS - LE VILLAGE - HOUSE + BARN - SEA VIEW - GARAGE

In the heart of the village of Bormes-les-Mimosas, this property, with over 300 m² of living space, is set on a 1,500 m² plot suitable for a swimming pool. Spread over several levels, the property comprises reception rooms opening onto outdoor areas with sea views, five bedrooms, a separate flat and a studio, a double garage and an annexe. A barn of approximately 120 m² in need of renovation completes the property. The property as a whole offers the potential for approximately 450 m² of living space, with a range of conversion possibilities. Agency fees payable by vendor - Montant estimé des dépenses annuelles d'énergie pour un usage standard, établi à partir des prix de l'énergie de l'année 2023 : 5240€ ~ 7140€ - Les informations sur les risques auxquels ce bien est exposé sont disponibles sur le site Géorisques : www.georisques.gouv.fr - Carl DUVERGER - Agent commercial - EI - RSAC Toulon 888783834

Ref. : 87170294

BARNES SANARY LUXURY REALTY

OPIO3 180 000 €

House for sale village - 6 rooms - 350 m²

Nestled in the heart of one of Opio's most sought-after residential areas, this stunning contemporary villa, completed in 2026, enjoys a prime location combining absolute tranquility, immediate proximity to shops, the charming village of Valbonne, and quick access to main transport routes. Spanning nearly 320 m² of living space, this exceptional property captivates from the very first moment with its elegant architecture, impressive volumes, and impeccable quality of finishes. Bathed in natural light thanks to its south-facing orientation, it offers generous living areas designed to blend comfort, conviviality, and refinement. The main level features an impressive reception room of about 135 m², where the living room, dining room, and open kitchen merge seamlessly into a vast contemporary space, extensively opening onto terraces and the outdoors. The sleeping area includes five magnificent suites, each with its own private bathroom and custom-built dressing room. The master suite, a true sanctuary, also benefits from a private balcony that provides a pleasant extension to the outside. A laundry room completes the villa's amenities. Outside, the spacious terraces invite you to fully embrace the Mediterranean lifestyle. They open onto an elegant pool nestled in the heart of a meticulously landscaped garden, creating an intimate and particularly secluded setting. Built on a plot of approximately 2,217 m², the property enjoys a lush environment, ensuring complete peace while staying close to amenities. Thoughtfully designed down to the finest detail to meet the expectations of discerning clients, this villa features high-end fittings, including ducted air conditioning, a fully integrated smart home system, and state-of-the-art equipment combining comfort, security, and performance. Rare on the market, this exclusive address represents an ideal opportunity, whether as a primary residence or a vacation home. Just minutes from renowned golf courses, international schools, and the finest spots on the French Riviera, it embodies a decidedly contemporary lifestyle in an exceptional setting.

Ref. : 485V3120M

AGENCE DE L'OLIVIER

LORGUES450 000 €

House for sale village - 5 rooms - 105 m²

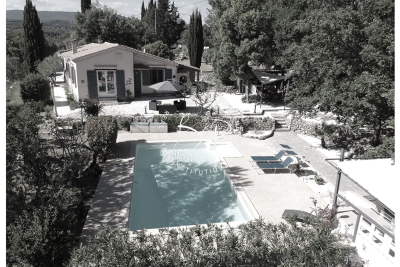
Charming villa with pool and olive trees? Privileged setting

For sale in Lorgues, in a highly sought-after area of the village, this elegant, fully renovated single-story villa of approximately 106 sqm offers a peaceful living environment, just minutes from the center. From the moment you enter, the house charms with its bright and inviting living area, comprising a warm living room with an inset fireplace and an open-plan kitchen, creating a welcoming and convivial space. A pantry completes this functional area. The sleeping quarters offer two comfortable bedrooms, with a bathroom and a shower room. The former garage has been cleverly converted into a lovely third bedroom, ideal for accommodating family or friends. The property opens onto a superb, enclosed plot of approximately 2,600 sqm, a verdant haven typical of Provence, adorned with fruit trees and olive trees. The exterior spaces have been designed to make the most of every season: a 9 x 4.5 m swimming pool with an outdoor shower (liner replaced in 2019), several terraces for meals and relaxation, a pizza oven and barbecue area, a pétanque court for convivial gatherings, and a large garden chalet that serves as a workshop. In this peaceful setting, where you will only be disturbed by birdsong in the warmer months, the house offers a refined lifestyle, blending nature, comfort, and the gentle Provençal way of life. A rare find, ideal as a primary or secondary residence, where you truly feel like you're on vacation all year round. Welcome to Provence!

Ref. : T5419

Briel & Partners

LA BAUME279 000 €

House for sale village - 12 rooms - 335 m²

Couvaloup Farmhouse

FOR SALE: DETACHED FARMHOUSE TO RENOVATE IN LA BAUME – GREAT POTENTIAL Discover this property with immense potential, nestled in a small hamlet surrounded by nature—an ideal setting for a bespoke renovation project. The main farmhouse features generous proportions and spacious rooms, bathed in light thanks to its excellent south-east orientation. From both the house and its surrounding 908 m² garden, you can enjoy a magnificent, unobstructed view of the landscape. Two additional outbuildings offer a wealth of possibilities, whether for a workshop, extra storage, a garage, or even an independent living space. A rare opportunity for those who cherish tranquility and open space, looking to craft a home that reflects their own personal style in the Aulps Valley. Layout of the main farmhouse (approx. 335 m² of usable space): -Basement: An independent cellar. -Garden level: Two stables, a kitchen, a cellar, and two bedrooms. -Upper floor: A barn (accessible only from the outside via two separate entrances) featuring a beautiful timber framework and a ridge height of 5.85m. Layout of the 'stable' outbuilding (approx. 68 m² of usable space): -Garden level: A smokehouse, a stable, and a cellar. -Upper floor: A barn. Layout of the *mazot* (traditional small wooden outbuilding) – approx. 12 m² footprint: - A double-unit, all-wood *mazot*. ALPESVENTE EXCLUSIVITY For any question or organize a viewing, contact Clement at 00336 15 59 22 03 You would like a legal valuation of your property, or an opinion of value in La Baume. Get in touch with ALPESVENTE La Baume is a village located in the Vallée d'Aulps, between Thonon les Bains and Morzine, and in between La Vernaz and le Biot to be exact. This village is separated in a few hamlets dispersed on the side of the mountain. One of these hamlets, Nicodex is located on the sunniest side of the valley. La Baume is an ideal location if you are looking for a quiet place, all year round or during the holidays. The closest shops and restaurants are the ones in Saint Jean d'Aulps. In the winter, you will be able to make the most of the Portes du Soleil resorts as the ski slopes in Saint Jean d'Aulps (Le Roc d'Enfer) are the closest ones at about 15 minutes away by car and the Morzine-Les Gets-Avoriaz resort is at about 25 minutes away by car. It is also possible to access Switzerland from the Portes du Soleil. In the summer, you can get to Lake Geneva in 15 minutes and enjoy the beaches of Thonon les Bains and Excenevex on the way to Geneva. The Lac de Montriond is also an ideal place for going on walks with friends and family. This village also offers a number of possibilities of mountain trails, notably in direction of Seytroux, the neighboring village. The closest schools are either in la Vernaz, le Biot or Saint Jean d'Aulps. The Geneva airport is located about 1h15 away by car. Measurements given for guidance purposes only Fees to be paid by the seller. Not subject to DPE. Information on the risks to which this property is exposed is available on the Geohazards website: www.georisques.gouv.fr.

Ref. : 19566-ALPESVENTE

ALPESVENTE.COM

MANDELIEU-LA-NAPOULE1 495 000 €

House for sale village - 6 rooms - 175 m²

EXCLUSIVITY - MANDELIEU RARE PROPERTY! RENOVATED 6-ROOM STONE VILLA - SOUGHT-AFTER NEIGHBORHOOD

The Berti and Sons Group is pleased to offer for sale, Exclusively ? Minelle district, Domaine des Vignerons ; a dominant-position stone villa, fully renovated with high-quality features in a contemporary style, set on a 2,261 sqm plot. The villa consists of: Ground floor: a spacious living room with ethanol fireplace and an open-plan kitchen opening onto the terrace and pool, separate WC / laundry room, a first bedroom with shower room / WC, and a second bedroom with shower room. Upper floor: two additional bedrooms, including one with bathroom / WC, and another with a shower room, independent WC, and an office. The exterior offers a beautiful heated swimming pool (12 × 4 m), a landscaped garden with total privacy, and a borehole supplying the irrigation system and pool refill. There is also a 35 sqm garage and a large cellar. High-quality environment close to shops and just minutes from the village, the port, and restaurants. An ideal villa for entertaining, with level access and numerous parking spaces.

Ref. : JBV188

AGENCE DE LA POSTE

THÉOULE-SUR-MER400 000 €

Apartment for sale village - 3 rooms - 67 m²

THEOULE-SUR-MER / Beautiful 2-Bedroom Apartment with Sea View, just 200m from the Beach Parking Included. Mandate No. 401 Rare and Exclusive Opportunity! Ideally located in the heart of Théoule-sur-Mer village and its shops, just a 200-meter walk to the beach and the sea, within a small, secure, upscale residence built in 2018 with an elevator, this lovely 2-bedroom apartment offers a Carrez living area of 67 m², thoughtfully designed and opening onto a spacious 22 sqm terrace boasting stunning sea and mountain views! Peaceful, bright, and very comfortable to live in, the apartment features a large 33 sqm living room with an open, fully equipped kitchen, a large bedroom with a built-in closet-both rooms opening onto the wide and practical 22 sqm terrace overlooking the sea and mountains-a hallway with an integrated closet, a second bedroom with a built-in closet, a shower room, and a separate toilet. Reversible air conditioning, double glazing, electric blinds and shutters, low charges, full comfort, holiday rentals allowed, turnkey property! The sale includes a cellar and a private indoor parking space in the building's underground garage, included in the price. Property subject to co-ownership regulations. Number of units: 35. Annual common charges: €1,704 (covering common areas, elevator, and water consumption). Agency fees included, payable by the seller. This property is distributed based on the authorization of estate agencies using a common transaction software. Fees applicable are those of the estate agency who holds the seller agreement (more information on request).

Ref. : 519V900978A

AFIM France

MARSEILLE 7EME1 890 000 €

House for sale village - 5 rooms - 145 m²

FOR SALE – 13007 – MALMOUSQUE – TOWNHOUSE WITH TERRACE – SEA VIEW

EXCLUSIVE LISTING -BARNES is delighted to present this charming townhouse for sale in Malmousque, featuring a terrace of approximately 50 sqm, and beautiful sea views. Nestled to the heart of the highly sought-after Malmousque district, a fromer fishing village that has become one of Marseille's most exclusive and confidential addresses, this elegant townhouse, suspended between sea and sky, offers approximately 150 sqm of living space spread over three levels. Just a short stroll from the picturesque harbour, secluded coves and swimming spots, the property enjoy and exceptional lifestyle where the Mediterranean can be experience every day, in an atmosphere that feels like a year-round holiday, withing an unspoilt setting renowned for its authentic charm. From the moment you enter, the house reveals its authentic character, enhance by a remarkable period cast-iron staircase that elegantly connects each level of the property. The main floor features bright and welcoming reception rooms, including a living room with fireplace, an open dining area and a convivial kitchen. Large openings seamlessly extend the living spaces onto a magnificient terrace of approximately 40 sqm creating a true iutdoor libing room with uninterrupted views over the picturesque harbour and the Mediterranean Sea. The property offers four bedrooms spread across the upper floors, comfortably accommodating both family and guests. The principal bedrooms enjoys breathtaking views of the Mediterranean, while the remaining bedrooms benefit from the peaceful atmosphere of the highly desirable neighbourhood. On the ground fool, a library or a study, and elegant contemporary bathroom and additional ancillary spaces complete the property harmoniously. The combination of original materials, generous volumes, abundant natural light and contemporary features gives this home a truly distinctive character. More than just an address, this property embodies the Meditterranean art of living, combing the charm of a preserved village with imemdiate access to the vibrant heart of Marseille. Contact: Philippe MANNI – +33 (0)6 69 25 19 75 Agency fees payable by vendor - Montant estimé des dépenses annuelles d'énergie pour un usage standard : 3130€ ~ 4270€ - Les informations sur les risques auxquels ce bien est exposé sont disponibles sur le site Géorisques : www.georisques.gouv.fr

Ref. : 87252248

BARNES MARSEILLE CASSIS LITTORAL

PARIS 16EME798 000 €

Apartment for sale village - 3 rooms - 73 m²

Paris 16 - Village de Passy - 2 bedrooms possible

This dual-aspect apartment is situated on the first floor of a secure building with a lift, accessible via a quiet, leafy lane, in the heart of the village of Passy. This 73.86m² (795 sq ft) property to renovate currently comprises a large entrance hall, a spacious double-sized living room, a separate kitchen, a large bedroom, a wardrobe and a bathroom. The apartment offers a modular floor plan, allowing a second bedroom to be fitted out. Highly sought-after location right next to the shops on Rue de Passy. Property subject to shared ownership status. €39,000 agency fees included, i.e. 5% incl. VAT of the sale price payable by the buyer. Property price excluding fees: €780,000. €780,000 Agency fees not included - Agency fees: Fees at 5% incl. tax payable by the buyer - Number of lots in the building: 31 - Average amount of the share of charges €4,568/year - Estimated amount of annual energy costs for standard use based on 2026 energy costs: €2,940 ~ €3,990 760,000 € Agency fees not included - Agency commission: 5%VAT included Agency fees payable by buyer - Nombre de lots dans la copropriété: 31 - Montant moyen de la quote-part de charges courantes 4,568 €/yearly - Montant estimé des dépenses annuelles d'énergie pour un usage standard, établi à partir des prix de l'énergie de l'année 2026 : 2940€ ~ 3990€

Ref. : 87366612

BARNES PIED-A-TERRE PASSY-LA MUETTE

VILLEFRANCHE-SUR-MER545 000 €

Apartment for sale village - 2 rooms - 58 m²

Villefranche-sur-Mer Center – Charming Apartment 1 bedroom with Balcony and Sea View

In the Octroi area in the heart of Villefranche-sur-Mer, this charming 58 sqm apartment enjoys a lovely sea view from its private balcony. Located on the first floor of a building without a lift, the apartment offers a comfortable living environment with a practical and well-designed layout. It features a bright living room with a dining area opening onto the balcony, a fully equipped open-plan kitchen, one bedroom, and a shower room with WC. The apartment is fully air-conditioned, ensuring comfort throughout the year. A large 7m² storage room completes the property. Possibility to add 1 more bedroom . Ideally situated, the property is within easy walking distance of local shops, restaurants, the train station, beaches, and the picturesque harbour of Villefranche-sur-Mer. An ideal French Riviera pied-à-terre, whether as a primary residence or a holiday home, offering the opportunity to enjoy the Mediterranean lifestyle in one of the Côte d'Azur's most sought-after coastal villages. Seasonal rental possible, turnkey service. No legal proceedings involving the condominium have been brought to our attention. Information on the risks to which this property is exposed is available on the Géorisques

Ref. : 1536 MT

Riviera King

PARIS 17EME280 000 €

Apartment for sale village - 2 rooms - 25 m²

PARIS 17 – RUE DE LÉVIS – Quiet apartment

Located on Impasse de Lévis, on the second floor with stair access, this courtyard-facing apartment enjoys a peaceful setting and a sought-after location, just steps from the shops of Rue de Lévis. Its square layout offers numerous possibilities for reconfiguration PARIS 17TH – RUE DE LÉVIS – Quiet apartment Located on Impasse de Lévis, this second-floor apartment, accessible by stairs, enjoys a peaceful courtyard setting, moments from local shops. It comprises an entrance hall, a living room with an open-plan kitchen, a bedroom and a shower room with a toilet. Its square layout offers various possibilities, allowing for either a separate bedroom or a more open living space. The sought-after neighbourhood offers a wide selection of food shops, restaurants and boutiques. Parc Monceau is just a few minutes' walk away. Villiers metro station, served by lines 2 and 3, provides direct access to Saint-Lazare and Opéra. An ideal property for a first-time buyer or an investor.and can be arranged either as a studio or a one-bedroom apartment. It currently comprises an entrance hall, a bedroom, a living room with open-plan kitchen, and a shower room with WC. Ideal as a first purchase or investment property. Located in the heart of Plaine-Monceau, on the edge of Batignolles, this neighborhood embodies the Parisian lifestyle sought after by a discerning international clientele. With excellent public transportation links, it offers immediate access to Metro lines 2 and 3 at the Villiers station, as well as the Malesherbes station. The Saint-Lazare train station, a hub for the RER E line and connections to Normandy, is just two stops away, while Line 14 stops at the nearby Pont-Cardinet station, allowing you to reach the center of Paris in just a few minutes. On a daily basis, one of the capital's most renowned shopping streets is lined with cheese shops, renowned chocolatiers, artisan bakeries, fishmongers, exceptional butchers, and lively outdoor cafés, all in a village-like atmosphere. The neighboring streets extend this experience with cafés, art galleries, charming bookstores, and the shops on Rue de Courcelles, offering a refined shopping experience on foot. Families will appreciate the proximity of the Lycée Carnot, whose glass-and-metal-covered courtyard is attributed to Gustave Eiffel. Parc Monceau, with its romantic paths and rotunda, as well as Square des Batignolles, offer lush green spaces for strolling or jogging. Steeped in history, the area follows the old road from Paris to Argenteuil: Joan of Arc stopped here in 1429 at the Château de Monceau, before Haussmann's urban planning gave rise to superb facades of cut stone and elegant townhouses. Agency fees payable by vendor - Montant moyen de la quote-part de charges courantes 1,080 €/yearly - Montant estimé des dépenses annuelles d'énergie pour un usage standard, établi à partir des prix de l'énergie de l'année 2026 : 900€ ~ 1230€ - Renan GIRAUD - Agent commercial - EI - RSAC 953 749 249

Ref. : 87423516

BARNES PIED-A-TERRE SAINT-HONORE