OK
More than Less than
€  ok

Key-words : village

Houses and Apartments, your real estate specialist magazine offers a selection of ads that match with the keyword village. You can refine your search by specifying the area or price range in the navigation bar link Search for a House/Apartment.

EYGALIÈRES1 490 000 €

House for sale village - 4 rooms - 194 m²

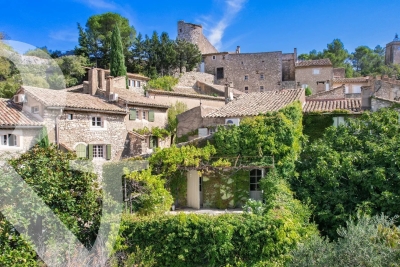
GORGEOUS VILLAGE HOUSE

Set in the heart of the oldest part of Eygalières, this period property with vaulted ceilings is just oozing with charm and boasts magnificent views of the Alpilles. The current owner has succeeded in giving her home a real sense of character where, within its' 167m² of living space, you are taken on a journey through numerous nuances and colours. The reception rooms are on the ground floor, and on the first floor there are two en-suite bedrooms, including one with a panoramic terrace. The top floor is currently used as a studio and could easily be converted into a third bedroom. The outdoor area is intimate, featuring a plunge pool 2,10x4,20m as well as several inviting terraces, all set in a very bucolic and leafy setting: the property stands on a plot of 345m². This exquisite village house is a rare find and requires some refurbishment, but charm and authenticity abound. An absolute jewel.

Ref. : 258

Colpaert et Wehrle

LE CANNET5 250 000 €

House for sale village - 9 rooms - 405 m²

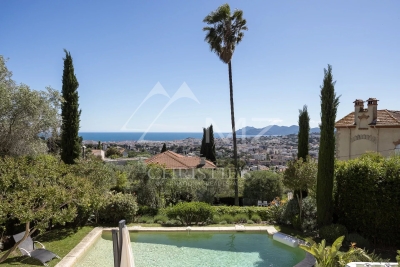
Heights of Cannes - Panoramic Sea View and Estérel

Ideally located in a dominant position, in the heart of Le Cannet's most sought-after residential area, just a few steps from the old village and all amenities, this superb villa dating back to the early 1900s has been fully renovated with great taste, combining contemporary style and elegance. Offering generous living spaces, high ceilings, and exceptional natural light, the property captivates with the quality of its finishes and its refined atmosphere. Set within beautifully landscaped grounds of approximately 1,060 sqm, the villa enjoys magnificent panoramic views over the sea and the Esterel mountains, in a peaceful and privileged setting. The property also features a swimming pool, jacuzzi, sauna, a four-car shelter, as well as an independent fitness area that could easily be converted into a separate apartment.

Ref. : MZICA7090

Michaël Zingraf Christies International Real Estate CANNES CROISETTE

CAVAILLON1 080 000 €

House for sale village - 13 rooms - 340 m²

Northern Luberon – A charming property with a swimming pool and gites

This 340 sqm former farmhouse oozing with charm is located in the vicinity of Taillades village. Featuring exposed beams, it includes living/reception rooms, eight bedrooms, as well as two independent gites and a possible workshop. The partially enclosed grounds feature a 14 x 4 metre swimming pool with a pool house, and boast a magnificent centennial plane tree. Peaceful yet not isolated, the property is located under five minutes from the shops and in the immediate vicinity of the Véloroute long-distance cycle route.

Ref. : 87145353

Daniel Feau Provence / Lourmarin

BASSUSSARRY745 000 €

House for sale village - 5 rooms - 120 m²

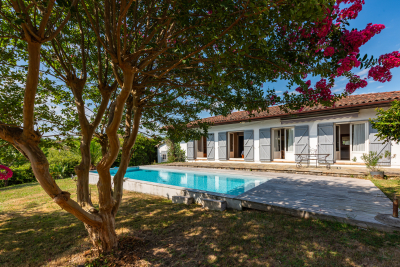
Bassussary single-storey home with pool

BASSUSSARRY – Single-Storey Home with Pool on the Outskirts of Biarritz Just a few minutes from Biarritz, and only a short stroll from the charming village centre of Bassussarry and its local shops, discover this delightful single-storey home set within a beautifully landscaped garden planted with fruit trees. Ideally positioned to enjoy maximum sunshine throughout the day, the property opens onto a lovely terrace and a heated swimming pool, creating a perfect setting for relaxation and outdoor living. The house features a bright living area with an open-plan kitchen, three bedrooms, a study that could easily be used as an additional bedroom, a shower room, a bathroom, two WCs, a laundry area, and ample outdoor storage space, including a pool house and a covered shelter. Comfortable and easy to live in, the property also offers excellent extension potential, allowing for a variety of future development projects. A warm and welcoming family home in a highly sought-after setting between village life and the Basque Coast.

Ref. : 4935577

AGENCE LAROCHEFOUCAULD COTE BASQUE IMMOBILIER

MONTAGNY499 000 €

House for sale village - 6 rooms - 138 m²

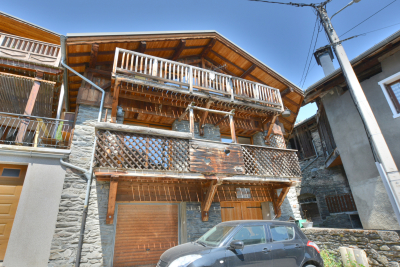
For sale - Renovated barn with two apartments - Montagny

Located in the heart of an authentic Savoyard village, this semi-detached house was created through the renovation of a former barn in 2006. South-facing, it enjoys beautiful open views of the surrounding mountains. Offering approximately 160m2, the property is currently divided into two independent apartments, providing a range of possibilities: a primary residence with a self-contained apartment, a rental investment, or a family home. The upper-level two-bedroom apartment features a bright living area with an open-plan kitchen, two bedrooms (one with sloping ceilings), a shower room, and a separate toilet. The second apartment, located on the lower level, offers a similar layout with a spacious living area and open-plan kitchen, a pantry, two bedrooms, a bathroom, and a separate toilet. On the ground floor, the property benefits from two garages, complemented by two private parking spaces in front of the house. The property offers generous living space and excellent potential but would benefit from general updating and refurbishment to bring it up to modern standards and fully realise its potential. A great opportunity to enjoy the peace and charm of a mountain village while remaining just a few minutes from Bozel and the renowned Three Valleys ski area.

Ref. : 1497

AGENCE RMP IMMOBILIER

CHATEAUNEUF-GRASSE4 250 000 €

House for sale village - 6 rooms - 286 m²

Villa with panoramic sea views

Nestled just a stone's throw from the village of Châteauneuf-Grasse, in an elevated position, this elegant stone property offers approximately 286 m² of living space. Set on a south-facing plot of approximately 2,400 m², it enjoys a peaceful setting and remarkable views of the sea and the surrounding hills, offering a true Mediterranean lifestyle. The architecture subtly combines the charm of natural stone with contemporary lines, creating spaces that are both warm and refined. Bathed in light thanks to large windows, the house fosters a seamless transition between indoors and outdoors, with spacious terraces offering a variety of atmospheres, ideal for entertaining or enjoying more intimate moments. The main living area, located on the upper floor, comprises an entrance hall, a utility room, and a spacious living area featuring a fully equipped open-plan kitchen, dining room and lounge. A bedroom with an en-suite bathroom completes this level. The entire space opens directly onto the terraces, offering exceptional views. The lower level features three further bedrooms, all en-suite, ensuring comfort and privacy for family and guests. An air-conditioned wine cellar, elegantly showcased behind a glass wall, along with storage areas, further enhance this level. Outside, the property is designed to make the most of the Côte d'Azur climate, featuring a saltwater infinity pool with its own pool house, surrounded by a landscaped garden and several relaxation and entertainment areas. A double garage with a lift leading directly to the main entrance, as well as several parking spaces, complete the amenities of this rare property.

Ref. : MZIOP1332

Michaël Zingraf Christies International Real Estate OPIO

EZE1 360 000 €

Apartment for sale village - 4 rooms - 108 m²

Èze Village – Beautiful 3-Bedroom Apartment with Terraces & Pool

deally located just a short walk from the charming village of Èze, close to shops, restaurants and public transport, this beautiful 108.30 sqm apartment is situated in a modern residence with an indoor swimming pool, only 15 minutes from Monaco. In excellent condition, the apartment offers generous living spaces, including an entrance hall, a spacious living and dining room with a fully equipped open-plan kitchen, opening onto a lovely 24.5 sqm terrace overlooking the village of Èze with a glimpse of the sea. The property features three bedrooms, one currently used as an office with direct access to the main terrace, another with its own private 16 sqm terrace, and a third currently arranged as a dressing room. There are also two bathrooms with toilets, including one with a sauna. A spacious double garage of approximately 27 sqm is included. The apartment benefits from two beautiful terraces, comfortable living spaces and access to the residence's indoor swimming pool. An ideal property for a main residence or a holiday home on the French Riviera, within walking distance of Èze Village and just a short drive from Monaco. Additional information: Condominium of 80 units, including 39 residential units. Monthly service charges: €595, including reversible air conditioning and hot water according to consumption. Annual property tax: €1,783. Estimated annual energy costs: €555 to €751. No ongoing legal proceedings. Agency fees payable by the seller. Information about potential risks to which this property is exposed is available on the Géorisques website: www.georisques.gouv.fr.

Ref. : EZE66

Sud Azur Properties

PARIS 18EME1 900 000 €

Property for sale village - 5 rooms - 177 m²

Paris 18th - Exceptional 177 m² triplex with terrace and commerc

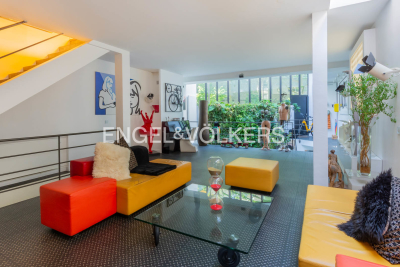
Engel & Völkers presents this exceptional triplex with a decidedly contemporary design. Built over three harmoniously arranged levels, this unique property combines generous volumes, clean lines and premium materials. Natural light flows through numerous openings and an intelligent space layout. Each floor reveals a modern, refined atmosphere, enhanced by high-end finishes and bold architectural elements. A true urban jewel box where comfort, elegance and innovation meet. The icing on the cake: a private terrace, ideal for relaxing or entertaining in complete privacy. Ground floor: large 74 m² living room with open-plan kitchen. First floor: a study opening onto a 35 m² terrace, a bedroom, a bathroom and a separate WC. Basement: splendid 35 m² master suite opening onto an English courtyard with a planted wall, a laundry room, a separate WC. A cellar completes this property. DPE: D (156 kWh/m²/year) GHG: D (31 kg CO2/m²/year) Estimated annual energy costs for the home: €1,830 - €2,520. Condominium of 4 units. Average annual charges: €2,880. Ongoing proceedings: no. Transaction fees including VAT payable by the seller. Information on the risks to which this property is exposed is available on the Géorisques website: www.georisques.gouv.fr The Grandes-Carrières district is undergoing major change, blending urban energy with a village feel. It benefits from an excellent public transport network, close to the Porte de Saint-Ouen metro station (Line 13) and the T3b tram, making it easy to reach the different neighborhoods of Paris. Amenities are plentiful: local shops, schools from kindergarten to high school, healthcare facilities, and sports centers are all within walking distance.

Ref. : W-049XF3

ENGEL & VÖLKERS

PARIS 7EME1 670 000 €

Apartment for sale village - 5 rooms - 110 m²

Apartment - Paris 7 - Family apartment in quiet surroundings - 3 bedrooms

This 110m² (1,184 sq ft) family apartment, situated on the 3rd floor of a building in the heart of the 7th arrondissement, just a stone's throw from the École Militaire, delights with its peaceful setting, great volume, harmonious layout and refined décor. It comprises an entrance hall leading to a pleasant living room and a kitchen open on a good-sized dining room, creating a warm and welcoming living space. Three bedrooms, a separate bathroom with toilet, and a shower room adjoining one bedroom. In good general condition with high-quality fittings, this apartment offers a pleasant, peaceful home ideal for a family. Cellar also included. Highly sought-after neighbourhood in the heart of the 7th arrondissement In one of the most sought-after neighbourhoods on the Left Bank, next to the École Militaire and the Champ-de-Mars, this apartment enjoys a prime location, combining Parisian charm, peace and quiet and a bustling, family-friendly neighbourhood. Just a short walk away, the famous Rue Cler, a true institution in the neighbourhood, is renowned for its village atmosphere and numerous food shops. Fruit and vegetable stores, cheesemongers, fishmongers, bakeries and delicatessens sit side by side, offering everything you need for everyday shopping. Its terraces and restaurants also contribute to the way of life that is so appreciated in this neighbourhood. The surrounding area is packed with great spots, independent boutiques and local shops, all in an atmosphere that is both elegant and family-friendly. The proximity to the Champ-de-Mars and Les Invalides means you can enjoy vast, leafy open spaces for walks, with easy access to the neighbourhood's reputable schools, transport services and numerous amenities. A particularly sought-after location for its balance of residential tranquillity, vibrant shopping scene and quality of life, in the heart of one of the most iconic neighbourhoods of Paris. Fees payable by the seller - Number of lots in the building: 57 - Average amount of the share of charges €2,720/year - Estimated amount of annual energy costs for standard use: €2,550 ~ €3,500 Agency fees payable by vendor - Nombre de lots dans la copropriété: 57 - Montant moyen de la quote-part de charges courantes 2,720 €/yearly - Montant estimé des dépenses annuelles d'énergie pour un usage standard : 2550€ ~ 3500€

Ref. : 87104630

BARNES BAC-VARENNE

PARIS 16EME890 000 €

Apartment for sale village - 3 rooms - 81 m²

Paris 16 - Village d'Auteuil - 2 bedrooms - Dual aspect - Balcony

At the entrance to the Village d'Auteuil, in a building dating from 1986, this 80.01m² (861 sq ft) dual-aspect apartment is situated on the 3rd floor with lift access. Currently fitted out with an entrance hall, a 26m² (280 sq ft) double-sized living room providing access to a 4m² (43 sq ft) balcony, a fitted and equipped separate kitchen, two bedrooms, a bathroom, a shower room with toilet, a separate toilet, and plenty of cupboard space. Modular floor plan (possibility of creating a third bedroom in place of the kitchen or by separating the double-sized living room) and excellent EPC rating (D). The apartment enjoys a very quiet location, yet is close to all amenities, transport services and shops. School sector: Jean de la Fontaine Property subject to the co-ownership regime. On the basement level, a large cellar with a concrete floor completes this listing, as does a parking space (indivisible from the apartment) available at an additional cost of €50,000. Fees payable by the seller - Number of lots in the building: 15 - Average amount of the share of charges €2,345/year - Estimated amount of annual energy costs for standard use based on 2021 energy costs: €1,490 ~ €2,030 Agency fees payable by vendor - Nombre de lots dans la copropriété: 15 - Montant moyen de la quote-part de charges courantes 2,345 €/yearly - Montant estimé des dépenses annuelles d'énergie pour un usage standard, établi à partir des prix de l'énergie de l'année 2021 : 1490€ ~ 2030€

Ref. : 86518231

BARNES PIED-A-TERRE AUTEUIL

ST-PAUL-DE-VENCE1 390 000 €

House for sale village - 7 rooms - 264 m²

Saint-Paul de Vence – Exceptional Village Triplex with Terraces and Panoramic Sea Views

JOINT SOLE AGENCY – In the heart of the historic village of Saint-Paul de Vence, just steps from its art galleries, restaurants and shops, this remarkable village property of approximately 265 sq.m offers generous living spaces and three terraces with panoramic views of the Mediterranean Sea, surrounding hills and historic ramparts. Enjoying a west-facing aspect, this seven-room property arranged over several levels stands out for its authentic character, distinctive layout and potential for further personalisation. Its living areas and terraces provide an exceptional setting in which to enjoy the charm and atmosphere of this renowned village. The first level features a spacious entrance hall, a kitchen, a dining room, a study and a shower room with toilet. This floor offers practical spaces suited to everyday living and entertaining guests. The second level comprises two bedrooms, a shower room and a separate toilet, providing comfortable sleeping accommodation. On the third level, a spacious living room and an additional lounge create generous reception areas. A principal bedroom suite with dressing room, shower room and toilet completes this floor. Two terraces extend the living spaces, revealing remarkable views over the surrounding landscape and the Mediterranean Sea. The top level accommodates a fourth bedroom with its own bathroom and toilet, opening onto a beautiful rooftop terrace, an exceptional setting from which to admire the panoramic views and enjoy the French Riviera's mild climate. A fireplace adds to the charm of this character property, whose versatile configuration offers numerous possibilities for personalisation according to the needs of its future owners. Rare for its generous proportions, three terraces and prime location within the historic village, this property represents an exceptional opportunity as a primary residence, pied-à-terre or holiday home in Saint-Paul de Vence, on the French Riviera. Energy class : D – Climat class : D / estimated annual costs for standard use : between €4,375 and €5,919 (ref year 2023) Information on the risks to which this property is exposed is available on the Geohazards website : www.georisques.gouv.fr Represented by Amélie DOLLÉ, acting in his capacity as authorized service provider, with full powers for the purposes hereof. Agency fees payable by vendor - Montant estimé des dépenses annuelles d'énergie pour un usage standard, établi à partir des prix de l'énergie de l'année 2023 : 4375€ ~ 5919€ - Les informations sur les risques auxquels ce bien est exposé sont disponibles sur le site Géorisques : www.georisques.gouv.fr - Amélie DOLLÉ - Agent commercial - EI - RSAC 884 445 081

Ref. : 87165158

BARNES Saint-Paul de Vence

SIX-FOURS-LES-PLAGES1 260 000 €

House for sale village - 5 rooms - 110 m²

For Sale - Six-Fours - Port du Brusc - 4-Bedroom House - Pool

In the sought-after area of Le Brusc, right next to Le Gaou, the coves of Mont Salva, and the harbor, a charming contemporary home set on a lot of approximately 638 m². The home features a living/dining room, a kitchen opening onto a covered terrace, a laundry room, and a bedroom with an en-suite bathroom and walk-in closet. The entire property offers direct access to the various wooden terraces as well as the pond. Upstairs, the sleeping area consists of three bedrooms, a bathroom, and an office. Two private parking spaces. A charming home, ideally located to enjoy a privileged setting surrounded by nature, the sea, and village life. Conveniently located in an area subject to a brush-clearing requirement. Agency fees payable by vendor - Montant estimé des dépenses annuelles d'énergie pour un usage standard : 810€ ~ 1170€

Ref. : 87431655

BARNES SANARY LUXURY REALTY

LA CLUSAZ3 485 000 €

House for sale village - 5 rooms - 317 m²

Authentic chalet - Exceptional setting & remarkable view

In a remarkable natural setting, within one of the most sought-after areas of the Confins valley, above La Clusaz, this 19th-century former farmhouse benefits from a privileged location, a south-facing exposure and an outstanding view of the surrounding mountains. Located just a few minutes from the village and the La Balme ski area, it offers a rare balance between tranquility and authenticity. With approximately 300 m² of living space on a 1,500 m² plot, this character property was completely renovated in 2006, preserving the soul of the original building while introducing contemporary comfort. Crowned by a spectacular exposed roof structure, the top floor houses a generous living area composed of an open kitchen, a dining area and several convivial spaces arranged around a majestic local stone fireplace. A lounge dedicated to television and games harmoniously completes this warm and welcoming ensemble. Openings naturally extend the spaces out to balconies and several terraces, offering a constant panorama of the surrounding relief. The sleeping area comprises four comfortable bedrooms and a children's bedroom, including two suites each with a dressing room and an en-suite bathroom. A third bathroom completes this area, designed to accommodate family and guests in optimal comfort. The chalet can accommodate up to 12 people. The ground floor houses a ski room, a wine cellar, a laundry room, a boiler room and a second TV lounge with outdoor access, adjacent to one of the bedrooms. Outside, an independent mazot including a double garage and additional spaces enriches the property. An authentic and welcoming property, ideal for a family mountain residence or a long-term heritage project. An address of character where the alpine art of living is expressed with effortless simplicity. Référence agence : 3621

Ref. : 9TIC-SF5-LNY

Agence ATHERAC - Transaction

GRAVESON560 000 €

House for sale village - 4 rooms - 140 m²

Charming villa close to Saint-Rémy-de-Provence

Modern villa with heated pool – Prime location. Just a 2-minute stroll from the village center, this high-quality villa delivers the perfect blend of peace, security, and convenience. Interior: Spacious and bright cathedral-ceiling living room with a fireplace. Versatile mezzanine (ideal for remote work or a library) and fully fitted kitchen. 2 bedrooms and a pristine bathroom. Exterior: Fully private, tree-lined garden (not overlooked). Pool with an equipped pool house for summer entertaining. The Perks: Private garage, exceptionally quiet residential area, and all local amenities right on your doorstep. Total number of units in the co-ownership: 13.

Ref. : MZISR1390

Michaël Zingraf Christies International Real Estate SAINT-RÉMY DE PROVENCE

MAUSSANE-LES-ALPILLES1 290 000 €

House for sale village - 4 rooms - 226 m²

In the heart of the village of Maussane-les-Alpilles, this delightful single-storey house is nestled in a cocoon of vegetation, offering peace and privacy. An impressive entrance hall with views on to the garden leads through to the generously proportioned living area that has been conceived with maximum comfort, natural light and a relaxed lifestyle in mind. The sitting room and the kitchen / dining room together extend to 90 m² and feature two large sliding glass doors that naturally extend the living space outwards. There are two, beautifully appointed and private en-suite bedrooms. Outside, a cosy, shaded terrace and a 12 x 2.5 heated swimming pool provide an intimate area in which to relax, whilst a single garage completes the ensemble. Excellently located within walking distance of everything this sought-after village has to offer, this home is a real haven, where tranquillity and quality of life are harmoniously joined.

Ref. : 1526

Colpaert et Wehrle