OK
More than Less than
€  ok

Key-words : village villa

Houses and Apartments, your real estate specialist magazine offers a selection of ads that match with the keyword village villa. You can refine your search by specifying the area or price range in the navigation bar link Search for a House/Apartment.

VENCE890 000 €

House for sale village villa - 7 rooms - 180 m²

Charming Provençal villa

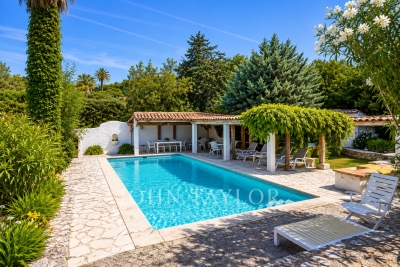
PRICE DROP. In a sought-after residential environment built on a flat, landscaped land of approximately 1,755 m², this approximately 180 m² Provençal villa charms with its authenticity, spacious volumes, and strong potential for value enhancement. The villa is spread over three levels and offers generous reception areas including a large living/dining room with a high ceiling, exposed beams, and an open fireplace. The independent kitchen opens onto a pleasant summer terrace with a dining area. The house currently offers 5 bedrooms, several of which have direct access to the terrace or garden. The exteriors, inspired by the Mediterranean spirit, host a swimming pool surrounded by a deck with shaded alcoves, a pétanque court, a workshop, a shed, as well as numerous parking spaces with a carport. A charming property, ready for modern updates, providing an excellent base for a renovation project close to the most beautiful villages of the French Riviera.

Ref. : V2791CO

JOHN TAYLOR SAINT PAUL DE VENCE

VETRAZ-MONTHOUX525 000 €

Apartment for sale village villa - 4 rooms - 122 m²

HOMEY EXCLUSIVE - VÉTRAZ-MONTHOUX, GREATER GENEVA - Premium

A PREMIUM FAMILY HOME ON THE PRESTIGIOUS VÉTRAZ HILL - HOMEY EXCLUSIVE HOMEY exclusively presents this magnificent semi-detached duplex villa of 122. 66m2 (Loi Carrez), built in 2007. Nestled on the highly coveted heights of the Vétraz-Monthoux hill, within an ultra-private and secure residential development, this property offers the perfect combination of the independence of a house and the security of a high-standing co-ownership. A true haven of peace designed exclusively for a comfortable family life. AN EXCLUSIVE AND PRESERVED RESIDENTIAL DEVELOPMENT:This property is located in an impeccably maintained, secure development composed exclusively of resident owners. The co-ownership has zero social housing, guaranteeing absolute peace, optimal security, and a high-standing residential environment over the long term. A serene and premium neighborhood for your family. THE SIGNATURE ASSET: 60M2 OF PRIVATE OUTDOOR SPACETo fully enjoy sunny days, the villa offers an exceptional private outdoor living area of nearly 60m2, directly accessible from the living room: A large 30m2 tiled terrace, perfect for family outdoor dining and summer entertaining. A 30m2 private flat lawned garden, fully fenced, providing a secure play area for children. A 5m2 private balcony on the upper floor, accessible from the bedrooms, ideal for a peaceful morning coffee. VÉTRAZ HILL: A PRESTIGIOUS AND DOMINANT POSITIONLocated on the heights of the hill, the residence benefits from a dominant geographical position and a highly qualitative environment: A magnificent, unobstructed view over the city of Annemasse, Geneva, the iconic Jet d'Eau, and the Jura mountains. Just 2 minutes from Vétraz-Monthoux village centre, its highly regarded primary schools, nursery, and local shops (bakery, pharmacy, medical centre). Immediate proximity to the Parc du Haut-Monthoux, ideal for family walks and outdoor activities. Fast connection to motorways and Annemasse train station (Léman Express) to reach Geneva city centre in just 10 minutes. PROPERTY DETAILS: Cross-through duplex villa of 122. 66m2 of living space, flooded with natural light thanks to its optimal West-facing orientation. Large, spacious living and dining room opening directly onto the terrace and garden through large sliding glass doors. Modern fully equipped open-plan kitchen, perfectly integrated into the living space for maximum conviviality. 3 spacious and comfortable bedrooms on the first floor with premium wood parquet flooring and integrated storage. 1 contemporary bathroom + 1 modern shower room. 2 WCs (including a separate guest WC with hand basin on the ground floor). Double-glazed windows for total thermal and acoustic insulation. 1 private closed garage of 14m2 in a secured underground facility + 1 private outdoor parking space. THE PERFECT PRIMARY RESIDENCE FOR YOUR FAMILY:This duplex villa has been designed for the comfort of a family's daily life. The ground floor living space is vast and convivial, while the sleeping area on the upper floor preserves everyone's privacy. The magnificent view over Geneva from the hill, the calm of the residential cul-de-sac, and the proximity to top-tier schools make this an exceptional property to settle down in permanently. WHERE IS VÉTRAZ-MONTHOUX AND WHY DOES IT MATTER?Vétraz-Monthoux is a prestigious residential town located in Haute-Savoie, in the French Alps, directly bordering Switzerland. The Léman Express (cross-border train) connects Annemasse station to Geneva in just 10 minutes. For international professionals working in Geneva (at the United Nations, CERN, the World Health Organisation, or multinational private banks), Vétraz-Monthoux represents the ultimate lifestyle choice. Geneva International Airport (GVA) is approximately 25 minutes away. WHY BUY IN FRANCE RATHER THAN SWITZERLAND?For international buyers working in Geneva, purchasing on the French side offers compelling advantages: Property pr

Ref. : 056

Homey

ST-TROPEZ15 600 000 €

House for sale village villa - 12 rooms - 550 m²

SAINT-TROPEZ – VILLAGE WITHIN WALKING DISTANCE - TWO-VILLA ESTATE

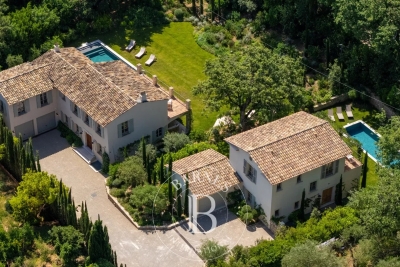
Located just a few minutes' walk from Place des Lices in Saint-Tropez, in a peaceful and highly sought-after setting, this property comprises two independent villas offering generous volumes and high-end amenities. Set on a 2,700 sqm plot, it features two swimming pools as well as numerous landscaped outdoor living areas. The main villa, approximately 330 sqm in size, offers spacious and beautifully proportioned living areas. On the ground floor, an entrance hall leads to a large living room with fireplace, a dining area, and a fully equipped open-plan kitchen. These reception areas open onto a beautiful terrace overlooking the garden. The first floor accommodates four en-suite bedrooms, including a spacious master suite benefiting from a large terrace with views over the garden and swimming pool. The property also features a TV lounge, wine cellar, fitness room, sauna, laundry room, and a garage for two vehicles. The secondary villa, approximately 235 sqm, comprises a spacious living room with an open-plan kitchen opening onto a lovely terrace overlooking the swimming pool and the main villa. It offers three beautiful en-suite bedrooms, as well as two additional en-suite bedrooms on the garden level with English courtyards. This villa also benefits from a fitness room, wine cellar, sauna, laundry room, ample storage space, and a large garage. Information regarding potential risks to which this property is exposed is available on the Géorisques website: www.georisques.gouv.fr. The property is located in an area subject to mandatory vegetation clearance regulations (obligation de débroussaillement). For any further information, the Barnes International Saint-Tropez team remains at your disposal. Tel: +33 (0)4 94 43 32 47

Ref. : 87060663

BARNES SAINT-TROPEZ

LA COLLE-SUR-LOUP1 495 000 €

House for sale village villa - 5 rooms - 175 m²

Panoramic views over the sea and village - walking distance village

Ideally located just moments from the charming village of La Colle-sur-Loup and in close proximity to the iconic Saint-Paul-de-Vence, this elegant villa enjoys a privileged setting that combines absolute tranquillity with excellent accessibility. Just 15 minutes from Nice International Airport and within easy reach of the Côte d'Azur's most celebrated destinations, it offers a refined and sought-after lifestyle. The living areas — lounge, dining room, and kitchen — open generously onto the outdoors through expansive picture windows, bathing the interiors in natural light and framing breathtaking views over the verdant valley, the medieval village of Saint-Paul-de-Vence, and, in the distance, the shimmering expanse of the Mediterranean Sea. A vast panoramic terrace extends seamlessly from the living spaces, providing the perfect backdrop for appreciating every moment in postcard-worthy surroundings. Arranged over two levels, the villa offers three bedrooms and three shower rooms, each thoughtfully designed to ensure comfort, privacy, and a serene way of life. The lower level houses the third bedroom along with a versatile space that could easily be converted into a self-contained apartment or a fourth bedroom, according to your preferences and requirements. The beautifully landscaped garden of 1,850 m² is a true haven of greenery, planted with Mediterranean species and fruit trees, and dotted with peaceful corners for rest and relaxation. A second terrace, situated beside the pool, invites conviviality with its fully equipped summer kitchen, including a traditional pizza oven — perfect for entertaining in style. The heated swimming pool, complete with integrated cover, extends the pleasures of outdoor living across the seasons, offering a sublime setting to enjoy the region's exceptional climate. A secure garage, carport and several additional parking spaces complete this outstanding property. This is a rare opportunity to embrace the elegance and gentle way of life of the French Riviera, where preserved nature, cultural heritage, and convenience come together in perfect harmony. A truly exceptional offering.

Ref. : 85949724

Coldwell Banker Art Realty

SCIEZ229 000 €

Building plot for sale village villa - - 586 m²

SCIEZ, LAKE GENEVA AREA, FRENCH ALPS - Rare Building Plot 58

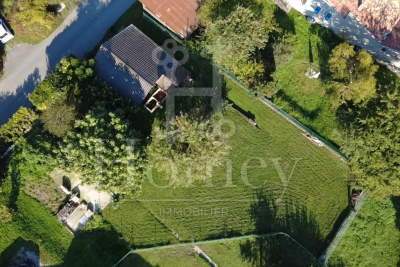
A rare building plot in one of the most sought-after villages on lake geneva - homey homey presents this exceptional 586m2 building plot located in the peaceful hamlet of chavannex in sciez, one of the most prestigious and sought-after villages in the chablais area of haute-savoie. Just minutes from the shores of lake geneva, 15 minutes from the swiss border and 30 minutes from geneva city centre, this plot offers an extraordinary opportunity to build your dream home in one of the most coveted addresses in the french alps. Where is sciez and why does it matter? Sciez is a prestigious village located in the chablais area of haute-savoie, on the southern shores of lake geneva (lac léman), in the french alps. It is consistently ranked among the most sought-after residential destinations in the entire greater geneva region, offering a rare combination of authentic french lakeside village life and immediate proximity to geneva. Geneva is one of the world's most international cities - home to the united nations, the red cross, cern, the world health organisation and hundreds of multinational banks and corporations. Geneva international airport (gva) is approximately 40 minutes away, connecting you to over 120 destinations worldwide. For international professionals working in geneva, sciez represents the ultimate lifestyle choice: authentic french countryside living on the shores of europe's most iconic lake, with geneva accessible in 30 minutes. Plot details: surface area: 586m2 fully zoned for residential construction: ideal for a bespoke individual house services available at the plot boundary (water, electricity, mains drainage): connection straightforward and cost-controlled ideal orientation for a bright and luminous project peaceful hamlet setting with no overlooking neighbours premium location - sciez, chablais: peaceful and green hamlet of chavannex minutes from the shores of lake geneva 15 minutes from the swiss border 30 minutes from geneva city centre close to thonon-les-bains (shops, services, hospital) 10 minutes from bons-en-chablais train station (annemasse-geneva rail link) schools, shops and road connections easily accessible build your dream home in an idyllic setting:this plot gives you complete freedom to design and build exactly the home you have always envisioned. Contemporary villa, traditional savoyard chalet, family home with garden - the possibilities are endless in this idyllic setting. Whether you are planning your primary residence, a prestigious second home, or a long-term patrimonial investment, this plot ticks every box: location, environment, accessibility and long-term value. Why this plot is a rare opportunity: sciez/chablais area: structural shortage of available building land - demand permanently exceeds supply 586m2: a generous plot size in a sector where land is extremely scarce services at boundary: connection straightforward, costs controlled lake geneva proximity: patrimonial value preserved and consistently appreciating 30 minutes geneva: premium cross-border accessibility why build in france rather than switzerland? For international buyers working in geneva, building on the french side of the border offers compelling advantages: land and construction costs significantly lower than in switzerland no capital gains tax on primary residence after 5 years of ownership access to the french healthcare system, ranked among the world's best french and international schools nearby stable euro-denominated asset in a aaa-rated economy strong and consistent long-term property appreciation in the lake geneva corridor complete architectural freedom: design your home exactly as you wish buying and building from abroad - we make it seamless:at homey, we regularly assist international buyers in acquiring french land and managing construction projects remotely. Our bilingual team can connect you with trusted local architects, builders and notary partners to

Ref. : 031

Homey

GRIMAUD11 670 000 €

House for sale village villa - 8 rooms - 589 m²

GRIMAUD – EXCEPTIONAL CONTEMPORARY VILLA – PANORAMIC SEA VIEW – TWO SWIMMING POOLS

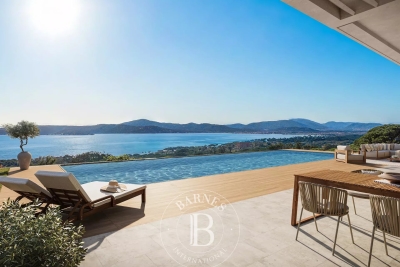
Barnes exclusive – an exceptional contemporary villa overlooking saint-tropez nestled within a prestigious private and secure estate, this outstanding contemporary villa enjoys a privileged setting with breathtaking panoramic views over the gulf of saint-tropez and its iconic village. Designed to the highest standards and crafted with exceptional materials, the property perfectly combines contemporary architecture, generous living spaces, and abundant natural light. Expansive floor-to-ceiling windows seamlessly blend the indoor and outdoor living areas, framing spectacular views of the mediterranean. The light-filled reception room opens effortlessly onto spacious sea-facing terraces, creating an elegant setting for both relaxation and entertaining. A fully equipped, high-end kitchen is complemented by a separate preparation kitchen and a laundry room, ensuring both comfort and functionality. The sleeping quarters comprise six magnificent suites, each featuring its own walk-in dressing room, en-suite bathroom, and private toilet, offering complete privacy and exceptional comfort for family and guests alike. A dedicated office and an expansive 120 sq M (approx.) garage further enhance the outstanding amenities of this exceptional residence. Set on beautifully landscaped south-facing grounds of more than 2,000 sq M, the villa invites effortless outdoor living. A spectacular 14-metre infinity pool blends harmoniously into its surroundings, offering uninterrupted views across the gulf of saint-tropez. Combining refined contemporary design, premium amenities, and one of the area's most sought-after locations, this rare property ranks among the finest residences on the gulf of saint-tropez. An exclusive retreat offering an unrivalled mediterranean lifestyle overlooking one of the côte d'azur's most prestigious bays. Information regarding the potential risks to which this property is exposed is available on the géorisques website: www. Georisques. Gouv. Fr. The property is located in an area subject to the legal obligation for vegetation clearance (brush clearing). For further information or to arrange a private viewing, the barnes international team will be delighted to assist you. Agency fees payable by vendor

Ref. : 87185487

BARNES Sainte-Maxime

VALBONNE2 500 000 €

House for sale village villa - 7 rooms - 330 m²

Unique! Valbonne land, 2 minutes' walk from the village

For Sale Prestigious Land in Valbonne, Walking Distance to the Village A Rare Location for a Signature Architectural Achievement Treat yourself to one of the last large building plots in Valbonne, ideally located just a 2-minute walk from the village, in a residential and confidential setting. This 2,300 sqm plot, sold serviced, is offered with an architect's project currently being submitted, designed by the renowned Michael Zander firm, behind the iconic 'Lily of the Valley' in Saint-Tropez and 'The Carlton Hotel' in Cannes. A Unique Project between Provence and Contemporary The imagined villa combines modernity and tradition, with its generous volumes, bay windows, Provençal tiles and a perfect integration into the landscape: approximately 330 sqm of living space Living space of 110 sqm, bathed in light with spectacular high ceilings 4 en-suite bedrooms Independent studio or gym to personalize Swimming pool 12 x 4 meters Double garage and possibility of elevator Panoramic view of the village of Valbonne The land is ready to accommodate this tailor-made project, upon validation of the permit currently being filed. An exceptional address, a prestigious architectural signature, a unique opportunity in Valbonne. File and private visit on request.

Ref. : 824

Laforêt VALBONNE Exclusive Properties

ENSUES-LA-REDONNE2 085 000 €

House for sale village villa - 5 rooms - 165 m²

Sea View Villa in Private Calanque – 4 Bedrooms – Pool – Exceptional Setting – French Riviera

Set in a private and secure calanque on the Côte Bleue, this detached villa offers a rare combination of privacy, natural beauty, and breathtaking panoramic views over the Mediterranean. The property is fully gated and features private parking for three cars as well as a garage. Every room enjoys open sea views, with spectacular sunrises and sunsets over the calanques. Direct walking access from the villa leads to the coves and coastal trails, perfect for swimming, snorkeling, paddleboarding, kayaking, fishing, and hiking. Interior Air-conditioned ground floor with sea view throughout: Fully equipped high-end kitchen with Gaggenau appliances Dining room with sea view Two living rooms, one with TV Laundry room with washer and dryer Guest WC Master suite with en-suite bathroom Upstairs: Three bedrooms with sea views and terraces / balcony Family bathroom with bathtub, shower, and double vanity Separate WC Outdoor living Large sea-facing terrace with private saltwater swimming pool, alarm system, outdoor shower, and landscaped garden with automatic irrigation. Upstairs terrace enjoying evening sun and open views over the Mediterranean. The villa is fully secured (alarm system, safe) and located within a private calanque managed by a homeowners association, ensuring peace, security, and an exceptional natural environment. Ideally located close to the main villages and attractions of Provence and the French Riviera: Carry-le-Rouet, Marseille, Aix-en-Provence, Les Baux-de-Provence, Saint-Rémy-de-Provence. Only 2 km from shops and Ensuès-la-Redonne train station. Approx. 25 minutes from Aix-en-Provence TGV station and Marseille-Provence International Airport. Private viewings available upon request. Contact: Pascale GONZALEZ +33 (0)6 27 23 68 20 Commercial Agent (EI) – RSAC 904 388 634 Risk information available at: www.georisques.gouv.fr 2,000,000 € Agency fees not included - Agency commission: 4.25%VAT included Agency fees payable by buyer - Montant estimé des dépenses annuelles d'énergie pour un usage standard : 1430€ ~ 1970€ - Pascale GONZALEZ - Agent commercial - EI - RSAC 904 388 634

Ref. : 85715812

BARNES MARSEILLE CASSIS LITTORAL

BIDART2 600 000 €

House for sale village villa - 7 rooms - 300 m²

Amazing property close to the ocean

Just minutes from Biarritz and the beaches, this exceptional property is set within a private one-hectare park, offering a rare lifestyle where architecture and nature blend seamlessly. Designed in the 1970s by renowned architect Lesgourgues, this approximately 300 sqm villa enjoys a remarkable integration into its natural surroundings, elevated above the landscape and offering peaceful views over lush grounds planted with mature and majestic species. Generous light-filled interiors, reception areas opening onto nature and timeless architecture give the residence a truly distinctive character. The main house features three bedrooms, each with its own shower room, as well as an office, providing an elegant and comfortable family setting. The beautifully landscaped grounds include a large heated swimming pool, perfectly integrated into its surroundings and inviting residents to enjoy the gentle Basque lifestyle in complete tranquillity. An independent guest house completes the property, offering a living room, open-plan kitchen, two bedrooms and two bathrooms, ideal for welcoming family and guests in complete privacy. The property also offers exceptional potential, with the possibility of creating a separate building plot of approximately 5,000 sqm. Just minutes from the village of Bidart, the beaches and central Biarritz, this discreet and highly sought-after address offers a rare combination of privacy, nature, architecture and the exceptional Basque way of life.

Ref. : BI1-2484

BIARRITZ SOTHEBY'S INTERNATIONAL REALTY

TOURRETTES-SUR-LOUP900 000 €

House for sale village villa - 6 rooms - 2250 m²

Provençal villa with 5 bedrooms, olive grove and summer kitchen – Tourrettes-sur-Loup

Five minutes from the medieval village of Tourrettes-sur-Loup, the "city of violets", in a quiet residential area, this Provençal villa of approximately 170 m² offers 5 bedrooms, generous living spaces and a traditional fireplace. Its flat 2,250 m² plot, planted with some thirty olive trees, features a summer kitchen opening onto the olive grove and an enclosed garage. Just 30 minutes from Nice international airport, close to the village schools, shops, restaurants and artisan galleries, with tennis courts and hiking trails of the Préalpes d'Azur nature park nearby. An authentic way of life between heritage and nature. Energy class: D – Climate class: B / Estimated annual energy costs for standard use: between €2,350 and €3,250 (reference year 2023) Information on the risks to which this property is exposed is available on the Géorisques website: www.georisques.gouv.fr Represented by Amélie DOLLÉ, acting in his capacity as authorized service provider, with full powers for the purposes hereof. Agency fees payable by vendor - Montant estimé des dépenses annuelles d'énergie pour un usage standard, établi à partir des prix de l'énergie de l'année 2025 : 2360€ ~ 3210€

Ref. : 87244966

BARNES Saint-Paul de Vence

MOUGINS1 950 000 €

House for sale village villa - - 230 m²

Elegant 4-Bedroom Villa with Panoramic Views in Mougins

Discover this stunning villa in Mougins, offering 190 m² of refined living space nestled in a peaceful and prestigious location. With its single-level layout, the villa is designed for seamless indoor-outdoor living, featuring spacious terraces and a large swimming pool that perfectly frame the breathtaking views of the hills and the Mediterranean Sea. The interior boasts four generously sized bedrooms, each filled with natural light, and elegant finishes throughout. The expansive open-plan living and dining area opens directly onto the terrace, creating a harmonious flow between the interior and exterior spaces, perfect for entertaining guests or enjoying family gatherings. Surrounded by lush greenery and mature trees, this property provides a serene and private retreat just minutes from renowned golf courses and the vibrant village of Mougins. Whether as a primary residence or a luxurious holiday home, this villa is an exceptional opportunity to embrace the quintessential Côte d'Azur lifestyle.

Ref. : V1786MGS

JOHN TAYLOR MOUGINS

VALBONNE745 000 €

Building plot for sale village villa - - 2357 m²

Unique! Valbonne land, 2 minutes' walk from the village

For Sale Prestigious Land in Valbonne, Walking Distance to the Village A Rare Location for a Signature Architectural Achievement Treat yourself to one of the last large building plots in Valbonne, ideally located just a 2-minute walk from the village, in a residential and confidential setting. This 2,300 sqm plot, sold serviced, is offered with an architect's project currently being submitted, designed by the renowned Michael Zander firm, behind the iconic 'Lily of the Valley' in Saint-Tropez and 'The Carlton Hotel' in Cannes. A Unique Project between Provence and Contemporary The imagined villa combines modernity and tradition, with its generous volumes, bay windows, Provençal tiles and a perfect integration into the landscape: approximately 330 sqm of living space Living space of 110 sqm, bathed in light with spectacular high ceilings 4 en-suite bedrooms Independent studio or gym to personalize Swimming pool 12 x 4 meters Double garage and possibility of elevator Panoramic view of the village of Valbonne The land is ready to accommodate this tailor-made project, upon validation of the permit currently being filed. An exceptional address, a prestigious architectural signature, a unique opportunity in Valbonne. File and private visit on request.

Ref. : 594

Laforêt VALBONNE Exclusive Properties

MOUGINS5 950 000 €

House for sale village villa - 8 rooms - 500 m²

Mougins – Couelle-Inspired Villa Renovated in a Secure Private Estate

benefiting from 24/7 on-site security, this exceptional property embodies a refined vision of the French Riviera lifestyle, blending sculptural architecture, preserved natural surroundings and contemporary amenities. Completely renovated in 2025, the villa enjoys a south-facing exposure and total privacy, with no overlooking. It is set on a magnificent flat landscaped plot of approximately 3,280 sqm, enhanced by a swimming pool with organic lines, a distinctive feature inspired by Couelle's architectural style. The main villa offers approximately 500 sqm of living space, standing out for its spectacular volumes and its generous single-level layout, providing seamless indoor-outdoor living. The reception level features an impressive 240 sqm living area, flooded with natural light and opening directly onto the garden, as well as a high-end contemporary kitchen. The night area comprises five en-suite bedrooms, including a spacious master suite, along with an office, a private cinema room and a wellness area with sauna, ensuring an exceptional level of comfort for everyday living. An independent apartment, complete with a kitchen and shower room, allows staff or guests to be accommodated in complete autonomy. The property benefits from high-quality features, including: underfloor and wall-mounted heat pump heating, home automation system, state-of-the-art security alarm, and a garage with direct access to the villa. Ideally located, the villa is just 12 minutes from Cannes and La Croisette, 4 minutes from the Golf Country Club, 5 minutes from the Mougins International School, and within immediate proximity of the historic village. A rare address combining architectural character, absolute security, exceptional volumes and a prime residential environment in Mougins.

Ref. : 3675

MAGREY & SONS MOUGINS

LA COLLE-SUR-LOUP849 000 €

House for sale village villa - 4 rooms - 117 m²

La Colle-sur-Loup – Turnkey Single-Storey Villa Close to the Village

Located in a sought-after residential area of La Colle-sur-Loup, close to the village, this single-storey villa offers a pleasant living environment combining peace, greenery and easy access to shops, schools and local amenities. It also enjoys an ideal location just a few minutes from Saint-Paul-de-Vence, the beaches and the main transport links of the French Riviera. Immaculately maintained and ready to move into, the property features a bright and spacious living area, a fully equipped kitchen, 3 bedrooms and 2 bathrooms. The outdoor areas are designed for relaxation, with several landscaped spaces as well as a pétanque court. A large garage completes the property. A functional and comfortable villa, ideal as either a primary or secondary residence, offering the perfect opportunity to enjoy the Provençal lifestyle. Energy rating: C – Climate rating: A / Estimated annual energy costs for standard use: between €1,370 and €1,900 (reference year: 2026). Agency fees payable by vendor - Montant estimé des dépenses annuelles d'énergie pour un usage standard, établi à partir des prix de l'énergie de l'année 2015 : 1287€ - Amélie DOLLÉ - Agent commercial - EI - RSAC 884 445 081

Ref. : 87226733

BARNES Saint-Paul de Vence

THÉOULE-SUR-MER2 890 000 €

House for sale village villa - 5 rooms - 200 m²

Villa with pool and panoramic sea view in Theoule - Cannes bay

In a renowned, secure estate in Théoule-sur-Mer, just minutes from the village, ports, beaches, and restaurants, this exceptional villa boasts breathtaking sea views over the Bay of Cannes. The villa enjoys optimal sunshine year-round thanks to its south-facing exposure. Built on three levels, it consists of a double living room with a fireplace and a kitchen opening onto a semi-covered terrace overlooking the pool area. On the same level, a first bedroom with a shower and separate toilet also provides access to the garden. The first floor includes a sleeping area consisting of two en-suite bedrooms with shower rooms, both opening onto a beautiful terrace facing the sea. On the garden level, a fourth bedroom has its own bathroom and provides direct access to the pool area, which offers a large terrace facing the Bay of Cannes. This level also includes a separate toilet, a laundry room, and a cellar. Storage spaces and a closed parking lot complete the property.

Ref. : 85863282

SOLARI PROPERTIES