OK
More than Less than
  ok

Key-words : village nice

Houses and Apartments, your real estate specialist magazine offers a selection of ads that match with the keyword village nice. You can refine your search by specifying the area or price range in the navigation bar link Search for a House/Apartment.

VALBONNE1 200 000 €

House for sale village nice - 6 rooms - 157

Valbonne–Sophia Antipolis, villa with pool, to renovate, extensi

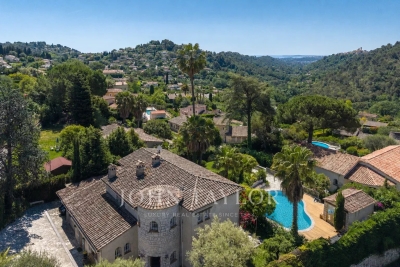
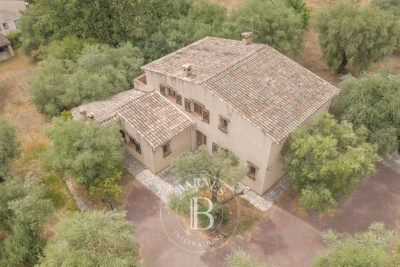
Ideally located 5 minutes from Sophia Antipolis, near Niki de Saint Phalle secondary school and the international schools CIV Mougins School, do not miss this rare opportunity to acquire a villa requiring renovation, set on a landscaped plot of nearly 3,000 m². The 163 m² villa (157 m² under the Carrez Law) currently comprises a garden level opening onto the pool, including a living/dining room, a separate kitchen, 3 bedrooms and 1 shower room. Upstairs, there are 2 bedrooms, each with a large terrace, and a shower room. The basement contains a large 51 m² garage and 2 cellars of 26 and 24 m² housing the technical equipment. The property's major asset is its potential extension of nearly 300 m². In the absence of a connection to the public sewer network, the property has an individual sewage system with a large-capacity septic tank. The 37 m² swimming pool is surrounded by a large terrace. The grounds surrounding the house contain mature trees and preserve privacy from neighbouring properties. This villa is perfect for those seeking peace and quiet, privacy, and proximity to the Sophia Antipolis technology park. It is a blank canvas to be redesigned and can be adapted to all tastes, with the assistance of recommended professionals or independently, offering immediate return on investment and significant potential for value appreciation. Supermarket 1 km away. 10 km from the seafront, 12 km from Antibes, 16 km from Cannes and 25 km from Nice Airport. 6 km from CIV, 8 km from Mougins School, 8 km from a golf course. Energy performance diagnosis: 137 – C Greenhouse gas emissions: 5 – A Estimated annual energy costs for the property: €1,875 to €2,537. Transaction fees, including VAT, payable by the seller. Information about the risks to which this property is exposed is available on the Géorisques website: www.georisques.gouv.fr The luxury real estate market on the French Riviera is one of the most attractive in the Mediterranean region. Holiday homes and second residences on the French Riviera offer not only incomparable style and quality of life, but, given the international economic climate, also represent a secure investment and a smart retirement project, particularly at premium addresses. Valbonne Village contrasts with the high-tech, fast-paced atmosphere of Sophia Antipolis. A peaceful and welcoming village where the art of living and conviviality prevail, Valbonne Village offers visitors many opportunities to enjoy a stay in a high-quality setting. Fifteen minutes from the coast and forty minutes from the nearest ski resort, the town lies at the crossroads of the Alpes-Maritimes and therefore offers visitors numerous opportunities for discovery and activities, including the pleasures of the beach, sailing and diving... as well as those of the middle and high country, with hiking or snowshoeing, canyoning, climbing and superb excursions in Mercantour National Park.

Ref. : W-04A8VF

ENGEL & VÖLKERS

VENCE3 175 000 €

House for sale village nice - - 309

Villa for sale Vence, with panoramic views

Ref. 022026 383 CO-EXCLUSIVE LISTING. Located in a peaceful residential setting just minutes by car from the centre of Vence, this contemporary villa built in 2023 enjoys an exceptional position with open panoramic views over the surrounding hills and the village and the sea at distance. The property offers 208 sqm of inside living space on two levels, approx. 100 sqm of terrace, on a landscaped plot of 2,138 sqm, with a south-facing orientation ensuring light-filled interiors throughout the day. Large sliding glass doors frame the landscape and allow a natural flow between indoor spaces and the terraces. The living areas open directly onto the outdoor spaces, where a 14 x 7 m swimming pool sits prominently, ideal for enjoying the views and the Mediterranean climate. The villa currently offers two bedrooms, along with a spacious office/guest room with an en-suite shower room. It was originally designed to accommodate four bedrooms; the partition between two of the rooms was intentionally omitted to create a larger office space. This layout can be easily reconfigured to reinstate a total of four bedrooms, depending on the future owner's requirements. The property is equipped with underfloor heating air conditioning, providing modern comfort year-round. Its clean architectural lines and high-quality finishes make it suitable both as a main residence or a refined second home. A modern, well-located property combining views, space and proximity to Vence, and only 25 minutes from Nice Airport, in one of the most desirable areas of the Côte d'Azur. Information regarding potential risks affecting this property is available on the Géorisques website: www.georisques.gouv.fr.

Ref. : 022026-383

FINE AND COUNTRY

SEILLANS475 000 €

House for sale village nice - 6 rooms - 150

Family Home with Great Potential of 150 sqm - Panoramic View - Swimming Pool and Tree-Lined Garden -

Welcome to Abriculteurs, the family agency committed to exceptional service. Discover a carefully crafted presentation of this property: professional photos. Trust our expertise to turn your real estate projects into outstanding successes. Discover this detached house built in the early 1980s, located on the heights of Seillans, in a green environment with a beautiful open view over the plain and the village. Offering approximately 150 sqm of living space over two levels, the house presents a particularly interesting layout for a family, a second home, or a project including an independent area, or even two separate apartments. The main level, accessible on the ground floor from the entrance, opens onto a large living area with a lounge, dining room, and open kitchen. This space extends to a large terrace overlooking the landscape and offering a remarkable panoramic view. This level also includes a bedroom and a large bathroom, allowing for a true master suite on the ground floor. The lower level, garden level, benefits from direct access to the outdoors and the swimming pool. It houses several rooms that can be converted into bedrooms, an office, or an additional living room, as well as a laundry room, a shower room, and a wine cellar. A former garage, now converted into approximately 34.5 sqm, includes a bedroom, a shower room with WC, and an additional room. This space offers real potential to create an independent studio, accommodate family and friends, or develop a rental project, subject to the necessary authorizations. Outside, the house is set on a shaded and tree-lined plot of approximately 1,357 sqm. The pool, located very close to the house, blends naturally with the outdoor living spaces. Several terraces allow you to enjoy the setting and the view. Two parking spaces are currently available, including one under a carport. The house is structurally sound and of traditional construction but currently requires modernization and updating to fully exploit its potential. Property highlights: - Exceptional panoramic view over the plain and the village of Seillans - Approximately 150 sqm of living space over two levels - Tree-lined and shaded plot of around 1,357 sqm - Swimming pool in immediate proximity to the house - Large terrace with a view - Bedroom and bathroom on the main level - Several sleeping areas on the garden level - Former garage converted into approximately 34.5 sqm - Potential for studio or independent housing - Air conditioning / air-to-air heat pump - Fireplace - Two parking spaces, including one under a carport - Detached house with no co-ownership Please note: - Property tax: €2,171 per year - Condition of the property: requires modernization and updating - Not subject to co-ownership regulations - Individual sanitation system by septic tank; SPANC inspection and soil study in progress as part of a septic system replacement project Energy Performance Certificate (EPC) carried out on Conventional consumption: 224 kWhEP/m². year - class D Estimated emissions: 7 kg CO2/m². year - class B Estimated annual energy cost: between €2,530 and €3,490 Reference years for energy prices: 2021, 2022, and 2023 Sale price: €475,000 including tax (Abriculteurs agency fees borne by the seller) Interested in this property? To arrange a visit with us, it's easy: schedule an appointment at your convenience. This listing was prepared under the editorial responsibility of SASU Inov'You, registered with the Nice Trade and Companies Register under number 851 223 610, registered office at 14 rue Foncet, 06000 Nice, without fund holding, acting on behalf of SARL Abriculteurs Immobilier, registered under SIREN number 837 704 584, holder of professional card number CPI 7501 2018 000 025 842, issued by the Paris Île-de-France Chamber of Commerce and Industry.

Ref. : QBCH5254_MM_0709_1

abriculteurs

LE TIGNET2 250 000 €

House for sale village nice - 7 rooms - 222

Le Tignet, renovated villa for sale with panoramic sea views, infinity pool and independent apartmen

Renovated villa for sale in Le Tignet with panoramic sea views, infinity pool and independent apartment Ideally positioned in a privileged residential setting in Le Tignet, this elegant villa of approximately 220 sqm enjoys breathtaking panoramic views over the Mediterranean Sea and the picturesque village of Cabris. Completely renovated to a high standard, the property offers generous living spaces, refined contemporary finishes and exceptional outdoor amenities within approximately 3,806 sqm of beautifully landscaped grounds. Designed to maximise natural light and uninterrupted views, the villa features spacious reception areas opening directly onto expansive terraces overlooking the surrounding countryside and the sea. The renovation successfully preserves the property's Mediterranean character while incorporating modern comforts suited to the expectations of today's international luxury buyers. The accommodation includes four bedrooms, among them a magnificent primary suite offering comfort, privacy and elegant proportions. An independent apartment of approximately 30 sqm further enhances the property's versatility, providing ideal accommodation for guests, extended family or staff. The landscaped grounds include a mature olive grove, beautifully maintained Mediterranean gardens and a spectacular infinity swimming pool perfectly positioned to embrace the panoramic views. A pétanque court and a covered parking area for several vehicles complete this exceptional residence. Le Tignet is widely recognised as one of the most desirable villages of the Grasse countryside, appreciated for its peaceful environment, elevated sea views and immediate proximity to Cabris, renowned golf courses, Lake Saint Cassien, Grasse, Mougins, Cannes and Nice Côte d'Azur International Airport. This outstanding location makes the property ideally suited as a prestigious primary residence, an elegant holiday home or a secure long term investment on the French Riviera. For further information or to arrange a private viewing, contact Côte d'Azur Sotheby's International Realty, specialists in luxury real estate on the French Riviera.

Ref. : CA15-384

COTE D'AZUR SOTHEBY'S INTERNATIONAL REALTY

TOURRETTES-SUR-LOUP370 000 €

Building plot for sale village nice - - 2673

Buildable land with approved permit – Panoramic view of the perched villages in the backcountry

Located in the preserved and residential sector of Les Hautes Valettes, just 10 minutes from the village of Tourrettes-sur-Loup, this magnificent buildable land of 2,673 sqm benefits from an exceptional natural environment and a panoramic view of the surrounding hills, the forest, the village of Bar-sur-Loup, as well as the famous perched village of Gourdon. Facing South / Southeast, the land enjoys excellent sunshine throughout the year and a particularly quiet setting, in the heart of a discreet small subdivision offering easy access without passing servitude. An already granted building permit allows the construction of an elegant contemporary villa of approximately 250 sqm with a swimming pool, a closed garage, and spacious outdoor areas. A true turnkey project allowing for quick start of construction without delays related to administrative procedures. Nature lovers will appreciate the immediate proximity to hiking trails, cycling routes, and iconic natural spaces of the Nice hinterland, while maintaining quick access to shops and amenities. A rare opportunity to build a new property in one of the most preserved environments of the region.

Ref. : V2792CO

JOHN TAYLOR SAINT PAUL DE VENCE

MAUSSANE-LES-ALPILLES689 000 €

House for sale village nice - 6 rooms - 122

Charming village farmhouse to renovate.

Located in the charming village of Maussane-les-Alpilles, this authentic semi-detached village farmhouse to renovate is full of character and offers great potential. Set in a peaceful environment with no overlooking neighbors, it enjoys a prime location just a few minutes' walk from the village center, while still providing calm and privacy. Built on a nice landscaped plot, the property offers numerous possibilities for layout and extension according to your wishes. The garden, pleasant and well-exposed, is suitable for a swimming pool and allows you to envision a true outdoor living space, perfect for enjoying the Provençal climate. In immediate proximity to the prestigious Domaine de Manville Golf Course and in the heart of the Alpilles Natural Park, this property represents a rare opportunity for those who love the region and wish to create a home that reflects their own style, combining authenticity, nature, and a relaxed way of life. Information on the risks to which this property is exposed is available on the Géorisques website: www.georisques.gouv.fr

Ref. : VP910

Von Peerc Real Estate

ROQUEBRUNE-CAP-MARTIN763 000 €

Apartment for sale village nice - 3 rooms - 112

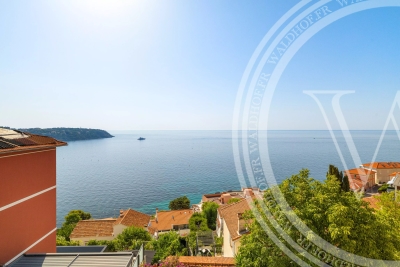
Roquebrune-Cap-Martin - Rare Top-Floor Appartment with Sea Views, Minutes from Monaco

Set on the last floor of an intimate period building housing only two apartments, this 75 m² residence offers something increasingly rare on this stretch of coast: absolute privacy, uninterrupted views over the Mediterranean, and a garage large enough for real use, all within a kilometre of the Principality of Monaco. Originally two separate apartments, the property has been thoughtfully combined into a single generous home and fully renovated. The result is a layout that simply does not exist in comparable buildings of this era: a wide entrance hall of over 10 m² opens onto a bright 22 m² living, dining and kitchen space, with two independent bedrooms of 12 m² and 14 m² set to either side, each with its own shower room. A fitted dressing and separate laundry room complete the arrangement, giving the apartment the functionality of a villa within the footprint of a townhouse. Light is the defining quality here. South-facing French doors in triple glazing open onto two balconies, while three terraces totalling nearly 35 m² extend the living space outdoors. From the upper terrace the view sweeps across the rooftops of the old village down to the bay and the open sea. The coastal path and the beaches of Cap Martin are moments away on foot. The renovation has been carried out to a contemporary standard throughout: a new fitted kitchen with integrated appliances, air-source heat pump providing both heating and air conditioning, marble-effect stone flooring with inlaid detail, and refined lighting including period cornices and crystal chandeliers. Completing the offer is a private garage of 22 m², a genuine rarity in this coastal sector and a considerable asset for anyone working in Monaco. Roquebrune-Cap-Martin remains one of the last authentic villages of the French Riviera, set between Monaco and Menton, with Nice airport within forty minutes. A turnkey property for a buyer seeking the calm of a private building and the sea always in view.

Ref. : 87280324

WALDHOF REAL ESTATE

EZE1 195 000 €

Apartment for sale village nice - 4 rooms - 92

ÈZE – ELEGANT 4-ROOM PENTHOUSE IN A CONTEMPORARY RESIDENCE - SEA VIEWS

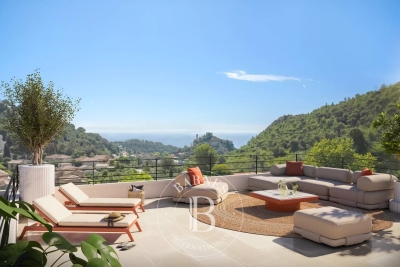
Nestled within an intimate residence in the highly sought-after Aighetta district, just below the Col d'Èze, this magnificent 92 sqm penthouse offers an exceptional living environment between sea and nature. Bathed in natural light thanks to its south-east exposure, the property stands out for its elegance and harmonious layout. The residence, designed as a true green haven, features landscaped gardens with Mediterranean plants, bringing freshness and serenity. A superb swimming pool with sun deck invites relaxation facing the Mediterranean, while underground parking ensures peace and privacy. The spacious living area seamlessly integrates with an elegant and functional kitchen, creating a modern and welcoming space. Large bay windows extend the interior onto a beautiful terrace, offering a smooth transition between indoor and outdoor living. From this terrace, a spectacular 66 sqm rooftop terrace unfolds, a true open-air sanctuary ideal for enjoying the view and savoring privileged moments under the Riviera sun. The apartment comprises three refined bedrooms, one shower room and one bathroom, as well as direct outdoor access from one of the bedrooms. The layout has been carefully designed to combine comfort, aesthetics, and functionality. For ultimate comfort, residents benefit from high-end amenities including a communal swimming pool, secure underground parking, and a bicycle storage room, all designed for a modern lifestyle. Located just a few minutes from the charming medieval village of Èze and its shops, the residence enjoys a strategic location between Monaco and Nice, combining residential tranquility, accessibility, and an exceptional lifestyle. Two underground parking spaces as well as a laundry room complete this rare penthouse on the market. A rare opportunity not to be missed. Please feel free to contact us for further information. Agency fees payable by vendor - Montant moyen de la quote-part de charges courantes 4,404 €/yearly - Eliza TORBICZ - Agent commercial - EI - RSAC 790 569 107

Ref. : 85655614

BARNES Beaulieu | Cap-Ferrat

MONTAUROUX315 000 €

Apartment for sale village nice - 4 rooms - 103

Spacious Cross-Ventilated 103.72 m² Apartment for Sale in Montauroux (83440)

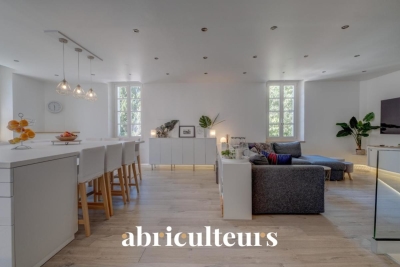
Abriculteurs is pleased to present this apartment for sale located in Montauroux (83440). This spacious cross-ventilated apartment of 103.72 m² (Carrez law), situated on the first floor of an old co-owned building, at 18 rue Antoine Bonnet in Montauroux. Accessible via a private staircase from the ground floor, the apartment opens onto a large living area with an open kitchen of 42.33 m². This generous space benefits from a nice ceiling height of approximately 2.80 m and offers a welcoming atmosphere to host family and friends. The sleeping area consists of three bedrooms, including a very large bedroom of 22.81 m², as well as two bedrooms measuring 11.67 m² and 8.68 m². A 8.75 m² bathroom with a shower, bathtub, and WC completes the layout. The apartment also includes a laundry room and a hallway that harmoniously distributes the different rooms. The property features wooden double-glazed windows, a single-flow mechanical ventilation system (VMC), fiber optic internet, and an individual heating system combining a Godin wood stove and electric radiant panels. A hot/cold air conditioning system is also reported in the various rooms. The roof and general renovation were completed approximately ten years ago. The apartment has good energy performance with an Energy Performance Diagnosis (DPE) rated C and greenhouse gas emissions rated A. Located in Montauroux, the property benefits from proximity to the village, its shops, schools, and various services of the Pays de Fayence. Access to the A8 highway, Cannes, Grasse, and the coastline is quickly reachable by car. Property highlights: - Generous 103.72 m² Carrez surface area - Large living room with open kitchen of 42.33 m² - Three bedrooms, including one measuring 22.81 m² - Cross-ventilated apartment - High ceiling of approximately 2.80 m - Wooden double glazing - Godin wood stove - Fiber optic internet - Single-flow mechanical ventilation (VMC) - Energy performance rated C (DPE) - Small co-ownership with no announced charges Please note: - Property tax: €760 per year - Annual co-ownership charges: no charges announced, to be confirmed - Estimated annual energy cost: between €1,188 and €1,608 - Individual heating by wood stove and electric radiant panels - Hot/cold air conditioning reported, to be confirmed - Condition: renovated about ten years ago - Subject to co-ownership regulations - Apartment located on the first floor Conventional consumption: 129 kWhEP/m². year - class C Estimated emissions: 4 kg CO2/m². year - class A Annual energy cost minimum / maximum: €1,188 / €1,608 Reference years for energy prices: 2021, 2022, and 2023 Sale price: €315,000 including tax Abriculteurs fees payable by the seller. Announcement written under the editorial responsibility of SASU Inov'You, registered with the Nice Trade and Companies Register under number 851 223 610, head office at 14 rue Foncet, 06000 Nice, without holding funds, acting on behalf of SARL Abriculteurs Immobilier, registered under SIREN number 837 704 584, holder of professional card number CPI 7501 2018 000 025 842, issued by the Paris Île-de-France Chamber of Commerce and Industry.

Ref. : NUXI9414_MM_1609_5

abriculteurs

VENCE966 000 €

House for sale village nice - 8 rooms - 230

Beautiful family villa with sea view and Saint-Paul de Vence view

Ideally located in the highly sought-after South of Vence, this elegant 4-bedroom villa benefits from a privileged location combining sunshine and perfect accessibility. Just a few minutes from major roads and less than 20 minutes from Nice international airport, it offers a rare quality of life with a magnificent open view of the sea and the famous village of Saint-Paul-de-Vence. Built on a mainly flat land of about 1,150 m2, without overlooking, the property appeals with its generous volumes and perfect family organization. You will discover a large triple living room flooded with light, including a lounge area, a dining room, and a kitchen with a dining nook, all extended by beautiful covered terraces conducive to convivial moments throughout the year. Outside, a pleasant landscaped garden hosts a large covered terrace in front of the living rooms, a pool with its pool house, a true relaxation area at the heart of the property, as well as a shelter for parking two vehicles. Particularly suitable for family life, the villa also benefits from immediate proximity to school transports and bus lines. Perfectly maintained, the property also offers great potential for updating for buyers wishing to personalize certain spaces and reveal all its potential in one of the most sought-after sectors of Vence. An exceptional opportunity to enjoy a privileged living environment on the French Riviera, between sea, nature, and amenities!

Ref. : V2783CO

JOHN TAYLOR SAINT PAUL DE VENCE

LA COLLE-SUR-LOUP1 495 000 €

House for sale village nice - 5 rooms - 175

Panoramic views over the sea and village - walking distance village

Ideally located just moments from the charming village of La Colle-sur-Loup and in close proximity to the iconic Saint-Paul-de-Vence, this elegant villa enjoys a privileged setting that combines absolute tranquillity with excellent accessibility. Just 15 minutes from Nice International Airport and within easy reach of the Côte d'Azur's most celebrated destinations, it offers a refined and sought-after lifestyle. The living areas — lounge, dining room, and kitchen — open generously onto the outdoors through expansive picture windows, bathing the interiors in natural light and framing breathtaking views over the verdant valley, the medieval village of Saint-Paul-de-Vence, and, in the distance, the shimmering expanse of the Mediterranean Sea. A vast panoramic terrace extends seamlessly from the living spaces, providing the perfect backdrop for appreciating every moment in postcard-worthy surroundings. Arranged over two levels, the villa offers three bedrooms and three shower rooms, each thoughtfully designed to ensure comfort, privacy, and a serene way of life. The lower level houses the third bedroom along with a versatile space that could easily be converted into a self-contained apartment or a fourth bedroom, according to your preferences and requirements. The beautifully landscaped garden of 1,850 m² is a true haven of greenery, planted with Mediterranean species and fruit trees, and dotted with peaceful corners for rest and relaxation. A second terrace, situated beside the pool, invites conviviality with its fully equipped summer kitchen, including a traditional pizza oven — perfect for entertaining in style. The heated swimming pool, complete with integrated cover, extends the pleasures of outdoor living across the seasons, offering a sublime setting to enjoy the region's exceptional climate. A secure garage, carport and several additional parking spaces complete this outstanding property. This is a rare opportunity to embrace the elegance and gentle way of life of the French Riviera, where preserved nature, cultural heritage, and convenience come together in perfect harmony. A truly exceptional offering.

Ref. : 85949724

Coldwell Banker Art Realty

GRASSE3 900 000 €

House for sale village nice - 15 rooms - 521

Exceptional Estate with Panoramic Views

Occupying an elevated position, this exceptional estate enjoys spectacular panoramic views across the surrounding hills, with the sea providing a stunning backdrop. Set within over 22,000 sq m of landscaped grounds, the property offers an exceptional sense of peace and tranquillity, complemented by a range of high-end amenities including a heated saltwater swimming pool, pool house, tennis court and helipad. A grand driveway leads to the principal bastide, an elegant approximately 279 sq m country house combining timeless charm with authentic character. The ground floor comprises an elegant entrance hall, a spacious light-filled sitting room, dining room with fireplace, fully equipped kitchen and wine cellar. Upstairs, the principal suite features a generous bathroom, alongside a second en suite bedroom. Two further bedrooms are located beneath the eaves, each with its own private bathroom. The approximately 129 sq m guest house provides a warm and welcoming environment, with a sitting room featuring a fireplace, kitchen and dining room, together with four bedrooms upstairs, including a generous suite on the upper half-level. An approximately 76 sq m caretaker's house comprises a kitchen, sitting-dining room, guest toilet and converted attic space with two bedrooms, a laundry room, separate WC and bathroom. Together, the residences form an impeccably maintained estate commanding an outstanding position overlooking the Grasse countryside, offering a rare atmosphere where nature, elegance and absolute comfort are perfectly combined. Just 30 minutes from Nice and Cannes and close to the charming village of Valbonne, the property also enjoys easy access to several renowned golf courses, all within 10 minutes, as well as a selection of international schools. An exceptional Côte d'Azur estate, perfectly suited to family living, a second home or an outstanding private retreat.

Ref. : VAL260197

Savills Valbonne

TOURRETTES-SUR-LOUP900 000 €

House for sale village nice - 6 rooms - 2250

Provençal villa with 5 bedrooms, olive grove and summer kitchen – Tourrettes-sur-Loup

Five minutes from the medieval village of Tourrettes-sur-Loup, the "city of violets", in a quiet residential area, this Provençal villa of approximately 170 m² offers 5 bedrooms, generous living spaces and a traditional fireplace. Its flat 2,250 m² plot, planted with some thirty olive trees, features a summer kitchen opening onto the olive grove and an enclosed garage. Just 30 minutes from Nice international airport, close to the village schools, shops, restaurants and artisan galleries, with tennis courts and hiking trails of the Préalpes d'Azur nature park nearby. An authentic way of life between heritage and nature. Energy class: D – Climate class: B / Estimated annual energy costs for standard use: between €2,350 and €3,250 (reference year 2023) Information on the risks to which this property is exposed is available on the Géorisques website: www.georisques.gouv.fr Represented by Amélie DOLLÉ, acting in his capacity as authorized service provider, with full powers for the purposes hereof. Agency fees payable by vendor - Montant estimé des dépenses annuelles d'énergie pour un usage standard, établi à partir des prix de l'énergie de l'année 2025 : 2360€ ~ 3210€

Ref. : 87244966

BARNES Saint-Paul de Vence

VENCE3 250 000 €

House for sale village nice - 8 rooms - 274

Magnificent neo-Provençale with panoramic sea view

In a peaceful, sought-after setting in a dominant position, this completely renovated, unoccupied villa combines authentic charm with modern comforts. Set in 2850 m² of landscaped grounds planted with century-old olive trees and Mediterranean species, with swimming pool and jeu de boules, this villa offers panoramic views of the sea, with the medieval village of Vence in the foreground. With a living area of 270 m², the villa has five bedrooms, including a refined master suite with fireplace and dressing room. The bright kitchen, with central island and top-of-the-range equipment, opens onto the dining room and sea-view terrace. A few steps lead up to the cosy living room with fireplace, which opens onto the second living room, both of which are extended by vast terraces. An independent studio, laundry room, numerous storage rooms and a carport complete this property. Close to schools, shops and 20min from Nice airport.

Ref. : 6108

MAGREY & SONS VALBONNE

MOUGINS15 300 000 €

House for sale village nice - - 780

Mougins - Exceptional contemporary country house with panoramic views

Located on one of Mougins' most sought-after hills, in a quiet, elevated setting, this contemporary property offers remarkable panoramic views of the surrounding hills, the historic old village, and the sea in the background. Its south-facing lot of approximately 2,872 m² enjoys a prime location just 15 minutes from Cannes and 20 minutes from Nice International Airport. The property spans approximately 780 m² across three levels, accessible by elevator. The reception areas, covering more than 150 m² with double-height ceilings, open widely onto the terraces and the 12 x 5. 6-meter infinity pool. A kitchen with a pantry, a wine cellar, and six suites—including two master suites—make up the main living spaces. The lower level is entirely dedicated to wellness and leisure, featuring a 40-square-meter gym, a sauna, a steam room, a 26-square-meter movie theater, as well as a laundry room and utility spaces. A 126-square-meter underground garage for six vehicles, complete with a turning platform, rounds out the property. The project also includes a pool house and a separate two-room apartment intended for staff or guests. The buyer benefits from an architectural design that has already been finalized and can thus immediately envision life in their future home, while retaining the opportunity to consult with the general contractor and incorporate their preferences and customizations during construction. Delivery is scheduled for late 2027. A custom-built contemporary home in one of the most sought-after locations in Mougins.

Ref. : MZIMO3022

MICHAËL ZINGRAF CHRISTIE'S INTERNATIONAL REAL ESTATE MOUGINS