OK
More than Less than
€  ok

Key-words : village nice

Houses and Apartments, your real estate specialist magazine offers a selection of ads that match with the keyword village nice. You can refine your search by specifying the area or price range in the navigation bar link Search for a House/Apartment.

LA COLLE-SUR-LOUP1 495 000 €

House for sale village nice - 5 rooms - 174 m²

Breathtaking view & absolute calm

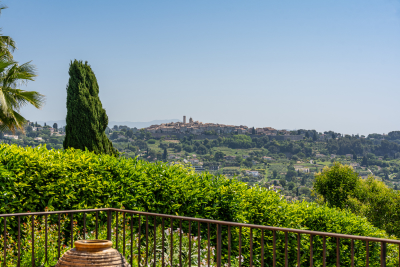
Nestled in a privileged setting, this elegant 174 m2 property offers exceptional panoramic views of the sea, the village of Saint-Paul, and the mountains, with complete privacy. A true haven of peace bathed in light, close to the village of La Colle-sur-Loup. Upon entering, you'll find a spacious living room with a fireplace opening onto a beautiful south-facing terrace with panoramic sea views, a fully equipped kitchen with a pantry, and two en-suite bedrooms, one with a dressing room and a full bathroom with a shower and bathtub. This level also benefits from underfloor heating and air conditioning for optimal comfort in every season. The garden level offers flexible spaces for hosting family and friends: an intimate living room, a bedroom with an en-suite shower room opening directly onto the garden, a laundry room, and a toilet. This level can easily be converted into a self-contained apartment or a leisure and relaxation area (gym, private cinema, billiards room). Outside, the wooded and landscaped grounds of 1,844 m2 invite relaxation with a superb 11 x 5.5 m heated salt pool, a convivial pool house with summer kitchen and pizza oven, as well as several parking spaces, a garage, a carport and a workshop. A rare property combining comfort, privacy and the Mediterranean lifestyle in an exceptional natural setting, just 15 minutes from Nice airport.

Ref. : 15659

AGENCE LE MAS PROVENÇAL

VALBONNE1 980 000 €

House for sale village nice - 7 rooms - 200 m²

Architect-designed contemporary Villa with breathtaking village and mountains views

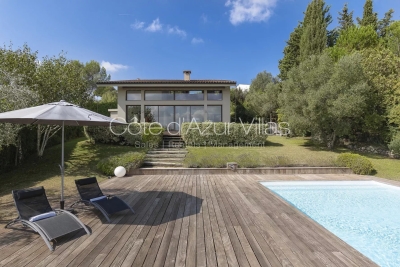
Ideally located in a prestigious residential area of Valbonne, in complete tranquility, this architect-designed contemporary villa offers breathtaking panoramic views over the village, surrounding hills, and mountains. This property combines high-end finishes with optimal energy efficiency, featuring a DPE rated B, a guarantee of performance and comfort. Just a 15-minute walk from the village and in close proximity to international schools and Sophia Antipolis, the property is perfectly situated, offering both ease of access and a prime location. Spread over two levels, the villa impresses from the moment you step inside with its vast volumes and exceptional natural light. The spacious living area, offering a living room with fireplace, dining area, and fully equipped open-plan kitchen, enjoys soaring ceilings of approximately 10 meters. Large sliding glass doors seamlessly extend the living spaces onto the terraces and garden, creating a perfect blend of indoor and outdoor living. The main level hosts three bedrooms, including one with an en-suite bathroom, as well as two mezzanine bedrooms sharing a shower room, complemented by ample custom storage, a laundry room, and guest WC. Upstairs, a bright, expansive mezzanine offers a stylish library, office, and TV lounge, along with a master bedroom with en-suite shower room. Set on a landscaped 2,017 m² plot adorned with Mediterranean vegetation, the garden provides a serene natural setting. A spacious heated saltwater swimming pool, extensive exotic wood terraces, and a secluded lounge area at the back of the garden invite a luxurious indoor-outdoor lifestyle all year round. High-end features include a heated swimming pool, recessed reversible air conditioning, smart home system, and expansive sliding glass doors with double glazing. A large garage, and parking spaces complete this exceptional home. Just 25 minutes from Nice international airports, this property perfectly combines tranquillity, comfort, and accessibility. Information on the risks to which this property is exposed is available on the Géorisques website : www.georisques.gouv.fr

Ref. : 86648935

Cote d'Azur Villas

BIOT1 750 000 €

House for sale village nice - 6 rooms - 267 m²

Contemporary Style and Sea Views in a Tranquil Setting

EXCLUSIVE Ideally nestled in a peaceful and highly sought-after setting, just a short walk from the charming village of Biot, this elegant contemporary property enjoys beautiful sea views and an exceptional lifestyle on the French Riviera. Bathed in natural light, the property offers spacious and refined reception areas with a fully equipped open-plan kitchen, opening seamlessly onto a large sun-drenched terrace and heated swimming pool. The living spaces enjoy lovely views over the sea and surrounding greenery. The main floor features a superb master suite with direct terrace access, a dressing room and an elegant bathroom with bathtub and shower. A study, guest WC and laundry room complete this level. On the garden level, two further bedrooms each benefit from their own en suite bathroom. An independent apartment with a separate entrance, kitchenette, reception room, bedroom and bathroom offers comfortable and private accommodation for family or guests. Additional features include underfloor heating, solar-powered hot water, beautifully landscaped grounds of approximately 957 sqm and a spacious 120 sqm garage with ample parking for several vehicles. Just ten minutes from the coast, Biot is renowned for its authentic Provençal charm and vibrant international atmosphere. Its picturesque streets, art galleries, cultural events and welcoming terraces make it a delightful village to enjoy all year round. Ideally located close to the beaches, Nice International Airport, motorway access and prestigious international schools, this property makes an ideal primary or secondary residence, offering the perfect combination of comfort, privacy and Mediterranean living.

Ref. : VAL260160

Savills Valbonne

CALLIAN3 150 000 €

House for sale village nice - 9 rooms - 850 m²

Callian - Exceptional castle with swimming pool and 3-hectare park

// callian // an exceptional estate, between history, art and the art of entertaining a discreet address steeped in history, offering a unique setting to bring the most beautiful events to life. Majestically overlooking the provençal village of callian, this remarkable character estate reveals much more than a prestigious property: a place imbued with history and artistic sensitivity, having belonged to a renowned french painter. Along the 3-hectare park, some remains testifying to this artistic past still exist within the property, giving the whole a unique identity and a particularly rare extra soul. A heritage that invites you to imagine a unique reception venue where heritage, culture, and provençal elegance meet. Built in the heart of a preserved 3-hectare natural environment, the property benefits from absolute calm, without any overlooking neighbors. Its open panorama over the surrounding countryside, mediterranean trees, and centenary olive trees create a naturally spectacular setting, ideal for hosting exceptional events. Remarkable event potential with nearly 850 m² of built surfaces, including a main house of about 330 m² and some 520 m² of habitable outbuildings, the estate presents particularly rare volumes and considerable development potential. Some outbuildings have ceiling heights over 5 meters, offering multiple layout possibilities: reception spaces, seminar rooms, exhibition areas, artist studios, dining areas, or infrastructures dedicated to high-end events. The outdoor spaces naturally lend themselves to organizing outdoor receptions, ceremonies, and cocktails in a privileged provençal setting. Pool, large terraces, and tree-lined gardens constitute as many settings to imagine exclusive experiences. The estate also has a large parking capacity, an essential asset for welcoming many guests and organizing large-scale events. A characterful residence to extend the experience the main house, about 330 m², offers 7 bedrooms allowing accommodation for the owners, their guests, or clients wishing to extend their stay on site. Its architecture and authentic atmosphere continue the historical and artistic identity of the estate. An exceptional expansion opportunity for buyers wishing to give an even more ambitious dimension to their project, it is also possible to acquire an adjacent plot housing the former museum of the property. Built in 2003, this resolutely modern architectural building covers an area of 476 m² and constitutes a particularly interesting complement to the main estate. This additional acquisition, offered at a price of 1,200,000 € inclusive fees, would bring the entire real estate to nearly 1,300 m² built, thus offering new perspectives for exploitation and development. The architectural complementarity between the historical charm of the estate and the contemporary lines of this former museum opens the way to a unique project: exhibition spaces, art galleries, complementary reception rooms, seminar spaces, or places dedicated to cultural and private events. A rare opportunity to combine, within a single ensemble, artistic heritage, contemporary architecture, and large-scale event infrastructures. A privileged location in the heart of the pays de fayence only 10 minutes from the prestigious terre blanche golf course, 45 minutes from nice international airport, and about 1h15 from monaco, the property benefits from appreciable accessibility while maintaining absolute confidentiality and tranquility. A place, a history, a project to imagine. Reception estate, discreet destination for prestigious weddings, seminar and professional retreat venue, cultural space or artistic residence: possibilities are numerous. A unique property, combining a heritage steeped in history, a completely preserved natural environment, and built surfaces offering tremendous operational potential. With the possibility to also acquire the neighboring former museum, the ense

Ref. : 87563323

MAISON CINO Real Estate

EZE995 000 €

Apartment for sale village nice - 3 rooms - 103 m²

ÈZE - NEAR THE VILLAGE - 100 M² TWO-BEDROOM APARTMENT WITH POOL IN A PRIVATE RESIDENCE

A short walk from the medieval village of Èze and 10 minutes from Monaco, this elegant two-bedroom apartment is set within a secure gated residence built in 2017. Its elevated position and west- and south-facing aspects bring in beautiful light throughout the day and open onto unobstructed views over the hills and the village of Èze. Its 100.63 m² (Carrez Law surface), approximately 1,083 sq ft, combine generous proportions with carefully considered interiors. The entrance leads into a spacious 36 m² living area, bringing together the sitting room, dining area and a fully fitted open-plan kitchen. Wide sliding glass doors open onto the terrace. Measuring approximately 36 m², the terrace runs alongside both the living area and the bedrooms. It extends the living space naturally outdoors and makes an ideal setting for entertaining, dining al fresco or relaxing in front of the view. In the sleeping quarters, the 22 m² principal bedroom has a walk-in wardrobe and is followed by a second bedroom of 14 m². A bathroom, a shower room and a separate WC complete the layout. A third bedroom could also be created. The apartment offers all the comfort of a recent build: air conditioning, home automation, a video entry system, an alarm, double glazing and roller shutters. Rated A, it delivers excellent energy performance. Residents enjoy a heated indoor swimming pool, open all year round. An underground parking space is included. In a quiet residential setting, the village shops are within walking distance, Èze train station is 2.5 km away and Nice 12 km. Energy rating (DPE): A. Greenhouse gas emissions (GES): A. Information on the risks to which this property is exposed is available on the Géorisques website: www.georisques.gouv.fr. Co-ownership: yes. Number of lots: 39. Annual service charges: € 5 000 No ongoing proceedings. Eliza TORBICZ: Consultant – Independent commercial agent (E.I.), RSAC: 790 569 107 Please contact our agency to receive the full brochure and arrange a private viewing. Agency fees payable by vendor - Nombre de lots dans la copropriété: 39 - Montant moyen de la quote-part de charges courantes 5,000 €/yearly - Montant estimé des dépenses annuelles d'énergie pour un usage standard : 506€ ~ 800€ - Les informations sur les risques auxquels ce bien est exposé sont disponibles sur le site Géorisques : www.georisques.gouv.fr - Eliza TORBICZ - Agent commercial - EI - RSAC 790 569 107

Ref. : 87486743

BARNES Nice Beaulieu | Cap-Ferrat

PEILLE2 290 000 €

House for sale village nice - 6 rooms - 175 m²

Five-bedroom contemporary villa with heated infinity pool and mountain views near Monaco

Located in Peille, approximately 15 minutes from Monaco, this contemporary five-bedroom villa offers panoramic mountain and valley views, landscaped gardens and a heated infinity pool in a peaceful setting above the French Riviera. Designed by a local architect, the property provides approximately 190 sq m of living space arranged over two levels. Its contemporary layout maximises natural light and views of the surrounding countryside, with generous openings connecting the main reception rooms to the outdoor terraces. The principal living floor comprises a spacious lounge and a fully equipped open-plan kitchen, creating a welcoming environment for everyday living and entertaining. On the lower level, four bedrooms include a principal bedroom with a private bathroom. Two additional bathrooms, a dressing room and a laundry room complete the accommodation. A fifth bedroom, located separately from the main house and equipped with its own shower room, provides independent guest accommodation. The outdoor areas have been designed to take full advantage of the Mediterranean climate. A heated infinity pool is surrounded by terraces and landscaped gardens planted with regional trees and vegetation. A summer kitchen offers an ideal setting for alfresco dining, while a pétanque court provides an additional recreational space. The property also benefits from six outdoor parking spaces, a cellar, air conditioning, double glazing, an electric gate and security systems. Situated just five minutes from La Turbie, the villa enjoys convenient access to Monaco and the A8 motorway. Nice Côte d'Azur International Airport and the Italian border are also accessible by car. The surrounding area combines the charm of the Riviera's historic hilltop villages with the natural beauty of the Alpes-Maritimes countryside. For international buyers, the location offers an appealing alternative to the denser coastal residential areas, with greater proximity to nature while remaining connected to the services and amenities of Monaco. With five bedrooms, independent guest accommodation and extensive outdoor living facilities, this contemporary villa is equally suitable as a family residence or a Mediterranean holiday retreat. For additional information or to arrange a private viewing, please contact Côte d'Azur Sotheby's International Realty.

Ref. : CA7-1347

COTE D'AZUR SOTHEBY'S INTERNATIONAL REALTY

VALBONNE1 990 000 €

House for sale village nice - 6 rooms - 205 m²

VALBONNE : Provencal Style Villa in Private Estate with Tennis Court

Sole Agent: Nestled between the charming villages of Biot and Valbonne, this beautiful Provençal villa enjoys a privileged setting within an exclusive gated estate featuring a caretaker, tennis courts, and 24/7 security. Occupying a commanding hilltop position, the property boasts breathtaking panoramic sea views and an exceptional natural environment bordering protected green spaces, ensuring complete tranquillity and privacy. The villa offers generous living accommodation, comprising a spacious entrance hall, a bright living room with fireplace, an elegant dining room, a large independent kitchen, a laundry room, and three bedrooms on the ground floor. Upstairs, the master bedroom benefits from a private terrace with stunning sea views, while a second spacious bedroom with en-suite bathroom completes this level. Set within beautifully landscaped grounds of approximately 2,300 m², the property features a swimming pool, multiple sun-drenched terraces, a pétanque court, and a variety of fruit trees, creating a truly idyllic Mediterranean lifestyle. Its sought-after south-facing orientation ensures optimal sunshine throughout the day and across all seasons. Offering a rare combination of privacy, prestige, and convenience, this exceptional villa is ideally located just 5–10 minutes from local amenities, Sophia Antipolis, and renowned international schools. Several golf courses are within 10 minutes, the beaches of the Côte d'Azur within 15 minutes, and Nice International Airport within 30 minutes. Energy rating : D (237) and B (7) Average energy costs will be between 3350€ and 4850€ per year. Number of lots in co-ownership: 25. Agency fees are payable by the vendor. Information on the risks to which this property is exposed is available on the Géorisques website REF 00035

Ref. : 00104

CARLTON INTERNATIONAL Saint-Jean-Cap-Ferrat

LA TURBIE3 885 000 €

House for sale village nice - 7 rooms - 317 m²

LA TURBIE - VILLA - LARGE GARDEN - SELF-CONTAINED STUDIO - 5 BEDROOMS - SEA AND HILL VIEWS

On the heights of La Turbie, in a particularly quiet residential area, this fully renovated villa enjoys sea views. Arranged over three levels, it stands in grounds of over 1,800 sq m (approx. 19,400 sq ft) with a swimming pool. It is a light-filled home, designed for year-round Riviera living on the doorstep of Monaco. On the garden level, the entrance opens onto a generous reception area with the dining room. This leads into a living room facing east/south-east. Its large picture windows open onto the sea and the hills and catch the sun from early morning. The 15 sq m fitted kitchen opens onto a loggia, a natural extension for dining outdoors. A study and a utility room complete this level. The principal suite is also on the garden level. It comprises a 16 sq m bedroom opening onto a private loggia, a dressing room and a bathroom with a bathtub. On the first floor, three bedrooms each have their own shower room. The two largest, of 16 and 14 sq m, each have a dressing room, and the third measures 11 sq m. A covered terrace of approx. 21 sq m runs along this floor. The lower level comprises a 37 sq m games room, a wine cellar and a workshop. It also houses a self-contained studio with a living area and kitchen, a bedroom and a shower room, ideal for family, guests or staff. The fittings are recent: underfloor heating via an air-to-water heat pump, reversible air conditioning, solar-assisted hot water, mechanical ventilation installed in 2022 and double glazing. The electrical installation is new. Three outdoor parking spaces complete the property. Central Monaco and Larvotto beach are around twenty minutes away, and the A8 motorway is easily reached from the village. Several bus routes link La Turbie to Monaco, including Zest line 11, which serves Beausoleil and Monaco railway station. The village offers local shops, nursery and primary schools, a post office and a media library, as well as good restaurants tucked away in its medieval lanes. It is overlooked by the Trophée d'Auguste, a Roman monument erected over 2,000 years ago in honour of the Emperor Augustus. For leisure, the Monte-Carlo Golf Club, one of the most sought-after 18-hole courses on the Côte d'Azur, and the Grande Corniche departmental nature park with its hiking trails are just a few kilometres away. Eliza TORBICZ Consultant: independent commercial agent (E.I.), RSAC 790 569 107 Contact our agency to receive the full brochure and arrange a private viewing. Agency fees payable by vendor - Montant estimé des dépenses annuelles d'énergie pour un usage standard, établi à partir des prix de l'énergie de l'année 2021 : 1340€ ~ 1900€ - Les informations sur les risques auxquels ce bien est exposé sont disponibles sur le site Géorisques : www.georisques.gouv.fr - Eliza TORBICZ - Agent commercial - EI - RSAC 790 569 107

Ref. : 87461326

BARNES Nice Beaulieu | Cap-Ferrat

ROQUEFORT-LES-PINS1 950 000 €

House for sale village nice - 7 rooms - 430 m²

431 sq m villa with swimming pool and gardens on the French Riviera

Located near Valbonne, approximately 25 minutes from Nice International Airport, this spacious villa in Roquefort-les-Pins enjoys a peaceful residential setting within 2,329 sq m of tree-filled grounds. Offering approximately 431 sq m of living space, five bedrooms and a swimming pool, the property provides an attractive combination of comfort, privacy and accessibility on the French Riviera. The accommodation extends across two levels, with a practical arrangement separating the principal reception rooms from the bedrooms and leisure facilities. The main floor features an impressive living area of more than 73 sq m, incorporating a lounge with fireplace, dining area and fully equipped open-plan kitchen. Large glass doors frame views of the terraces and surrounding greenery, creating a direct connection with the garden. A separate utility kitchen complements the main living space. Three bedrooms, bathrooms and two dressing rooms are located on the ground floor. The lower level provides an additional bedroom and a spacious principal suite with two dressing rooms. A games room measuring approximately 52 sq m offers flexibility for entertainment, relaxation or other recreational activities. The outdoor spaces have been arranged around a swimming pool bordered by terraces and planting. The garden provides several areas for entertaining family and friends, enjoying alfresco meals or simply relaxing in the peaceful surroundings. Roquefort-les-Pins occupies an appealing position in the French Riviera hinterland. The village combines a wooded natural environment with convenient access to Valbonne, local amenities, major business centres and the Mediterranean coast. This location makes the property suitable both as a year-round residence and as a holiday retreat in the South of France. With its generous proportions, five bedrooms, extensive reception areas and private garden with swimming pool, this villa offers the space and flexibility required for comfortable family living and entertaining guests. For further details about this villa for sale in Roquefort-les-Pins or to arrange a private viewing, please contact Côte d'Azur Sotheby's International Realty.

Ref. : CA15-427

COTE D'AZUR SOTHEBY'S INTERNATIONAL REALTY

MOUGINS15 300 000 €

House for sale village nice - - 780 m²

Mougins - Exceptional contemporary country house with panoramic views

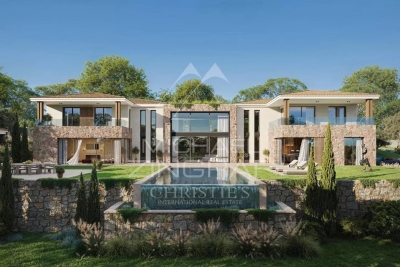
Located on one of Mougins' most sought-after hills, in a quiet, elevated setting, this contemporary property offers remarkable panoramic views of the surrounding hills, the historic old village, and the sea in the background. Its south-facing lot of approximately 2,872 m² enjoys a prime location just 15 minutes from Cannes and 20 minutes from Nice International Airport. The property spans approximately 780 m² across three levels, accessible by elevator. The reception areas, covering more than 150 m² with double-height ceilings, open widely onto the terraces and the 12 x 5. 6-meter infinity pool. A kitchen with a pantry, a wine cellar, and six suites—including two master suites—make up the main living spaces. The lower level is entirely dedicated to wellness and leisure, featuring a 40-square-meter gym, a sauna, a steam room, a 26-square-meter movie theater, as well as a laundry room and utility spaces. A 126-square-meter underground garage for six vehicles, complete with a turning platform, rounds out the property. The project also includes a pool house and a separate two-room apartment intended for staff or guests. The buyer benefits from an architectural design that has already been finalized and can thus immediately envision life in their future home, while retaining the opportunity to consult with the general contractor and incorporate their preferences and customizations during construction. Delivery is scheduled for late 2027. A custom-built contemporary home in one of the most sought-after locations in Mougins.

Ref. : MZIMO3022

MICHAËL ZINGRAF CHRISTIE'S INTERNATIONAL REAL ESTATE MOUGINS

MOUGINS5 500 000 €

House for sale village nice - 10 rooms - 600 m²

An Exceptional Estate in the Heart of Mougins

Just a few minutes' walk from the historic village of Mougins, this exceptional property offers a refined way of life where Provençal serenity meets the highest standards of contemporary luxury. Behind its secure entrances, the estate reveals a world designed for those seeking space, elegance, and absolute privacy. Spanning approximately 600 sqm, the residence is built around expansive reception areas filled with natural light. Generous volumes, sophisticated architectural lines, and impeccable finishes create a living environment that is both spectacular and timeless. A fully equipped contemporary kitchen, elegant reception rooms, and a private elevator serving all levels provide exceptional comfort and convenience. The private quarters feature six luxurious suites, each with its own en suite bathroom and generous outdoor spaces. Their terraces open onto breathtaking views stretching towards the Mediterranean, offering a peaceful and privileged setting. Designed as a true wellness retreat, the property includes an indoor swimming pool area, while outdoors, an infinity pool blends seamlessly into beautifully landscaped gardens adorned with centuries-old olive trees and Mediterranean species. The estate is further enhanced by an independent 160 sqm guest or staff house, complete with its own garage accommodating up to four vehicles. A large parking area, three fully secured access points, and a selection of amenities meeting the standards of the finest Côte d'Azur residences complete this remarkable property. Ideally located, the estate allows its residents to enjoy the renowned restaurants, art galleries, and charming squares of old Mougins within walking distance. Cannes, its beaches, and the famous Croisette are only 15 minutes away, while Nice International Airport can be reached in approximately 20 minutes. A truly rare residence combining an exceptional location, refined architecture, and an incomparable Mediterranean lifestyle.

Ref. : VAL260184

Savills Valbonne

VALBONNE1 190 000 €

House for sale village nice - 7 rooms - 133 m²

Walk to Valbonne village — Family villa with pool

Co-exclusive listing In the heart of a quiet and sought-after residential setting, just a few minutes' walk from the village of Valbonne, the property is nestled within an intimate enclave of approximately 800 m². The villa is laid out over two levels. The ground floor opens onto a living room with fireplace, a kitchen with access to the garden, a bedroom and a bathroom. A spacious covered terrace extends the living areas and opens onto an unobstructed view of the mountains. On the garden level, three bedrooms, two shower rooms and a laundry room complete a layout designed for both family living and entertaining. The outdoors is arranged around a saltwater pool and its generous sun terraces, in a peaceful setting with Mediterranean accents. Garage, air conditioning, alarm and electric gate. Close to restaurants, schools and shops, to Sophia Antipolis, golf courses, and approximately 25 minutes from Nice International Airport and the coast. A discreet and harmonious property, well suited to a primary residence, second home, or a considered investment on the Côte d'Azur. Energy class: D (184.8 kWh/m²/year) — Climate class: B (7 kg CO2/m²/year) Estimated annual energy costs (2021 reference prices): €2,060 – €2,800 Risk information: www.georisques.gouv.fr

Ref. : 86969067

AZURE & STONE IMMOBILIER

GRASSE3 450 000 €

House for sale village nice - 10 rooms - 368 m²

Grasse - Elegant Estate Set in Magnificent Parkland with Guest House

Once the home of a family of perfumers, this elegant residence enjoys an exceptional sense of space and privacy, set within approximately one hectare of beautifully landscaped, fully enclosed grounds. Predominantly level, the park unfolds around a mature olive grove, a charming orange grove, broad lawns and secluded garden areas, with lovely views extending towards Grasse, the surrounding hills and the countryside beyond. A succession of terraces and outdoor living spaces naturally extend the interiors, creating a seamless connection between the house and its Mediterranean surroundings. Inside, generous proportions, abundant natural light and a warm atmosphere define the living spaces. The spacious sitting room, with its fireplace, and the dining room open onto the terraces and gardens, while the large, welcoming kitchen also enjoys a direct connection with the outdoors. A charming library and an en-suite bedroom complete this level. Upstairs, four further bedrooms and three bathrooms include a beautiful principal suite with its own private terrace. Two additional bedrooms open onto generous terraces, each enjoying lovely views across the surrounding landscape and gardens. Outdoor living takes centre stage with a large heated and covered swimming pool and a pool house with summer kitchen. The terraces and various garden areas provide inviting settings for quiet afternoons, family gatherings or evenings spent entertaining friends, with the property retaining its appeal throughout the year. A recently renovated, independent guest house, complete with a nice terrace, provides two spacious suites and offers a comfortable retreat for family and guests. A temperature-controlled wine cellar with tasting area, laundry room and generous storage further enhance the property. A large carport accommodating three to four vehicles, together with additional parking, blends discreetly into the grounds. The property also offers scope for further development. Subject to the necessary planning permissions, the remaining building rights could accommodate a number of possibilities, including an extension, an independent annex or even a private tennis court. International schools, shops and the main road connections are all within easy reach, while the sought-after villages of the Cannes hinterland and Nice Airport can be reached with equal ease.

Ref. : V3128VA

JOHN TAYLOR VALBONNE

LA GARDE-FREINET1 785 000 €

House for sale village nice - 5 rooms - 140 m²

beautiful property with a nice flat land, in a quiet area

Nestled in the highly sought-after Saint-Clément neighborhood of La Garde-Freinet, this charming property is set on a stunning flat plot of 12,000 m², providing a peaceful and exclusive living environment. The main house features a welcoming living room with a fireplace, a cozy dining room, an independent kitchen, as well as a ground-floor bedroom with its own shower room and toilet. Upstairs, a beautiful master suite with bathroom, toilet, and access to a covered terrace allows you to fully enjoy the surrounding tranquility and views. An independent bedroom with its own shower room and toilet completes the space, perfect for hosting family and friends in complete privacy. Outside, you'll enjoy a lovely swimming pool and a large 60 m² garage. A property full of charm, offering generous living spaces and an exceptional setting, just minutes from the village of La Garde-Freinet.

Ref. : 579V3875M

GRIMAUD IMMO

JARRIE590 000 €

House for sale village nice - 6 rooms - 210 m²

Exceptional Haute-Jarrie area

Rarely on the market, this elegant villa of approximately 210 m² benefits from a privileged and peaceful setting, just 15 minutes from Grenoble. Just steps from the village center, it allows access to schools and shops in less than five minutes. A location that combines the calm of a pleasant environment with the proximity of everyday conveniences. The house is built on a wooded plot of 1,200 m², arranged around a pond. The living rooms, spacious and open, all open onto a large terrace and the garden. These outdoor spaces naturally extend the house and offer several possibilities to enjoy nice days, entertain loved ones or simply relax in a green setting. Inside, generous volumes and careful layout create a comfortable living space. The sleeping area includes four bedrooms, including a master suite with a large dressing room and its private shower room. A large bathroom, two toilets, and a laundry room complete the rooms and provide practical spaces for everyday life. The large living room is a pleasant space to gather and share moments with family or friends. Its opening onto the terrace and garden facilitates circulation between the inside and outside and allows full enjoyment of the house's configuration. A large garage and a workshop complete the property. They offer additional spaces for parking, storage, or DIY activities, depending on needs. With its beautiful volumes, its four bedrooms, its wooded outdoor spaces, and its location near the village, this villa brings together many assets for comfortable daily living. It is located in a quiet environment, while remaining close to schools, shops, and Grenoble. The terrace extends the living room and invites you to enjoy the garden for outdoor meals, rest, and good times shared with family.

Ref. : 1751B

Maison BONAPARTE