OK
More than Less than
€  ok

Key-words : village house view

Houses and Apartments, your real estate specialist magazine offers a selection of ads that match with the keyword village house view. You can refine your search by specifying the area or price range in the navigation bar link Search for a House/Apartment.

LE PLAN-DE-LA-TOUR1 990 000 €

House for sale village house view - 8 rooms - 275 m²

Villa with stunning views of vines close to village

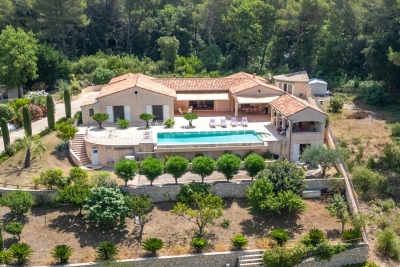
An exceptional Provençal villa occupying one of the most sought-after addresses in the village, set on a one-hectare plot with panoramic views over the vineyards and the Plantourian countryside just 15 minutes from the sea. Offering 240 m² LC (or total surface of 275M2) of elegant living space arranged over two floors, the property combines generous proportions with the authentic character of the region. The ground floor comprises an entrance hall, a separate kitchen, and a bright living room with fireplace and dining area. Two wings provide four air-conditioned bedrooms, each opening onto a south-facing shaded terrace overlooking the vineyards, complemented by two shower rooms, two WCs and a utility room. The entire upper floor is dedicated to a private master suite, featuring a bathroom, shower room, WC, dressing room and a double bedroom opening onto a terrace with unobstructed views of pristine vineyards. A self-contained 75 m² apartment with two bedrooms, shower room with WC, fitted kitchen and south-facing living room offers excellent flexibility for guests, family or rental income. The grounds are completed by a secure 11 x 5 m swimming pool with pool house, shower and WC, and a double carport with dual access to the property. This property offers an ideal family home set in the vineyards on the most sought after address in the village. Solar Panels complete the final feature to this house offering economic benefits.

Ref. : 87037352

MED-ESTATES

VALBONNE1 845 000 €

House for sale village house view - 8 rooms

Superb Villa with Panoramic Views – Valbonne

Located in the heart of a highly sought-after secure estate close to schools and amenities, this superb 8-room villa offers a peaceful and elegant living environment with exceptional panoramic views. The main residence features three spacious bedrooms, complemented by a fully independent 2-room apartment. Highly secure and equipped with premium features (alarm, videophone, electric gate), the property enjoys absolute calm and total privacy, making it perfect for family life on the Côte d'Azur. Outside, the vast landscaped garden with Mediterranean plants surrounds a large swimming pool and a superb pool house fully equipped with a kitchen, bar, and shower room. This rare property perfectly combines a unique, authentic setting with modern comfort, all just a few minutes from the village of Valbonne.

Ref. : 87049846

WRETMAN ESTATE & CONSULTING

LA FLOTTE630 000 €

Apartment for sale village house view - 4 rooms - 122 m²

LA FLOTTE-EN-RÉ – THE SPIRIT OF A VILLAGE HOUSE JUST A FEW STEPS FROM THE PORT

In the heart of the historic center of La Flotte, one of the most iconic and sought-after villages on the Île de Ré, this character duplex offers a rare quality of life between the port, the market, and the Arnérault beach, accessible within a few minutes on foot. Behind a discreet address, this property develops a warm and authentic atmosphere of a true village house. Spread over two levels, it charms with its generous volumes, brightness, and layout designed for family life as well as a charming secondary residence. The reception areas are arranged around a spacious crossing living room and an open kitchen, creating a friendly setting facing outside. The materials, exposed stone, and unobstructed views contribute to the gentle and timeless atmosphere that prevails in the space. Upstairs, two comfortable bedrooms and an office comprise the sleeping area, offering everyone their privacy in a peaceful and luminous setting. Outside, the property benefits from two complementary spaces that are particularly enjoyable. A suspended terrace, a true summer lounge sheltered from view, naturally extends the living spaces. On the ground floor, a confidential courtyard-garden, decorated with Mediterranean vegetation, constitutes a rare greenery in the heart of the village. A privileged place for reading, entertaining, or simply enjoying the mild climate of Ré. The lack of vis-à-vis enhances the intimate character of the whole and contributes to this feeling of a discreet refuge within the historic center. Here, everything is done on foot or by bike: the daily market, shops, port restaurants, beaches, and bike paths are naturally accessible, offering a sought-after lifestyle where the car becomes almost secondary. A confidential and authentic address, ideal for those who wish to fully enjoy the art of living Rétais in one of the most popular areas of the island. To discover more and benefit from a personalized presentation, contact us. DPE: 313 (E grade); GES: 12 (C grade)

Ref. : SM-3704

Maison BONAPARTE

ST-JEAN-CAP-FERRAT1 680 000 €

House for sale village house view - 4 rooms - 123 m²

Saint-Jean-Cap-Ferrat, renovated town house 200m from the sea

Located close to the village centre of Saint-Jean-Cap-Ferrat and 200 metres from the beach, this renovated village house offers approximately 130 sqm of total space (103 sqm Carrez) over four levels. The property includes a living room with open kitchen, a master suite, a guest bedroom with shower room, and a garden-level space with sauna and laundry room. The house also benefits from a pleasant outdoor area with lounge and barbecue space. Côte d'Azur Sotheby's International Realty For further information or to arrange a viewing, please contact Côte d'Azur Sotheby's International Realty, your specialist in luxury real estate on the French Riviera.

Ref. : CA8-668

COTE D'AZUR SOTHEBY'S INTERNATIONAL REALTY

LA GARDE-FREINET1 590 000 €

House for sale village house view - 6 rooms - 200 m²

Design villa on a large plot with lovely sea views

Architect-designed villa of +/- 200 m² and 5 bedrooms, set on a large plot of 21,000m² with heated pool and garages. The house enjoys a peaceful location, close to the lively and authentic village of La Garde Freinet with its shops and restaurants; just 15 minutes from Grimaud and around 20 minutes from the beaches. Saint-Tropez, Pampelonne and Gigaro are barely half an hour away. The property enjoys superb, unobstructed views of the countryside, the hills and the sea! The villa Entrance; large open-plan hall with barbecue and pizza oven, as well as a pantry. The living and dining room with fireplace features a large bay window and a balcony offering magnificent views over the valley and hills down to the Mediterranean! The open-plan kitchen adjoins the living and dining room. Two bedrooms, each with an en-suite bathroom. A study. Guest WC and separate shower room, plus a small storage room. A staircase leads to the tower room, which houses the master bedroom with en-suite bathroom with WC. Access to the large sea view balcony. Garden level: large workshop or garage. Guest apartment with private shower and WC, as well as built-in cupboards. Outdoor space Pretty infinity pool (heated). Magnificent garden with Mediterranean plants and trees (cork oaks, olive trees, chestnut trees, etc.). A true paradise for garden lovers. 2 garages, a carport and a pétanque court. A second carport in front of the house. A unique villa with a pleasant atmosphere, in a completely peaceful setting, close to the town centre – with magnificent views!

Ref. : 86875930

MED-ESTATES

GRIMAUD1 630 000 €

House for sale village house view - - 567 m²

Large village house with sea view

In the historic center of Grimaud, rare, charming house of approx. 400 m² with superb views of the sea and Gulf of Saint-Tropez. Courtyard, cellars, garage. This old family home, on 2 levels, comprises : - 1st main apartment with dining room, kitchen, 1 bedroom, 1 bathroom, WC - 2nd apartment with kitchen, 1 bedroom + balcony, laundry room, bathroom, WC 1st floor : - 3rd apartment: living room, kitchenette, 1 bedroom with château view, bathroom, WC, terrace with sea view - 4th bedroom, kitchenette, sea-view terrace, shower room, WC - 5th bedroom, château side, shower room, WC 2nd floor : - 6th bedroom, sea view, shower room, WC - 7th bedroom, château view, shower room, WC - 8th bedroom, sea and castle view terrace, kitchenette 2nd building: Apartment comprising: - dining room/fireplace, kitchen, bathroom - 2 bedrooms, 2 bathrooms, 2 WCs, sea-view terrace Roof terrace with sea and castle views. Large cellar, garage, workshop, boiler room, shower room

Ref. : 86166118

MED-ESTATES

BONNIEUX5 900 000 €

House for sale village house view - 23 rooms - 722 m²

Impressive 18th-century bastide in the heart of the Luberon.

This timeless 18th-century bastide presents a rare opportunity to own a property of remarkable scale and elegance in the heart of the Luberon countryside, within immediate proximity of its most beautiful and sought-after villages. Benefiting from a panorama of exceptional beauty, this fantastic estate has been entirely reimagined to seamlessly combine authentic Provençal charm with contemporary volumes. With a solid structure and thoughtfully designed floorplans, this property is poised to become a spectacular country retreat. The property comprises a 600m2 bastide with annexes designed to accommodate guests. Its harmonious layout spans three levels served by an elevator, with 13 generously proportioned bedrooms and 11 bathrooms, providing exceptional living comfort. Vast reception and entertaining areas complement the property, together with indoor and outdoor swimming pools. The ground floor comprises: spectacular double-height sitting room with ceilings soaring over six metres high, featuring a superb five-metre-wide opening on the south façade that reveals breathtaking views of the surrounding landscape and creates an exceptional sense of volume; fully equipped kitchen extended by terraces and an intimate courtyard, creating a seamless connection between indoor and outdoor living; dining room overlooking the grounds and outdoor swimming pool; vaulted stone dining room of warm and authentic character, ideal for entertaining family and guests; suite with shower room and private veranda; majestic indoor swimming pool sheltered beneath striking timber beams and surrounded by a travertine terrace; changing room; cloakroom; storage area; large cinema room. The first floor accommodates: six en suite bedrooms with private bathrooms; sitting room; superb landing completed by a mezzanine overlooking the exquisite living space, offering an additional perspective on its impressive volumes; large dressing room adjoining the principal suite of this floor. The second floor is composed of: sumptuous principal suite offering over 100m2 of usable space, which benefits from a second adjoining bedroom and a vast south-facing bay window flooding the interiors with natural light; triple bedroom with en suite shower in the west wing of this floor. An adjoining caretaker's house, currently occupied by the owners, comprises on the ground floor: sitting/dining room; kitchen; shower room; workshop; utility room. The first floor consists of: three bedrooms; shower room. Set on over 10 acres of private grounds, the property is surrounded by expansive terraces, tranquil courtyards, and a mature cedar forest to the east. The grounds include a natural freeform swimming pool nestled in the wooded landscape and a newly installed 12m x 6m swimming pool positioned at the front of the property, offering panoramic views of the Luberon. An impressive sense of arrival is created by stone pillars and ornate wrought-iron gates, leading to a cypress-lined driveway. The property is further adorned with authentic stone fountains, basins, and archways that bring charm the charm of the courtyard and terraces. Amenities include: reversible air conditioning; double glazing with wood and wrought-iron joinery; mains water; mains drainage; indoor and outdoor swimming pools; natural swimming pool; walk-in fridge; electric gate. This exceptional bastide offers a unique opportunity to continue the legacy of an iconic Provençal estate, blending timeless elegance with modern luxury in one of the most iconic settings in the Luberon. __________Information on the risks to which this property is exposed is available on the Géorisques website: payable by the seller

Ref. : V02542.01820L

Maison Victoire

MAUSSANE-LES-ALPILLES3 350 000 €

House for sale village house view - 6 rooms - 316 m²

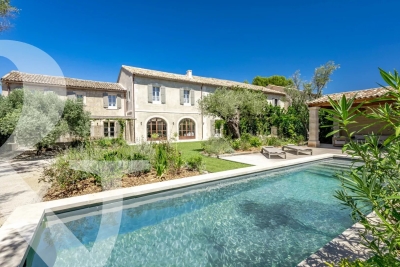
Set in the heart of the village of Maussane-les-Alpilles, this stunning and spacious village house, built with exposed stone, has recently been fully renovated in accordance with best practice. It now boasts all modern comforts and high-quality finishes, making it an exceptional home, full of charm and authenticity. Offering a total living area of approximately 279m², the reception rooms open onto the garden through large arched windows and comprise a 50m² living room with a fireplace and a spacious kitchen featuring a central island and dining area. The ground floor is completed by a master bedroom suite. Up on the first floor there are four additional, well-proportioned en-suite bedrooms, whilst a garage completes the property. Facing south, the property opens onto a 780 m² fully enclosed and charmingly landscaped garden in the centre of which is a pool house, a10x3m swimming pool and a boules court. This is a truly unique home, perfectly positioned to enjoy this vibrant village on foot, secluded from view and in absolute tranquillity.

Ref. : 1508

Colpaert et Wehrle

EZE895 000 €

Apartment for sale village house view - 3 rooms - 77 m²

Unique apartment 300 m from the beach - Eze-sur-Mer

House/apartment on the garden level with a spacious terrace, quietly located in a small condominium with a swimming pool 300 m from the beach. This property, fully renovated in 2011 with great taste, gives the impression of living in a small beach house as there are no neighbors above. The interior area of 77.19 m² (Carrez law) is perfectly optimized with a living room and fully equipped open-plan kitchen, 2 bedrooms each with its own shower room, WC and bidet, a walk-in closet and cupboards, plus a partially covered relaxation area with a laundry room and another shower room. All rooms open onto a terrace of about 175 m², fitted with large awnings covering the entire terrace and surrounded by plants and flowers. It is equipped with reversible air conditioning, underfloor heating, an indoor and outdoor sound system, double glazing, mosquito screens integrated into the windows, Whirlpool appliances, a summer kitchen, outdoor ambient lighting, automatic watering, and 3 private parking spaces at the entrance to the property complete this offer. EPC: 225 (D) - Greenhouse gas emissions: 7 (B) Estimated annual energy costs: between €1,368 and €1,850. Annual service charges: €3,920. Number of lots: 14. Ongoing procedure: no. Transaction fees incl. VAT payable by the seller. Information on the risks to which this property is exposed is available on the Géorisques website: www.georisques.gouv.fr The luxury real estate market on the French Riviera is one of the most attractive in the Mediterranean region. Located just 15 minutes from Monaco, the town of Èze is among the most sought-after places. Holiday homes and second homes on the French Riviera offer not only an unparalleled lifestyle but also, in view of the international economic situation, a safe investment and a smart retirement plan, especially at premium addresses. The high-end real estate market on the French Riviera is independent of individual economies and always offers great stability for prestigious and unique properties. Èze is a renowned and exclusive area. This famous French Riviera destination is known worldwide for its breathtaking views of the Mediterranean Sea from the tops of its hills. The medieval village of Èze is known for its beauty and charm. Its many boutiques, art galleries, hotels and restaurants attract a large number of visitors.

Ref. : W-02P1D3

ENGEL & VÖLKERS

MONTAUROUX1 180 000 €

House for sale village house view - 7 rooms - 433 m²

Renovated stone house with independent apartment walking distance to the village – Montauroux

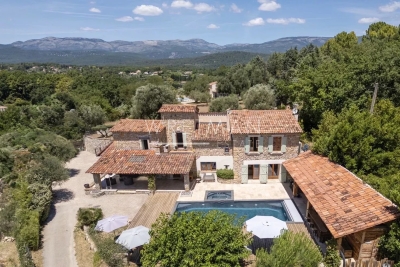
Set within a beautifully landscaped plot of approximately 1,920 m² and just a short walk from the centre of Montauroux, this charming stone property offers an appealing blend of Provençal character and modern comfort. Enjoying lovely views towards the surrounding hills, the house features generous living spaces, including a bright reception room, a dining area, an open-plan kitchen and a separate lounge that also serves as a private cinema room. Large openings create a seamless connection with the terraces, garden and pool area. Upstairs you will find a master suite with its shower room, two further bedrooms and an additional shower room. An independent apartment with its own terrace and private access offers excellent guest accommodation, featuring a living room with open-plan kitchen, a bedroom and a shower room, providing both comfort and privacy for family and visitors. Carefully renovated and equipped for year-round living, the property benefits from heath pump, air conditioning, fibre-optic internet, double glazing and a range of modern amenities. New septic tank. Outside, the swimming pool, covered summer dining areas and mature Mediterranean garden create a relaxed setting for entertaining and enjoying the Provençal lifestyle. A large garage, cellar and ample parking complete the property. Ideally located within walking distance of village amenities and only minutes from shops, schools and restaurants, the property also enjoys easy access to the motorway, golf courses, Lake Saint-Cassien, the coastline and Nice International Airport. A welcoming family home in a highly sought-after setting in the Pays de Fayence.

Ref. : 87113414

WRETMAN ESTATE & CONSULTING

LAURIS595 000 €

House for sale village house view - 6 rooms - 170 m²

170 m² Villa on 2.4 Hectares, Two Independent Units, Pool and Luberon View - Lauris

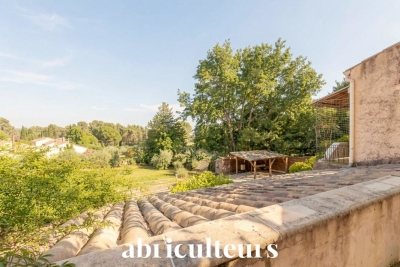
Welcome to Abriculteurs, a family-run agency committed to quality service. We are presenting a rare property, showcased with professional photographs, a detailed floor plan, and an immersive virtual tour. Nestled in the heart of a natural setting spanning 2.4 hectares (including 16,000 m² of woodland and a large clearing), this 170 m² villa offers a unique opportunity to combine harmony with nature and a major renovation project. This estate awaits its future owners to unlock its full potential. The current layout of the villa, with a living area of 170 m², is a genuine asset: it is possible to merge or separate two independent T3 units, each with its own private entrance. This flexible framework will comfortably allow you to envision a large family home, an intergenerational living arrangement, or even a guesthouse or bed and breakfast project. Upstairs, the through living room benefits from abundant natural light thanks to its generously sized windows, and opens onto a covered terrace with panoramic views of the Luberon. The living room features a wood-burning stove, and the separate kitchen connects to this central space. This level also includes two suites, each with a private shower room, combining practicality and comfort. The ground floor offers an independent 50 m² unit comprising a living area with kitchen, a bedroom, a connecting office (ideal for teleworking or a children's area), and direct access to the garden, facilitating autonomy for its occupants or seasonal rental potential. Both indoor and outdoor living arrangements benefit from enhancements to be valued: - Three terraces surround the house, allowing you to enjoy the sun at any time of day, - A private, secure, and secluded swimming pool area, perfect for summer relaxation, - An independent 18 m² chalet that can be developed into an office, artist's studio, or guest room according to your desires, - A double garage completes this property, offering secure parking for two vehicles, along with ample storage space. The villa features notable amenities: heat pump heating, reversible air conditioning, double glazing, fiber optic internet for modern comfort, and a wood stove for a cozy atmosphere in winter. Renovation work is required to restore the property's original charm and bring it up to current comfort standards. This primarily represents an opportunity to personalize the spaces and materials to your tastes within this rare natural setting. Ideally located less than 2 km from the village of Lauris, the property guarantees complete tranquility while offering immediate access to amenities: shops, schools, nearby sports facilities, and hiking trails on the edge of the Luberon, providing a multitude of outdoor activities. Summary: - Exceptional land: 24,000 m² of preserved nature, including 16,000 m² of woodland, - Living area: 170 m² adaptable (one or two independent units), - Quality features: private pool, double garage, wood stove, independent chalet, double glazing, air conditioning, fiber optic internet, - Large terraces to enjoy, guaranteed privacy, - Renovation work to customize as you wish, - Ideal for families, liberal professions, hospitality or investment projects. Sale price: €595,000 including VAT (Abriculteurs fees payable by the seller) Property tax: €2,400 Energy performance certificate: 208 kWhEP/m². year (Class D) -- GHG emissions: 8 kg CO2/m². year (Class B) Estimated annual energy cost: between €1,755 and €2,375 Sanitation: compliant septic tank. If you are looking for an exceptional living environment, we invite you to come discover the potential of this property. This advertisement is written under the editorial responsibility of Mrs. Sophie Maucotel, sales agent (EI) registered with the Avignon RSAC under number 928034008, without holding funds, acting on behalf of SARL Abriculteurs Immobilier with a capital of €5,000.00, registered under SIREN number 837 704 584, holding professional c

Ref. : QFNB1349_SM_0109_4

abriculteurs

BONNIEUX2 690 000 €

House for sale village house view - 15 rooms - 445 m²

Bonnieux – An 18th century property

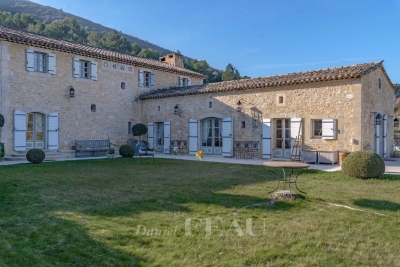
In a privileged location just a few minutes from hilltop Bonnieux village and 20 minutes from Gordes, this elegant and peaceful 18th century “mas” offers about 445 sqm of living space. It is set in over 1 hectare of landscaped grounds planted with olive and cherry trees, with terraces offering an exceptional panoramic view of the Luberon Valley and the neighbouring villages. Tastefully restored bringing contemporary comfort allying with authentic period charm, it includes a triple living/reception room, two kitchens, and a ground-floor bedroom. Five further bedrooms including four suites, and a boudoir are upstairs. It would be easy to divide the property into two separate houses for two families. An extensive water feature surrounded by olive trees contributes to the exceptional charm of this authentic property.

Ref. : 2655308

Daniel Feau Provence / Lourmarin

SAMOËNS499 000 €

Apartment for sale village house view - 3 rooms - 61 m²

Majestic LODGE A204 - 2 bedrooms

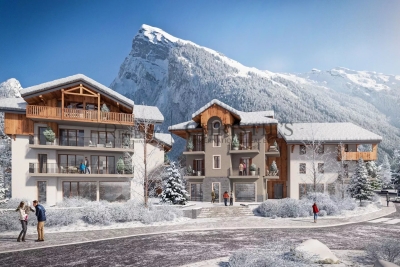
Regent alps exclusivity - christie's international real estate majestic lodge, exceptional alpine lifestyle at the heart of samoëns nestled at 720 meters above sea level in the preserved giffre valley, samoëns stands out as one of the most authentic savoyard villages in haute-savoie, combining centuries-old tradition with direct access to the internationally renowned grand massif ski area (flaine, les carroz, morillon, samoëns, sixt-fer-à-cheval). The only mountain resort labeled “land of art and history,” it charms with its rich heritage of stonecutters, its lively medieval pedestrian village all year round, and its preserved natural environment. In this desirable living environment, the new high-standard program majestic lodge features an intimate collection of 26 luxury units and 3 local shops, tastefully spread over two buildings with refined architecture blending cut stone and aged wood, in line with the high standards of developers biotope & aspen immobilier. Located on the second floor with elevator, this superb three-room apartment immediately appeals with its functional layout and thoughtfully designed volumes to preserve each space's privacy. The private entrance, equipped with custom-built built-in closets, opens onto a hallway ensuring perfect sound insulation of the sleeping area. This area includes separate guest toilet, a modern elegant bathroom, a comfortable first bedroom with a large window facing outside, and a private master suite with its own adjacent bathroom. The main reception room impresses with its natural light and warm atmosphere. It includes a spacious lounge and a high-end open kitchen, fully furnished and equipped with major brand appliances (included in the package). This convivial space extends directly to a beautiful private outdoor terrace, an additional open-air room to enjoy sunshine and panoramic views of the valley peaks. Features and living environment: the building includes thermal and acoustic features compliant with the most demanding environmental standards (re 2020), an elevator serving all levels, and interior noble materials (hardwood flooring, terracotta tiles). An exceptional turnkey address for a refined secondary residence or a heritage rental investment at the foot of the grand massif. Legal and technical information: delivery schedule: end of 2027 (sale in future state of completion - vefa). Subject to co-ownership status: residential complex of 29 main lots (26 housing units and 3 commercial premises). Estimated annual co-ownership charges: not known to date (building under construction). Ongoing procedures: no procedures declared under current legislation. “information on the risks to which this property is exposed is available on the georisks site: www. Georisques. Gouv. Fr”.

Ref. : MAJA204

REGENT ALPS - Christie's International Real Estate

SAMOËNS569 000 €

Apartment for sale village house view - 3 rooms - 74 m²

MAJESTIC LODGE A301 - 2 bedrooms

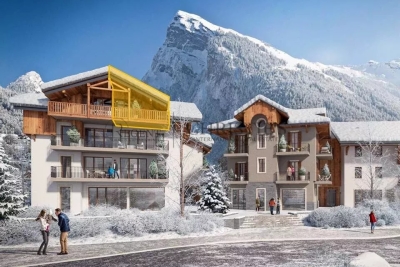
Regent alps exclusivity - christie's international real estate majestic lodge, the art of exceptional alpine living in the heart of samoëns nestled at 720 meters altitude in the preserved giffre valley, samoëns stands out as one of the most authentic savoyard villages in haute-savoie, combining centuries-old tradition with direct access to the internationally renowned grand massif ski area (flaine, les carroz, morillon, samoëns, sixt-fer-à-cheval). The only mountain resort labeled “town of art and history,” it captivates with its rich heritage of stonemasons, its lively medieval pedestrian village all year round, and its preserved natural environment. Within this sought-after lifestyle setting, the new high-end program majestic lodge welcomes an exclusive collection of 26 luxury accommodations and 3 local shops, harmoniously distributed across two buildings with refined architecture blending cut stone and old wood, true to the high standards of developers biotope & aspen immobilier. Perched on the third and top floor with elevator, this superb three-room apartment benefits from a privileged attic location, guaranteeing absolute tranquility, optimal brightness, and no neighbors above. The private entrance, equipped with custom built-in storage closets, evenly distributes all rooms: independent guest toilets, an elegant contemporary bathroom, and the sleeping area. This hosts two large comfortable bedrooms, including a true master suite with its own private bathroom. The spacious main living area impresses with its generous volumes and warm atmosphere. It includes a convivial lounge flooded with natural light and a high-end kitchen, fully equipped with major-brand appliances (included in the sale price). This reception space opens directly onto a private balcony offering breathtaking, unobstructed views of the alpine reliefs of the valley. Features and quality of life: the building incorporates thermal and acoustic features compliant with the latest environmental standards (re 2020), an elevator serving all floors, and high-quality interior materials (parquet, ceramic stone). An exceptional turnkey address for a refined secondary residence or a patrimonial rental investment. Legal and technical information: delivery schedule: christmas 2027 (pre-sale in future state of completion - vefa). Subject to co-ownership status: residential complex of 29 main lots (26 housing units and 3 commercial spaces). Estimated annual co-ownership charges: not known to date (building under construction). Ongoing procedures: none declared under current legislation. “risk information related to this property is available on the géorisques website: www. Georisques. Gouv. Fr”.

Ref. : MAJA301

REGENT ALPS - Christie's International Real Estate

CABRIS2 150 000 €

House for sale village house view - 6 rooms - 250 m²

Magnificent property - Cabris

Set on a beautifully landscaped 2,864 m² plot, this attractive property enjoys breathtaking views over the picturesque village of Cabris and the surrounding hills. The villa offers approximately 250 m² of living space, all conveniently arranged on one level, creating a comfortable and practical living environment. The spacious living room, dining area, and traditional Provençal-style kitchen open onto a large terrace, partly covered, leading to an inviting swimming pool and a fully equipped pool house, ideal for outdoor entertaining and relaxation. The accommodation includes a master suite with dressing room, two additional bedrooms, and a family bathroom. A generous office could easily be converted into a fourth bedroom with its own shower room. A separate guest studio with a private terrace and garden surrounded by beautiful olive trees provides additional accommodation. Adjacent to the studio is a large basement featuring a pantry, storage areas, a wine cellar, and direct access to a double garage. Outside, a charming workshop offers further potential, while ample parking spaces are available throughout the property. Known for its authentic atmosphere, excellent restaurants, and renowned golf course, Cabris is one of the most desirable hilltop villages on the French Riviera. Nice and Cannes airports can be reached in approximately 45 minutes.

Ref. : 85905179

WRETMAN ESTATE & CONSULTING