OK
More than Less than
€  ok

Key-words : village house view

Houses and Apartments, your real estate specialist magazine offers a selection of ads that match with the keyword village house view. You can refine your search by specifying the area or price range in the navigation bar link Search for a House/Apartment.

GOULT3 998 000 €

House for sale village house view - 18 rooms - 610 m²

Historic 37-acre Goult estate in a peaceful countryside setting.

Set in the open countryside just minutes from the village of Goult, this renaissance bastide - with origins dating back to 1442 - is among the most historically significant estates the Luberon has to offer. Once a working wine estate and former residence of royal glassmakers operating under patent from King René, it has been carefully restored to an exceptional standard, preserving its architectural heritage while introducing every contemporary comfort. Tasteful landscaping, natural materials and refined detailing throughout reflect an understated elegance that is entirely in keeping with the property's character. Private, peaceful, and rich in history, this is a remarkable address in the heart of the Luberon. The property sits on 37 acres of private grounds, and features a magnificent bastide, an independent guest house, a separate caretaker's house, an independent suite and a garage. Bastide The accommodation comprises, on the ground floor: entrance hall with decorative cement tile flooring and oversized wrought-iron doors; Provençal kitchen with central island and direct access to the herb garden; formal dining room; sitting room with handsome stone fireplace; petit salon; guest WC. The living spaces all open out to the main dining terrace, shaded by the plane tree and with views looking out onto the Luberon mountains. A self-contained ground floor suite boasts an exquisite bathroom with green mosaic tiling, floor-to-ceiling windows, bathtub and double vanity, with steps rising to the bedroom above. A dedicated wellness room with sauna and massage table completes the ground floor. Below the bastide, a vast 70m2 cellar with double-height ceilings retains the original stone wine vats from the estate's winemaking years - an attractive space, ideal as a wine cellar and tasting room, home cinema, or gym. The first floor is arranged across two wings. The first wing comprises: two spacious suites, each with a private sitting room, double bedroom and shower room. The second wing is composed of: principal suite with dressing room and bathroom; suite with bathroom; office (currently used as a children's bedroom); linen cupboard; guest WC. Guest House A separate guest house provides two further suites. The ground floor offers a double bedroom and adjoining bathroom with walk-in shower. The first floor, more intimate in character and lined with 'oeil de boeuf' windows, enjoys a beautifully appointed wet room. Caretaker's House Set discreetly to one side of the bastide, the caretaker's house comprises: living space with fully equipped kitchen, Lacanche range and wood-burning stove; two double bedrooms; shower room; separate WC. Gardens & Grounds Immediately surrounding the bastide, beautifully landscaped gardens give way to 37 acres of private woodland, meadows, farmland and a private hill commanding far-reaching views over the valley - an extraordinary expanse of unspoilt Provençal countryside, entirely one's own. The main terrace provides a gorgeous setting for outdoor entertaining, with the Luberon mountains forming a superb natural backdrop. A second seating terrace below, dappled with light through the canopy, offers the perfect spot for an evening aperitif. The heated swimming pool (15m x 5m), fitted with an electric cover, is set out of sight, yet within easy reach. Amenities include: central heating; reversible air conditioning in the bedrooms; mains water; Canal de Provence irrigation; fibre-optic internet. With exceptional rental potential and a sense of history felt in every stone, this is a rare and privileged address - Provençal 'l'Art de Vivre' at its finest. __________Information on the risks to which this property is exposed is available on the Géorisques website: payable by the seller

Ref. : V03232.01988L

Maison Victoire

GRIMAUD795 000 €

House for sale village house view - 3 rooms - 97 m²

For sale, beautiful detached house with an open view of the village of Grimaud. Spacious and bright, this two-story home features two bedrooms, a bathroom, two toilets, and two terraces. The kitchen is fully equipped, and heating is provided by reversible air conditioning. The interior of the house is in good condition. The property sits on a 2537m² plot, offering the possibility to extend and/or add a swimming pool. A property full of potential, not to be missed.

Ref. : 579V3973M

GRIMAUD IMMO

TOURTOUR349 000 €

House for sale village house view - 4 rooms - 105 m²

Charming House with Views - Tourtour

Discover this delightful 105 m² furnished house for sale close to the picturesque village of Tourtour, located in the Domaine Saint Pierre. The property features three spacious bedrooms and a total of four rooms, offering a comfortable living space filled with character and natural light. Enjoy the inviting living room complete with a beautiful stone fireplace, perfect for cozy evenings with family or friends. The house opens onto a lovely covered terrace, ideal for outdoor dining while enjoying unobstructed views of the surrounding countryside. The interior is original with Provençal touches, wooden beams, and a warm, welcoming ambiance. Outdoor lighting and a fenced garden ensure privacy and relaxation in your own private oasis. Additional amenities include a convenient car port to protect your vehicle, as well as well-maintained outdoor spaces for entertaining or unwinding. Set in a tranquil setting, this charming home is ready to welcome you for an authentic southern French lifestyle experience.

Ref. : 87032037

WRETMAN ESTATE & CONSULTING

VENTABREN1 290 000 €

House for sale village house view - 8 rooms - 256 m²

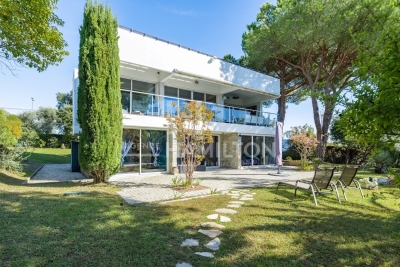
Architect-designed 257 sqm house with pool and wooded 4,000 sqm garden for sale in Ventabren (13122)

Abriculteurs is pleased to present this house for sale located in Ventabren (13122). Situated in Ventabren (13122), a village near Aix-en-Provence, this architect-designed family home of 256.54 sqm is set on a wooded 4,000 sqm plot in a calm and green environment. Upon entering, the generous space and warm atmosphere set the tone. The ground floor consists of a fitted kitchen, a bright living room with fireplace, four bedrooms, an office, a bathroom, a bathroom with WC, as well as a separate WC. A laundry room and a cellar complete this level. An adjoining 28 sqm room offers flexible layout options. Upstairs, a more private area includes a master suite with dressing room and en-suite bathroom, a second office, a bright veranda, and a balcony overlooking the garden. Outside, the terrace allows for outdoor dining, and the pool offers a relaxing space. A workshop and a technical room complete the facilities. This house, both functional and full of character, offers a living environment suited to a large family. Property highlights: - Wooded and quiet surroundings - Dominant view - Underfloor heating and fireplace - Swimming pool - Fiber optic internet Please note: - Condition: good condition - Town water and canal water supply - Connected to the sewer system - Property tax: €4,438 / year Energy performance: - Conventional consumption (kWhEP/m²/year): 118 (C) - Estimated emissions (kg CO2/m²/year): 25 (C) - Energy cost min / max: between €2,690 and €3,670 - Reference year for prices: 2021 Sale price: €1,290,000 including VAT (Abriculteurs fees payable by the seller*). Listing drafted under the editorial responsibility of Mr. Matthieu RICHIER, commercial agent (EI), registered with the RSAC of Salon-de-Provence under number 850 335 530, without holding funds, acting on behalf of SARL Abriculteurs immobilier, with a capital of €5,000, registered under SIREN number 837 704 584, holder of professional card number CPI 7501 2018 000 025 842 issued by the Paris Île-de-France Chamber of Commerce, whose legal representative is Mr. Adrien Piot, headquartered at 12 rue des Halles, 75001 Paris.

Ref. : JQFU6959_MR_0710_5

abriculteurs

SALEILLES357 000 €

House for sale village house view - 5 rooms - 125 m²

66280 SALEILLES, house with a beautiful 435 m² garden with no overlooking neighbors, featuring an entrance with a laundry room and a closet,a bright double living room with a wood-burning fireplace opening onto the garden and terrace,an equipped open kitchen, two ground-floor bedrooms, a shower room, and a toilet with a hand wash basin.Upstairs, two spacious bedrooms with high ceilings open onto a balcony with an unobstructed view,a shower room with toilet. Desjoyaux pool 8x3.5 with a new cover, parking for 3 vehicles, garage.The house is located in the heart of the village with all shops and amenities.

Ref. : 433V2519M

Nathalie Huc Immobilier

CABRIS2 150 000 €

House for sale village house view - 6 rooms - 298 m²

Cabris - Superb villa near the village

Cabris, in a quiet and residential area. This superb 250 sq.m villa, entirely on one level, offers spacious living area and exceptional light. All rooms open onto large terraces, offering stunning views of the surrounding hills and the village of Cabris. Built on a landscaped plot of approx. 3 000 sq.m, includes a magnificent infinity pool with a fully equipped pool house. The entrance hall opens onto a spacious living room with dining room and open kitchen, plus a large office that could be used as an additional bedroom. The night area comprises a master suite with dressing room and bathroom, two other bedrooms and a shower room. A separate apartment completes the property. The property also offers a large converted basement, a workshop, two garages, a carport and several parking spaces.

Ref. : 86909332

Spéracèdes Immobilier

ST-CÉZAIRE-SUR-SIAGNE790 000 €

House for sale village house view - 8 rooms - 202 m²

Saint-Cézaire-sur-Siagne - Stone villa in lush greenery

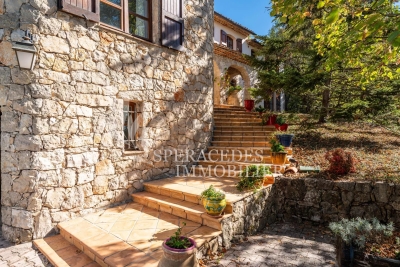
Saint-Cézaire-sur-Siagne, charming 202 sqm villa nestled in lush greenery, set on a 4,000 sqm plot of land, with no overlooking neighbours, in a peaceful neighborhood yet close to the village center. This property features, on the ground floor, a spacious and bright living room with dining area opening into the outdoors, an independent kitchen and a utility room. The sleeping area includes two en-suite bedrooms and an office. Upstairs, you'll find two additional bedrooms, one of which enjoys a private terrace with stunning views of the village, along with a bathroom. Outdoors, a beautifully appointed Provençal-style pool house awaits, complete with a summer kitchen, pizza oven, barbecue, and shower room. A magnificent infinity pool with expansive sun terraces completes the ensemble. A spacious garage and a garden shed add further value to this property. This villa offers an idyllic living environment.

Ref. : 86216006

Spéracèdes Immobilier

EZE5 400 000 €

House for sale village house view - 8 rooms - 500 m²

TWO LUXURY VILLAS - SEA AND POOL VIEWS

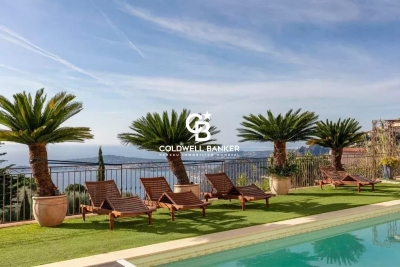
Enjoy Eze Village on the French Riviera and all its tourist attractions (ideal location between Nice and Monaco). Discover your new property overlooking the historic Château Balsan, comprised of two independent villas boasting breathtaking panoramic sea views. - A main house with approximately 250 sq m of living space, featuring 3 bedrooms (including a suite with a balcony), 3 bathrooms, 4 toilets, a dressing room, a living room with a fireplace and terrace, a dining room, and a separate/open-plan fitted kitchen with a terrace. This villa also includes a large garage/workshop with direct access. - A separate, four-room house of approximately 130m², comprising: Garden level: A bedroom with shower room, laundry room, and toilet Upstairs: An open-plan, fully equipped American-style kitchen with adjoining terrace, a living/dining room with terrace, two bedrooms, and a bathroom This house can be used for friends and/or guests or rented out (generating approximately €60,000 in annual income). - A magnificent heated swimming pool with a summer kitchen; - On the same level, an annex suitable for use as a nightclub, gym, or independent apartment, complete with cellars. Ample parking and a private garage complete this property, built to the highest standards on 1100 m² of land. The entire property is in perfect condition, boasting top-of-the-range construction and finishes. For more information or to arrange a viewing, please do not hesitate to contact me.

Ref. : 86445763

Coldwell Banker Standing Realty

GRASSE5 000 000 €

House for sale village house view - 20 rooms - 1295 m²

Grasse - Exceptional property 3 Ha of land with helipad

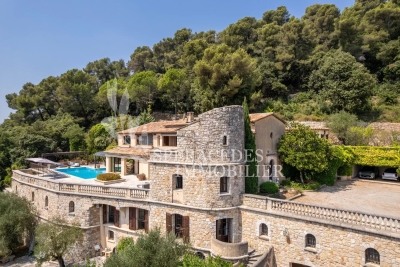
Perched on the hills of Grasse, just a few minutes from the charming village of Cabris, this exceptional property of more than 900 sq.m² offers breathtaking views of the Mediterranean sea, the town of Grasse, and the Lérins Islands. Set on over three hectares of beautifully landscaped land, including a century-old olive grove. The main house features five spacious suites and three independent apartments. Spacious living areas open onto terraces and the swimming pool with its pool house provides the perfect space. Additional buildings include a caretaker's house, two studios, a helipad, two carports, a double garage, and several annexes. In addition, the property includes a large basement that can be converted. A rare property on the market. Complete file available on request.

Ref. : 86778007

Spéracèdes Immobilier

SPÉRACÈDES1 740 000 €

House for sale village house view - 6 rooms - 234 m²

PANORAMIC SEA VIEW FOR THE SPLENDID VILLA

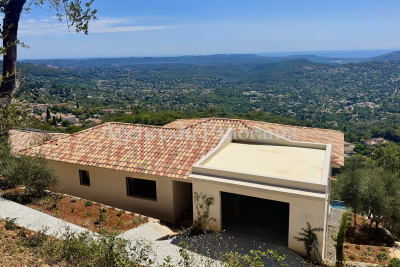
Nestled in a very residential and peacefull area, truly unique opportunity for this modern house, dominating a wonderfull panorama from the village of Cabris, The Bay of Cannes and the Esterel Hills. Located in a dead end, the property offers a spacious and very bright, living room with kitchen and 4 suites. Annexes: wine cellar, garage, laundry, terraces, and a pool (8 x 3.70). Land 1588 m2 with low maintenance. Truly rare and unique opportunity. Deserve to be seen.

Ref. : V10002924

AGENCE DU PANORAMA

BIOT1 245 000 €

House for sale village house view - 7 rooms - 195 m²

CALIFORNIAN VILLA - GATED ESTATE

UNIQUE ON THE MARKET! Come and visit this magnificent Californian villa located in a highly sought-after private estate. Close to beaches, the SNCF train station, a forest park and the village of Biot, this house is ideal for taking advantage of the region's assets. It comprises: - Garden level: 4 bedrooms, one with en-suite shower room, dressing room, large bathroom, WC, utility room; - Upstairs: a large living-dining room opening onto a terrace with unobstructed views, a semi-open kitchen and the parental area comprising bedroom, dressing room and shower room. The large bay windows let in plenty of light, enhancing the villa's comfort, spaciousness and elegance. The villa is set in a dominant position in a magnificent, secure and guarded estate of over 4 hectares. It includes 24 villas, a very large swimming pool with a private bungalow per property, a volleyball court, a petanque court and a tennis court. VISIT NOW!

Ref. : 1124

Agence Hamilton SelectionMed

ST CERE698 000 €

House for sale village house view - 5 rooms - 387 m²

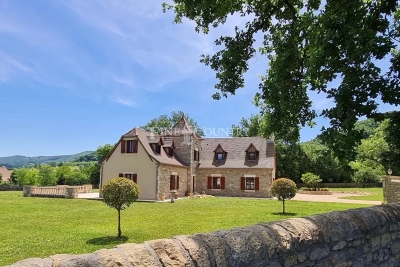
Manor house for sale Dordogne

Ref-- 052025 278 Set in a peaceful historic village near Saint-Céré in the Dordogne, this elegant 205 m² manor offers space, privacy, and panoramic countryside views, including two historic châteaux and a nearby golf course. Built in 2009 to a very high specification and of individual design, this turnkey property sits within over 6,000 m² (approx. 1.5 acres) of secluded, gated grounds. The bright open-plan living area combines lounge, dining, and kitchen spaces, featuring stone floors with underfloor climate control, oak beams, and a central fireplace. Large sliding doors open onto a sunlit terrace with garden views. A further reception room (or ground-floor bedroom), bathroom, and walk-in wardrobe complete the ground floor. Upstairs offers two spacious en-suite bedrooms, including a master with jacuzzi bath, plus a light-filled landing ideal as an office. The landscaped gardens provide a tranquil setting with space for solar installation. A double garage, parking for 5–6 vehicles, and direct access to walking trails enhance the appeal. Well connected to motorways and a nearby airport, this is an exceptional permanent home or refined country retreat, with approved plans for a two-storey extension already in place. Information about the risks affecting this property is available on the Géorisques website: www.georisques.gouv.fr.

Ref. : 052025-278

FINE AND COUNTRY

TOURRETTES-SUR-LOUP790 000 €

House for sale village house view - 4 rooms - 140 m²

Exclusive to Tourrettes-sur-Loup Charming detached house o

Charming detached house situated in a quiet and sought-after residential area of Tourrettes-sur-Loup. Facing south, it enjoys a pleasant sea view and a fully fenced plot of 2,884 m2. In a completely peaceful setting, it is less than two kilometers from the village center. The house comprises three bedrooms, including an upstairs suite with a dressing room, shower room, and access to a lovely rooftop terrace offering superb unobstructed views, as well as an attic bedroom with a washbasin. On the main level, you will find a bedroom with a shower room and access to the terrace, a bright living room with a fireplace, a separate fitted kitchen opening onto a pleasant summer kitchen, and a separate WC. Outside, the garden features a traditional chlorine swimming pool, a pétanque court, and several relaxation areas. A motorized gate provides access to several parking spaces, while the garage, equipped with a shower and a water point, offers interesting potential for conversion. The house is connected to mains drainage and the roof has been redone, removing the old asbestos cement roofing. The entire property is sound and well-maintained. Most of the features remain original, offering excellent potential for modernization. A property with character, ideal for lovers of peace, nature and authenticity, just a few minutes from the heart of Tourrettes-sur-Loup. Estimated annual energy costs for the dwelling (2023): between EUR 2 710 and EUR 3 666. Information on the risks to which this property is exposed is available on the Géorisques website: www.georisques.gouv.fr

Ref. : 2094

VENCE IMMO

SEILLANS195 000 €

Property for sale village house view - 9 rooms - 188 m²

Renovation property to be divided into two apartments – Seillans

IDEAL FOR INVESTORS In Seillans, one of the most beautiful villages in France, this property represents an excellent investment opportunity. The entrance serves two separate areas, easily convertible into two independent apartments. The first currently includes a living room, a kitchen, and a shower room. Upstairs, a landing leads to a large bedroom, a WC, and two small through bedrooms. The second part features a double living room and a separate kitchen. Upstairs, there is a shower room with WC, as well as three additional rooms that can be redesigned to create two to three bedrooms. On the lower level, there is a workshop of over 22 m² and a cellar of approximately 30 m², accessible from the outside. A rare feature: two outdoor spaces, a private garden and a patio at the entrance. The property also benefits from beautiful open views, sometimes even panoramic, from several windows. Strong rental potential in the Fayence area, where demand for housing is high. Significant renovation work is required.

Ref. : 87119843

WRETMAN ESTATE & CONSULTING

AURIBEAU-SUR-SIAGNE2 130 000 €

House for sale village house view - - 280 m²

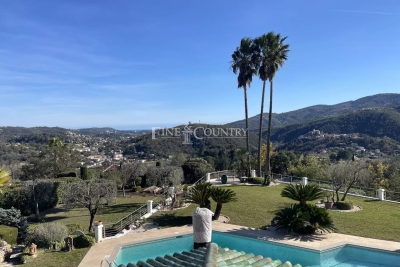
Villa for sale Auribeau-sur-Siagne with panoramic views

In a dominant position in the Cannes hinterland, just 15 minutes from the beaches and a few minutes from the main roads and the charming village of Auribeau-sur-Siagne, this villa enjoys a peaceful setting and offers a magnificent panoramic view over the mimosa-covered hills and down to the sea. Bathed in light thanks to its large picture windows, Villa Les Mimosas features a modern Provençal style. Set on a flat 2,575 m² plot perfectly oriented to the south, the property stands out for its many outdoor amenities creating different atmospheres: a large free-form swimming pool, a covered terrace, a pool house with summer kitchen, a covered exotic wood bar, an outdoor lounge, a jacuzzi, a fountain with its fish pond animated by a pleasant waterfall, as well as a vegetable garden. The landscaped garden, carefully maintained, is dotted with olive and fruit trees, and the small pond is supplied by a private borehole. Inside, the house offers an elegant entrance leading to a spacious living room opening directly onto the terrace and garden, a large master bedroom with en-suite bathroom, two bedrooms sharing a bathroom, as well as a spacious independent studio with its own shower room. Several additional spaces complete the layout: office/extra bedroom, laundry room, semi-open kitchen with pantry. Comfort and amenities include: underfloor heating (fuel), air conditioning, wine cellar, outdoor kitchen, exterior shower and toilet, pool equipment room, a triple closed garage plus another closed garage, providing parking for 4 cars in total. The property is also secured with a double alarm system, an electric gate, and roller shutters. Information on the risks to which this property is exposed is available on the Géorisques website: www.georisques.gouv.fr

Ref. : 102025-346

FINE AND COUNTRY