OK
More than Less than
  ok

Key-words : villa

Houses and Apartments, your real estate specialist magazine offers a selection of ads that match with the keyword villa. You can refine your search by specifying the area or price range in the navigation bar link Search for a House/Apartment.

GRIMAUD4 200 000 €

House for sale villa - 12 rooms - 464

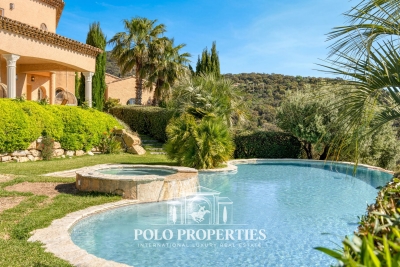
GRIMAUD — EXCEPTIONAL VILLA OVERLOOKING THE GULF OF SAINT-TROPEZ

In one of the most confidential and sought-after environments in Grimaud, where hills gently slope towards the Mediterranean Sea, a rare property unfolds, suspended between sky and sea. Overlooking the landscape from a privileged position, this elegant 464 m² character villa offers a spectacular panoramic view of the gulf and the mythical village of Saint-Tropez, whose silhouettes appear on the horizon as an timeless backdrop of the Riviera. Recently fully renovated with high-end features, the property extends within a beautiful landscaped grounds of over 4,400 m², a true haven of peace and nature bathed in Mediterranean light. Spread over three levels, the villa reveals generous volumes and a smooth flow between indoor and outdoor spaces. The reception rooms, opening onto terraces and the sea, invite an elegant and relaxed lifestyle, rhythm by light and sunsets over the gulf. The property hosts eight bedrooms, including a separate apartment with three bedrooms, allowing family and guests to be received in absolute comfort and perfect privacy. Outside, each space has been designed as an invitation to pleasure and contemplation: a superb swimming pool surrounded by sunny terraces, an elegant pool house, a hot tub facing the horizon, and even a private heliport enhance this exceptional place. A garage as well as numerous outdoor parking spaces complete the property. Rare due to its commanding position, spectacular panorama, and quality renovation, this villa embodies an exclusive way of life in the heart of the Saint-Tropez gulf, blending contemporary elegance and Riviera spirit. DPE: B (100kWhEP/m².year) GES: 3kg CO2/m²/year Estimated annual energy costs of the dwelling: between €2,372 and €3,208. Total transaction fees payable by the seller Information on the risks to which this property is exposed is available on the Georisques website: www.georisques.gouv.fr

Ref. : 85822885
Polo Properties

MANDELIEU-LA-NAPOULE1 485 000 €

House for sale villa - 7 rooms - 289

LUXURY VILLA - SEA AND HILL VIEW

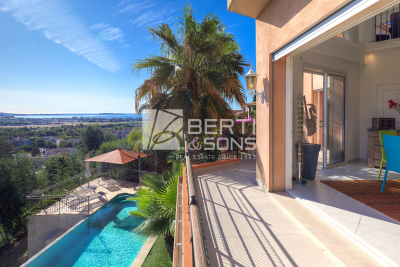
The Berti and Sons group offers for sale in co-exclusive this superb villa located in a dominant position on Mandelieu, just 3 minutes from the town center and its amenities, in a quiet and preserved residential setting. This 289 sq property benefits from careful architecture and generous volumes, enhanced by an unobstructed view of the surrounding hills all the way to the sea. The entrance is via the upper level with an elegant mezzanine and its office space. There is also a double garage, and space provided for an elevator if necessary. On the lower level, we have a magnificent cathedral living room, a vast, spacious and independent kitchen, as well as a beautiful master suite with dressing room and bathroom. On the garden level, four bedrooms, one with a private shower room, an additional shower room, a separate toilet and a laundry room make up the sleeping area. This level opens directly onto a vast terrace with a summer kitchen and an infinity pool, with a soothing panoramic backdrop. The exteriors have been harmoniously designed, combining terraces, Mediterranean vegetation, and large sun-drenched terraces. A beautiful access driveway leads to the double garage. There are also several outdoor parking spaces. A rare property, imbued with elegance and serenity, just 20 minutes from Cannes and 25 minutes from Nice International Airport. Ideal for a luxury primary or secondary residence.

Ref. : DLGNBV101

BERTI & Sons PRESTIGE IMMOBILIER

LES ISSAMBRES886 000 €

House for sale villa - 5 rooms - 150

Villa for sale - Les Issambres

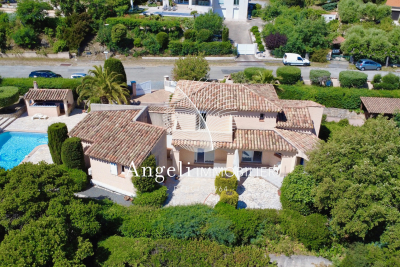
In a gated and secure estate just steps from the beaches, this Provençal villa with a swimming pool comprises an entrance hall, an open-plan kitchen/living room, a pantry, a bedroom, a shower room, and a master suite on the ground floor. Upstairs, there is an office or guest room. A solarium and terrace complete the property. An independent studio apartment is ideal for accommodating family or friends. The swimming pool and pool house are set on 1390m2 of landscaped grounds.

Ref. : 7138

ANGELI IMMOBILIER

CANNES5 990 000 €

House for sale villa - 9 rooms - 3475

CANNES - Contemporary villa with swimming pool and panoramic sea view in the hills above Cannes

Situated in the heart of Le Cannet on a plot of around 3,475 m², this charming, modern 395 m² house enjoys lovely open views to the sea and the Lérin Islands, in a quiet location close to all amenities. The well-kept garden features a heated swimming pool and a petanque area for outdoor activities. The ground floor comprises a large entrance hall leading to a fitted kitchen, a comfortable dining room, a spacious double living room with fireplace and a great home office with a fantastic view. On the first floor it feautures a large master bedroom with a beautiful dressing room and a private bathroom, an ensuite guest room, a gym area and 2 more bedrooms with a shared bathroom. On the top floor it offers 2 more spacious bedrooms with a shared bathroom. Complementing the main residence, the property includes a cinema room, a secure room, and a hammam, as well as a practical laundry room. It is outfitted with modern amenities such as an alarm system, reversible air conditioning, and a Sonos sound system. Furthermore, there's potential for extension should one desire. Additionally, an independent guest house featuring two bedrooms, a bathroom, and a kitchen adds further versatility to the property. Ample parking spaces are available to accommodate residents and guests alike, ensuring convenience and comfort.

Ref. : 10109

DOUGLAS ELLIMAN MOUGINS-VALBONNE

CARQUEIRANNE2 750 000 €

House for sale villa - 5 rooms - 248

Contemporary villa a stone's throw from the seafront

Carqueiranne. PANORAMIC SEA VIEW. Carqueiranne. 45 mins from St Tropez. a quintessential Provencal fisherman's village with all the amenities. A contemporary villa finished to a high standard to suit the most demanding offering generous living space of over 240m2 with 4 en-suite bathrooms. 3 benefiting from the sea view and an outstanding guest suite. The Med is just at the end of the path. Easy access to Nice and Marseilles International Airport and St Tropez private Airport

Ref. : 86418427

IMMOCOACH - Luxury & Investment Properties

STE-MAXIME2 990 000 €

House for sale villa - 5 rooms - 200

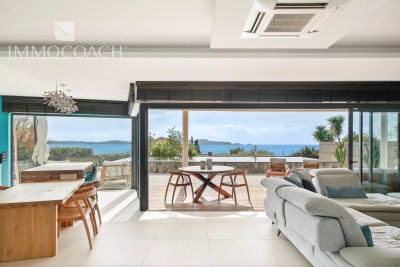
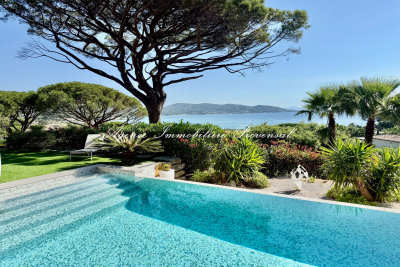
Located in the quiet and highly sought-after area of La Nartelle in Sainte-Maxime, just 350 m from the beaches and restaurants, this stunning contemporary property offers magnificent sea views and high-end amenities. Fully air-conditioned and built with premium materials, the villa covers approximately 200 m². From the entrance, you'll discover a beautiful open living space that opens onto a patio and a covered terrace, a fitted and equipped kitchen with sea views, extended by an elegant terrace and a saltwater infinity pool overlooking the Mediterranean. This area is also equipped with underfloor heating for optimal comfort all year round. The main level also includes two sea-view bedrooms, each with its own shower room and toilet, as well as a separate guest toilet. Upstairs, a superb master suite with sea views offers a bathroom, toilets, a walk-in closet, and a private terrace with panoramic sea views. On the garden level, a fourth sea-view bedroom features its own shower room, separate toilets, and plenty of storage. This exceptional villa is completed by a laundry room, a pantry, a temperature-controlled wine cellar, as well as a tiled closed garage with a glass bay that serves as an office. Information regarding the risks this property is exposed to is available on the Géorisques website: www.georisques.gouv.fr

Ref. : 300V4827M

AGENCE IMMOBILIERE PROVENSAL

LA TURBIE1 590 000 €

House for sale villa - 6 rooms - 233

Charming Private Estate Villa Close to La Turbie and Monaco

Situated on the immediate border of La Turbie, within an exclusive and highly discreet private estate, this elegant character villa enjoys a privileged location just a few minutes from Monaco while offering a peaceful and green residential environment. Set on a beautifully landscaped plot of approximately 1,500 sqm, the property offers around 172 sqm of living space and immediately impresses with its practicality, accessibility, numerous parking facilities and attractive outdoor areas. The villa enjoys pleasant open views of the surrounding mountains and benefits from a tranquil setting rarely found so close to the Principality. Designed for comfortable family living, the main level features an inviting entrance hall, a welcoming kitchen, a charming living room with fireplace and a spacious dining area opening onto the outdoor spaces. A generous master suite with dressing room, bathroom and adjoining laundry room completes this floor. Upstairs, three comfortable bedrooms, including one with its own private terrace, share a shower room and separate facilities. Outside, the swimming pool seamlessly connects with the terraces, living areas and kitchen, creating a wonderful indoor-outdoor lifestyle ideal for entertaining and family gatherings. The landscaped garden further enhances the property's appeal and provides a rare sense of privacy and serenity. A garage, numerous parking spaces, a secure private estate and a high-quality residential environment complete this attractive offering. A rare family property in the area, ideally suited as either a primary residence or a luxurious second home, offering peace, privacy and immediate proximity to Monaco.

Ref. : TRI24

Sud Azur Properties

GRASSE3 850 000 €

House for sale villa - 10 rooms - 502

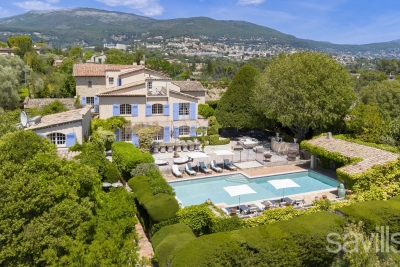
An exceptional estate in the heart of Provence

This exceptional Provençal property unfolds across approximately 1.5 hectares of beautifully landscaped grounds, offering a setting of rare elegance and an atmosphere of absolute tranquility. At its heart lies a majestic main residence of around 400 sqm, complemented by refined outbuildings and an array of high-end amenities dedicated to an elevated outdoor lifestyle. From the moment you step inside, the main villa captivates with its spacious Provençal kitchen, both warm and exquisitely appointed, enhanced by an impressive central island. A light-filled dining area, framed by expansive floor-to-ceiling windows, opens seamlessly onto the garden and outdoor spaces, creating a natural flow between interior and exterior living. The generously proportioned living and dining rooms extend this lifestyle onto an elegant terrace and the pool area. A second lounge, thoughtfully designed as a TV room with a professional bar, provides the perfect setting for entertaining in a refined yet welcoming atmosphere. The ground floor also features a private study, a library, a laundry room, guest facilities, and ample storage, all carefully designed for optimal everyday comfort. The property offers six beautifully appointed suites, each with its own en-suite bathroom and individually styled to reflect a harmonious blend of elegance and character. All bedrooms are air-conditioned, ensuring year-round comfort. The estate further benefits from several independent spaces, enhancing its versatility and exclusivity. A two-level guest or staff house includes two bedrooms, a bathroom, a living area, and a kitchen. A covered outdoor dining and relaxation space provides the ideal setting for enjoying long summer evenings, while a fully equipped gym and a charming independent wooden cabin nestled at the rear of the garden complete this rare offering. Designed for an exceptional quality of life, the property features premium amenities including a regulation-size tennis court and a remarkable pool area with a heated swimming pool, sun loungers, and a shaded lounge. Expansive south-facing terraces and a peaceful courtyard invite relaxation throughout the day, while a children's playhouse and secure parking for multiple vehicles add to the property's appeal. Finally, a delicate ornamental fish pond brings a touch of poetry and serenity to this already extraordinary setting.

Ref. : VAL260163

Savills Valbonne

MOUGINS799 000 €

House for sale villa - 5 rooms - 145

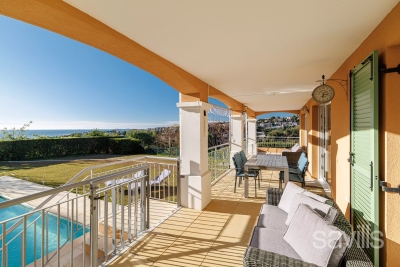
Mougins Saint-Basile: Located in a highly sought-after and peaceful residential area, within walking distance of local amenities, this attractive villa offers 146 sqm of living space, mainly on one level, set on a 1,170 sqm plot with a swimming pool and 44 sqm of additional outbuildings. The property comprises an entrance hall, a spacious 40 sqm living room with fireplace opening onto a beautiful terrace, the garden, and the swimming pool, as well as a separate 20 sqm dining room. The sleeping area includes a large bedroom, a study or children's bedroom, a bathroom, and a separate toilet. The oldest section of the house, which is connected to the main living area, features a kitchen, a bedroom, and a shower room. Upstairs, there is an additional bedroom, a dressing room, and a toilet. The grounds include a vegetable garden, a swimming pool with a pool enclosure and barbecue area, a 15 sqm guest house/outbuilding with a shower room, and two dry cellars measuring 16 sqm and 13 sqm. There is also a garage and ample parking space. Solar panels generate electricity that can be sold back to the grid. Excellent potential: the property could be converted into two separate apartments, and the outbuilding could be transformed into a self-contained studio apartment.

Ref. : 3690

CENTURY 21 COAST & COUNTRY

MOUGINS1 080 000 €

Apartment for sale villa - 4 rooms - 100

Top Floor Apartment with private rooftop terrace – Gated Estate

[Explore this apartment in 360° on our website and visualize it before a viewing] Ideally located just a few minutes' walk from the shops and amenities of Mougins, while enjoying a lush green setting and complete tranquility. A private and exclusive estate comprising only 8 architect-designed villas and a residence of just 7 apartments, featuring concierge services and a swimming pool reserved exclusively for residents. The apartment is situated on the first and top floor, occupying a desirable corner position within the residence. It offers approximately 100 sqm of living space with contemporary, refined finishes and open views over the surrounding countryside. The living and dining area, with its fully equipped high-end kitchen, opens onto a first terrace of approximately 25 sqm on the same level. The sleeping area comprises 3 bedrooms, including a spacious principal bedroom with its own private balcony, a shower room, and built-in storage. The other two bedrooms share a second bathroom. The true highlight of this property is its private 100 sqm rooftop terrace, complete with a summer kitchen and sun loungers—perfect for entertaining family and friends. The installation of a jacuzzi is entirely possible, as water supply and drainage connections, along with a reinforced concrete slab structure compliant with installation requirements, have already been provided for quick and easy setup. A garage and a private parking space complete the property. Key features: -Perfectly positioned for everyday convenience -Generous living spaces -Every room is filled with natural light -Prestige, serenity, and timeless elegance

Ref. : 04279

LABEL PROPERTIES

PARIS 17EME2 265 000 €

Apartment for sale villa - 6 rooms - 156

Paris XVIIe - Villa des Ternes - Triplex

Nestled in the greenery and tranquility of the Villa des Ternes, within a remarkable Art Nouveau hôtel particulier in brick and stone, built in 1904 by architect Albert-Jean Polart for the orientalist sculptor Henry-Louis Broise — whose singular history has left its mark on both diplomacy and French cinema — this beautiful six-room family triplex of 156 m2 (Carrez) captivates with its character, generous volumes, and nearly 16m2 private courtyard-terrace, a true rarity in central Paris. The apartment is spread across three levels: raised ground floor, first floor, and basement. On the ground floor: a spacious and bright south-west facing living room with 4.3 meters ceiling height, a dining room beneath a glass roof opening directly onto the private courtyard-terrace, and a fitted kitchen. On the first floor: a master suite with dressing room and en-suite bathroom, two additional bedrooms, a guest bathroom, as well as a spacious mezzanine level with a large closet. In the basement: a large bedroom with en-suite shower room, laundry area, and storage. The Villa des Ternes is one of the rare private residential lanes in the capital, its regulations prohibit commercial activity and liberal professions, guaranteeing absolute peace and quiet just steps from the bustle of Avenue des Ternes and the Marche Lebon. Cellar included. Parking spaces available to rent within the Villa. Completed in 1904, this hotel particulier, whose architecture blends French, Italian and Arab ornamental influences, inspired by the 12th-century Palazzo della Zisa in Palermo, was once home to the Iranian ambassador before serving as the setting for Andrzej Zulawski's L'Important c'est d'aimer (1975) — the film for which Romy Schneider won the very first César Award for Best Actress.

Ref. : 87021658

VANEAU TROCADERO

LA LONDE-LES-MAURES870 000 €

House for sale villa - 6 rooms - 230

FOR SALE VILLA WITH SEA VIEW, 6 ROOMS, GARAGE, SWIMMING POOL

For sale, 6-room house with swimming pool and garage in a quiet area not overlooked at Domaine de Valcros, in La Londe les Maures. On the fragrant heights of La Londe, where the cicadas are having a field day and the sea breeze caresses the cork oaks and mimosas, there is a Villz that is unlike any other. You can spot it around the corner, nestled in a Mediterranean garden of more than four thousand square meters, gazing out towards the sea and the hills as if to better enjoy the spectacle. It's a large house, generous as we like them here, with its two floors and its 230 m2 which breathe light and space. You enter through a vast hall, and already, the living room welcomes you with its high ceilings, its brightness, and this fireplace insert which, in winter, tells beautiful stories by gently crackling. The kitchen, independent and well-equipped, extends into a back kitchen and a pantry, because here, we like things well organized. Then comes the veranda, facing south, with its built-in barbecue... an invitation to lunches that last until nightfall. On this level, a master suite awaits you: large dressing room, bathroom, and a terrace where you could spend hours watching the garden and the landscape stretch to the horizon. A spiral staircase leads to the lower floor, which houses two bedrooms, a bathroom, a sauna, and even a 35 m2 games room ready to become a separate living space. A cellar and large storage spaces complete the property. And that's not all: an independent studio, furnished in a Zen atmosphere, awaits guests or passing vacationers. Outside, your heart will beat a little faster: the swimming pool, hidden from view, with its pool house, dining area, and kitchenette, promises long summer days punctuated by dives and naps in the shade. Three covered parking spaces and a garage complete the picture. Here, everything exudes calm, serenity, and eternal Provence. It could be turned into a large family home or several independent dwellings, but whatever you do, it will remain what it already is: a little piece of happiness suspended between the sea and the hills. To see it, to smell it, to adopt it: Call 06 76 54 04 03 / 06 70 14 34 84

Ref. : 999

AGENCE DE VALCROS

NICE1 690 000 €

House for sale villa - 5 rooms - 200

Contemporary eco-friendly villa in a gated estate

In a private, secure estate, discover this recently built villa with contemporary architecture, designed with an eco-friendly approach. Its key highlights: • Turnkey home in perfect condition • Spacious 135 sq m terraces with sea views • Easy access, double garage + parking spaces • Spacious rooms and large, bright reception room • Gated estate, with immediate access to the county nature park • Energy-efficient house equipped with solar panels With its A-rated Energy Performance Certificate, enjoy minimal energy bills and a home in harmony with nature. The villa comprises on the ground floor: entrance hall, 77 sq m reception room with open-plan kitchen opening onto the terrace with sea view, master suite with dressing room and bathroom, guest toilet. Upstairs: three bedrooms including two suites with private terraces offering sea views and green hills. Peace, security, and contemporary comfort 10-15 minutes from the seaside and Nice International Airport. A turnkey home, perfectly maintained and ideal for year-round living or as a holiday house.

Ref. : BSM250394

Savills Beaulieu-sur-Mer

STE-MAXIME2 980 000 €

House for sale villa - 9 rooms - 437

Sainte-Maxime - Close to the town center, located in a quiet neighborhood, charming Provençal-style villa designed by Serge Rolland with an area of 430 m² on a flat plot of 2100 m². The villa features on the ground floor a large entrance hall with high ceilings, a dressing room and guest WC, a spacious living room with cross ventilation opening onto a patio on one side and a large covered terrace by the pool on the other, a TV lounge, a dining room, a separate equipped kitchen with pantry, and 3 en-suite bedrooms. Double garage. Parking area for several vehicles. Upstairs, 2 additional en-suite bedrooms, including the master bedroom, both opening onto a large terrace and offering a partial sea view over the village of Saint-Tropez. In the basement, a large laundry room, storage room, gym, spa, cinema room, and a game room to be finished. High-quality features. Beautiful landscaped garden with a heated saltwater pool and pool house.

Ref. : 394V3181M

JAGER IMMOBILIER

MANDELIEU-LA-NAPOULE1 990 000 €

House for sale villa - 7 rooms - 307

Panoramic Sea View

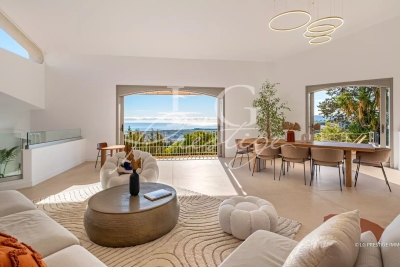
Your agency in Mandelieu-La Napoule is delighted to present this beautifully renovated villa, ideally positioned on the hills of Capitou in a dominant setting with complete privacy and breathtaking panoramic sea views. The property offers a spacious living room, a separate TV lounge, four bedrooms, three bathrooms, and a dedicated office/library. The fully equipped kitchen opens onto a large terrace featuring a summer kitchen and an inviting pool area — perfect for entertaining while enjoying the view. Additional features include a wine cellar, a private cinema room, and a garage, completing this exceptional home. Contactez Vanessa HESSE au +33667208643

Ref. : 84253584

LG PRESTIGE IMMOBILIER