OK
More than Less than
€  ok

Key-words : villa var

Houses and Apartments, your real estate specialist magazine offers a selection of ads that match with the keyword villa var. You can refine your search by specifying the area or price range in the navigation bar link Search for a House/Apartment.

ROQUEBRUNE-SUR-ARGENS1 595 000 €

House for sale villa var - 12 rooms - 525 m²

Villa for sale in Roquebrune-sur-Argens

Ref: 102025 355 – Superb stone property with guardian's house, set within a protected natural park, surrounded by centuries-old oak trees, with stunning views of the Rocher de Roquebrune-sur-Argens This magnificent stone residence, built using local materials, offers an exceptional living environment in the heart of the preserved nature of the Massif des Maures. Located just 18 km from the sea and approximately 45 minutes from Nice International Airport, it enjoys a privileged setting combining absolute tranquility with convenient access. Fully renovated in 2023, the property is in excellent condition and impresses with its authentic charm and high-end finishes. It offers approximately 480 m² of living space on around 8 hectares of land, 3 of which are fully fenced. The proportions are outstanding: a majestic living room with stone flooring spans over 100 m², the kitchen measures 44 m², and each of the 9 bedrooms features an en-suite bathroom or shower room with WC, ranging between 20 and 25 m². The villa is surrounded by terraces and magnificent century-old trees. Nearby, the natural-shaped swimming pool, supplied by the estate's private well, offers breathtaking views and complete privacy. Around 100 meters from the main house stands a charming 47 m² stone guest house, comprising a kitchen, bedroom, bathroom, and separate WC. The beautifully maintained grounds feature more than 100 majestic cork oaks, all illuminated at night. The uniquely designed swimming pool, inspired by the nearby coastline, invites relaxation and serenity. This rare property is ideal as a family home, holiday residence, or elegant guesthouse. Oil-fired central heating. Swimming pool, terrace, balcony. Parking for 10 cars. Cellar, fireplace, built-in storage. Laundry room. Garage. Carport. Air conditioning, entry code. South-facing, completely private. Private drilling-borehole (water self-sufficient). Fire risk zone. Information on the risks to which this property is exposed is available on the Géorisques website: www.georisques.gouv.fr

Ref. : 102025-355

FINE AND COUNTRY

ST-CYR-SUR-MER1 290 000 €

House for sale villa var - 4 rooms - 99 m²

For sale - Villa - Panoramic view - Domaine de Frégate

Set in the surroundings of the Frégate golf course, this house enjoys a peaceful, sheltered location overlooking the golf course and the sea. The entrance hall leads to a living area with high ceilings, offering a real feeling of openness. The living room with its fireplace opens onto a large terrace with views of the sea and the surrounding golf courses. The landscaped garden surrounds the house with simplicity. The kitchen is separate and has a utility room. The house has two suites: one with a bathtub and the other with a shower room. A garage completes the property. The estate, which is guarded around the clock, offers access to the swimming pool and tennis courts; residents also enjoy golf privileges. Property located in a mandatory brush clearing zone. Agency fees payable by vendor - Montant moyen de la quote-part de charges courantes 3,816 €/yearly - Montant estimé des dépenses annuelles d'énergie pour un usage standard : 1250€ ~ 1730€ - Rebecca NOBILE - Agent commercial - EI - RSAC 921 523 411

Ref. : 86440111

BARNES SANARY LUXURY REALTY

FAYENCE1 550 000 €

House for sale villa var - 4 rooms - 160 m²

Domaine de Terre Blanche - Beautiful Villa - Secured

Located in the famous 'Domaine de Terre Blanche - Golf Resort', only 1h15 away from Monaco or 18min by helicopter, charming villa of about 160SQ.M nestled on a plot of about 123SQ.M. It is composed, on two levels, of: entrance hall, large living/dining room open onto a covered terrace, independent kitchen, one bedroom with shower room. On the first floor, a bedroom with ensuite bathroom, cupboards, a bedroom with ensuite shower room. The property benefits from a garage of approx. 62SQ.M and a beautiful landscaped garden. Permission to create a swimming pool has been accepted. The property benefits from year round access to the golf course and benefits from advantages to use the hotel facilities. It also benefits from the security of the estate.

Ref. : VF296

Dotta Immobilier

ST-AYGULF4 200 000 €

House for sale villa var - 6 rooms - 237 m²

Luxurious contemporary waterfront villa

JOINT SOLE AGENT True Water's edge property. Newly-built luxury contemporary villa, with a direct access to the sea. Opening onto the outsides, the 237 sqm villa, fully furnished, was designed to enjoy the exceptional viewpoints over the sea, thanks to its unique location. A living area of approx. 100 sqm, with open-plan kitchen, 5 large bedrooms, 3 washrooms and a bathroom. A true haven, with a 1020 sqm landscaped garden with a heated swimming pool and a rooftop terrace with a jacuzzi and a summer kitchen which will seduce the most demanding owners. High end amenities, noble materials. A rare waterfront property of sleek design

Ref. : 8303

MAGREY&SONS SAINT-TROPEZ

LA GARDE-FREINET1 590 000 €

House for sale villa var - 6 rooms - 200 m²

Design villa on a large plot with lovely sea views

Architect-designed villa of +/- 200 m² and 5 bedrooms, set on a large plot of 21,000m² with heated pool and garages. The house enjoys a peaceful location, close to the lively and authentic village of La Garde Freinet with its shops and restaurants; just 15 minutes from Grimaud and around 20 minutes from the beaches. Saint-Tropez, Pampelonne and Gigaro are barely half an hour away. The property enjoys superb, unobstructed views of the countryside, the hills and the sea! The villa Entrance; large open-plan hall with barbecue and pizza oven, as well as a pantry. The living and dining room with fireplace features a large bay window and a balcony offering magnificent views over the valley and hills down to the Mediterranean! The open-plan kitchen adjoins the living and dining room. Two bedrooms, each with an en-suite bathroom. A study. Guest WC and separate shower room, plus a small storage room. A staircase leads to the tower room, which houses the master bedroom with en-suite bathroom with WC. Access to the large sea view balcony. Garden level: large workshop or garage. Guest apartment with private shower and WC, as well as built-in cupboards. Outdoor space Pretty infinity pool (heated). Magnificent garden with Mediterranean plants and trees (cork oaks, olive trees, chestnut trees, etc.). A true paradise for garden lovers. 2 garages, a carport and a pétanque court. A second carport in front of the house. A unique villa with a pleasant atmosphere, in a completely peaceful setting, close to the town centre – with magnificent views!

Ref. : 86875930

MED-ESTATES

LES ISSAMBRES1 090 000 €

House for sale villa var - 5 rooms - 165 m²

Villa de plain-pied proche mer et commerces

Villa for sale in Les Issambres, 100 metres from the sea, 500 metres from a beach and 1 kilometre from the village centre. A single-storey Provençal villa built in 2005, comprising an entrance hall, a living room opening onto a covered terrace, a kitchen, a study (or bedroom), a bedroom, a shower room and a separate toilet. Upstairs, there are 3 bedrooms and a full bathroom. Swimming pool with sunbathing area. Two garages and a carport on almost flat land. The main level is on the ground floor at garden level, the land is flat, access is easy, and the property is within walking distance of the sea and shops – these are the highlights of this property! Fees to be paid by the seller. Energy class C, Climate class A Estimated average amount of annual energy expenditure for standard use, based on the year's energy prices 2021: between 1460.00 and 2060.00 €. Information on the risks to which this property is exposed is available on the Geohazards website: www.georisques.gouv.fr.

Ref. : 26001-AD

SAN PEIRE IMMOBILIER

CAVALAIRE-SUR-MER975 000 €

House for sale villa var - 6 rooms - 140 m²

BERTRAND FOUCHER REAL ESTATE invites you to discover, just steps from the Calanque de la Cron, this beautiful villa of 140 m² spread over two levels, built on a plot of more than 1000 m². It includes an entrance, a living room opening onto a lovely sunny, wooded garden, two bedrooms, a shower room, and a toilet. Upstairs, there are two bedrooms, a shower room, and a toilet. A garden chalet

Ref. : 949V237M

BERTRAND FOUCHER IMMOBILIER

ST-RAPHAËL910 000 €

House for sale villa var - 5 rooms - 162 m²

SAINT RAPHAEL VALESCURE VILLA 5 rooms 162 m2 SWIMMING POOL

Located near golf courses and shops, this beautiful villa, fully renovated in 2025 with modern amenities, comprises on the ground floor a bright and spacious living room with large bay windows, an open-plan kitchen, a master suite with dressing room and shower room/WC, and a guest WC in the entrance hall. Upstairs, you will find three further en suite bedrooms, each with a shower room and dressing room, and two WCs. All this on a prime plot of approximately 550sqm with a swimming pool. A rare find. Don't hesitate to contact the IMMOGOLF agency at 33 4 94 82 48 38.

Ref. : 9938

IMMOGOLF

GASSIN1 290 000 €

House for sale villa var - 8 rooms - 160 m²

Gassin: your private oasis with swimming pool and large garden Nestled a few steps from Saint-Tropez, this 7-room villa offers you an exceptional living environment. At the heart of the villa: A generous living space: A living room bathed in natural light thanks to its cathedral ceiling invites you to relax. The American kitchen, open to the living room, facilitates convivial moments. Peaceful nights: On the same level, two spacious bedrooms, including a master suite, ensure optimal comfort. An enchanting exterior: The vast terrace, extended by the swimming pool, is ideal for enjoying the Provençal sun. On the ground floor: A fun space: A games room will delight young and old alike. Comfortable rooms: Four additional rooms, each with its own shower room, welcome your loved ones in a peaceful environment. The advantages of the villa: Ideal for everyone: Whether you are a large family, a group of friends or an investor looking for seasonal rental profitability, this villa will meet all your expectations. Absolute comfort: Beautiful volumes, southern exposure, efficient air conditioning... Everything comes together to offer you unparalleled comfort, summer and winter. Easy maintenance: The perfectly maintained land requires little attention. A creative space: The old garage, converted into a workshop, will stimulate your creativity. To discover this haven of peace, contact us on 07 85 54 35 96.

Ref. : VGVIN

SHOWROOM IMMOBILIER DE SAINT-TROPEZ

STE-MAXIME2 650 000 €

House for sale villa var - 6 rooms - 110 m²

Building plot on the seafront in Sainte-Maxime 2,641 m2 wi

Sainte-Maxime Seafront Buildable property of 2,641 m2 with panoramic sea view In a sought-after area of Sainte-Maxime, along the seafront road, rare land opportunity of 2,641 m2, including an old house of approximately 110 m2, which may be renovated, extended or demolished and rebuilt depending on the project, subject to the necessary authorisations. Privileged location with panoramic sea view, in immediate proximity to the beach, restaurants and beach clubs. According to the preliminary information available, the land could allow for a low-density high-end residential development, with an estimated buildable potential of approximately 640 m2, subject to administrative and technical approval. Ideal for an exceptional contemporary villa, a heritage property project, a high-end residence, an investor, a family office or a real estate operator. A hotel or para-hotel project may also be considered, subject to feasibility. Price: EUR2,650,000 agency fees included Confidential file available upon qualified request.

Ref. : 2026STEMAX05001

SHOWROOM IMMOBILIER DE SAINT-TROPEZ

STE-MAXIME2 490 000 €

House for sale villa var - 7 rooms - 250 m²

Villa with panoramic view, Le Sémaphore

The Jager Real Estate Agency presents this prestigious 250 m² villa, built in 2016 in the heart of a sought-after estate in Sainte-Maxime. Its elevated position offers breathtaking panoramic views of the sea, the town, and the surrounding hills. The main level centers around a spacious, light-filled living area with an open kitchen and a utility room, all opening onto a large, welcoming terrace. An elegant master suite with a private bathroom completes this first living space. On the lower level, the villa features four other sizable en-suite bedrooms as well as a second living room, ensuring everyone enjoys absolute comfort and privacy. The landscaped garden of 1,400 m² is a true haven of relaxation with its heated pool, developed terraces, and a pétanque court shaded by olive trees. A vast 150 m² basement, including a garage, offers exceptional potential to create a gym or a private cinema. This rare property captivates with the quality of its materials and its privileged living environment.

Ref. : 394V3126M

JAGER IMMOBILIER

STE-MAXIME1 890 000 €

House for sale villa var - 5 rooms - 180 m²

New modern villa

Just 350 m from the commercial area of Sainte-Maxime, this elegant new modern property offers a beautiful open view of the hills, nature, and the sea in the background. Built in 2023 with high-quality finishes and noble materials, this modern villa of approximately 180 sqm, spread over three levels, features a spacious living area opening onto a sunny terrace, as well as four en-suite bedrooms. The property, filled with natural light thanks to its south-facing exposure, is set on a 511 sqm plot with a swimming pool and a summer kitchen area. The villa offers great amenities: reversible air conditioning, a fitness room or home cinema to be fitted, a real wine cellar, a large laundry room, a large double garage, alarm system, surveillance cameras, fitted dressing room, hammam… Reduced notary fees. Located in a quiet and residential environment, this well-designed villa with many advantages is set in nature while being very close to shops and the cinema of Sainte-Maxime.

Ref. : 83455

MAGREY&SONS SAINT-TROPEZ

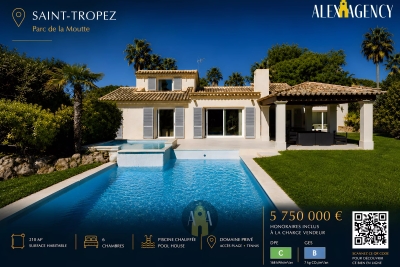
ST-TROPEZ5 750 000 €

House for sale villa var - 7 rooms - 210 m²

Saint Tropez - From the Park Moutte

Villa of 210m2 on a plot of 1760m2, in parks Moutte. 4 km from Saint Tropez, 200m from the beach, in a closed and guarded park, 2 tennis courts, private beach access, heated pool and pool house. It consists of an entrance, a living room opening onto a covered terrace, a separate kitchen, 5 bedrooms, 5 bathrooms, an independent studio. Completely renovated villa.

Ref. : STV575

Alex Agency

SANARY-SUR-MER1 990 000 €

House for sale villa var - 8 rooms - 260 m²

Sale-Sanary-Portissol-villa-pool

In the heart of the residential district of Portissol, a stone's throw from the beach and the port of Sanary, beautiful family property of approximately 260m² built on a landscaped plot of 710m² with an 8x4m swimming pool. Comprising two levels. Reception level: living room with fireplace, dining room, open-plan kitchen opening onto a large sunny terrace overlooking the swimming pool, three bedrooms, two shower rooms. Garden level: four bedrooms, three shower rooms, a games room. Parking available on the property. Information about the risks to which this property is exposed is available on the Géorisques website: www.georisques.gouv.fr Agency fees payable by vendor

Ref. : 86101537

BARNES SANARY LUXURY REALTY

STE-MAXIME1 950 000 €

House for sale villa var - 11 rooms - 286 m²

Sainte-Maxime – Family Villa with Independent Guest Accommodation and Excellent Rental Potential

Within one of Sainte-Maxime's most sought-after private and secure estates, just 800 metres from the beaches and five minutes from the town centre, this beautifully renovated property, completed in 2020, offers an exceptional lifestyle combining contemporary comfort, generous entertaining spaces, and outstanding guest accommodation potential. Set on approximately 1,700 sqm of landscaped grounds, the main villa offers around 170 sqm of living space. The bright and welcoming living areas revolve around a spacious lounge opening onto the terraces and garden, complemented by a dining area and a fully equipped open-plan kitchen featuring a central island. Expansive floor-to-ceiling windows create a seamless transition between the interior and the outdoor living spaces. Designed to embrace the Mediterranean lifestyle, the exterior features a heated swimming pool, a large covered terrace, a summer kitchen with a traditional wood-fired oven, and several inviting relaxation areas perfectly integrated into the landscaped garden. A magnificent plane mulberry tree provides welcome natural shade, creating the ideal setting for long summer lunches and evening gatherings. The main residence offers four bedrooms, including two ground-floor suites. The principal suite benefits from a dressing room, an en-suite bathroom, and direct access to the terrace and swimming pool. Upstairs, a mezzanine currently arranged as a study or reading lounge leads to two additional bedrooms and a shower room. A particularly valuable feature of the property is its three completely independent guest suites, all located at garden level. Each enjoys its own private terrace and jacuzzi, while one also benefits from an independent garden and its own swimming pool. This unique configuration is ideal for hosting family and friends in complete privacy, while also offering excellent potential for a seasonal rental business already successfully established. A double garage, ample parking, a private borehole, reversible air conditioning, and electric roller shutters complete the high-quality amenities of this impeccably maintained property. A villa offering remarkable versatility, equally suited as a primary residence, a luxurious holiday home, or a lifestyle investment combining personal enjoyment with attractive rental income potential, in one of Sainte-Maxime's most prestigious residential addresses.

Ref. : 83529

MAGREY&SONS SAINT-TROPEZ