OK
More than Less than
  ok

Key-words : villa var

Houses and Apartments, your real estate specialist magazine offers a selection of ads that match with the keyword villa var. You can refine your search by specifying the area or price range in the navigation bar link Search for a House/Apartment.

SEILLANS950 000 €

House for sale villa var - 6 rooms

Charming house with view close to village - Seillans

Just a few minutes' walk from the listed village of Seillans, discover this charming Provençal villa of approximately 205 m² boasting panoramic views. Spread over two levels, the villa features on the ground floor: an entrance hall with a guest toilet, a lovely living room with a fireplace, a spacious and bright living room with an open-plan fitted kitchen and dining area, opening onto a large terrace with views. Also on this level are two bedrooms and a bathroom. Upstairs, you will find three bedrooms, a bathroom, and an office. A garage and a workshop complete this property. The 3,300 m² landscaped garden features a beautiful, sunny swimming pool (8 x 4 m) surrounded by a large terrace with panoramic views.

Ref. : 86940385

WRETMAN ESTATE & CONSULTING

GATTIÈRES990 000 €

House for sale villa var - 6 rooms - 191

Provençal Villa with Panoramic Sea and Hill Views

Just moments from the village of Gattières, in a picturesque and tranquil setting, this elegant Provençal villa of approximately 187 sq m enjoys exceptional panoramas over the Mediterranean, Nice, the Var valley and the surrounding mountains, set on a plot of about 2,000 sq m. Arranged over three levels, the ground floor opens onto an entrance hall leading to a vast, light-filled living room with fireplace and direct access outside, and to an open-plan kitchen adjoining the dining area, which extends to a covered terrace commanding sweeping sea and valley views. A bedroom with shower room and direct garden access completes this level. Upstairs, a generous principal suite benefits from a bathroom and a private terrace. On the garden level are a bedroom with shower room, a laundry room and a pantry, as well as an additional bedroom with shower room and independent access—ideal for guests or rental use. The landscaped garden, planted with Mediterranean species, features a swimming pool, pétanque court and a garage. Energy class : E – Climat class : E / estimated annual costs for standard use : between €5,050 and €6,660 (ref year 2021) Information on the risks to which this property is exposed is available on the Geohazards website : www.georisques.gouv.fr Property located in an area subject to compulsory brush clearance. Agency fees payable by vendor - Montant estimé des dépenses annuelles d'énergie pour un usage standard : 5030€ ~ 6880€ - Les informations sur les risques auxquels ce bien est exposé sont disponibles sur le site Géorisques : www.georisques.gouv.fr - Amélie DOLLÉ - Agent commercial - EI - RSAC 884 445 081

Ref. : 85045188

BARNES Saint-Paul de Vence

DRAGUIGNAN995 000 €

House for sale villa var - 9 rooms - 266

Exclusivity - Property with two villas in a lush green haven with mountain views – Draguignan

Set in the hills above Draguignan, just a 20-minute walk from the town centre, this unique property unfolds across a generous 5,500 m² plot that feels like a true green sanctuary. The land is rich with Mediterranean vegetation and olive trees, creating a peaceful atmosphere with views stretching towards the distant mountains. The entire property has recently been fully renovated and modernised with care and high-quality finishes. The main house, offering approximately 190 m², opens on the main level to a spacious and light-filled 50 m² living and dining area with an open kitchen. Patio doors lead onto a balcony, enhancing the indoor-outdoor flow and framing the surrounding greenery. Two bedrooms are also located on this floor, including one with its own balcony and a bathroom. The lower level features an independent apartment, ideal for hosting or rental, along with extensive storage and a garage. A second dwelling of around 76 m² offers two welcoming living areas, a kitchen, two bedrooms, and a bathroom. Both homes are equipped with fireplaces or wood-burning stoves, as well as air conditioning. Balconies and patio doors enhance the Mediterranean lifestyle, creating a seamless connection between the interior spaces and the lush garden surroundings. The grounds feel like a true green haven, with winding natural spaces and a swimming pool set within the shelter of the main property. This is a rare opportunity for those seeking a peaceful retreat immersed in nature, while remaining within easy reach of the heart of Provence. Ideal as a family estate, holiday retreat, or property with rental potential.

Ref. : 86844261

WRETMAN ESTATE & CONSULTING

LES ISSAMBRES950 000 €

House for sale villa var - 5 rooms - 120

In Les Issambres, just 800m from the beaches and shops, within a secure residence featuring a swimming pool. Charming villa comprising on the ground floor: an entrance, a guest toilet, a bright living/dining room, a fully equipped open kitchen, a laundry area, and an air-conditioned bedroom with a shower room and closets. Upstairs, the sleeping area includes two air-conditioned bedrooms with closets, a shower room, and a toilet. A covered terrace as well as another air-conditioned bedroom with a bathroom and toilet. A heated pool, a jacuzzi, a poolhouse, and a garage complete this property.

Ref. : 152V3425M

AGENCE LEONIE LELIEVRE

PUGET-SUR-ARGENS1 390 000 €

House for sale villa var - 7 rooms - 205

Contemporary villa with high-end features - Puget-sur-Argens

Located in a sought-after residential area, peaceful yet within immediate proximity to main access routes and all amenities, this contemporary villa completed in 2022 offers a lifestyle that is both practical and enjoyable, combining nature with everyday convenience. Entirely on one level, the property offers a seamless indoor-outdoor flow: all rooms open onto the garden and terraces, creating a bright and fluid living environment. The heart of the home features a spacious living area of approximately 100 sqm, including a high-end open-plan kitchen with granite worktops, a discreetly integrated utility room, and a guest WC. The volumes are enhanced by generous ceiling heights exceeding standard norms. The night area comprises four suites, each with its own shower room or bathroom, including two with walk-in wardrobes, as well as numerous custom-built storage solutions. Outside, set on an enclosed plot of around 2,500 sqm with no overlooking, two distinct atmospheres come together: a landscaped and illuminated garden featuring a terrace with a bioclimatic pergola, a 10x4 saltwater pool with Balinese inspiration, several relaxation areas, and a fully equipped pool house (summer kitchen, shower, WC). This is extended by a more natural pine forest area, hosting a charming guinguette-style dining space. An additional outbuilding allows for various uses (studio, workspace, professional activity…). Easy parking for several vehicles. Features: ducted air conditioning, home automation system, crawl space, mains drainage. A turnkey villa sold fully furnished with refined finishes, ideal as a main residence or a holiday home.

Ref. : 86926790

WRETMAN ESTATE & CONSULTING

COTIGNAC1 150 000 €

House for sale villa var - 6 rooms - 210

Beautiful villa with stunning views - Cotignac

Exclusivity - Set in a dominant position, yet within walking distance of the village, this beautiful Provençal villa built in 2011 enjoys breathtaking panoramic views that define the entire property. The outdoor spaces are truly exceptional, with expansive terraces wrapping around the house in a full 180°, perfect for enjoying the scenery at any time of day. A large infinity pool blends seamlessly into the landscape, complemented by an outdoor shower—an ideal setting for relaxation and entertaining while taking in the remarkable surroundings. Inside, the villa offers modern comfort with underfloor heating and cooling throughout. The main level features a generous and light-filled living and dining area of 87.5 m² with an open-plan kitchen, creating a welcoming and spacious heart of the home. This floor also includes a utility room, a cloakroom, and a bathroom with toilet. Upstairs, three bedrooms each benefit from large wardrobes and access to a private balcony, where the spectacular views continue to impress. A bathroom and additional storage room complete this level. On the garden level, an independent stone building houses a studio with its own bathroom—ideal for guests or rental potential—as well as a garage with a wine cellar. The 4,602 m² garden features 68 olive trees and typical Provençal plants. A rare opportunity to own a property where views, outdoor living, and Provençal charm come together in perfect harmony.

Ref. : 86242855

WRETMAN ESTATE & CONSULTING

LES ADRETS-DE-L'ESTÉREL1 080 000 €

House for sale villa var - 6 rooms - 186

NICE PANORAMIC VIEW UNTIL THE SEA!

Located in a green and peaceful setting, this fully renovated villa in a contemporary style captivates with its exceptional brightness and unobstructed sea views. It consists of an entrance, a spacious living-dining room with a fitted and equipped open-plan kitchen, a laundry room, three bedrooms, a dressing room, as well as a bathroom and a shower room. An independent one-bedroom apartment (T2) of approximately 45 m² completes the property, ideal for hosting guests or generating rental income. Outside, a Balinese-style pool enhances a landscaped plot of approximately 1600 m², offering a privileged living environment. Information on the risks to which this property is exposed is available on the Géorisques website: www.georisques.gouv.fr *Agency fees will be fully borne by the seller.

Ref. : 8086

LA CENTRALE D'ETUDES IMMOBILIERES

FLAYOSC1 469 000 €

House for sale villa var - 6 rooms - 231

EXCEPTIONAL PROPERTY CONTEMPORARY VILLA - 7 ROOMS - FLAYOSC

Extender Immobilier offers you an exceptional villa nestled at the gates of Green Provence, combining panoramic views, absolute calm, architectural refinement and Provençal lifestyle, a few minutes from the village center of Flayosc, 40 minutes from the Mediterranean beaches and 10 minutes from the train station. Completely fenced and easily accessible, this contemporary villa sits on a landscaped, wooded plot of 5800m2. Each species has been carefully selected and positioned to create a harmonious balance: majestic palm trees, centuries-old olive trees, fragrant rose bushes, fruit trees, and citrus trees protected by attractive rockeries. A well provides water for this exceptional garden. Enjoy a superb 9x5m traditional saltwater pool surrounded by brushed Egyptian stone terraces, and a comfortable 44m2 pool house, a true living space insulated and protected by sunshades and electric roller shutters. Inside, you'll find a fully equipped kitchen with a central island, a leather-effect granite worktop, a built-in barbecue, and a stylish bathroom with toilet. A magnificent and authentic dry-stone fountain overlooks the relaxation area. In terms of parking, the property offers numerous parking spaces, a very high three-car carport (possibility of a camper van), a generous 75m2 garage (6 cars) tiled and insulated like a living room, then a second 50m2 garage (2 cars). This well-maintained and meticulously maintained villa of 230m2 offers single-level living and generous, light-filled spaces. The entrance opens onto a superb 50m2 open-plan living and dining room with remarkable high ceilings and a 26m2 mezzanine converted into a playroom... featuring a striking Eiffel-style metalwork by Des Compagnons. The 35m2 eat-in kitchen, the heart of the home, boasts a central island, granite countertops, high-end appliances, and ample storage. Direct access to the garage makes everyday life easier. On the night side, there are 4 spacious bedrooms with closets of 16/18m2, including the master suite of 40m2 equipped with a double dressing room and a bathroom with shower and toilet. This property is distinguished by the nobility of the materials used, the quality of construction and services ... ducted air conditioning, 80x80 rectified porcelain stoneware, solid oak parquet flooring in the bedrooms, double-sided wood stove, sliding doors, quality of the two-tone aluminum joinery, bioclimatic slatted shutters, designer and quality kitchen and bathrooms, pergola in solid Cedar carved by the Compagnons, teak terrace, gutters.... An exceptional property, thanks to its architectural design, clean lines, layout, premium amenities, and noble materials.... To discover this unique place which combines modernity and Provençal authenticity, contact Valérie Boutemy at 06 18 94 06 16 or vb@extenderimmobilier.

Ref. : 431

Extender immobilier

RAYOL-CANADEL-SUR-MER2 520 000 €

House for sale villa var - 8 rooms - 255

VILLA WITH SPLENDID SEA VIEW IN RAYOL CANADEL SUR MER

In the highly sought-after town of Rayol-Canadel-sur-Mer, discover this magnificent and impressive villa with its 1950s architecture and breathtaking sea views. The spacious terraces offer a unique panorama stretching from the Domaine du Rayol to Cap Nègre, and across the sea to the islands of Levant and Port-Cros. The villa, with its stone base and generous proportions, sits atop a beautifully landscaped plot of over 2,200 square meters. From the moment you enter, you'll be captivated by the bright and spacious living area, which opens onto a large terrace offering breathtaking sea views from sunrise to sunset. On the same level, you'll find a fully equipped kitchen partially open to the living room, a master suite with a large bathroom, and a guest WC. On the lower level, there are four bedrooms, one with an en-suite shower room, a separate WC, a shared shower room, and access to a garage of over 25 square meters. A separate apartment provides a private retreat for guests or the potential for seasonal rental income. A second 40-square-meter garage offers ample parking within the property. The villa also boasts a beautiful swimming pool with a summer kitchen and a pétanque court. Ideally located, this property is just a few minutes' walk from the beach and the center of Rayol-Canadel. I am available for any inquiries at +33 6 13 05 80 41 or by email: for CABINET DUJARDIN, experts in luxury real estate in Rayol-Canadel-Sur-Mer, Le Lavandou, and Bormes-Les-Mimosas.

Ref. : 1_274

Cabinet Dujardin

DRAGUIGNAN1 190 000 €

House for sale villa var - 7 rooms - 447

DRAGUIGNAN - RECENT ARCHITECT VILLA WITH HIGH-END FEATURES

NEW LISTING! This week's new listing is an architect-designed villa from 2021, approximately 250 m² of living space, situated on a 4,723 m² plot with a swimming pool. Located in a perfectly quiet environment, at the end of a dead-end street, yet close to amenities, it offers a privileged living environment. It comprises as follows: On the ground floor, a double south-facing living room, opened by bi-fold doors to a landscaped garden, without vis-à-vis, with a superb mirror pool, an equipped and fitted kitchen with a utility room, a guest WC, and two master suites, each with their own bathroom. Upstairs, a master bedroom with breathtaking views, with a bathroom and dressing room. In the annexes, a 40 m² garage and an approximately 50 m² converted basement. The highlight of this property is a perfectly independent two-room apartment of about 40 m², with a living room open to an equipped kitchen and a terrace. Quality features, ducted air conditioning, aluminum joinery, solar panels. Must see quickly.

Ref. : EC-3490

Maison BONAPARTE

ST-TROPEZ3 300 000 €

House for sale villa var - 9 rooms - 200

Charming Provençal villa with sea view near Saint-Tropez – French Riviera

This Provençal villa of 200 m² living space, spread over two levels, is ideally located just 5 minutes from Saint-Tropez and the famous Tahiti beaches. It features 8 rooms, including a bright living room, two fully equipped kitchens, four bedrooms, and three bathrooms. Outside, the villa offers spacious south-facing terraces and a Provençal garden of approximately 560 m², filled with lavender and rosemary. A swimming pool and an attached garage complete this exceptional property. Situated in a prime area of the Gulf of Saint-Tropez, the villa combines beach proximity with a peaceful residential setting. Presented by Côte d'Azur Sotheby's International Realty, specialists in luxury real estate on the French Riviera.

Ref. : CA9-1001

COTE D'AZUR SOTHEBY'S INTERNATIONAL REALTY

CAVALAIRE-SUR-MER2 599 000 €

House for sale villa var - 6 rooms - 350

Rare find: 5-bedroom villa, sea view, 100 m2 garage

Located in a residential area in absolute peace and quiet, bordering a classified wooded area, this spacious 350 m2 villa, built on a very beautiful landscaped plot of more than 2,000 m2, enjoys a panoramic sea view over the bay of Cavalaire and the hills of Pradels. On the ground floor, it comprises an entrance hall with guest WC and cloakroom, a spacious living room with fireplace and dining area, an open-plan kitchen, a utility room, and a large master suite with en-suite bathroom and WC. Two further en-suite bedrooms with shower rooms and a WC on the landing complete this level. Upstairs you will find a mezzanine, two en suite bedrooms with private bathrooms, a separate shower room and a WC on the landing. A spacious garage of approximately 100 m2, which can accommodate up to 5 vehicles, as well as a large heated swimming pool of 11 x 6 meters, complete the amenities of this property. A rare opportunity not to be missed!

Ref. : V30000500

GOLFE ESTATE

ST-PAUL-EN-FORÊT2 095 000 €

House for sale villa var - 9 rooms - 543

Fayence - new architect-designed house

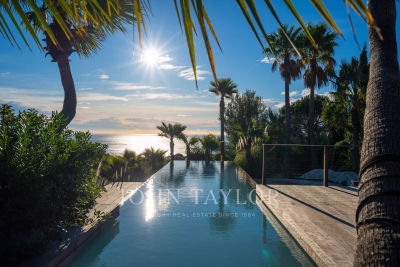
In a sought-after residential environment, in absolute calm and close to the prestigious Terre Blanche estate, discover this contemporary architect-designed villa built in 2023, with a total surface area of approx. 543 m², set on a 4,200 m² flat plot. The property is divided into two distinct wings as soon as you enter. The first houses three bedrooms, each with its own bathroom, and a living area with open kitchen. The second, the main part of the villa, offers a vast reception room comprising a living room, dining room and top-of-the-range fitted kitchen, all opening onto a covered terrace. A bedroom with shower room completes this level. Upstairs, a spacious study with private terrace leads to the master suite, offering comfort and privacy. On the garden level, you'll find a games room, a cinema room, an inner courtyard, a laundry room and a sixth bedroom with shower room. The property's amenities include a mirror pool, sauna and gym, as well as a carport and large courtyard for parking several vehicles.

Ref. : V1757MGS

JOHN TAYLOR MOUGINS

FRÉJUS1 199 000 €

House for sale villa var - 6 rooms - 193

CO-EXCLUSIVE - FREJUS ULTRA RESIDENTIAL MAGNIFICENT FAMILY VILLA WITH POOL, TENNIS COURT, MINI GOLF, SAUNA

In a quiet and green environment, close to all amenities and schools, the BERTI AND SONS GROUP presents to you in Co-Exclusivity this magnificent fully renovated villa, nestled in the heart of an impeccable garden, a true haven of peace. Property characteristics: On the ground floor: Two beautiful independent studios, each with its terrace, with a surface area of 43.71 sqm and 30.65 sqm, perfect for welcoming your guests or generating rental income. You will also find a closed garage and a spacious laundry room of 29.5 sqm. Upstairs: Superb bright living room of 47.10 sqm, decorated with a modern and quality American kitchen, fully furnished and equipped. The adjoining living room of 14.70 sqm offers an ideal relaxation area. The villa also includes three bedrooms, one of which is generously 16 sqm, as well as a magnificent bathroom with a whirlpool bath, walk-in shower, dressing room and terraces. Brand new high-quality services: Salt-water swimming pool with electric curtain, electric shutters, reversible air conditioning, double glazing, alarm with home automation, exterior lighting throughout the garden... An exceptional living environment: This property, ideally located in the city center while being quiet, offers you impeccable condition. The garden, entirely flat and carefully landscaped, is a real leisure area. Enjoy a tennis court, a mini-golf course, a swimming pool with jacuzzi area, a children's playground, a sauna, a bowling green, all surrounded by majestic palm trees and olive trees. Several parking spaces within the property. Garden requiring very little maintenance and saving water (quality synthetic grass). A prime location: Located close to beaches and amenities, with easy access to the motorway, this villa boasts an exceptional living environment. Fréjus, with its rich historical heritage, invites you to explore its picturesque streets, Roman remains, and Mediterranean atmosphere. You will be charmed by the quality of life this city offers, combining nature and culture. Living here ensures an incomparable quality of life, with the feeling of being on vacation all year round. Don't miss this unique opportunity to acquire an exceptional property in a sought-after area of Fréjus. Contact me today to arrange a viewing and discover the full potential of this magical villa for yourself! Video available upon request.

Ref. : MCVV1213

AGENCE DE LA POSTE

BORMES-LES-MIMOSAS1 275 000 €

House for sale villa var - 9 rooms - 239

Bormes Les Mimosas country house with swimming pool

Bormes les Mimosas Country house for sale. This secluded property is built on a plot of land of 2.5 hecters includes a tennis court and a swimming pool. The main villa has a double living room with fireplace and an open plan kitchen. There are two bedrooms with access to the terrace, a bathroom and a toilet. Upstairs there is a large bedroom with ensuite bathroom and toilet. Downstairs there is an independant apartment with an open plan living room and kitchenette. Two bedrooms with en suite bathrooms a laundry room and a large cellar used for storage. Outside there is a swimming pool and a charming pool house that has a living room, a bedroom and shower room. There is a summer kitchen, guest toilets and a bar ideal for Al fresco dining. The garden is perfect to relaxing. The property includes two large garages. This property offers an idyllic lifestyle situated in a quiet area within a short drive away from beautiful beaches. It makes either an ideal family home or could be used as a Bed and Breakfast. For further information please contact Cellier & Coates Estate Agency in Bormes 0033 4 94 01 02 01

Ref. : 2054

CELLIER & COATES