OK
More than Less than
€  ok

Key-words : villa var

Houses and Apartments, your real estate specialist magazine offers a selection of ads that match with the keyword villa var. You can refine your search by specifying the area or price range in the navigation bar link Search for a House/Apartment.

GRIMAUD855 000 €

House for sale villa var - 4 rooms - 101 m²

Modern 3-Bedroom House with pool in domaine

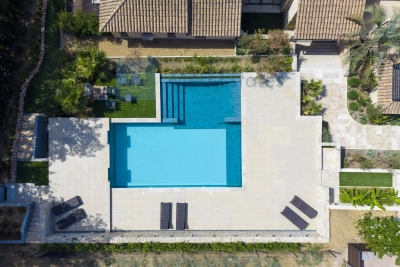
At walking distance of the charming village of Grimaud lies this stylish, small-scale private development comprising a total of nine residential units. Six residential units have already been completed, whilst the remaining three are currently being planned. The project comprises four contemporary terraced houses, each with a private terrace and dedicated parking spaces, as well as two comfortable flats. As an attractive extra, all residents enjoy access to a communal heated swimming pool, ideal for relaxing in peace and quiet. Villa 2 is a modern terraced house with a living area of approximately 100 m². The property features a light-filled living space and three full-sized bedrooms, each with its own bathroom, ensuring optimum comfort and privacy. The property is currently in the finishing stages. The entire structural work has already been completed. The stated sale price includes the full completion of the property, including the landscaping of the garden and terraces. This means you will receive a turnkey property finished to the highest standard. This is an excellent opportunity for anyone looking for a high-quality home within a small-scale co-ownership development, where tranquillity, comfort and a pleasant living environment take centre stage. Additional benefits: * Small-scale private development with just nine residential units * Heated communal swimming pool * Private terrace and dedicated parking spaces * Three bedrooms, each with its own en-suite bathroom * Sale includes full finishing works Other options (1-2-3-4 bed residential units) possible, please get in touch.

Ref. : 87112689
MED-ESTATES

LE LAVANDOU2 290 000 €

House for sale villa var - - 225 m²

Enchanting sea-view villa with a swimming pool in Le Super Lavandou

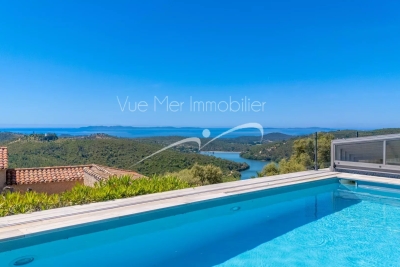
In the highly sought-after neighbourhood of SUPER LAVANDOU, discover this superb villa boasting an absolutely exceptional panoramic sea view. A true vantage point overlooking the Mediterranean, where every room has been designed to offer a constant view of the sea. The property is spread over two levels. On arrival, a spacious car park accommodates several vehicles and leads to a double garage adjoining the villa. This connects to a study that could also be converted into a fifth bedroom. On the ground floor, you will find a bright living room opening onto a magnificent terrace facing the sea, offering a magical view of the horizon. This level also comprises two en-suite bedrooms, one of which enjoys a splendid sea view, as well as a separate toilet. The lower level is dedicated to living and relaxation areas. It features an open-plan kitchen and a dining room opening out onto a large terrace and the pool area. The sea view from here is simply breathtaking. Two further en-suite bedrooms complete this level, one of which has a sea view and direct access to the infinity pool and terrace, plus a laundry room and cellar... Outside, the beautifully landscaped garden, with its magnificent trees and immaculate upkeep, creates a secluded and intimate green oasis. This rare property is an ideal place to live, whether as a main residence or a holiday home, just 5 minutes from Le Lavandou town centre and its beaches. Corinne LETERRIER 06 85 02 56 53

Ref. : 781vm

VUE MER IMMOBILIER 83

BORMES-LES-MIMOSAS1 750 000 €

House for sale villa var - 7 rooms - 260 m²

VILLA in a dominant position - Bormes-Les-Mimosas

VILLA in a dominant position - Bormes-Les-Mimosas This villa enjoys a vast panorama stretching from Mont Faron to the Mediterranean, offering an unobstructed view over the lake and the Îles d'Or (Golden Isles). Beaches, marinas, shops, and the Valcros golf course are just 15 minutes away. With approximately 260 m² of living space, largely on one level, the property has been designed for comfortable family living while also offering excellent rental potential. Information on the risks to which this property is exposed is available on the Géorisques website: www.georisques.gouv.fr A vast reception area with a through living/dining room of nearly 70 m², opening onto several terraces. A separate kitchen with utility room. A guest toilet. A bedroom with a full shower room, hammam, and WC. A 3-room apartment connecting to the main house, while also benefiting from its own independent access, comprising a living room, kitchen, and two bedrooms each with a shower room and WC. Upstairs, a 44 m² sleeping area under the eaves comprising two bedrooms, each with its own full shower room, plus a separate WC. Cellars and storage room. Outdoor areas: The 2,240 m² plot, fully fenced and landscaped, features numerous spaces dedicated to relaxation. At the rear of the villa, the pool area comprises an 11 x 6 m pool with an electric cover, a pool house, and extensive sun terraces, all opening onto a superb, unobstructed view stretching to the horizon. Boules court (pétanque) Multiple relaxation areas Carport

Ref. : 779vm

VUE MER IMMOBILIER 83

STE-MAXIME1 995 000 €

House for sale villa var - - 301 m²

Superb contemporary villa in Sainte-Maxime, 4 bedrooms

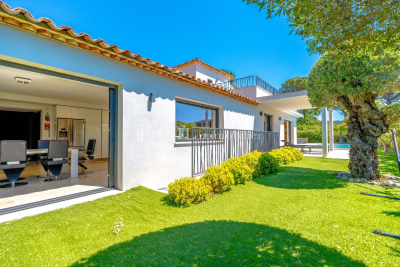
Located in a sought-after residential neighborhood in Sainte-Maxime, this magnificent 301 m² villa will charm you with its generous volumes and high-end features. Offering four bright bedrooms, the villa has spacious open living areas overlooking the outside, allowing you to fully enjoy the Mediterranean climate thanks to large picture windows and equipped terraces. Air conditioning, double glazing, and electric shutters ensure optimal comfort year-round. The landscaped garden features an automatic watering system and refined outdoor lighting, highlighting the beautiful private pool and relaxation areas. A barbecue, an outdoor dining area, and several welcoming lounges make this villa an ideal place to host family or friends. Privacy and security are guaranteed with an alarm, intercom, and modern facilities complemented by a cozy fireplace for winter evenings. For your well-being, the villa also includes a fitness area and a sauna, offering an exceptional residential experience. Enjoy high-quality Internet connection, aluminum sliding windows, and perfect access to all local amenities. This exceptional property embodies a rare opportunity to live in one of the most beautiful settings of the French Riviera.

Ref. : 5042v

AGENCE BIRD

GRIMAUD1 341 000 €

House for sale villa var - 6 rooms - 184 m²

Contemporary Villa with Pool in Grimaud

Nestled in the heart of Grimaud, this stunning contemporary villa offers 184.12 m² of elegant living space, featuring four spacious bedrooms and six refined rooms. Designed for comfort and modern convenience, the property boasts air conditioning, home automation, double glazing, aluminum windows, sliding doors, and double flow ventilation, ensuring excellent insulation and effortless living year-round. Premium amenities like electric shutters, a crawl space, and high-end alarm and fire alarm systems provide peace of mind and security. Residents will appreciate the beautifully maintained condominium garden, surrounded by a fence and enhanced with an automatic irrigation sprinkler system and outdoor lighting for added ambiance. Relax by the expansive pool or entertain guests, taking in the tranquil views of the surrounding trees and Mediterranean landscaping. The property includes an electric car terminal, making it ideal for sustainability-focused buyers. Access is secured via an electric gate, and the villa sits within a well-managed residence that includes a collective swimming pool for your leisure. Additional features such as the crawl space, electric shutters, and advanced home automation systems complement the villa's modern lifestyle. This is a rare opportunity to own a sophisticated home in one of the French Riviera's most prestigious locations.

Ref. : 87109366

MED-ESTATES

RAYOL-CANADEL-SUR-MER1 990 000 €

House for sale villa var - - 175 m²

Panoramic sea views over the Golden Islands in Rayol-Canadel-sur-Mer

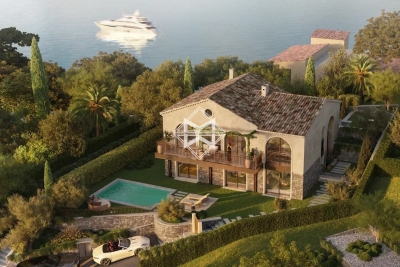
Enjoying a commanding position overlooking the sea, close to the renowned Cap Nègre and the beaches of Le Canadel and Pramousquier, this privileged location invites relaxation and contemplation. Facing due south and set on a flat 1,900 sqm plot, this charming Provençal villa offers approximately 175 sqm of living space in a peaceful and natural environment. The property features four sea-view bedrooms and three bathrooms. The living room with fireplace and the fully equipped kitchen open onto a spacious terrace overlooking the sea and offering beautiful views of the Golden Islands. The landscaped and meticulously maintained garden ensures privacy in lush natural surroundings—an invitation to tranquility and Mediterranean living. Building potential, carport, borehole, mains drainage, electric gate, automatic irrigation system, and outdoor lighting.

Ref. : 83447

MAGREY&SONS SAINT-TROPEZ

LA GARDE-FREINET1 350 000 €

House for sale villa var - 12 rooms - 275 m²

Charming property located between Grimaud and La Garde-Freinet.

This beautifully renovated property is currently operated as a guesthouse, with 4 bedrooms with private bathrooms and 4 gites with kitchenette in private bathrooms. Additionally, there is a gym and a storage space. There is also a main villa with a lounge, kitchen, 2 bedrooms, a bathroom, toilet, and laundry room. The 3974 m² land offers a swimming pool, a pool house, and a pétanque court. The guest rooms currently generate a good income and offer additional potential. It is located near the village of La Garde-Freinet and offers easy access to the beaches - 15 minutes away. A must-see!

Ref. : 85458186

MED-ESTATES

STE-MAXIME1 995 000 €

House for sale villa var - 9 rooms - 293 m²

Villa for sale in Sainte-Maxime. In a quiet, residential area, close to amenities, this superb, recently built villa features high-quality materials. It comprises an entrance hall, guest toilet, a spacious living/dining room, a fitted open-plan kitchen, three bedrooms, and two bathrooms. Upstairs, the master suite opens onto a solarium with a shower room, dressing room, and toilet. In the basement, there is a laundry room, a steam room, a gym, a screening room, and a shower room with toilet. There is also a garage. A heated swimming pool and a jacuzzi complement the beautifully landscaped garden. A must-see!

Ref. : 489V1115M

STIL IMMOBILIER

ST-TROPEZ5 400 000 €

House for sale villa var - - 183 m²

A project in the immediate vicinity of the village of Saint-Tropez and the beach

Walking distance to the village center, walking distance to the beach, and unobstructed views with glimpses of the sea for this ideally located project in Saint-Tropez. A planning permission has been granted and purged for any recourse for the renovation of an existing 183 sqm villa. The whole set on a 526 sqm plot with a swimming pool, in a quiet and dominant position, facing southwest. A project combining rare features in Saint-Tropez.

Ref. : 83224

MAGREY&SONS SAINT-TROPEZ

GRIMAUD1 390 000 €

House for sale villa var - 5 rooms - 170 m²

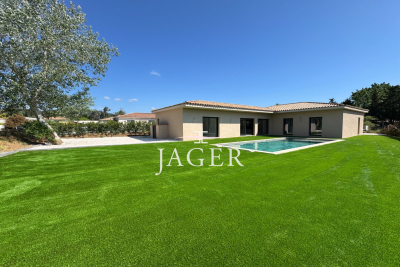
Jager Immobilier presents this new single-story villa of 170 m² in a secure estate just steps from the Old Village of Grimaud. Shops and amenities are right nearby, with the sea only 3 km away. A comfortable and bright living room opening onto the garden and pool, a fitted open kitchen, 1 en-suite bedroom, 3 bedrooms with showers, guest toilets, garage. Reversible air conditioning Fenced plot with automatic gate.

Ref. : 394V3162M

JAGER IMMOBILIER

GRIMAUD4 195 000 €

House for sale villa var - 7 rooms - 304 m²

GRIMAUD EXCEPTIONAL NEW VILLA 7P SEA VIEW POOL

Located halfway between sea, hills and village, this villa enjoys a breathtaking view of the Gulf of Saint-Tropez. Access is easy to reach, beaches and ports, golf courses, shops. The neighborhood is residential and the domain is closed and secure. The architecture is designed to take full advantage of this very protected environment. Each room has large openings with sea and garden views. The land is landscaped and equipped with a large infinity pool. The villa has 4 suites with bathroom and dressing room, 2 studios A very large living room of more than 80m2 Laundry A double garage. SERVICES l Private, secure and fenced domain l Fenced villa with videophone l Aluminum pocket sliding windows l Smooth paint and large-format porcelain stoneware tiling in all rooms l Electric shutters in the living rooms l Suspended toilets l Outdoor parking and private garage l Pre-wiring for charging electric vehicles l Air conditioning l Arrangement of cupboards l Bathrooms with walk-in shower l Spacious terraces with wooden covering l Landscaped garden l Equipped kitchen l Production of hot water by thermodynamic tank l Heating by air/air heat pump l Heated mirror infinity pool l Energy performance RT2012

Ref. : PNHEL

SHOWROOM IMMOBILIER DE SAINT-TROPEZ

ST-TROPEZ12 500 000 €

House for sale villa var - 8 rooms - 360 m²

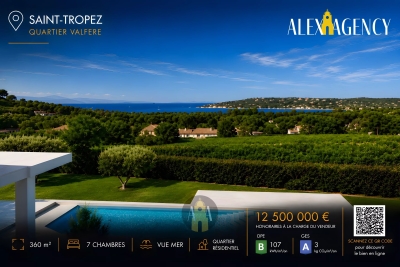
Saint-Tropez – Elegant family villa with sea view

Located in the town of Saint-Tropez, this villa offers spacious living areas and an ideal layout to accommodate family and guests. The ground floor features a large entrance hall leading to a spacious living room, a dining room, and a kitchen with a utility room and cold room. This level also includes five ensuite bedrooms, each with its own bathroom or shower room and dressing room. A large covered terrace smoothly extends the living spaces outdoors. Upstairs, two superb suites with dressing rooms and full bathrooms enjoy access to a pleasant terrace. A garage completes the property. This estate is appealing due to its generous volumes, functional layout, and capacity to host seven ensuite bedrooms.

Ref. : STR126

Alex Agency

STE-MAXIME6 400 000 €

House for sale villa var - 6 rooms - 317 m²

SAINTE-MAXIME - EXCEPTIONAL PROPERTY - SEA VIEW

New contemporary villa with sea view In the heart of a private, secure estate, at the end of a cul-de-sac and in a dominant position, this new architect-designed villa offers an exceptional living environment, combining absolute calm, proximity to amenities and luxury features. Set in landscaped grounds of 2,250 m², this property with its 317 m² of living space perfectly combines contemporary elegance and modern comfort. It reflects the expertise of a renowned maximois builder, whose every project is distinguished by a bold, singular and original architectural signature. From the moment you enter, you'll be seduced by the volumes and fluidity of the spaces. The vast 145 m² living room opens onto large terraces, offering a beautiful view of the sea and surrounding hills, in an atmosphere of total serenity. Layout & Features 5 suites, each with private bathroom or shower room Fully-equipped gym Wellness area with sauna Top-of-the-range materials, home automation, ducted air conditioning, refined finishes Exteriors & Leisure Overflow pool with beautiful relaxation area Outdoor Jacuzzi Large shaded terraces Closed garage of approx. 49 m² The property benefits from a privileged, unoverlooked environment, offering a rare quality of life just a few minutes from the center of Sainte-Maxime and the beaches. In accordance with regulations, the Energy Performance Diagnostic (DPE) cannot be carried out at this stage of the project. It will be available on delivery of the property.

Ref. : CL-3784

Maison BONAPARTE

SEILLANS499 000 €

House for sale villa var - 6 rooms - 203 m²

Villa in a green setting walking distance to the village - Seillans

Located in a sought-after area just a five-minute walk from the village, this charming 1980s home enjoys a peaceful and green setting. Offering over 200 m² of total floor space, the property impresses with its generous volumes and practical layout. The ground floor opens onto a welcoming entrance leading to a bright living room with insert fireplace, as well as a fully equipped independent kitchen. Both spaces extend naturally into a 28 m² enclosed veranda — a true additional living area, perfect for enjoying the outdoors in every season. This level also features a spacious bedroom with direct access to the garden, along with a shower room. Upstairs, three further comfortable bedrooms share an additional shower room. Set on 3,250 m² of land planted with century-old olive trees, the property enjoys a privileged setting with a heated 12 x 4 m swimming pool, a garage, and a charming stream running along the edge of the grounds, creating a particularly picturesque atmosphere. The house is connected to mains drainage. An ideal property for enjoying the Provence lifestyle just moments from the village, in a serene and natural environment.

Ref. : 86951647

WRETMAN ESTATE & CONSULTING

COGOLIN1 190 000 €

House for sale villa var - 7 rooms - 193 m²

VILLA FOR SALE IN LA MOLE (83310)

Pretty villa of 193 m2 of living space on wooded grounds of 7,847 m2, located 5 minutes from the shops of Cogolin. Surrounded by nature, in a quiet area, this charming villa will seduce you with the view of the surrounding hills. It is composed of an entrance hall with storage cupboard, a separate fully equipped kitchen, a living - dining room with real stone fireplace giving access to a very large terrace equipped with a summer kitchen with barbecue, pizza oven opening onto a patio with a unique decor of approximately 140 m2, a separate toilet, a bathroom, a bedroom with shower and toilet, a spacious office, two bedrooms with storage cupboard, a bathroom. Upstairs, a master bedroom with private shower and toilet opening onto a solarium. An infinity pool made up of 2 pools. A laundry, a workshop and a 56 m2 garage. Several outdoor parking spaces. Drilling. Enlargement possible. Ideally located just 4 km from the village of La Môle Information on the risks to which this property is exposed is available on the Géorisks website:

Ref. : 2606

AGENCE MER MEDITERRANEE