OK
More than Less than
€  ok

Key-words : villa sea garden

Houses and Apartments, your real estate specialist magazine offers a selection of ads that match with the keyword villa sea garden. You can refine your search by specifying the area or price range in the navigation bar link Search for a House/Apartment.

ST-PAUL-DE-VENCE Price between 1 300 000 € and 2 300 000 €

House for sale villa sea garden - 5 rooms - 310 m²

SAINT PAUL - PROJECT - FILE AVAILABLE UPON REQUEST

In a highly sought-after residential area, this single-storey villa benefits from a rare and privileged setting, in a quiet location with no overlooking neighbors and with a beautiful unobstructed view all the way to the sea. The project includes beautiful reception areas with an entrance hall, a large living room, TV room, dining room, kitchen as well as an office, laundry room and storage room. The sleeping area consists of two bedrooms with a bathroom and a shower room, separate WC as well as a beautiful master suite with its dressing room and bathroom. Outside, a large terrace will extend the living space, and the garden has a swimming pool. The property will also benefit from a separate studio, providing additional space.

Ref. : SPP776RM

Saint Paul Properties

MENTON2 500 000 €

House for sale villa sea garden - 10 rooms - 302 m²

Exceptional Villa in the Serres de la Madone with Panoramic Sea Views

In the highly sought-after Serres de la Madone district, this 300 m² villa with high-quality finishes is set on a beautifully landscaped 1,859 m² plot, nestled between the sea and the mountains and only a few minutes from Monaco. Designed for a Mediterranean lifestyle combining comfort, privacy, and elegance, the property offers generous, light-filled living spaces extending onto wide panoramic terraces with sea and hillside views. Moments of relaxation revolve around the sunlit swimming pool and beautifully maintained Mediterranean gardens. Inside, the atmosphere is both refined and inviting: a bright living room opening onto the outdoors, a fully equipped contemporary kitchen, a primary suite, a bathroom with jacuzzi, and comfortable additional bedrooms. A private cinema room, a home gym and a wine cellar with tasting area complete the home, making it ideal for elegant and enjoyable entertaining. The fully secured property also provides ample parking, offering convenience for family and guests. With a golf course in immediate proximity and the beaches just minutes away, this villa offers a truly privileged lifestyle where discreet luxury, nature, and Mediterranean serenity come together. Agency fees are payable by the seller. Information regarding the risks this property may be exposed to is available on the Géorisques website: www.georisques.gouv.fr.

Ref. : 85296443

LIMANDAT REAL ESTATE

LA COLLE-SUR-LOUP1 280 000 €

House for sale villa sea garden - 5 rooms

Provence-style villa within walking distance of the village, unobstructed view to the sea

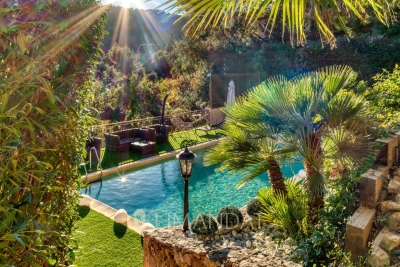
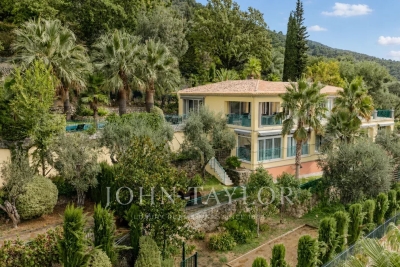
Only 500 meters walking from the village of La Colle-sur-Loup, and yet in a quiet and residential neighborhood, this well-maintained family villa of over 200 m2 offers spacious living areas and bedrooms, and benefits from a beautiful lush garden of about 1,850 m2 with a pool and pool house as well as an unobstructed view of the hills and up to the sea. The house consists of an entrance, a large living room of nearly 50 m2 with a pellet stove, a kitchen also with access to the covered terrace, a large master bedroom with a shower/WC room of over 30 m2 with balcony, and a second bedroom with a shower/WC room of 25 m2 with balcony. Utility room. On the garden level, there is a large bedroom with a shower/WC room of 30 m2, as well as a living room and an auxiliary kitchen that could become the perfect 4th suite if desired! Spacious garage for 2 vehicles, a workshop, and a beautiful wine cellar complete the ensemble. The garden is planted with beautiful fruit trees and 8 magnificent olive trees. It features large terraces between the house and the pool house. The 12x5m pool also offers a great place for play or relaxation depending on the atmosphere of the day! An ideal villa for hosting a family year-round (100 meters from the bus stop) or for your holidays in the south! AI retouched and furnished photos.

Ref. : V2814CO

JOHN TAYLOR SAINT PAUL DE VENCE

EZE2 490 000 €

House for sale villa sea garden - 6 rooms - 179 m²

EZE BY THE SEA - VILLA FOR SALE - RENOVATED IN 2020 - 3 BEDROOMS, 179 SQM - SEA VIEW - 3-MINUTE WALK FROM THE BEACH - 2 PARKING SPACES

EZE - SEASIDE : this property renovated in 2020 on a 420 m² plot combines absolute peace and quiet with panoramic sea views, just a 3-minute walk from the beaches. The grounds feature a swimming pool area, multiple terraces, and two private parking spaces equipped with electric vehicle charging outlets, along with a dedicated spot for two-wheelers. Set over three floors, the house offers a smooth, functional layout. The garden level opens onto a bright living room, a lounge area with a fireplace, and a fully equipped kitchen opening onto a dining terrace. A laundry room and a separate toilet complete this level. On the upper floors, the sleeping area includes two bedrooms on the first level, each with its own shower room, toilet, and outdoor access. The top floor is dedicated to the master suite, featuring a full bathroom (bathtub and shower) and a private sea-facing terrace. An independent, fully insulated room connected to water and electricity offers additional potential. Fees payable by the buyer: 5%, €2,490,000 including real estate agent's fees.

Ref. : D-46

Century 21 LAFAGE TRANSACTIONS - PROMENADE

ST-LAURENT-DU-VAR1 790 000 €

House for sale villa sea garden - 13 rooms - 390 m²

Saint-Laurent-du-Var – Family Villa with Pool, Garden and Panoramic Sea Views

Located in Saint-Laurent-du-Var, close to the coast and marina, this renovated Californian-style villa enjoys panoramic views of the Mediterranean, stretching from Nice Airport to Cap d'Antibes. Set within approximately 984 m² of enclosed, landscaped grounds, the property offers around 340 m² of living space, with a layout ideally suited to a large family or to hosting relatives and friends with complete independence. The property features eight bedrooms and five bathrooms and shower rooms, arranged across a main residence and three self-contained apartments. This layout combines family living, entertaining and privacy, with versatile spaces suited to a variety of needs. On the first floor, the main apartment of approximately 140 m² makes the most of the sea views. Its 56 m² living and dining room, adjoining a semi-open, fully fitted and equipped kitchen, provides a spacious setting for entertaining. A terrace runs along the south-facing façade, while a rooftop terrace accessible from this level offers a 360-degree panorama. The sleeping accommodation comprises four bedrooms, including a principal suite with a private shower room and WC, a large bathroom with a window, and a spacious fitted dressing room. The three additional apartments—two one-bedroom apartments and one two-bedroom apartment—each have a living room, kitchen and shower room. Located at garden level, they provide comfortable accommodation for family and guests while preserving everyone's independence. Outside, the garden and 8 × 4.5 m swimming pool provide an inviting setting in which to enjoy the French Riviera climate. A separate 53 m² room equipped with a sauna could be adapted into a wellness area, gym or recreation room. A 40 m² cellar and several parking spaces within the grounds complete the property. Fully renovated and equipped with reversible air conditioning for heating and cooling, the villa enjoys a convenient location close to shops, restaurants and the seafront promenade. Nice International Airport and CAP3000 are approximately five minutes away by car, with easy access to major roads. A spacious property combining sea views, an exceptional lifestyle and ample accommodation, just outside Nice. Energy rating: B – Climate rating: A. Estimated annual energy costs for standard use: between €2,330 and €3,210 (2021 reference year). Information on the risks to which this property is exposed is available at www.georisques.gouv.fr. The property is located in an area where vegetation clearance is mandatory. Erika MIGNAC Consultant – Independent Commercial Agent RSAC: 877 970 392 Agency fees payable by vendor - Montant estimé des dépenses annuelles d'énergie pour un usage standard, établi à partir des prix de l'énergie de l'année 2026 : 2350€ ~ 3190€

Ref. : 87351133

BARNES Saint-Paul de Vence

ANTIBES1 750 000 €

House for sale villa sea garden - 6 rooms - 240 m²

Antibes - Stunning Provençal Villa with amazing Sea View for sale

Perched on the heights of Antibes, in a private and secure estate, this beautiful Provençal-style villa enjoys a prime location close to shops and major roadways. The property offers approximately 240 m² of living space, complemented by an independent 37 m² apartment, perfect for hosting guests or extended family. The ground floor features spacious living areas, including a double living room with a bar area, a charming dining room, and a traditional Provençal kitchen. These open onto a large, sun-drenched terrace with direct access to the landscaped garden and swimming pool. Upstairs, the night area comprises three bedrooms, including a master suite with private bathroom, as well as an additional bathroom with a shower. Set on a beautifully maintained 2,500 m² plot, the villa is surrounded by fruit trees and Mediterranean plants, offering a peaceful and private setting. Lastly, several outdoor parking spaces complete the comfort and practicality of this exceptional property.

Ref. : 2041 CD

Agence IMPACT

GRASSE990 000 €

House for sale villa sea garden - 6 rooms - 222 m²

Modernist villa with sea views, swimming pool and outbuildings

Perched on the hills between Grasse and Cabris, close to a golf course, this modernist-style villa offers 222 m² of living space on a plot of over 3,500 m²: - a main villa with 3 bedrooms and unobstructed sea views - 1 studio with independent access - 1 independent en-suite bedroom at pool level - an independent workshop and laundry room providing an additional 8 m² of usable space The main villa is arranged over two levels: - A master bedroom with terrace, bathroom and dressing room, occupying the entire upper floor, supplemented by attic space offering an additional 18 m² of usable area, - A rounded living/dining room with open-plan kitchen, extended by a large terrace with sea views - Two bedrooms, each with its own shower room, one of which has terrace access leading to the pool via a staircase. Thanks to its south-facing aspect, this architecturally remarkable villa benefits from exceptional natural light. Its undeniable asset is its panoramic, uninterrupted and unobstructed view stretching to the sea and the Lérins Islands, from Théoule to Antibes. We particularly appreciate its outbuildings, ideal for accommodating friends and family, as well as the independent spaces surrounding the pool, including the small landscaped outdoor lounge, barbecue area and the restanque, which could accommodate a pétanque court. Easy to maintain thanks to a predominantly mineral or natural garden, the property offers 2–3 parking spaces on the studio's roof terrace and several others within the grounds. Do not delay in arranging a viewing—this property offers numerous possibilities! Energy performance rating: 91 – B Greenhouse gas emissions: 2 – A Estimated annual energy costs for the property: €785 to €1,061. Transaction fees, including VAT, payable by the seller. Information about the risks to which this property is exposed is available on the Géorisques website: www.georisques.gouv.fr The luxury real estate market on the French Riviera is one of the most attractive in the Mediterranean region. Holiday homes and second residences on the French Riviera offer not only incomparable style and quality of life, but also, in view of the international economic climate, a secure investment and a smart retirement plan, particularly at premium addresses. Grasse, a city renowned worldwide for its perfume and fragrance industry, is also a city of art and history—a balcony overlooking the Mediterranean, between sea and mountains, and an 11th-century town where the art of the essential is cultivated. An alternative to the French Riviera's property offering, Grasse offers a way of life at the heart of the region, in the land of “restanques” and olive trees. A tourist town of extraordinary charm, Grasse welcomes 2 million visitors every year. Its 13th-century cathedral and episcopal palace, 17th- and 18th-century private mansions, winding streets and fountains, and breathtaking panoramas: Grasse surprises and fascinates, endures and enchants. Set amid a verdant natural amphitheatre, Grasse is a journey in itself, offering a wealth of leisure activities and opportunities to enjoy nature. As the gateway to the Regional Natural Park of the Pre-Alps of the French Riviera, Grasse places the hinterland at the forefront.

Ref. : W-04BARU

ENGEL & VÖLKERS

GRASSE3 200 000 €

House for sale villa sea garden - 9 rooms - 342 m²

Villa de luxe avec vue mer, dans un domaine privé – Grasse

Nestled within a small, private, gated estate of just three villas, this sumptuous property enjoys a south-west exposure and an exceptional panoramic sea view. Offering luxurious and resolutely contemporary amenities across approximately 286 m² of living space, it stands out for the quality of its finishes and the generosity of its living spaces. Ground floor: An entrance hall leads into a spacious living room with fireplace, along with a dining room and open-plan kitchen opening directly onto the terraces, swimming pool, and jacuzzi, all bathed in the panoramic view. This level also features 4 en-suite bedrooms and a guest WC. A large, partially covered terrace extends the outdoor living space with an unobstructed view over the hills and sea. Basement: Garage, laundry room, hot water technical room, sauna, shower room, and WC complete this functional level. Garden level: An independent apartment of approximately 60 m² comprises an entrance, a living room with kitchen, 2 bedrooms, a shower room, and WC — ideal for hosting family or friends in complete independence. Caretaker's apartment: Of approximately 51 m², it comprises an entrance, a bedroom, a living room, and a shower room/WC. Outdoor spaces and amenities: The property sits on a landscaped plot of approximately 2,600 m², with a swimming pool, pétanque court, and an outdoor elevator connecting the garage to the main entrance — a rare property combining contemporary comfort, privacy, and an unobstructed sea view from the hills of Grasse.

Ref. : V2701VA

JOHN TAYLOR VALBONNE

ROQUEBRUNE-CAP-MARTIN1 500 000 €

Apartment for sale villa sea garden - 3 rooms - 81 m²

ROQUEBRUNE CAP MARTIN BLUE GOLF - 3 PIECES - PANORAMIC SEA VIEW - GARAGE - Pool

Located in the highly sought-after Golfe Bleu neighborhood in Roquebrune-Cap-Martin, 3-room apartment in a bourgeois-style villa divided into three apartments. Fully renovated in a contemporary style, this apartment offers a rare living environment, combining elegance, modern comfort, and an exceptional panorama of the Mediterranean. It is composed as follows: Entrance, panoramic sea view living room, fully equipped American kitchen, 2 bedrooms, 1 bathroom and 1 shower room, 1 guest toilet, a large terrace with panoramic sea view. A closed garage, a private garden for this apartment, and an approved pool permit.

Ref. : V2144SJ

JOHN TAYLOR Cap Ferrat

LA COLLE-SUR-LOUP8 900 000 €

House for sale villa sea garden - 19 rooms - 1170 m²

Luxurious stone property with sea views

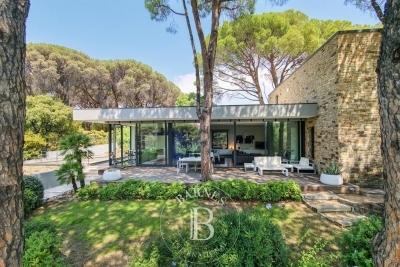
This luxurious stone residence embodies the perfect blend of elegance and charm. Nestled near the picturesque village of Saint-Paul de Vence, in the heart of a discreet private estate, it enjoys a dominant position, with majestic views all the way to the sea. With a total surface area of some 1,170 sq.m, this residence is distinguished by its vast three-part layout. The main living room, with its remarkable fireplace and high ceilings, blends harmoniously with the dining room. A second corner living room, bathed in light thanks to huge bay windows, opens onto an enchanting garden. The kitchen, a real jewel luxuriously equipped with a central island, and a back kitchen with a cold room, complete this sumptuous living space. The villa also boasts five suites, including a spacious ground-level master suite, and a sixth independent guest suite. On the lower level, an office with shower room, a spa with massage room, a well-stocked wine cellar and various annexes, including cellars and a laundry room, enhance the possibilities of this exceptional property. A vast area still to be developed offers the prospect of a cinema, bar, disco, music room and even a bowling alley. A 187 sq.m garage for up to nine cars completes this generous property. The one-hectare grounds, perfectly laid out, host a majestic swimming pool, inviting you to relax in an atmosphere of absolute calm. A true haven of peace, where every detail reflects the quintessence of Provencal refinement.

Ref. : V2725CO

JOHN TAYLOR SAINT PAUL DE VENCE

CAVALAIRE-SUR-MER5 300 000 €

House for sale villa sea garden - 7 rooms - 410 m²

Contemporary property of exceptional quality! Sea view! Beac

Ideally located in one of the most sought-after areas of Croix Valmer/Cavalaire-sur-Mer, just 500 meters from the beaches and a few minutes from the town center and the port, this contemporary architect-designed villa embodies contemporary elegance and seaside luxury. Built on a landscaped plot of over 1,870 m2, this exceptional contemporary property is bathed in light and offers over 410 m2 of living space on three levels, all served by a private elevator. The villa boasts a spectacular 180-degree panoramic view of the sea, the port and Cap Lardier, visible from all reception rooms... imbued with luxury with its extraordinary volumes, harmonious curves, refined materials and high-tech equipment. On the main level: a majestic entrance opens onto a vast, light-filled living room of over 100m2, comprising a lounge with a fireplace, a spacious dining area, and a designer kitchen with curved bay windows, fully equipped and including a pantry. This level also houses a sumptuous master suite with a dressing room and bathroom, extending onto a huge terrace overlooking the Mediterranean. On the garden level: three en suite bedrooms, each with an adjoining shower room, a laundry room and a fully equipped summer kitchen with direct access to the terraces and the heated swimming pool. On the top floor: a single garage, a double garage, numerous storage spaces and technical rooms, all directly connected to the upper floors by an elevator. The exteriors are in perfect harmony with the villa: landscaped garden with trees, vast sunny terraces, 13m heated swimming pool with sea view... an idyllic setting in a highly sought-after area of Cavalaire-sur-Mer. Luxury, refinement, a premium location and large volumes are the hallmarks of this exceptional property.

Ref. : VPR10002684

Riviera Immobilier Real Estate

STE-MAXIME2 980 000 €

House for sale villa sea garden - 6 rooms - 300 m²

SAINTE-MAXIME – MODERN VILLA – POOL – TENNIS – CLOSE TO BEACHES AND TOWN CENTER

Co-Exclusivity BARNES Exceptional property with swimming pool and tennis court, close to the beaches and downtown Nestled in the heart of a sought-after residential area, this elegant property of 300 sqm combines comfort, refinement and luxury services in a rare environment. Built in 2010, the main villa seduces with its contemporary architecture and brightness. It offers a large living room with living room and kitchen, three bedrooms with private bathrooms, including a master suite opening onto a terrace with sea view. In addition to a laundry room, a garage in the basement, a cellar, and high-end equipment: underfloor heating, air conditioning, fireplace and alarm system. An independent annex house completes the whole. It has two bedrooms, two bathrooms with WC, a kitchen area, a dressing room with toilets, and a private terrace. The exterior, carefully landscaped, offers a traditional 11 x 5 m swimming pool with diving pit, a private tennis court and a 3,200 sqm enclosed landscaped garden. ENERGY CLASS: C - CLIMATE CLASS: A / Estimated annual energy costs for standard use: €1,857 - €2,514 - 2021 reference year ECD new version Agency fees payable by vendor - Montant estimé des dépenses annuelles d'énergie pour un usage standard, établi à partir des prix de l'énergie de l'année 2021 : 1857€ ~ 2514€

Ref. : 87168516

BARNES Sainte-Maxime

BEAUSOLEIL1 675 000 €

House for sale villa sea garden - 5 rooms - 150 m²

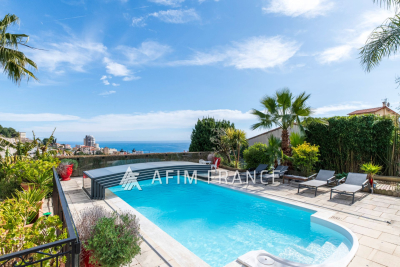
Charming atypical Neo-Provençal villa overlooking Monaco Port and the Rock Beautiful unobstructed sea view. East, South, and West exposure. Lovely green and flowered garden. Quiet location in a private road. Just a few hundred meters from Monaco (10 minutes on foot). 5 minutes from the highway. Reversible air conditioning, fireplace with insert. Main level 110 m², lower level 40 m², veranda 9 m². Beautiful bioclimatic pergola roof with electric blinds and LED lighting. Exterior annex 16 m². 8x4 pool with cover. All on a 930 m² plot. Main level: living room, open kitchen, guest WC, master suite, dressing room, bathroom with shower and WC. Upstairs bedroom with shower area. Lower level: bedroom with large shower room and WC, gym. Possibility to create a large independent studio. Parking for numerous vehicles.

Ref. : 519V900505M

AFIM France

CAVALAIRE-SUR-MER5 300 000 €

House for sale villa sea garden - 11 rooms - 412 m²

Magnificent architect-designed villa close to the beach

This exceptional property is located in one of the most sought-after areas of Cavalaire-sur-Mer, just 500 m from the beach and 2 km from the town centre and port. It offers breathtaking panoramic views over Cap Lardier, the bay and the port. Designed by an architect and built entirely in 2023, this property extends over a total surface area of more than 410 sq.m, blending in perfectly with a plot of more than 1870 sq.m, planted with Mediterranean trees. The layout includes magnificent terraces, ample parking, a large triple garage, a lift and a superb heated swimming pool. The interior of the house, with its wide windows, is bathed in light, and the property boasts exceptional features on three levels. The main level opens onto a vast living space offering 180-degree panoramic views. This space includes an entrance hall, a fitted kitchen, a utility room, a dining room, a lounge with fireplace and a master suite with dressing room and large bathroom. Every bay window on the plateau offers magnificent views of the sea and pine forest, as well as access to the large outdoor terrace. The garden level comprises three bedrooms, each with its own bathroom, a laundry room and a fully-equipped summer kitchen. The final level contains a triple garage and technical areas. The garage is easy to access and is connected to the house by a lift. This property is a rare gem with exceptional features, located in a highly sought-after area of Cavalaire-sur-Mer. It ticks all the boxes for an exceptional property: luxury, space, prime location and breathtaking views.

Ref. : V1964ST

JOHN TAYLOR SAINT TROPEZ

LA LONDE-LES-MAURES769 000 €

House for sale villa sea garden - 5 rooms - 163 m²

5-ROOM HOUSE FOR SALE WITH POOL, SEA VIEW, AND UNOBSTRUCTED

For sale: 5-room villa with swimming pool and sea view located in La Londe les Maures. Nestled in the Domaine de Valcros is this charming 5-room villa offering a privileged living environment, between panoramic sea views, Mediterranean nature and absolute serenity. Set on 2,000 m2, the property boasts a rare advantage: unobstructed sea views. Close to a golf course and numerous walking trails, it will appeal to those who love nature, tranquility, and a relaxed lifestyle. This architect-designed villa exudes Provençal charm with its inviting spaces and numerous terraces. It has been meticulously maintained, providing an excellent foundation for immediate enjoyment while allowing ample room for your personalization. Access is via a concrete ramp leading to a parking area. A staircase ascending the rear facade provides access to the house, which can also be viewed by walking around the building to reach level ground. The main level opens onto an entrance hall leading to a spacious and bright living room, a separate kitchen, the sleeping area, and the staircase to the lower level. Thanks to its French doors facing south and west, the living room enjoys superb natural light and opens onto the terraces, the swimming pool, and the sea view. The kitchen also benefits from direct access to a pleasant covered terrace, ideal for al fresco dining overlooking the sea. The sleeping area comprises: two bedrooms with built-in wardrobes (one with French doors opening onto the sea view); a bathroom with a bathtub, shower, and toilet; and a separate toilet. The lower level, connected by a staircase, includes a landing with storage, a large bedroom or living room opening onto the garden.

Ref. : 1073

AGENCE DE VALCROS