OK
More than Less than
€  ok

Key-words : villa pool

Houses and Apartments, your real estate specialist magazine offers a selection of ads that match with the keyword villa pool. You can refine your search by specifying the area or price range in the navigation bar link Search for a House/Apartment.

SEILLANS799 000 €

House for sale villa pool - 5 rooms - 198 m²

Peaceful haven with pool and exceptional views, In Seillans

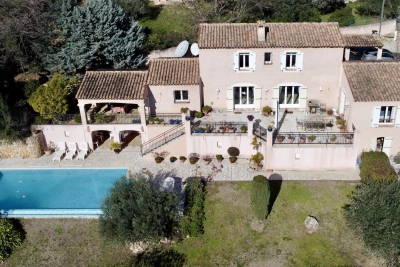
Very attractive traditional villa built in 2002, offering approximately 160 sqm of living space plus several annexes. It is set on a magnificent enclosed plot of 2,490 sqm arranged in terraces. You will be charmed by its superb open views over the surrounding area and its landscaped grounds planted with Mediterranean species. Ground floor: Entrance porch, hall with closets and guest WC, spacious and bright living room with insert fireplace opening onto a pleasant terrace, fully equipped kitchen with access to a covered terrace, pantry. A master suite with dressing room and bathroom featuring a whirlpool tub, shower, and WC completes this level. Upstairs: One bedroom with closets and en-suite shower room with WC, A second bedroom with closets, an office or 4th bedroom, a shower room with WC, and a dressing room. Exterior and annexes: Beautiful traditional infinity pool area (10 × 5 m) with pool deck and covered terrace, independent laundry room, large workshop, pétanque court, parking areas, and carport. A property offering comfort, space, and a privileged setting. Please feel free to contact us for further information or to arrange a viewing.

Ref. : 0268

AZUR EUROPEENNE REAL ESTATE

MOUGINS1 170 000 €

House for sale villa pool - 6 rooms - 285 m²

Mougins – Family villa with a pool and tennis court

Located at the end of a cul-de-sac, this 1970s villa enjoys a pleasant residential setting and a flat lot of 1,560 m², featuring a swimming pool and a tennis court—features that are particularly appealing for a family home. With a total floor area of approximately 185 m², the house is arranged over several levels and offers spacious living areas. The main level features an entryway, a living room with a fireplace, a kitchen, and a bedroom with an en suite bathroom. The four other bedrooms are distributed throughout the house, including two en suite bedrooms and one bedroom that opens onto a terrace. The living areas open onto a pleasant terrace facing the garden and the pool, allowing you to fully enjoy the outdoors on sunny days. The flat lot also provides an ideal setting for family life and social gatherings around the pool or on the tennis court. A garage completes the property. With its quiet location, the layout of its lot, and the presence of a pool and a tennis court, this villa is a family home close to the amenities of Mougins, offering potential for expansion and personalization.

Ref. : MZIMO3196

MICHAËL ZINGRAF CHRISTIE'S INTERNATIONAL REAL ESTATE MOUGINS

MANDELIEU-LA-NAPOULE1 495 000 €

House for sale villa pool - 7 rooms - 200 m²

Mandelieu – Villa with swimming pool facing the Cannes Bay

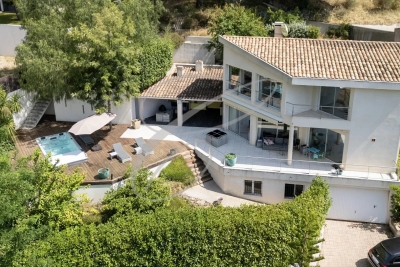
From the moment you arrive, this villa evokes holidays: a Mediterranean façade, large sun-drenched terraces, a pool overlooking the landscape and, in the background, the Cannes Bay. The house was designed to fully enjoy this location. Daily life mainly takes place on the upper level, where the 60 m² reception and kitchen naturally extend to the terrace. The fireplace in the living room adds a more intimate atmosphere in winter, while the loggia allows outdoor dining from the first fine days. A bedroom with a bathroom is also on this level. Below, three bedrooms easily connect to the pool, including a suite with its own bathroom. This layout is particularly pleasant for a family, teenagers, or guests, each able to maintain their independence. The 1650 m² garden keeps the house secluded from prying eyes. Around the pool, stone terraces and a covered dining area create a convivial space, thought out for hosting and extending summer evenings. With its four bedrooms, generous volumes, garage, and numerous parking spaces, this 210 m² property combines the comfort of a main residence with the relaxed atmosphere of a holiday home, just a few minutes from Cannes.

Ref. : 11675

DOUGLAS ELLIMAN CANNES

BAGNOLS-EN-FORÊT1 060 000 €

House for sale villa pool - 8 rooms - 250 m²

Elegant Property with Main Villa, Stone Mazet and Swimming Pool

EXCLUSIVE SALE Set in a peaceful and beautifully preserved natural setting, this elegant property offers a wonderful combination of comfort, privacy and quality. It comprises a 200sqm main villa and an independent 50sqm stone mazet, set within flat over one hectare, enclosed and landscaped grounds, accessed via a paved driveway with two gates. The villa has been fully renovated using fine materials and high-quality finishes, offering generous living spaces and a refined, comfortable atmosphere. It features a spacious living area with several distinct spaces, a fully equipped high-end kitchen, a utility room/laundry room, and a summer kitchen with a covered terrace. The ground floor includes two spacious suites, one of which is a master suite with a dressing room and a luxurious spa-style bathroom. The upper floor offers two additional bedrooms, a shower room and a separate WC. The independent stone mazet comprises a kitchen with dining area, currently used as a painting studio, a living room, a WC and a separate office on the upper floor. The beautifully maintained grounds are designed for outdoor living and entertaining, featuring a 15 x 5 m saltwater swimming pool, generous terraces, a pergola, an illuminated pétanque court, three covered parking spaces and numerous additional parking areas. A separate 50sqm wooden building provides an ideal space for a workshop and storage. The property also benefits from reversible air conditioning and solar panels. A beautifully renovated and meticulously maintained property offering quality, comfort and privacy in an exceptional natural setting. For further information or to arrange a viewing, please do not hesitate to contact us. We would be delighted to assist you.

Ref. : 0277

AZUR EUROPEENNE REAL ESTATE

NANDY1 370 000 €

House for sale villa pool - 8 rooms - 146 m²

**RARE FIND ON THE MARKET.** Nestled right on the water in Nan

RARE FIND ON THE MARKET. Nestled right on the water in Nandy (77176), in the heart of Seine-et-Marne and the Sénart area, this bright architect-designed villa of 150 m² showcases spacious rooms overlooking the water, set in a peaceful, green, wooded, and completely preserved environment. A true haven of tranquility by the river, designed for nature lovers seeking space, serenity, and wide-open views-without ever giving up immediate proximity to Paris. From the moment you step inside, sunlight floods the living spaces. The large double living room of about 40 m², featuring a coffered ceiling and warmed by its fireplace, opens through large panoramic windows onto the garden and waterfront. Extended by a cozy dining area and a high-end fitted kitchen with granite countertops, this open living space leads directly onto the terrace and pool-an ideal spot to entertain while watching the sunset over the water. The villa comprises 5 rooms including 4 comfortable bedrooms, two on the ground floor and two charming attic bedrooms filled with light from their skylights and views over the greenery. A bathroom and an elegant shower room with a walk-in shower, as well as a separate toilet, complete this property in excellent internal condition. Year-round comfort is ensured by individual heating, reversible air conditioning, and full double glazing. Outside, the magic happens. The landscaped, enclosed plot of 2,097 m² slopes gently down to the water, offering a private dock-set sail, navigate, and enjoy waterfront pleasures and water sports right from your home. A pool invites relaxation beside the furnished terrace with garden lounges, while the pétanque court and expansive lawns promise wonderful moments with family and friends. Sailing boats glide in the distance, majestic trees, birds, and shifting light: here, every season is a show. A strategic location, both natural AND connected. Just minutes from all amenities (shops, schools, services in Savigny-le-Temple, Cesson, and Melun), the property benefits from exceptional transport links: RER D train stations (Savigny-le-Temple, Nandy) around 9 minutes away, providing access to Paris Gare de Lyon in about 35 minutes. Orly (~30 min) and Roissy-Charles-de-Gaulle (~55 min) airports are easily accessible, as are the A5, A6 highways and the Francilienne (N104). Nearby, Fontainebleau Forest, the painters' village of Barbizon, and the UNESCO-listed Château de Fontainebleau extend the rural lifestyle. In summary: a characterful waterfront home combining the charm of nature, modern comfort, and rare access to Paris. An exceptional property, not to be missed. Contact Mr. Gregory Morand 0490032816

Ref. : 1004V72M

VIVRE EN PROVENCE IMMOBILIER

CARQUEIRANNE2 500 000 €

House for sale villa pool - 6 rooms - 1270 m²

CARQUEIRANNE – NEAR THE SEA – SWIMMING POOL

Just a few minutes' walk from the sea, this contemporary villa of approximately 175 m² is set on landscaped grounds with a swimming pool. The double living room and open-plan kitchen open out onto a covered terrace with a pergola, offering views of the garden and a glimpse of the sea. The sleeping area comprises three bedrooms, including a master suite upstairs. On the garden level, a flat with a living room, kitchen and two bedrooms provides a separate space for entertaining. Agency fees payable by vendor - Montant estimé des dépenses annuelles d'énergie pour un usage standard, établi à partir des prix de l'énergie de l'année 2026 : 720€ ~ 990€ - Les informations sur les risques auxquels ce bien est exposé sont disponibles sur le site Géorisques : www.georisques.gouv.fr

Ref. : 87306196

BARNES SANARY LUXURY REALTY

MOUGINS4 500 000 €

House for sale villa pool - 8 rooms - 736 m²

Mougins, a superb neo-Provençal on an enclosed estate

A very exclusive address in Mougins, in a private, gated estate a stone's throw from shops and close to renowned golf courses and the beaches of Cannes. This 500 m² villa offers generous living spaces, all designed to let in light all day long, with a splendid view over the landscaped garden embellished by a pond, a sumptuous swimming pool and a jacuzzi. Majestic, double-height entrance, with a view of the pool and garden. The double living room with fireplace, dining room and kitchen benefit from large windows. 4 en suite bedrooms, including the master bedroom. Huge basement with 300 m² English courtyard, games room, wine cellar, office or storage space and large garage for up to 4 cars. Features include: automatic watering system - electric gate - games room - fireplace - wine cellar - private garden - terraces - landscaped garden - air conditioning - underfloor heating and cooling.

Ref. : V1807MGS

JOHN TAYLOR MOUGINS

THÉOULE-SUR-MER1 390 000 €

House for sale villa pool - 4 rooms - 120 m²

Charming villa in Théoule with Cannes bay view

Discover this charming villa offering approximately 120 sqm of living space, ideally located in Théoule-sur-Mer, within walking distance to the beaches, village, and shops, and enjoying panoramic sea views over the Bay of Cannes. Built on a 1,089 sqm plot, the property offers a privileged lifestyle between the sea and nature. The villa comprises, on the main level, a beautiful and bright living area including a lounge, dining room, and fully equipped open-plan kitchen. The entire space opens both onto the sea-facing terrace area and the pool area. A master suite with bathroom, shower, and WC completes this level, along with a laundry room and a pleasant winter garden opening onto a level terrace with jacuzzi facing the sea. On the garden level, you will find two bedrooms with direct access to the terrace, as well as a shower room with WC. A garage located at the entrance of the villa completes the property.

Ref. : 87056826

SOLARI PROPERTIES

CABRIS4 800 000 €

House for sale villa pool - 10 rooms - 942 m²

CABRIS - Elegant property with breathtaking views - 6 bedrooms and a studio

Unique property of about 483 sq.m located in a peaceful and unobstructed area above the picturesque village of Cabris. This property offers a breathtaking panorama, providing the most stunning views of the hinterland overlooking the sea, countryside, and Lake Saint-Cassien. The villa features a spacious kitchen opening onto a vast terrace, a luminous living room, 6 bedrooms with beautiful bathrooms, an office, an independent studio and a gym. Situated on a large one-hectare plot, this property is enhanced by an infinity pool, a jacuzzi, and a pool house, consistently offering striking views of the region. Upon entering, a fountain with its basin welcomes you, while numerous outdoor parking spaces add to the property. A true haven of peace, this exceptional property seamlessly combines absolute discretion with proximity to surrounding amenities. Energy class : B – Climat class : A / estimated annual costs for standard use : between €2,510 and €3,470 (ref year 2021) Information on the risks to which this property is exposed is available on the Geohazards website : www.georisques.gouv.fr Property located in an area subject to compulsory brush clearance. Camille CHARLES : Consultante - Agent commerciale E.I. RSAC : 977 664 762 Agency fees payable by vendor - Montant estimé des dépenses annuelles d'énergie pour un usage standard, établi à partir des prix de l'énergie de l'année 2021 : 2540€ ~ 3440€ - Les informations sur les risques auxquels ce bien est exposé sont disponibles sur le site Géorisques : www.georisques.gouv.fr - Emilie PAUL - Agent commercial - EI - RSAC 539 034 140

Ref. : 83436947

Barnes Valbonne

ROQUEFORT-LES-PINS1 785 000 €

House for sale villa pool - 7 rooms - 186 m²

House in Roquefort Les Pins, 7 rooms, 186 m2

OFF MARKET VALBONNE Exclusively presented by LAFORET VALBONNE Exclusive Properties: An opportunity offered in complete confidentiality. In the heart of a highly sought-after area of Valbonne, in absolute tranquility, with no overlooking neighbors and within walking distance of schools, this 186 sq m villa has undergone a complete renovation overseen by an architect. It offers high-end amenities and boasts an A-rated energy performance certificate. Beautiful unobstructed views of the forest and the Gorges du Loup. The house opens onto a large entrance hall and features a 26 sq m kitchen, which flows into a 40 sq m living room with a cathedral ceiling. This living space benefits from large sliding glass doors opening onto the terraces and the swimming pool. The ground floor also includes a utility room with laundry facilities, a separate WC, and a beautiful master suite opening directly onto the terrace and the pool, with a dressing room, shower room, and private WC. In addition, a separate apartment includes a living room with a kitchenette, a small bedroom, a shower room, and a toilet. Upstairs, the villa offers three bedrooms and a shower room with a toilet. Situated on a perfectly oriented plot of nearly 3,000 sqm, the property boasts over 85 sqm of Egyptian stone terraces, an in-ground saltwater swimming pool tiled in Bali, a large 34 sqm garage, a 20 sqm cellar, and ample parking within the property. High-end features include: Complete renovation overseen by an architect; a completely new roof; a new, compliant septic tank; a ten-year structural warranty; potential for expansion; sliding glass doors and aluminum window frames; ducted air conditioning with independent zone control; beautiful hardwood floors; completely rewired electrical system; fully renovated plumbing; and a limescale-resistant water filter. This property is being sold off-market; no photos are available at this time. Further information and a presentation of the property will be provided after an initial discussion about your purchase plans. MELANIE VALLUET 06 30 97 31 18

Ref. : 860

Laforêt VALBONNE Exclusive Properties

ROQUEBRUNE-CAP-MARTIN1 500 000 €

House for sale villa pool - - 147 m²

Modern villa with sea view – Absolute tranquility 10 minutes from Monaco

Modern villa of 147 m², quiet and without overlooking, with sea and hill views. Terraces with jacuzzi and summer kitchen, pétanque terrain, possible pool. Lounge with fireplace, open equipped kitchen, 3 bedrooms, 2 bathrooms. Underfloor heating, air conditioning, 85 m² garage, parking spaces. 10 minutes from Monaco. Information on the risks to which this property is exposed is available on the Géorisques website: www.georisques.gouv.fr

Ref. : 86618899

CAP MARTIN PROPERTIES

PYLA-SUR-MER2 750 000 €

House for sale villa pool - 8 rooms - 230 m²

Fully Renovated 5-Suite Villa in Pyla

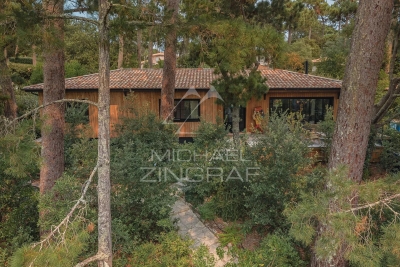
The Michael Zingraf Bassin d'Arcachon real estate agency is pleased to present this 230-square-meter villa, featuring 5 suites—including a “master suite”—in the heart of the Pyla neighborhood. Its high-end amenities, thoughtful and optimized layout, and high-quality materials make it an exceptional property with understated charm. Set on a wooded and landscaped lot, this villa also features several terraces, a pétanque court, and a heated, elevated pool that casts shimmering reflections onto the sloping ceiling of the spacious 75-square-meter living area, which is already bathed in natural light. Comfort, spaciousness, charm, relaxation, and a warm, welcoming atmosphere—enhanced by the TV/movie lounge and wine cellar—are the hallmarks of this unique property.

Ref. : MZIBA1470

MICHAEL ZINGRAF BASSIN ARCACHON

GRASSE3 600 000 €

House for sale villa pool - 8 rooms - 400 m²

Grasse - Quiet Bastide - superb view

Superb 18th-century bastide, nestled in absolute peace and quiet, just 15 minutes from Cannes. The main villa offers a spacious living room with a fireplace, a dining room, and a fully equipped kitchen, all opening onto a large southwest-facing terrace with panoramic views and direct access to the heated swimming pool. Upstairs, five bright and spacious bedrooms, four of which have their own shower rooms, all enjoy beautiful open views over the surrounding hills. A recent 80 m² annexe, connected to the main house, features an independent apartment with a bedroom, a kitchen, a living room, and an additional shower room—ideal for hosting guests or creating a private space. The property extends over 1.6 hectares of land, planted with 90 century-old olive trees and various Mediterranean species. Several terraces, a double carport, and ample parking spaces complete this rare property. A must-see. Energy class : D – Climate class : B / estimated annual costs for standard use : between €5 711 and €7 807 (ref year 2021) Information on the risks to which this property is exposed is available on the Geohazards website : www.georisques.gouv.fr Property located in an area subject to compulsory brush clearance. Jessica ZAHOV : Consultante - Agent commerciale E.I. RSAC : 913 421 475 Agency fees payable by vendor - Montant estimé des dépenses annuelles d'énergie pour un usage standard, établi à partir des prix de l'énergie de l'année 2023 : 5771€ ~ 7807€ - Emilie PAUL - Agent commercial - EI - RSAC 539 034 140

Ref. : 86374596

Barnes Valbonne

ROQUEFORT-LES-PINS3 300 000 €

House for sale villa pool - 10 rooms - 400 m²

ABSOLUTE QUIET AND PANORAMIC VIEW

[Explore this villa via a video on our website to visualize it before a viewing] SOLE AGENT - Come and visit this superb 400 m² contemporary villa, featuring breathtaking panoramic views stretching to the sea, located just minutes from Valbonne in the commune of Roquefort-les-Pins. Built to the highest standards with premium finishes, the property comprises an entrance hall, living room, fully equipped kitchen, TV lounge, and five bedrooms—each with an en-suite bathroom and dressing room—including a 56 m² master suite. Additional amenities include a gym, billiard room, home cinema, office, laundry room, and cellars. The house is served by an elevator accessing all three levels and is set within a beautiful 1,955 m² garden featuring a large swimming pool.

Ref. : 04308

LABEL PROPERTIES

STE-MAXIME6 500 000 €

House for sale villa pool - 12 rooms - 500 m²

Landmark Propety with panoramic sea views - unique

Modernist villa in a prime location with panoramic sea views - your signature property in the Golfe de Saint-Tropez Are you looking for a unique property? A property that exudes class and is known and recognised by everyone? A villa that is characterised by its unique appearance, its cultural significance, its imaginative history? This spacious villa has it all. A unique opportunity to step in the footprints of the Princes of Monaco, the English aristocracy, the leading company L'Oreal,... The property is situated in Sainte Maxime and was built around 1930 by the architect André Barbier-Bouvet (Versailles, 15 October 1893, graduate of the Ecole des beaux-arts in Paris). He was a contemporary of Georges-Henri Pingusson (Latitude43 in St.-Tropez), René Darde (Casino in Ste.Maxime), Jean Prouvé (Villa Seynaeve in Grimaud Beauvallon) and Le Corbusier. The villa was built in the typical modernist style: Concrete, glass and steel; a free floor plan, load-bearing structures, a flat roof, white walls, ... it is perfectly orientated towards the sea and the magnificent view. The property was designed as a hotel for the Princes of Monaco, the Grimaldis. L'Oréal, the world's leading cosmetics brand, bought the property from the Grimaldis. Lord Hesketh (of the famous Hesketh Racing Fomule 1 team from the United Kingdom) then took possession. In April 2023, the building was declared a heritage site: it has thus earned its star as a ‘Historic Monument'. The villa features a living area of 500 m2 and 12 rooms, including 6 bedrooms with en-suite bathrooms, all with spacious terraces and magnificent sea views. The staff quarters have a separate entrance and access to the kitchen. The penthouse on the 3rd floor offers an exceptional panoramic view: of the village of Saint-Tropez and across the entire bay to Cap Camarat. The villa is situated on a spacious plot of 4.530 m², landscaped with mature Mediterranean trees and plants, such as the typical Pins Parasol trees, olive trees, oleander,... The equally large swimming pool (18 x 8 metres, heated) and the pool house are centrally located in front of the villa. The property is ideally situated in a strategic and very accessible location: in one of the most sought-after districts of Sainte-Maxime (Sémaphore), just a few hundred metres from the town centre with its shops, restaurants, casino, galleries,... . The marina, the “Bateau Verts” (a fast boat connection between SteMaxime with St. -Tropez and to the entire Gulf) and the white sandy beaches with exclusive beach bars are also only a 5-minute walk away. With its exceptional and eye-catching architecture, this property offers a unique opportunity to make your mark on the Golfe de Saint-Tropez. There are many possible uses for the property: a spacious family villa, a high-end B&B hotel, a corporate and/or events venue... or a combination of all of the above. Either way, this property stands for unforgettable moments - in perfect reflection of the sophisticated atmosphere that characterised the Cote d'Azur during the Golden Age! Please contact us - we will be happy to discuss the possibilities with you. We speak English!

Ref. : 87407262

MED-ESTATES