OK
More than Less than
€  ok

Key-words : villa pool

Houses and Apartments, your real estate specialist magazine offers a selection of ads that match with the keyword villa pool. You can refine your search by specifying the area or price range in the navigation bar link Search for a House/Apartment.

CANNES17 500 000 €

House for sale villa pool - 10 rooms - 630 m²

For sale - New villa - 525m2 - Garage for 10 cars - Annexe - Panoramic sea view - Super Cannes

Located in the prestigious Super Cannes neighborhood, in a commanding position, in absolute calm and offering a panoramic sea view, discover this contemporary 500 m² villa with exceptional and bespoke amenities. It is composed as follows: Ground floor: an entrance, a double living room, a dining room, a equipped kitchen, and 2 en-suite bedrooms. Upstairs: a hall, a master bedroom with its bathroom and dressing room, and 2 en-suite bedrooms. Lower level: a 91 m² garage, a gym, a hammam, a cinema room, a laundry room, a wine cellar, a safety room, and a wine cellar. Exterior: a 121 m² terrace, a swimming pool, and many balconies. The villa also features an elevator. An annex of 25m2 also completes this exceptional property. New construction scheduled for 2026 involving reduced notary fees (2%) Information about the risks to which this property is exposed is available on the Géorisques website: www.georisques.gouv.fr.

Ref. : 85798757

Prestige & Properties

LES ADRETS-DE-L'ESTÉREL1 060 000 €

House for sale villa pool - 7 rooms - 203 m²

EXCLUSIVE!

Treat yourself to the luxury of a stunning sea view from this pretty neo-Provençal villa built in 2002, nestled in a prestigious residential estate. This property of about 200 m² combines elegance, comfort, and quality equipment, ideal for lovers of an exceptional living environment. It includes a spacious and bright living room with a double-sided fireplace insert, a living room, an independent kitchen fitted and equipped, a laundry/pantry, 4 bedrooms, two bathrooms, a fitted dressing room, an office. A beautiful traditional pool with salt filtration and a double closed garage complete the offering. The risk information related to this property is available on the Georisques website: www.georisques.gouv.fr €1,060,000 HAI Including €40,770 TTC in fees payable by the buyer, which is 4% TTC of the price excluding fees. Price excluding fees: €1,019,230 *Agency fees will be entirely at the buyer's charge A valid ID will be requested at the visit, in accordance with Article L. 561-5 of the Monetary and Financial Code.

Ref. : 8076

LA CENTRALE D'ETUDES IMMOBILIERES

LA CROIX-VALMER5 450 000 €

House for sale villa pool - 10 rooms - 330 m²

Gigaro – Gated estate – Beautiful sea view in La Croix-Valmer

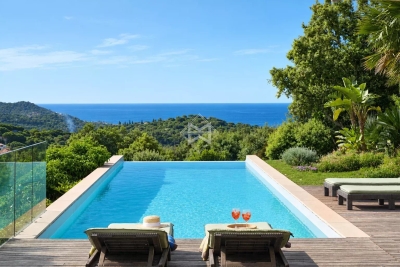
Perched on the heights of Gigaro, within a private and secure estate, this high-end property is set in lush, preserved natural surroundings. It elegantly offers sea views over Cap Lardier, revealing a delicate and bucolic landscape. Built in 2014 by a renowned architect, the property offers 340 sqm of living space in perfect harmony with its natural 7,000 sqm plot. The generous yet intimate volumes have been designed to combine modernity, ecology, comfort, and authenticity. In absolute tranquility, with no overlooking neighbors, a heated 14 x 4 m saltwater infinity pool and its fully equipped pool house create a relaxing and refreshing haven of peace. From the entrance, a striking perspective opens onto various living areas, all facing the sea through large floor-to-ceiling windows. The lightness of the architecture blends seamlessly with the precision of its lines and the strength of the selected materials. Bright interiors revolve around a patio, embodying the Mediterranean art of living. Sun and shade shift throughout the day across expansive terraces that are both open and sheltered from view and wind. The atmosphere is serene, enhanced by a refined garden showcasing carefully maintained Mediterranean plant species. In absolute calm, this elegant contemporary villa with high-end features offers spacious and light-filled living areas, including a glass-walled living room with panoramic views opening onto the stunning infinity pool overlooking the sea, a more intimate lounge with fireplace, a fully equipped kitchen with pantry. The sleeping quarters comprise 6 bedrooms, including a self-contained studio with private terrace, kitchenette, and independent access, as well as 5 shower rooms (including 2 with bathtubs) and 6 WCs. An independent art studio with water and electricity can easily be converted into a 7th bedroom, spa, or gym. Thoughtfully designed volumes provide all the comfort of a primary residence, complemented by numerous additional spaces: a large library with home cinema, a games room, an office, an outdoor storage room, and various storage areas. A secure enclosed garage for two large vehicles, equipped with a fast electric charging station, adds further convenience. Features include: surveillance cameras, alarm system, fiber optic internet, compliance certificate, ducted reversible air conditioning, smartphone-controlled home automation, outdoor lighting, irrigation system, electric gate, aluminum window frames and sliding doors, electric vehicle charging points, reinforced doors, energy rating B, accessible crawl space, and cellar.

Ref. : 83327

MAGREY&SONS SAINT-TROPEZ

ST-TROPEZ2 790 000 €

House for sale villa pool - 4 rooms - 170 m²

Charming 3-Bedroom Villa with Pool in Saint-Tropez

Located in the sought-after La Bouillabaisse area of Saint-Tropez, this beautiful 170 m² villa offers elegant living in a tranquil setting. Boasting three spacious bedrooms and four generous rooms, the property combines comfort and modern amenities for an ideal family retreat or holiday home. The bright living room features a cozy fireplace and opens onto the stunning terrace with pool views. Outside, enjoy relaxing by the large swimming pool surrounded by a sun-soaked terrace and lush landscaping equipped with an irrigation sprinkler system and secure fencing. The villa is designed for effortless indoor-outdoor living, perfect for entertaining or unwinding in privacy, while the alarm system ensures peace of mind. Meticulously maintained, the home offers air-conditioning, high-quality double glazing, and high-speed internet throughout. With its prime location just minutes from the beaches and the heart of Saint-Tropez, this property provides a rare opportunity to enjoy the French Riviera lifestyle in a secure and serene environment.

Ref. : 184

ELITE IMMOBILIER SAINT-TROPEZ

BEAUSOLEIL1 690 000 €

House for sale villa pool - 6 rooms - 165 m²

Beausoleil - Villa 165 sqm, garden, swimming pool, panoramic sea view and Monaco

At the gates of Monaco, in a private and secure domain, charming house of 165 sqm living space, discreetly semi-detached, built in 2001, decorated with a large flat garden of about 200 sqm and a swimming pool, it is distinguished by its contemporary charm, while offering a breathtaking view of the Mediterranean and Monaco, and an exceptional quality of life. Distributed on three levels, served by elevator, from the parking lots, inside and to the pool, the villa is composed as follows: The entrance on the ground floor leads directly into a bright living room that opens onto a large terrace, perfect to enjoy an exceptional panoramic view of the sea and share convivial moments. This level also includes a fully equipped independent kitchen, guest toilet with closet and functional spaces. Upstairs, two light-filled bedrooms have access to an additional terrace, offering breathtaking views of the sea. A bathroom completes this level. The garden floor hosts a self-contained apartment, which overlooks directly on the garden and pool, offering an ideal space to receive or enjoy additional privacy. A large garden/ vegetable garden, a swimming pool and a pool house complete this property, offering spaces dedicated to relaxation and enjoyment of the beautiful sunny days. Parking Close to all amenities, and with quick access to the motorway, this property represents a rare opportunity to live in a quiet, refined setting and only a few minutes from the Principality of Monaco.

Ref. : 85528172

LIMANDAT REAL ESTATE

EZE1 149 000 €

Apartment for sale villa pool - 4 rooms - 108 m²

Eze - Exceptional rooftop villa

Just minutes from Monaco, this unique rooftop villa offers spectacular 180° views of the Mediterranean Sea and the medieval castle of Éze. This rare duplex combines large outdoor spaces on each level with a contemporary 3-room layout that enhances its spaciousness. The first floor opens onto a vast, luminous living room, complete with fireplace and fully-equipped open kitchen. This living space opens onto a superb 110 m² terrace, perfect for enjoying open-air moments with an unobstructed view. Currently configured as a 3-room apartment, this property offers spacious, comfortable living. However, it is possible to recreate an additional bedroom on the first floor, as required. Also on this level is a bedroom with en suite bathroom and guest WC. Upstairs, the master suite offers a truly relaxing space, with a fireplace, a bathroom equipped with a hammam, a large dressing room and access to a private 40 m² terrace overlooking the sea and the surrounding area. The property is complemented by a private landscaped garden of 495 m², offering a haven of peace and greenery. Two private parking spaces are included. Cellars are also available. The condominium boasts a rooftop swimming pool with breathtaking views of the Mediterranean. A rare property combining exceptional outdoor space, generous volumes and proximity to Monaco. Fees charge seller. ENERGY CLASS: 108 C CLIMATE CLASS: 6 B ECD established January 23, 2019 (update in progress for new diagnosis) Estimated average annual energy expenditure for standard use, based on 2015 energy prices: €718 Property subject to condominium status Number of lots: 8 Information on the risks to which this property is exposed is available on the Géorisques website www.georisques.gouv.fr

Ref. : 84589921

LIMANDAT REAL ESTATE

EZE2 800 000 €

House for sale villa pool - 4 rooms - 138 m²

Eze - Villa 138 m², panoramic sea view, garden 390 m2

In Èze, close to Monaco, this contemporary villa of approximately 138 m², renovated, is spread over three levels and enjoys breathtaking panoramic views of the Mediterranean Sea. Built on a 390 m² plot, the property offers numerous outdoor spaces with terraces on each level,(56 m2, 18 m2 et 17 m2) a swimming pool and jacuzzi, in a quiet and privileged environment. The villa is composed as follows: ? Ground floor: entrance hall, bedroom, shower room with WC, adjoining garage, balcony and parking. ? Middle floor: two bedrooms, one bathroom, one shower room with WC, separate WC, laundry room and terrace. ? Garden level: large living/dining room with fully equipped open-plan kitchen, opening onto a terrace 56 m2 and balcony Exteriors and outbuildings: ? Double parking area with motorised gate ? Swimming pool ? Numerous terraces on each level ? Wooded and landscaped grounds with local species: orange, mandarin, lemon, peach, cypress, palm and yucca trees. Features: ? Solid wood exterior and interior doors ? Contemporary tiled or solid wood parquet flooring ? Double-glazed aluminium windows ? Fitted kitchen with brand-name appliances ? Air conditioning, videophone, fibre optics ? Semi-automatic watering system and outdoor lighting.

Ref. : 85630309

LIMANDAT REAL ESTATE

MANDELIEU-LA-NAPOULE1 595 000 €

House for sale villa pool - 9 rooms - 311 m²

Exclusive Mandelieu ? 9-Room Villa of 311 m² with Panoramic Sea View

Berti and Sons Group exclusively offers for sale this villa located on the heights of Mandelieu, with a total surface area of 311 m² (main villa connected to an independent one-bedroom apartment and a two-bedroom apartment), set on a 2,360 m² plot with a swimming pool. It is composed as follows: On the ground floor (street level): vehicle access with parking area and a garage for 2 to 3 cars, a spacious 17 m² entrance hall, a 67 m² living room opening onto a terrace with access to the pool and garden, a 16 m² adjoining kitchen (with the possibility to open onto the living room), a large 20.60 m² bedroom with bathroom, shower room and WC, separate WC, and terrace. Upstairs: a second bedroom with bathroom/WC, a third bedroom with shower room, a large 29 m² office, separate WC, and internal access to the independent one-bedroom apartment featuring an 18 m² living room/kitchen, bedroom, shower room/WC, and terrace. Garden level: an independent two-bedroom apartment with living room/kitchen and bedroom opening onto a terrace and garden, shower room, separate WC, and an office. The villa also benefits from several annexes, including a pool house with swimming pool, multiple storage rooms, a laundry room, a boiler room, etc. A rare property on the market?must be viewed quickly!

Ref. : JBV189

AGENCE DE LA POSTE

CANNES2 500 000 €

House for sale villa pool - 7 rooms - 221 m²

Contemporary Villa with Rooftop, Pool and Panoramic Sea View

Ideally located between Cannes and Golfe-Juan, in the prestigious Cannes Eden area, this stunning villa of approximately 221 sqm offers breathtaking panoramic views over the Mediterranean and top-of-the-range amenities. Spread across several levels, the property features a spacious and light-filled living room, a separate kitchen, and — on the upper floor — three elegant bedrooms, a home office, two bathrooms and generous dressing areas that provide absolute comfort, whether for daily living or extended stays. The lower level includes two independent studio apartments, ideal for hosting guests or creating a private space for work or leisure. The rooftop terrace is a true highlight, boasting a private pool, a summer kitchen and a spectacular sea view — the perfect setting for entertaining or relaxing under the sun. The property is in excellent condition and also includes three private parking spaces, all set within a peaceful residential environment just minutes from the beaches and lifestyle of Cannes.

Ref. : 86748853

LIMANDAT REAL ESTATE

NICE1 250 000 €

House for sale villa pool - 5 rooms - 174 m²

Nice Poètes district, 1928 character villa with landscaped garden and garage

In the Poètes district of Nice, this semi detached villa built in 1928 offers an increasingly sought after combination in the city: a genuine family home with a landscaped garden, terrace and private garage, set within a quiet residential environment while remaining close to shops, transport and everyday amenities. The property provides 174 sqm of interior space arranged across three levels. Its architecture retains the character of the original period through generous proportions, mouldings and several preserved features. Significant maintenance works have been carried out, including a complete renovation of the exterior façade and work to the roof. The house is presented in good overall condition. From the street, a few steps lead to the property and its attractive outdoor setting, where a mature landscaped garden and terrace create a peaceful environment for relaxing or entertaining. The main level is dedicated to the reception rooms. A welcoming living room and an independent dining room provide two distinct spaces, while an independent fitted kitchen and guest toilet complete the floor. The upper level is devoted to the principal sleeping accommodation and comprises three generously sized bedrooms together with a large shower room with toilet. One of the property's additional advantages is its versatile lower level. Accessible both internally and independently from outside, it currently offers two rooms, a shower room, a spacious laundry room and several storage areas. This configuration provides considerable flexibility. Depending on future requirements, the space could accommodate family or guests, provide an area for an au pair, become an independent home office, or be dedicated to leisure, fitness or children's activities. The villa is currently equipped with a reversible split air conditioning system providing heating and cooling throughout the different rooms. The landscaped garden forms a natural extension of the house and offers a valuable outdoor living environment in Nice. Together with the terrace, it provides space for dining and entertaining outdoors. There is also potential to create a swimming pool, subject to technical feasibility and the necessary planning permissions. An enclosed garage, directly accessible from the street, completes the property. The Poètes district provides an appealing residential setting while retaining convenient access to the shops, transport links and amenities required for everyday life. This combination makes the location particularly relevant for buyers seeking a family house without giving up the advantages of living in Nice. Combining 174 sqm across three levels, three principal bedrooms, a versatile lower floor, landscaped garden, terrace and enclosed garage, this 1928 villa offers the character and space of a private home in one of Nice's established residential neighbourhoods. Presented by Côte d'Azur Sotheby's International Realty, your specialist in luxury real estate in Nice and across the French Riviera. Contact our Nice agency for further information or to arrange a private viewing.

Ref. : CA14-859

COTE D'AZUR SOTHEBY'S INTERNATIONAL REALTY

NICE3 400 000 €

House for sale villa pool - 7 rooms - 190 m²

Nice Mont Boron, renovated architect designed villa in Victoria Park with panoramic sea views

In the sought after Mont Boron area of Nice, within Victoria Park and peacefully positioned on a secure private road, this architect designed villa brings together 1950s architecture, a comprehensive contemporary renovation and exceptional panoramic views over the Mediterranean. The property offers approximately 190 sqm on a 730 sqm plot. Its south west facing position allows the sea views to become a defining feature of both the interiors and the principal outdoor living areas. Originally built in the early 1950s, the villa was designed by Nice architect Louis Biocchini and constructed with a reinforced concrete structure. The property also has a distinctive history, having previously belonged to American cyclist Lance Armstrong. The house subsequently underwent a major renovation completed in 2023 under the direction of Benaim architecture studio. The project addressed both the visible finishes and the technical elements of the property, including the structure, insulation and complete renewal of the plumbing and electrical systems. The interiors feature a high level of finish, with herringbone oak parquet flooring, integrated ducted air conditioning, high quality joinery and paints, and numerous bespoke elements. The generous reception area combines the living room and dining room in a light filled setting extensively open towards the sea. Bespoke storage and an integrated unit designed to conceal the television contribute to the considered interior design. An office, which can also be used as an occasional bedroom or games room, provides an additional flexible space. The fully equipped contemporary kitchen opens directly onto a large terrace facing the Mediterranean, creating a natural continuation of the principal reception areas. The villa offers three principal bedrooms, each with a balcony and its own shower room. A fully equipped independent studio provides a fourth separate sleeping area, offering additional autonomy for family or guests. Outdoor living has been designed around the panoramic setting. The terrace features a heated Bali stone swimming pool with salt treatment, together with an outdoor lounge and summer dining area. A covered section houses a fully equipped high end outdoor kitchen, creating an additional setting for entertaining. An outdoor shower and a toilet complete the facilities serving the pool area. Higher within the garden are a children's play area with wooden playhouses and a pétanque court. The property also benefits from a double garage with an electric vehicle charging point, while solar panels contribute to managing energy consumption. Combining architectural character, a complete 2023 renovation, panoramic Mediterranean views, three en suite bedrooms with balconies, an independent studio, heated swimming pool, outdoor kitchen and double garage, this Victoria Park villa offers a distinctive opportunity in the Mont Boron area of Nice. Presented by Côte d'Azur Sotheby's International Realty, your specialist in luxury real estate in Nice and across the French Riviera. Contact our Nice agency for further information or to arrange a private viewing.

Ref. : CA14-856

COTE D'AZUR SOTHEBY'S INTERNATIONAL REALTY

CANNES2 130 000 €

Apartment for sale villa pool - 5 rooms - 120 m²

PENTHOUSE CALIFORNIE CANNES

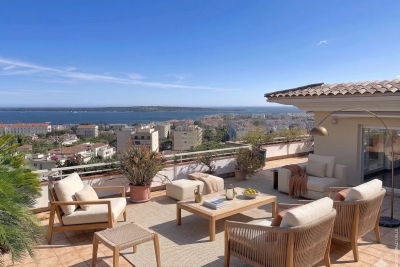
In the heart of the highly sought-after La Californie neighborhood, within an exclusive residence with a pool and landscaped gardens, discover this remarkable 120 m² roof villa, offering exceptional potential in a privileged environment. Bathed in light, the apartment features a spacious living room with an open kitchen, extended by large openings onto a spectacular 190 m² terrace. Truly an open-air living space, this terrace hosts a Jacuzzi and offers breathtaking panoramic sea views over the Lérins Islands and the Esterel massif. The sleeping area consists of two en-suite bedrooms with private bathrooms, as well as an office that can serve as a guest room. Two enclosed garages and a cellar complete this property. N'hésitez pas à nous contacter pour tout complément d'information ou pour toute visite Chloé PRZEKOTA +33650475266

Ref. : 3138V

CROISETTE PROPERTIES

ST-JEAN-CAP-FERRAT16 000 000 €

House for sale villa pool - 6 rooms - 410 m²

Contemporary Villa of Timeless Elegance in the Heart of Saint-Jean-Cap-Ferrat

Nestled in the heart of the prestigious Saint-Jean-Cap-Ferrat peninsula, in an exceptionally peaceful setting, this elegant villa enjoys a highly sought-after location where beaches, the marina, fine restaurants and local boutiques are all within easy walking distance, offering an exceptional Mediterranean lifestyle. Designed as a contemporary family residence, the property impresses with its refined finishes, generous living spaces and seamless connection between indoor and outdoor living. Every level has been thoughtfully designed to provide comfort, privacy and effortless elegance, while abundant natural light enhances every space throughout the day. The main level features beautiful reception areas comprising a fully equipped contemporary kitchen opening onto a spacious living room and an elegant dining area, creating a warm and inviting atmosphere perfectly suited to both everyday living and entertaining. Ample built-in storage further enhances the functionality of this level. The lower ground floor is entirely dedicated to wellness and practical amenities, offering a fully equipped fitness room with shower facilities, a laundry room, a storage area and a discreetly integrated technical room. The first floor hosts two beautifully appointed bedroom suites, each featuring bespoke dressing areas and en-suite shower rooms, ensuring complete comfort and privacy for family and guests alike. The top floor is reserved for the magnificent principal suite, complete with its luxurious bathroom and connected to a fourth bedroom benefiting from its own dressing room and en-suite shower room, creating an elegant and harmonious private living space. A true highlight of the property, the spectacular rooftop terrace has been designed as an exceptional entertaining space, featuring a fully equipped summer kitchen and stylish outdoor lounge, the perfect setting for enjoying long Mediterranean evenings with family and friends. Outside, the beautifully landscaped garden surrounds an elegant heated swimming pool, creating a private sanctuary dedicated to relaxation in an atmosphere of absolute tranquillity. Three private parking spaces complete this exceptional property. Combining refined architecture, premium amenities and an outstanding location, this villa perfectly embodies the timeless elegance and exclusive lifestyle for which Saint-Jean-Cap-Ferrat is renowned, offering a rare opportunity to own a truly exceptional residence on one of the French Riviera's most prestigious peninsulas.

Ref. : MZISJ2408

MICHAËL ZINGRAF CHRISTIE'S INTERNATIONAL REAL ESTATE SAINT-JEAN CAP FERRAT

THÉOULE-SUR-MER2 295 000 €

House for sale villa pool - 7 rooms - 160 m²

Villa with Dominant Sea View on the Heights of Théoule-sur-Mer

Perched on the heights of Théoule-sur-Mer, this 160 sqm villa offers spectacular views over the Bay of Cannes, just a short distance from beaches, shops, and restaurants. Set on a 1,200 sqm plot, the property is arranged over three levels, all served by an elevator. The main level features a spacious living area comprising a double reception room with dining area and an open-plan kitchen, opening onto a large terrace facing the sea. A master suite with en-suite shower room and dressing room completes this level. Upstairs, three bedrooms share two shower rooms and benefit from a lounge area extended by a terrace offering breathtaking views. The ground floor provides an additional 30 sqm that can be arranged according to your needs. Outside, the landscaped garden features a swimming pool in a private and preserved setting, ideal for relaxing while enjoying the Mediterranean outlook. A parking space completes the property. An ideal property to fully enjoy the Côte d'Azur lifestyle in a privileged setting.

Ref. : 80002

MAGREY&SONS SAINT-TROPEZ

VILLENEUVE-LOUBET450 000 €

House for sale villa pool - 4 rooms - 89 m²

Terraced Villa 89m2 with Garden, 3 Bedrooms and Pool Access - Gated Community - For Sale in Villeneu

Abriculteurs is pleased to present this villa for sale located in Villeneuve-Loubet (06270). Enjoy a privileged living environment within the highly sought-after Hameaux du Soleil estate: a secure setting, absolute tranquility, and direct access to the forest for your daily walks while staying close to all amenities. This 89 m² (plus converted attic space) terraced villa charms with its functional layout and abundant natural light. The warm and welcoming living area opens onto the outdoors through a wide French door. The semi-open kitchen, perfectly designed, is complemented by a laundry space under the stairs. Upstairs, the sleeping area offers three comfortable bedrooms, two of which have balconies to enjoy sunny mornings. The converted attic, flooded with natural light, provides an additional room ideal for an office, playroom, or guest bedroom. The south-facing garden at the rear and a welcoming terrace at the front create an ideal outdoor space to enjoy the Mediterranean climate in total privacy. This secure estate guarantees a true "walking lifestyle" with a swimming pool, tennis courts, security guards, and private parking in front of the house. Highlights of this property: - Exceptional estate: pool, tennis, security guards for unparalleled peace of mind - Ideal location close to schools, transport, and shops Please note: - Property tax: €1,200 / year - Community association fees: approximately €2,000 / year (services included) - Individual gas heating and wood stove - Recent facade and roof, interior to be updated to your taste - Property subject to community association status, no ongoing disputes - Energy performance rating: C (132 kWh/m²/year) - Greenhouse gas emissions: B (22 kg CO2/m²/year) Sale price: €450,000 including all taxes (fees payable by the seller). SALE BY MANDATE DELEGATION Ad prepared under the editorial responsibility of Ms. Camille DAGOT, commercial agent (EI), registered with NICE RSAC under no. 512 207 622, without holding funds, acting on behalf of SARL Abriculteurs immobilier, capital of €5,000, registered under SIREN no. 837 704 584, holder of professional card no. CPI 7501 2018 000 025 842 issued by the Paris Île-de-France Chamber of Commerce, whose legal representative is Mr. Adrien Piot, headquartered at 12 rue des Halles, 75001 Paris.

Ref. : YMYH2029_DCD_2209_11

abriculteurs