OK
More than Less than
€  ok

Key-words : villa garden

Houses and Apartments, your real estate specialist magazine offers a selection of ads that match with the keyword villa garden. You can refine your search by specifying the area or price range in the navigation bar link Search for a House/Apartment.

BEAULIEU-SUR-MER3 900 000 €

Apartment for sale villa garden - 4 rooms - 161 m²

CO-EXCLUSIVE - LUXURY APARTMENT/VILLA FOR SALE IN BEAULIEU-SUR-MER – PRIVATE SWIMMING POOL – 350 M² GARDEN – TERRACE – QUIET LOCATION – TOWN CENTRE

In a prestigious residence in the town centre of Beaulieu-sur-Mer, close to the beaches and shops, in a completely peaceful setting, a luxurious 161 m² apartment with a 350 m² garden and an exclusive private swimming pool. This apartment, in perfect condition and surrounded by greenery, comprises: Entrance hall, living room, open-plan fitted kitchen within the living room, 3 bedrooms, 2 shower rooms with WC, 1 bathroom with WC and shower, utility room. Large garage for two cars, cellar, utility room. The property is unique; there is nothing similar in Beaulieu-sur-Mer; it is a flat/villa. Agency fees due by the seller. CO-EXCLUSIVE MANDATE

Ref. : 87090849 VA P

NICOLAS PISANI & LAURENT ROMOR

VALLAURIS8 950 000 €

House for sale villa garden - 8 rooms - 450 m²

SUPER CANNES - CONTEMPORARY VILLA - PANORAMIC SEA VIEW

Super Cannes: Perched on the heights of Super Cannes within a private and secure estate, this new contemporary 450 sqm villa, comprising 8 rooms including 5 bedrooms, offers an idyllic lifestyle overlooking the French Riviera. Set on a 2,090 sqm south-facing plot, the villa boasts a breathtaking 180° panoramic view stretching from the snow-capped peaks of the Alps to the sparkling Mediterranean—a stunning vista that will enrich your everyday living. Currently undergoing renovation, the property features high-end materials and finishes, promising unmatched comfort. The spacious living room opens onto a landscaped garden with a swimming pool and pool house, providing an inviting space for unforgettable relaxation. Inside, the villa is thoughtfully laid out: a large fully equipped American kitchen, five en-suite bedrooms including two master suites with bathrooms and dressing rooms, a staff bedroom, and a sauna. Every detail is designed for your well-being, whether hosting guests or enjoying family life in comfort. A three-vehicle carport adds to the property's practicality. Elegant in design and rich in premium features, this unique villa offers a timeless luxury living experience. With the security of a private estate, a 2,090 sqm plot including a pool and pool house, and a sweeping 180° vista from the Alps to the Mediterranean, this home is perfect for those seeking an extraordinary residence on the heights of the French Riviera. Located in the residential hills of Vallauris in a tranquil area, the Super-Cannes neighborhood provides a highly desirable setting where panoramic views of the sea and the Lérins Islands enhance each day. The sandy beaches of Golfe-Juan are close by, extending summer all year round. Shops, markets, restaurants, and daily amenities in Golfe-Juan and central Vallauris are conveniently accessible. Families will appreciate the nearby schools in Vallauris. For easy travel along the French Riviera, the Golfe-Juan-Vallauris train station and the Envibus bus network are readily available. The Vallauris Château-Musée, home to the national Picasso museum “War and Peace,” adds a cultural aspect to this district. As a leading name in luxury real estate and ambassador of the French art of living, Maison BARNES harnesses its integrated network of 159 agencies across 21 countries and 75 destinations, assisting clients with all their life projects. Agency fees payable by vendor - Montant estimé des dépenses annuelles d'énergie pour un usage standard, établi à partir des prix de l'énergie de l'année 2025 : 1900€ ~ 2580€

Ref. : 85894109

BARNES Cannes

VENCE1 550 000 €

House for sale villa garden - 8 rooms - 231 m²

Vence – Elegant Single-Storey Villa with sea views

Located in one of Vence's most sought-after residential areas, in an elevated position and enjoying absolute peace and quiet, this elegant single-storey villa offers approximately 231 sq m of living space and nearly 290 sq m including the annexes. Its privileged exposure ensures optimal sunshine throughout the day. Set within beautifully landscaped and mature grounds of 2,779 sq m, the property offers a peaceful and verdant setting less than ten minutes from the historic centre of Vence and its amenities. Bathed in natural light, the reception areas comprise an entrance hall, a spacious living room with fireplace, a lounge, a dining room and a large separate kitchen with adjoining pantry. The sleeping area features three bedrooms, an office that could be used as a fourth bedroom, two shower rooms, a bathroom and a guest toilet. Most rooms open directly onto generous terraces and a superb infinity pool, creating a seamless connection between the interior spaces and the garden. A charming property with generous proportions, ideal as a primary or secondary residence, offering comfort, tranquillity and an exceptional lifestyle close to Saint-Paul-de-Vence and the French Riviera. Energy class : D – Climat class : F / estimated annual costs for standard use : between €6,380 and €8,632 (ref year 2021) Information on the risks to which this property is exposed is available on the Geohazards website : www.georisques.gouv.fr Property located in an area subject to compulsory brush clearance. Represented by Amélie DOLLÉ, acting in his capacity as authorized service provider, with full powers for the purposes hereof. Agency fees payable by vendor - Montant estimé des dépenses annuelles d'énergie pour un usage standard : 6380€ ~ 8632€ - Amélie DOLLÉ - Agent commercial - EI - RSAC 884 445 081

Ref. : 87160216

BARNES Saint-Paul de Vence

VALBONNE2 690 000 €

House for sale villa garden - 7 rooms - 360 m²

VALBONNE | 360 M2 HOUSE TOTAL | 7 ROOMS | POOL GARDEN GARAGES ANNEXES

In absolute quiet in VALBONNE, discover this estate with a 6900 m2 land and its Provençal VILLA of a total of 360 m2, comprising 7 rooms including 5 bedrooms, 60 m2 of annexes, a large traditional POOL of 17x6 with Poolhouse and summer kitchen, located a few minutes from the village center and the Golf. Its environment without vis-à-vis benefits from a 360° exposure, on a flat, soothing, and wooded land. Its layout: An entrance, a separate toilet, an office, a large reception room opening onto the terrace and the pool area, a laundry room, a spacious kitchen, a dining room, a living room/lounge with fireplace, 5 bedrooms, including a master suite, dressing rooms, 4 bathrooms with toilets. Annex of 60 m2 | carport | garage | large parking. Commission at the expense of the seller. The information on the risks to which this property is exposed is available on the Géorisques website www.georisques.gouv.fr

Ref. : 87184370

AGENCIA

LE CANNET1 390 000 €

House for sale villa garden - 6 rooms

LE CANNET – Charming villa with sea view up to the Estérel

On the heights of Le Cannet, in the heart of a sought-after residential area, discover this superb 142 sqm villa, nestled in a green setting and offering a sea view up to the Estérel. It features an entrance, a spacious living room with fireplace and dining room opening onto the garden, an independent Provencal-style kitchen with a bar area, as well as a ground-floor master suite with shower room and bathtub. On the upper floor, three bedrooms and a bathroom complete the sleeping area. An independent studio with shower room offers additional space ideal for hosting. Set on a wooded plot of 1,079 sqm, the property benefits from a friendly terrace and a privileged setting. A development project including a swimming pool, pool house, and a new private access with gate and two parking spaces is currently under review by urban planning services, subject to authorization. A villa full of charm, ideal for enjoying the Provencal art of living. To be discovered without delay!

Ref. : 87506757

AGENCIA

THÉOULE-SUR-MER2 000 000 €

House for sale villa garden - 7 rooms - 180 m²

Villa with pool at walking distance from beaches in Théoule

This recently built villa, totaling approximately 180m² (main villa and 1-bedroom apartment), is located opposite the beaches of La Figueirette in Théoule-sur-Mer, and boasts magnificent views of the sea and harbor. The beaches and restaurants are easily accessible on foot, and the villa enjoys year-round sunshine thanks to its south-facing exposure. The main villa is built on two levels and comprises, on the ground floor, an entrance leading to the living room with a fireplace opening onto the partially covered terrace, a fully equipped open-plan kitchen, and a master bedroom with a bathroom, WC, and dressing room. The lower level, on the same level as the pool, consists of two bedrooms, one of which is a suite with a shower and WC, an office that can be used as a bedroom, a shower room, a WC, a cellar, and a large laundry room. All rooms open onto the exterior and enjoy the sea view. An apartment with independent access consisting of a living room with kitchen, a bedroom, and a shower room with WC completes the property. Covered parking within the property (garage possible), garden and pétanque area, easy access on each level, easy-to-maintain villa, perfect for vacations or year-round living.

Ref. : 7604195

SOLARI PROPERTIES

GASSIN3 900 000 €

House for sale villa garden - 12 rooms - 320 m²

NEAR SAINT TROPEZ - CHARMING PROVENCAL VILLA WITH 4 INDEPENDENT APARTMENTS ON A LARGE PLOT

In the heart of the Gulf of Saint-Tropez, in the sought-after setting of Gassin, discover this charming provencal house offering great residential and rental potential. Its privileged location allows you to enjoy the authentic atmosphere of the village and the Mediterranean way of life, close to the attractions of the Saint-Tropez peninsula. Built on a 4,035 m² plot, the property consists of four independent apartments of approximately 80 m² each, offering generous volumes. Each apartment includes a kitchen, two bedrooms, a separate toilet, a bathroom, and a pleasant living room. All four apartments benefit from their own private terrace. The two apartments located on the ground floor also have two separate small gardens. A character property in a privileged provencal environment, offering many possibilities in the heart of the Gulf of Saint-Tropez. Apartment 1 (ground floor): Energy Performance Certificate (EPC) C 149 kWh/m²/year 4 kg CO²/m²/year Estimated annual costs: between €880 and €1,280 per year Apartment 2 (1st floor): EPC D 211 kWh/m²/year 8 kg CO²/m²/year Estimated annual costs: between €1,550 and €2,160 per year Apartment 3 (ground floor): EPC D 200 kWh/m²/year 7 kg CO²/m²/year Estimated annual costs: between €1,490 and €2,060 per year Apartment 4 (1st floor): EPC D 204 kWh/m²/year 7 kg CO²/m²/year Estimated annual costs: between €1,320 and €1,840 per year

Ref. : CL-4064

Maison BONAPARTE

GRASSE1 490 000 €

House for sale villa garden - 7 rooms - 200 m²

ARCHITECT'S VILLA – PANORAMIC SEA VIEW

Occupying an elevated position, this elegant architect-designed villa of approximately 200 sqm enjoys an exceptional south-facing aspect and spectacular panoramic views stretching to the sea and the Bay of Mandelieu. Inspired by 1960s Californian architecture, this distinctive property has been tastefully and meticulously renovated. Set in a particularly peaceful environment, it sits within approximately 800 sqm of landscaped gardens featuring a swimming pool and several terraces, offering a variety of outdoor living spaces. The main level comprises an entrance hall, a brand-new open-plan kitchen, a dining room opening onto a magnificent terrace through large floor-to-ceiling windows, a bright living room with a contemporary fireplace, and a separate TV lounge. The lower level is dedicated to the sleeping quarters and features four bedrooms, three bathrooms and a laundry room. A superb rooftop terrace with a jacuzzi completes the property, providing a privileged setting in which to enjoy the views and long Mediterranean evenings. This is an ideal home for a family seeking an exceptional lifestyle, combining peace and tranquillity, natural light, privacy and proximity to local amenities. A renowned international school is just a few minutes away, while golf courses, tennis courts and a wide range of leisure activities are all within easy reach. Nice International Airport is approximately 40 minutes away. Located in the highly sought-after Rothschild district, the property enjoys a desirable residential setting and an exceptional microclimate, offering an outstanding quality of life throughout the year. A rare villa with distinctive architecture, exceptional sea views and an outstanding quality of life. Energy rating: D – Climate rating: C Estimated annual energy costs for standard use: between €2,640 and €3,650 (reference year: 2023). Information on the potential risks to which this property is exposed is available on the Géorisques website: www.georisques.gouv.fr Emilie PAUL : Consultante - Agent commerciale E.I. RSAC : 539 034 140 Agency fees payable by vendor - Montant estimé des dépenses annuelles d'énergie pour un usage standard, établi à partir des prix de l'énergie de l'année 2025 : 2670€ ~ 3620€ - Les informations sur les risques auxquels ce bien est exposé sont disponibles sur le site Géorisques : www.georisques.gouv.fr - Emilie PAUL - Agent commercial - EI - RSAC 539 034 140

Ref. : 87306888

Barnes Valbonne

MANDELIEU-LA-NAPOULE2 490 000 €

House for sale villa garden - 7 rooms - 355 m²

Mandelieu-la-Napoule – PROPERTY WITH SEA VIEWS IN A PRIVATE ESTATE – Near Cannes

Ideally situated within a private estate with 24-hour security, complete with tennis courts and swimming pools, this elegant villa enjoys an elevated position offering a superb 180-degree panoramic view of the sea and the Estérel hills. Set on a landscaped plot of 1,370 m², the villa offers spacious rooms and areas designed to comfortably accommodate family and guests. All floors are accessible via a lift. On the ground floor, a light-filled living area combines the lounge, dining room and a fully fitted kitchen. A utility room completes this space. On the same level, the master suite features an en-suite bathroom and a study area. The garden level comprises three spacious en-suite bedrooms, as well as an additional study area. Outside, the property is the perfect place to enjoy the relaxed lifestyle of the Côte d'Azur, with a swimming pool and beautiful terraces offering panoramic views, ideal for relaxing and al fresco dining. A double garage and a carport complete the property. Nature lovers will also appreciate the immediate proximity to hiking trails, perfect for exploring the Estérel countryside, and the peaceful surroundings. Just 5 minutes from shops, 8 minutes from the beaches, restaurants and the port of La Napoule, and 20 minutes from Cannes.

Ref. : MZIMD271

MICHAËL ZINGRAF CHRISTIE'S INTERNATIONAL REAL ESTATE ESTEREL

CANNES3 950 000 €

House for sale villa garden - 7 rooms - 228 m²

CANNES CALIFORNIE – PROVENÇAL VILLA WITH OUTBUILDINGS ON LEVEL GROUNDS FOR SALE

Cannes Californie -Just a few minutes from Rue d’Antibes, this remarkable character property of approximately 285 sqm (228 sqm under the Carrez Law) enjoys absolute tranquillity and complete privacy. Set within 2,516 sqm of beautifully landscaped, level grounds, it features a swimming pool and an authentic atmosphere enhanced by historic stone arches, a charming mazet, a cypress-lined driveway and a lush, planted entrance. Designed predominantly on one level, its harmonious layout opens naturally onto the terraces, infinity pool and gardens. The property comprises a main villa, a guest house and several outbuildings. MAIN VILLA Bright and spacious double reception room with dining area Independent kitchen Three en-suite bedrooms, each with a shower room Upper floor: Principal suite opening onto a private terrace with beautiful views over the Mediterranean, Le Suquet and the Estérel hills. MAZET – GUEST HOUSE Living room with kitchenette One bedroom One shower room ARTIST’S STUDIO Magnificent and distinctive stone-built artist’s studio. OUTBUILDINGS Carport for two vehicles Parking for up to ten vehicles Storage shed Outdoor storeroom An exceptional property requiring some updating, with potential for extension, subject to the necessary planning permission. Information on the risks to which this property is exposed is available on the Géorisques website : georisques.gouv.fr

Ref. : 170 LG C

SCC VENDÔME

OPIO3 280 000 €

House for sale villa garden - 7 rooms - 350 m²

A Contemporary Retreat, Framed by Light and Landscape

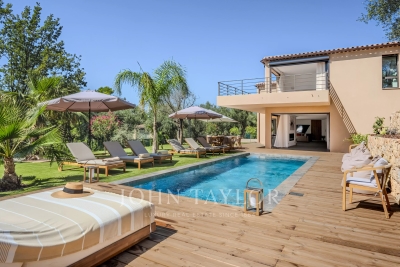
Completed in 2026, this contemporary villa in Opio offers a considered balance of clean architecture, natural textures and outdoor living. Set within 2,034 m² of landscaped grounds, it enjoys open views across the surrounding countryside towards the sea, in a private setting just a few minutes' walk from the village and its amenities. The 350 m² of interiors are arranged around generous, open-plan living spaces, where the reception room, dining area and bespoke kitchen with its substantial central island form a natural gathering place. Broad sliding glass doors dissolve the boundary between inside and out, opening onto a timber terrace, the swimming pool and the garden. From the living areas, the greenery and changing light become part of the interior landscape. The villa offers five bedrooms, including a principal suite with two spacious dressing rooms and access to a private terrace overlooking the surroundings. Four further bedrooms provide comfortable accommodation for family and guests, with contemporary bathrooms and fitted storage. Outside, the swimming pool is set within a broad timber deck, with sun loungers and dedicated areas for dining and relaxation beneath the open sky. Mature trees and established planting lend the garden a sense of seclusion, while an upper terrace provides a quieter vantage point from which to take in the wider landscape. Inside, pale finishes, generous glazing and natural timber create a calm, understated palette. Newly completed and ready to move into, the villa combines contemporary design with the ease of a turnkey property. A ten-year structural warranty offers additional reassurance. With the village close at hand and the garden and pool providing a private backdrop to daily life, this is a home equally suited to year-round living or time spent on the Côte d'Azur.

Ref. : V3831VA

JOHN TAYLOR VALBONNE

BÉZIERS265 000 €

House for sale villa garden - 4 rooms - 106 m²

"Quartier des Peintres", excellent address for this villa with large garden and above-ground swimming pool. The spacious living room opens onto a large wooden terrace and the swimming pool, the separate kitchen is fitted and equipped (hob, extractor hood, oven), utility room, WC Upstairs, a beautiful master suite with large bathroom and 2 cupboards, 2 bedrooms, dressing room, bathroom, WC. A garage of more than 29m2 completes this property. Several vehicles or campers can park on the plot. Gas central heating + air conditioning.

Ref. : 344271121

TERRE ET MER DU SUD IMMOBILIER

TOURRETTES-SUR-LOUP2 900 000 €

House for sale villa garden - 14 rooms - 500 m²

Exceptional Estate with Panoramic Sea Views

Designed by renowned architect André Svetchine and once frequented by distinguished guests, including the Danish royal family, this magnificent wooded estate of approximately 3 hectares enjoys an exceptional panoramic view over the village of Tourrettes-sur-Loup, extending all the way to the Mediterranean Sea, from Cap Ferrat to Cap d'Antibes. Ideally located just a five-minute walk from the village, the property offers a rare combination of privacy, charm and proximity to local amenities. In need of renovation, the estate comprises a main residence of approximately 360 sqm, an independent 140 sqm Provençal bastide, a swimming pool and numerous outdoor living areas. The main villa is arranged over three levels. The ground floor opens onto an entrance hall with a staircase leading to the principal reception rooms. The living room, centred around a large fireplace, connects to a charming dining room and a bright winter lounge. All these spaces feature large openings onto a generous south-facing terrace, enjoying sweeping panoramic views. The spacious kitchen is complemented by a breakfast area opening onto a large covered terrace with an outdoor kitchen, as well as a pantry. This level also comprises two en-suite bedrooms, each with its own bathroom and toilet, together with a guest cloakroom. The upper floor is entirely dedicated to the principal suite, which benefits from a private terrace and two bathrooms. The garden level, which also has its own independent entrance, comprises two additional bedrooms, a shower room with toilet and a storage room. At the entrance to the estate stands a charming independent Provençal bastide, comprising a one-bedroom apartment, a separate two-room apartment and a studio. Access to the property is via a long private driveway leading to a parking area accommodating up to six vehicles. Within walking distance of the village and its shops, and just 30 minutes from Nice Côte d'Azur International Airport.

Ref. : 6094

MAGREY & SONS VALBONNE

MOUGINS1 590 000 €

House for sale villa garden - 5 rooms - 198 m²

Villa for sale in Mougins with sea view

Ref. 062025 286 This very desirable villa has panoramic views across the Bay of Cannes and the Red Hills of the Esterel. The exposure is fully south so the home has a natural luminosity, and the most magnificent sunsets over the hills, and sunrises across the bay. The surface area is approximately 200 m² on two levels and has been renovated to a high standard with great taste, and all the amenities are of superior quality. On the ground floor is a large living room with fireplace, a well equipped kitchen and dining room, guest toilet, and an office. In addition there is a one bedroomed apartment with its own living room, kitchen and an independent bathroom. All of this opens onto a large covered terrace. On the first floor is the master suite with a private bathroom and access to the top terrace, and two further bedrooms with a shared bathroom and toilet.The very large basement has five cellars, as well as a laundry and a wine cellar. The beautiful garden has olive and citrus trees, a large swimming pool, and a cottage, with the option to extend the existing, or build a guest cottage if desired. There is a closed garage and further parking for three cars. This lovely and very comfortable home is situated just 10 minutes from Cannes and 20 minutes from Nice International Airport, so the location is ideal.

Ref. : 062025-286

FINE AND COUNTRY

LES ISSAMBRES995 000 €

House for sale villa garden - 4 rooms - 160 m²

LES ISSAMBRES VILLA WITH SEA VIEW, GREAT POTENTIAL, WALKING DISTANCE FROM THE TOWN CENTRE AND BEACHES

Ideally located in Les Issambres, in a sought-after residential area, this villa boasts lovely sea views over the Gulf of Saint-Tropez, a south-facing aspect, and a prime location within easy walking distance of the beaches and shops. The main living area offers approximately 147 sq m of living space and comprises a living room extending onto a spacious loggia, a separate kitchen with access to a terrace, two bedrooms, a bathroom, and a guest toilet. On the garden level, an independent studio of approximately 36 sq m complements the property and offers numerous possibilities: independent accommodation, an office, or rental income. At the rear of the house, a separate bedroom with an en-suite shower room also provides accommodation for family or friends. Built on a flat plot with space for a swimming pool, the property includes a large garage of approximately 40 sq m with a cellar. With its layout, southern exposure, sea views, and grounds, this villa offers significant potential for development and appreciation, including the possibility of adding a swimming pool and reconfiguring certain spaces to suit individual needs. A property with great potential for expansion, ideal as a primary or secondary residence, just a few minutes' walk from the beaches and shops of Les Issambres.

Ref. : 2911

SEA VIEW PROPERTY / GROUPE AGENCE DU CAP