OK
More than Less than
  ok

Key-words : villa garden

Houses and Apartments, your real estate specialist magazine offers a selection of ads that match with the keyword villa garden. You can refine your search by specifying the area or price range in the navigation bar link Search for a House/Apartment.

LES ISSAMBRES1 380 000 €

House for sale villa garden - 7 rooms - 177

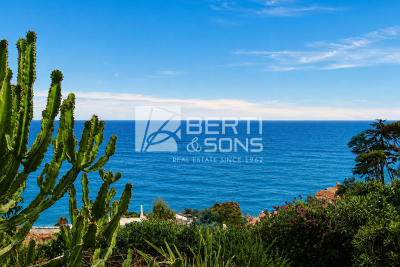
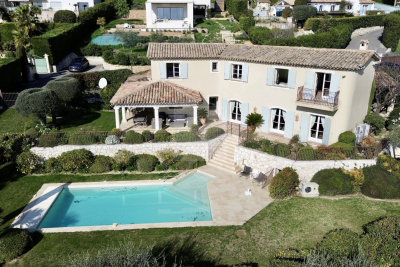
SEA VIEW VILLA 177sqm 7 ROOMS WITH 4 BEDROOMS, SWIMMING POOL GARAGE AND CAR PORT, IN LES ISSAMBRES

Very beautiful villa of approximately 177sqm in perfect condition, offering a master suite with shower room and dressing room, a triple living room with TV lounge and fireplace area, 2 bedrooms on terrace with a spa bathroom and shower, a suite with dressing room and shower room. Large travertine terraces with sea view, part of which is covered. The pool area includes a 10x5m salt and heated pool, fully automated, as well as a small pool for children. Pool house with shower, toilet and sauna! A large garage of 26sqm and a carport. Villa with many amenities: electric gate and garage, automatic watering, water softener, fiber internet, double glazing everywhere and electric roller shutters, lighting throughout the garden etc. Ideal for living there year-round, second home and seasonal rental!!

Ref. : 2722b

SEA VIEW PROPERTY / GROUPE AGENCE DU CAP

THÉOULE-SUR-MER1 049 000 €

Apartment for sale villa garden - 5 rooms - 131

PANORAMIC SEA VIEW - SUPERB APARTMENT VILLA WITH GARDEN

Nestled between the sea and nature, in one of the most sought-after areas of Théoule-sur-Mer, within an intimate beachfront residence with a swimming pool, this remarkable 5-room apartment-villa of 128 sqm offers a rare living environment where the charm of the Mediterranean is revealed at every turn. From the moment you enter, your gaze is irresistibly drawn to a spectacular sea view, a veritable living painting that evolves with the hours and seasons. Bathed in light thanks to its south-facing aspect, the living room with a fireplace invites relaxation in a warm and refined atmosphere. The living space also includes an office, three comfortable bedrooms, a recently renovated and fully equipped kitchen, a laundry room, and two bathrooms, one with a whirlpool bath and shower. Outside, the magic truly unfolds. A vast 88 sqm terrace harmoniously extends the interior spaces and becomes a veritable open-air living room facing the Mediterranean Sea. The 315 sq m landscaped garden, meticulously planted with Mediterranean species, offers a privileged setting to savor the mild climate of the French Riviera, entertain family and friends, or simply contemplate the sunsets over the Esterel mountains. Just steps from beaches and secluded coves, this property allows you to fully embrace the Mediterranean lifestyle: morning swims, seaside strolls, lunches on the terrace, and moments of serenity soothed by the sound of the waves. A private outdoor parking space and a garden shed complete this property, which is in excellent condition. A discreet address and exceptional views for an incomparable quality of life on the French Riviera.

Ref. : MCVA186

AGENCE DE LA POSTE

ST-JEAN-CAP-FERRAT15 750 000 €

House for sale villa garden - 7 rooms - 444

SAINT-JEAN-CAP-FERRAT - NEWLY RENOVATED VILLA - CLOSE TO THE GRAND HOTEL

Located in the peaceful and prestigious residential area of Saint-Jean-Cap-Ferrat, just a short walk from the renowned Four Seasons Hotel, and the sea, this beautifully renovated villa is arranged over three levels. The property features spacious reception areas, including a large living room with a fireplace and a dining room opening onto an expansive terrace. It offers four bedrooms, each with its own en-suite bathroom or shower room, as well as an independent studio apartment. Additional amenities include a laundry room, a gym, a hammam, and a wine cellar. A closed garage for one car, a separate garage for scooters, and several outdoor parking spaces complete the property. Set within a magnificent flat landscaped garden of approximately 1,840 sqm, the villa enjoys a pleasant sea view from the first floor. Its south-west exposure ensures optimal sunshine throughout the day. A beautiful swimming pool extends naturally from the main terrace and living areas, creating an ideal setting for enjoying the exceptional lifestyle of Cap-Ferrat. ENERGY CLASS: B / CLIMATE CLASS: A Estimated average annual energy costs for standard use: between €1980 and €2760 (reference year: 2021). Information on the risks to which this property is exposed is available on the Géorisques website: www.georisques.gouv.fr A rare opportunity not to be missed. Feel free to get in touch for further details. Agency fees payable by vendor - Montant estimé des dépenses annuelles d'énergie pour un usage standard : 1980€ ~ 2760€ - Eliza TORBICZ - Agent commercial - EI - RSAC 790 569 107

Ref. : 83314916

BARNES Beaulieu | Cap-Ferrat

NICE1 190 000 €

House for sale villa garden - 7 rooms - 185

NICE SAINT ISIDORE - VILLA OF 185SQM FOR SALE - NICE SERVICES - LAND OF 2058SQM - SWIMMING POOL - INDEPENDENT APARTMENT AND ANNEXES

NICE ST-ISIDORE: Located in the quiet area of Saint-Isidore, this elegant house from the 30s subtly combines architectural charm with modern comfort. Built on a beautiful plot of 2058m2 with pool and fruit trees, the property is distinguished by its atypical configuration ideal for a large family. The main villa of 133sqms is built around a reception area of 54 sqms with living room with fireplace and open kitchen, a laundry room and a separate toilet. Upstairs, 3 bedrooms, a large bathroom with bath and shower and a separate toilet. On the ground floor, a loft-style apartment of 51sqms has its own entrance to a fenced garden terrace with living room, kitchen, bedroom and bathroom, perfect for hosting loved ones. An independent studio of 15 sqms on two levels and a workshop of 18 sqms complete this unique property. In the immediate vicinity of shops, tram and schools.

Ref. : V-13035

Century 21 LAFAGE TRANSACTIONS Villefranche-sur-Mer

VENCE1 750 000 €

House for sale villa garden - 6 rooms - 210

Vence - Villa with sea view, in a private estate

Nestled in the heart of a private and secure estate in the immediate vicinity of Vence, this magnificent villa of approximately 210 m2 of living space offers an idyllic living environment combining comfort, elegance and serenity. The property captivates from the moment you enter with its peaceful atmosphere and the beauty of its 1,640 m2 landscaped garden, meticulously planted and perfectly maintained. A large swimming pool invites you to relax in complete privacy, with a spectacular panoramic view stretching all the way to the sea as your backdrop. The villa consists of a large, bright living room with a fireplace, creating a warm and welcoming atmosphere, a well-equipped separate kitchen, four spacious bedrooms, and three elegant bathrooms. On the garden level, a large space has been converted into a gym, ideal for wellness enthusiasts, and a wine cellar will delight oenology lovers. Outside, a covered carport provides sheltered parking for up to three vehicles. A rare property in a protected environment, combining quality amenities, absolute calm and breathtaking views of the Mediterranean. Information on the risks to which this property is exposed is available on the Géorisques website: www.georisques.gouv.fr

Ref. : 455

Saint Paul Properties

ST-CYR-SUR-MER2 900 000 €

House for sale villa garden - 8 rooms - 371

Saint-Cyr-sur-Mer – A 5-bed contemporary villa

This perfectly maintained contemporary villa set in a level landscaped 1400 sqm plot is located in the residential Les Lecques neighbourhood a few minutes from the beach and the shops. Offering 370 sqm of living space, it includes a fully south-facing 93 sqm living/reception room with an open-plan kitchen and dining room, five suites, a TV lounge, a study and a utility room. With a 6-car basement garage. The garden benefits from a secure swimming pool, a pool house and cycle storage premises.

Ref. : 86905351

Daniel FEAU Marseille & Littoral

VALBONNE2 990 000 €

House for sale villa garden - 7 rooms - 289

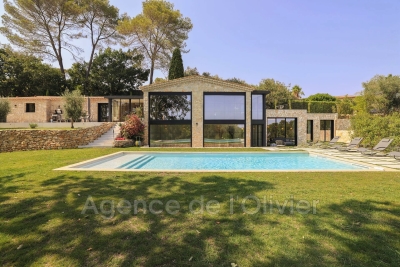
FOR SALE - BEAUTIFUL FULLY RENOVATED STONE VILLA Beautiful fully renovated stone villa peacefully located near the village of Valbonne. The house features an impressive living room with an open kitchen, four bedrooms, and three bathrooms/showers on the main floor. On the garden level, the house also offers a charming lounge (set up as a screening room and billiard room), a fifth suite, a sauna, and a steam room. The property includes several terraces to fully enjoy the outdoor spaces and panoramic views of the hills and forest. Lovely flat plot of 2500 m² with a swimming pool and pétanque court. Direct access to numerous walking trails. Several parking spaces. Very quiet

Ref. : 485V3077M

AGENCE DE L'OLIVIER

NICE1 350 000 €

House for sale villa garden - 6 rooms - 260

SOLE AGENT - SUPERBE VILLA - SWIMMING POOL - PANORAMIC SEA VIEW - QUIET ENVIRONMENT - GENEROUS VOLUMES - LANDSCAPED GARDEN - 15 MINUTES FROM THE BEACHES

This elegant family villa, nestled in a calm and privileged setting, enjoys pleasant views over the sea and surrounding hills. Set within beautifully landscaped grounds of approximately 1,600 sqm, enhanced by a swimming pool, the property offers a total surface area of around 200 sqm. Recently renovated with great care, it harmoniously combines period charm with modern comfort. The villa is fully air-conditioned and benefits from reinforced double glazing, ensuring optimal comfort throughout the year. It is also equipped with solar panels for better energy efficiency. The main level features a spacious double living room with fireplace, bathed in natural light, as well as an independent kitchen. The sleeping area comprises three bedrooms, a study, and two bath rooms, one of which includes a bathtub. In addition, the property includes a beautifully restored and heated former chapel of approximately 20 sqm, offering potential for conversion into an independent studio. Further amenities include a fitness room, a summer kitchen, two additional shower rooms, ample storage spaces, as well as a garage and two parking spaces, representing approximately 60 sqm of additional areas that can be tailored to your needs. Energy rating: D - Climate rating: B / estimated annual energy costs for standard use: between £2860 and £3920 for 2023. Information on the risks to which this property is exposed is available on the Géorisques website: www.georisques.gouv.fr Does this place appeal to you? Let's discuss it and schedule a viewing. Agency fees payable by vendor - Montant estimé des dépenses annuelles d'énergie pour un usage standard, établi à partir des prix de l'énergie de l'année 2023 : 2860€ ~ 3920€ - Les informations sur les risques auxquels ce bien est exposé sont disponibles sur le site Géorisques : www.georisques.gouv.fr - Eliza TORBICZ - Agent commercial - EI - RSAC 790 569 107

Ref. : 86749772

BARNES Beaulieu | Cap-Ferrat

BIOT2 980 000 €

House for sale villa garden - 10 rooms - 378

BIOT – Saint Julien – Contemporary villa with panoramic views

Co-Exclusivity Located at the end of a cul-de-sac, in the heart of a quiet and unspoiled residential neighborhood, this villa of approximately 379 m² offers panoramic views of the sea, the surrounding hills, and the historic village of Biot. Built in 2014 on a landscaped, south-facing lot of approximately 4,500 sq.m, the property offers an exceptional living environment that combines privacy, comfort, and high-quality amenities, just a few minutes from the village, local shops, and Sophia Antipolis. The ground floor features a spacious garage, a bedroom, a bathroom, a sauna, a gym, a game room, and a home theater, providing ample space dedicated to wellness and leisure. A half-level houses a two-room apartment comprising a living room with a kitchen, a bedroom, and a bathroom—ideal for accommodating family, guests, or staff. The garden level, which opens onto the terraces and outdoor spaces, houses the main living areas, including a spacious, light-filled living room of approximately 42 sq.m, an open kitchen, and a dining room. This level also features two additional bedrooms as well as a master suite with a walk-in closet and a bathroom. The living spaces take full advantage of the view and natural light. The outdoor areas have been designed to take full advantage of the surrounding setting. They feature a salt-heated swimming pool, a pool house, a pétanque court, a pizza oven, and spacious areas dedicated to relaxation and entertaining. The landscaped grounds, covering approximately 4,500 sq.m, preserve the property's privacy while offering numerous spaces for relaxation and entertaining. Several parking spaces, both indoor and outdoor, complete the property. The property also features a natural lookout point, accessible via a staircase carved into the rock, offering an unobstructed view all the way to Cap d'Antibes. Built in 2014, the villa features ducted air conditioning, a fireplace, home automation, an alarm system, and an electric gate. Just a few minutes from the village of Biot, shops, schools, golf courses, beaches, and Nice International Airport, this property offers a rare balance of tranquility, comfort, and accessibility. Energy efficiency class: B – Climate class: A / Estimated annual energy costs for standard use: between €2,470 and €3,400 (reference year 2021). Information on the risks associated with this property is available on the Géorisques website: www.georisques.gouv.fr. The property is located in an area subject to mandatory brush clearing. Andréa MILAZZO : Consultant – Independent commercial agent (E.I.) RSAC : 893 468 033 Agency fees payable by vendor - Montant estimé des dépenses annuelles d'énergie pour un usage standard, établi à partir des prix de l'énergie de l'année 2023 : 2490€ ~ 3380€ - Les informations sur les risques auxquels ce bien est exposé sont disponibles sur le site Géorisques : www.georisques.gouv.fr - Andrea MILAZZO - Agent commercial - EI - RSAC Antibes 893468033

Ref. : 87124814

Barnes Valbonne

MOUGINS5 995 000 €

House for sale villa garden - 6 rooms - 350

Outstanding Property in a Private Gated Estate in Mougins

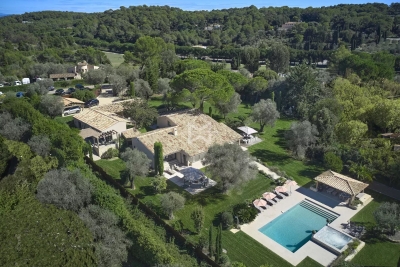
SOLE-AGENT. Located within one of the most exclusive private estates in Mougins, this exceptional property enjoys a privileged setting, completely private and nestled in a peaceful environment. Fully restored with high-quality finishes, the main building and its outbuildings offer a lifestyle that perfectly combines elegance, comfort, and serenity. The property extends over a magnificent landscaped park of approximately 5,000 sqm, planted with numerous Mediterranean species, and enjoys beautiful open views over the surrounding hills, the village of Mougins, and the bell tower of the Chapelle Notre-Dame-de-Vie. At the heart of the garden, you will find a large heated swimming pool, a pétanque court, a fully equipped summer kitchen, as well as several spacious terraces, inviting you to fully embrace the Mediterranean outdoor lifestyle. The main villa features four bedrooms, including a magnificent master suite, along with a generous reception area comprising a living room with fireplace, dining room, and a fully equipped kitchen with wine cellar, all opening widely onto the garden and terraces. The property also includes two independent outbuildings, offering a fitness area as well as a self-contained one-bedroom apartment, extended by a veranda that can be used as an office or artist's studio. A large parking area with electric vehicle charging stations, as well as a crawl space, further enhance the amenities of this property. Finally, an approved building permit, free of any third-party appeal, provides a rare opportunity for expansion, including the construction of a four-car garage, the creation of a spa area, and the addition of a beautiful extra master suite.

Ref. : 3808

MAGREY & SONS MOUGINS

LA COLLE-SUR-LOUP1 297 000 €

House for sale villa garden - 5 rooms - 170

Charming Villa Nestled in a Green Oasis

Nestled at the end of a quiet cul-de-sac in a peaceful and preserved setting, this elegant neo-Provençal villa of 170.79 sqm immediately captivates with its serene atmosphere, abundant natural light, and high-quality features. Set on a beautifully landscaped and meticulously maintained plot of 1,398 sqm, it offers a rare lifestyle combining comfort, privacy, and modern living. Fully renovated with great care, the property benefits from top-of-the-range amenities and excellent energy performance (Energy Rating: A). From the moment you step inside, the generous volumes and natural light create a warm and contemporary ambiance. The spacious living area of over 50 sqm features a cosy lounge with an insert fireplace, a welcoming dining area, and a fully equipped modern kitchen, all opening onto a large terrace with open views and complete privacy. The sleeping area includes a beautiful master suite with built-in storage and a full bathroom, a second bedroom with its own shower room, as well as an independent space designed as a true studio featuring a mezzanine, lounge area, shower room, and separate WC — ideal for hosting family and friends or for a self-employed activity. Upstairs, a 26 sqm bedroom offers flexible layout possibilities according to your needs and preferences. Outside, everything has been designed to fully enjoy the Mediterranean lifestyle: a heated swimming pool with dedicated heat pump, a fully equipped pool house with summer kitchen, pétanque court, spacious relaxation areas, and a carport. The garden also benefits from an automatic irrigation system. The villa boasts highly sought-after technical features, including fully integrated reversible air conditioning, FRISQUET gas condensing boiler, fibre optic internet, indoor and outdoor alarm system with video surveillance, as well as 16 VOLTEC photovoltaic panels (6 kWp), ensuring excellent energy efficiency and year-round comfort. A rare asset in the area: a revised building permit has already been granted, cleared of all appeals and valid until 2028, allowing for an additional 59 sqm extension upwards, bringing the potential total living space to 229.79 sqm, with no further administrative procedures required. A confidential, turnkey property offering the perfect balance between Provençal charm, contemporary comfort, and strong value-enhancement potential. An absolute must-see.

Ref. : 6096

MAGREY & SONS VALBONNE

LA CADIÈRE-D'AZUR1 390 000 €

House for sale villa garden - 7 rooms - 184

La Cadière d'Azur, villa with sea view, 180 m², flat land, swimming pool

Barnes Littoral Varois invites you to discover this villa built in 2000 on a flat, wooded, enclosed plot of 2,300 m², located in a sought-after area. The main house, facing south, with a beautiful seaview, comprises a double living room with fireplace, a separate kitchen, all opening onto the outside, a master suite (bedroom, dressing room, shower room), an office, 2 bedrooms upstairs, a bathroom and a shower room. In addition, there is a 38 m² outbuilding with an extra bedroom, a living room with kitchenette, and a shower room. Outside, there is a summer kitchen, terraces, a double garage, a 10x4 swimming pool, and water from the Canal de Provence for the garden. Property located in an area subject to mandatory brush clearing. Agency fees payable by vendor - Montant estimé des dépenses annuelles d'énergie pour un usage standard, établi à partir des prix de l'énergie de l'année 2021 : 1989€ ~ 2691€ - Les informations sur les risques auxquels ce bien est exposé sont disponibles sur le site Géorisques : www.georisques.gouv.fr

Ref. : 86674685

BARNES SANARY LUXURY REALTY

GRASSE799 000 €

House for sale villa garden - 5 rooms - 128

Villa with pool and countryside views in Plascassier near Valbonne

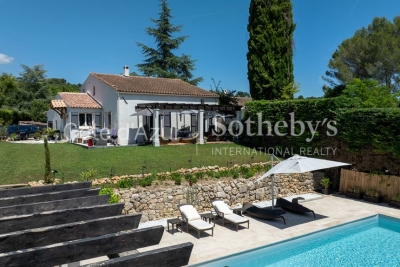
Villa with pool and countryside views near Valbonne and international schools Located within walking distance of the charming village of Plascassier, in one of the most desirable residential areas of the French Riviera hinterland, this elegant villa of approximately 128 sqm enjoys a peaceful setting with beautiful open views across the surrounding countryside. The property benefits from an excellent location close to Valbonne, Mougins, Sophia Antipolis and several renowned international schools, including the CIV, making it particularly attractive for both permanent residents and international buyers seeking a family home on the French Riviera. The reception areas include a bright living room with fireplace opening onto the terraces and landscaped gardens. The independent kitchen complements the living spaces, creating a practical and comfortable layout suitable for year-round living or holiday use. The accommodation comprises four bedrooms and two shower rooms, providing ample space for family life and visiting guests. Outside, the landscaped garden has been designed to take full advantage of the Mediterranean climate. Several terraces overlook the countryside, while the swimming pool creates an inviting setting for relaxation and outdoor entertaining. A garage completes the property. The location offers excellent accessibility to the region's key destinations, including Mougins, Valbonne, prestigious golf courses, Sophia Antipolis, Cannes and Nice International Airport. Combining Provençal charm, modern comfort and a highly desirable location, this villa represents an excellent opportunity in the sought-after residential market of the French Riviera. Côte d'Azur Sotheby's International Realty For the complete sales brochure or to arrange a private viewing, please contact Côte d'Azur Sotheby's International Realty, specialists in luxury real estate across Mougins, Grasse and the French Riviera.

Ref. : CA15-364

COTE D'AZUR SOTHEBY'S INTERNATIONAL REALTY

SPÉRACÈDES1 450 000 €

House for sale villa garden - 6 rooms - 233

Spéracèdes – Villa on the edge of the village with panoramic views

Beautiful villa of approximately 230 sq.m, in excellent condition and requiring no work, offering stunning views over the sea, the lake, the village and the surrounding hills, ideally located on the edge of the village center in a quiet and privileged setting. The main entrance on the ground floor leads into an impressive open-plan space, comprising of fitted Italian kitchen with appliances, dining area, and living room with wood burner and direct access to sun-drenched terraces, affording breath-taking views to the south and west. An outdoor kitchen and bar ensure ease of entertaining on the dining terrace, overlooking the garden, pool and Bay of Cannes. The Master Suite comprising of double aspect bedroom, dressing room, and luxury shower room with 'His & Hers' vanity units, is also located on this floor, affording privacy and single-level living if required. Downstairs on the garden level, there are 3 double bedrooms, each with direct access to the secluded lower terrace, and each with its own shower or bathroom. Included in this is a generous and flexible studio space of 31 sq.m with a luxury bathroom and office or potential walk-in wardrobe or kitchen. This floor also offers a laundry room and extensive built-in storage. Set on a fully enclosed plot of approximately 2,500 sq.m, the property features a beautiful outdoor area with a heated swimming pool 8 x 4 m, several terraces, a summer kitchen, and ample parking space for multiple vehicles. The house benefits from comfortable amenities including ducted air conditioning and electric radiators, mains drainage, aluminum shutters, double glazing, electric sunshades, etc.

Ref. : 86797105

Spéracèdes Immobilier

LE CANNET1 420 000 €

House for sale villa garden - 7 rooms - 254

Nestled in the highly sought-after residential district of Europe in Le Cannet, just a few minutes from Cannes, this elegant Colonial-style family villa immediately captivates with its charm, generous living spaces and exceptional renovation. Ideally located, it is less than a ten-minute walk from local shops, while a bus stop is conveniently situated directly in front of the property. Completely renovated to a high standard using quality materials throughout, the villa is presented in immaculate condition and is ready to move into, with no work required. Every space has been thoughtfully designed to combine comfort, functionality and refined living. The property of around 250 sqm features six spacious bedrooms, including two on the main living level, five shower rooms, four toilets, and a bright, expansive living room with a dedicated home cinema area. A private gym, a laundry room, a pantry and extensive built-in storage throughout the house further enhance its practicality. Outside, the beautifully maintained garden offers a heated swimming pool, providing the perfect setting to relax and enjoy the peaceful residential surroundings. Fully air-conditioned and equipped with an energy-efficient heat pump, the villa ensures year-round comfort. With an excellent Energy Performance Rating (B), the property also benefits from outstanding energy efficiency, helping to keep running costs low. Its location is another major advantage, with schools, shops, public transport and main road connections all within easy reach, while preserving the tranquillity of one of Le Cannet's most desirable residential neighbourhoods. Rarely available on the market, this outstanding home successfully combines the timeless elegance of Colonial architecture with contemporary amenities, generous accommodation and impeccable condition. A private garage and an additional parking space complete this exceptional property.

Ref. : 6121

CENTURY 21 ADHERE TRANSACTIONS