OK
More than Less than
  ok

Key-words : villa garden

Houses and Apartments, your real estate specialist magazine offers a selection of ads that match with the keyword villa garden. You can refine your search by specifying the area or price range in the navigation bar link Search for a House/Apartment.

STE-MAXIME3 200 000 €

House for sale villa garden - 6 rooms - 210

Contemporary villa, close to beaches - 83120 SAINTE-MAXIME

Located in a sought-after area in the hills above Sainte-Maxime, close to beaches and amenities, this brand-new contemporary villa impresses with its architectural elegance, abundant natural light, and high-end finishes. Nestled on a landscaped plot of 1,077 m², this 210 m² property spans three levels and offers bright, elegant, and perfectly balanced living spaces. From the moment you enter, natural light floods in, thanks to large windows that blur the lines between indoors and outdoors. The expansive living area opens onto terraces and the garden. Light tones and clean lines create a warm and refined atmosphere. The semi-open, fitted, and fully equipped kitchen offers a convivial space with its central island and dining area that leads directly onto a private terrace. Designed in an L-shape, the villa seamlessly integrates with the swimming pool, creating a natural focal point. The four bedrooms, including a master suite with a refined ambiance, offer intimate retreats, perfect for rest and relaxation. An 82 m² garage adjoining the main house completes the interior amenities. Outside, a meticulously landscaped area surrounds the natural stone swimming pool, bordered by terraces shaded by a bioclimatic pergola. A secluded and tranquil setting, where every day feels like a holiday in one of Sainte-Maxime's most sought-after areas. Please contact: Jeanine MELCHIOR (EI) Tel: +33 (0)6 61 13 84 12 Email:

Ref. : CP2-088

CONFIDENTIAL PROPERTIES

PUGET-SUR-ARGENS1 950 000 €

House for sale villa garden - 8 rooms - 259

Puget-sur-Argens Domaine de la Lieutenante - Villa

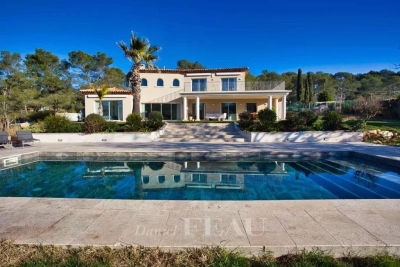
In an exceptional and unique environment, superb high-end villa of 259 m2 on a large landscaped plot of 4033 m². It offers neat and very high quality services such as: stone columns, artistic ironwork, Italian marble on the floor, underfloor heating, high-end insert of 1.20m on stone facing wall, aluminum joinery, central vacuum, alarm, etc... The main house offers on the ground floor, in an open and very bright loft style : - an entrance with large custom-made wardrobe and guest toilet, - a large living room of 85 m², with fully equipped open kitchen, opening onto a large partly covered summer terrace, - a cellar communicating with the garage of 36 m², - a master suite with custom-made wardrobe and large bathroom with bath, shower and toilet, - a bedroom currently used as an office, The first floor hosts : - a mezzanine overlooking the living room, - two bedrooms opening onto a large terrace, - a shower room with toilet. There is also a very well appointed independent apartment offering a beautiful living room, an equipped kitchen, a bedroom, a shower room with toilet and a private terrace. In the garden, a beautiful swimming pool surrounded by a huge terrace of 100 m² takes place. The large plot with century-old trees allows you to enjoy it while remaining completely out of sight. It benefits from automatic watering (connected to a historic stone well and the domestic network) and lighting. The house benefits from the possibility of extending more than 30 m² and from a very low electrical operating cost due to very good insulation of the building. In a unique and very private living environment, this property is located 20 minutes from three renowned golf courses (Terre blanche, Saint-Raphaël and Roquebrune-sur-Argens), 15 minutes from the beaches and 10 minutes from all amenities ( shops, schools, highway).

Ref. : 7195780

DANIEL FÉAU PROVENCE

VILLENEUVE-LOUBET2 950 000 €

House for sale villa garden - 7 rooms - 303

Panoramic Sea-View Villa in a Secure Estate, Steps from the Coast

Within the highly sought-after private and secure estate of Les Hauts de Vaugrenier, this fully renovated villa stands out for its contemporary style, peaceful surroundings, and open sea views. Just minutes from Nice International Airport and the coastline, it enjoys an ideal location combining convenience and quality of life. Benefiting from full south exposure, the villa is flooded with natural light throughout the day and offers generous living spaces. The living room, enhanced by a fireplace, opens onto the outdoors, seamlessly extending the reception areas. The fully equipped open-plan kitchen features high-quality fittings and refined finishes. The night area comprises four bedrooms, including a beautiful master suite, as well as three tastefully appointed bathrooms. The fully fitted basement offers dedicated wellness and leisure spaces: a spa area with shower and sauna, an intimate TV lounge, a spacious home cinema room, and a spare room. Outside, the landscaped and meticulously maintained garden provides a lush and tranquil setting. It features a heated swimming pool, a jacuzzi, and a barbecue area, perfect for enjoying outdoor living. A garage and a parking space complete this property, which also benefits from the estate's amenities: Olympic swimming pool, tennis courts, walking paths, shops, schools, and healthcare services.

Ref. : 6130

MAGREY & SONS VALBONNE

LA COLLE-SUR-LOUP775 000 €

House for sale villa garden - 5 rooms - 122

Gated community - Villa in a dominant position

Nestled in the heart of a secure, peaceful and sought-after residential environment, this detached 5-room villa offers 122 m2 of living space on a 1,000 m2 plot, with an unobstructed view of the surrounding hills. Built in the 2000s and recently renovated, it benefits from an ideal southwest exposure, beautiful light and perfect privacy, with no overlooking properties. The villa is composed as follows: On the ground floor, an entrance with a closet and guest toilet, a double living room opening onto the outside, as well as a new, modern and fully equipped American kitchen, complemented by a utility room. On a mezzanine level, a bedroom with shower room and direct access to the garden. Upstairs, there are three bedrooms and a bathroom with a toilet. A cellar in the basement completes this property. Outside, you will enjoy a pleasant terrace extending into the garden, ideal for creating a relaxation area, a dining area or a landscaping project according to your wishes. High-quality features: mains gas heating, reversible air conditioning, double glazing, recently renovated facade, recent paintwork and tiling, ample parking. Located in a secure, low-charge residential area, close to amenities and schools, this villa combines peace, comfort and a privileged living environment.

Ref. : 15663

AGENCE LE MAS PROVENÇAL

EZE5 800 000 €

House for sale villa garden - 7 rooms - 285

Contemporary Villa in Eze - Near Monaco

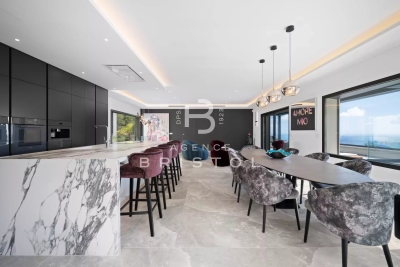
Just minutes from Monaco, within a quiet gated domain, superb contemporary villa in Eze fully renovated with high end materials and offering 240 sqm of living space together with beautiful sea views. The main level features a large reception area combining living room, dining area and a fully fitted open-plan kitchen, all opening onto a spacious terrace with a bioclimatic pergola and open sea views. On this same level, the master suite enjoys direct terrace access and a private en-suite bathroom. The lower floor comprises four bedrooms, each with its own en-suite bathroom and built-in wardrobes, as well as a guest toilet. On the ground floor, an entrance hall provides access on one side to the double garage and on the other to a sixth independent bedroom suite, ideal for hosting guests. The technical areas are also located on this level. The outdoor spaces are beautifully arranged, with several terraces surrounding a superb heated swimming pool, a fully equipped summer kitchen (professional pizza oven, ice maker, large refrigerator, induction hob), and a landscaped garden set on wide terraces planted with citrus trees and Mediterranean species. Additional features include air conditioning, underfloor heating, full home automation, alarm system and cameras. Parking for several cars completes the double garage. A turnkey property offering light, comfort and lovely sea views, with immediate access to Monaco. Located just a few minutes from Monaco, this is one of the most sought-after locations on the Côte d'Azur. Eze offers proximity to the sea and attracts an international clientele in search of breathtaking panoramas.

Ref. : 86480569

AGENCE BRISTOL

LES ADRETS-DE-L'ESTÉREL1 295 000 €

House for sale villa garden - 8 rooms - 190

Contemporary Provençal villa for sale near Fréjus and Cannes – Secure estate with pool

Located in a private and secure estate with year-round security, close to the beaches of Fréjus and Mandelieu-la-Napoule and only 25 minutes from Cannes, this contemporary Provençal villa offers a peaceful lifestyle on the French Riviera. Built on the Estérel rock, the 200 sqm property features a welcoming entrance, a bright living room with fireplace, and a fully equipped kitchen opening onto the terraces and garden. The ground floor hosts a master suite with bathroom and private terrace. Upstairs are three additional bedrooms, including a second master suite with private terrace and open views of the surrounding hills. The landscaped 1,700 sqm garden includes a swimming pool with pool house, an outdoor dining area and a summer lounge, surrounded by fruit trees and Mediterranean vegetation. Combining authenticity, comfort, and an ideal location, this villa enjoys easy access to the Côte d'Azur's main seaside destinations. Côte d'Azur Sotheby's International Realty, your expert in luxury real estate on the French Riviera, remains at your disposal for further information or to arrange a private viewing.

Ref. : CA15-324

COTE D'AZUR SOTHEBY'S INTERNATIONAL REALTY

MANDELIEU-LA-NAPOULE1 390 000 €

Apartment for sale villa garden - 4 rooms - 100

Top floor villa with sea view and vast terrace

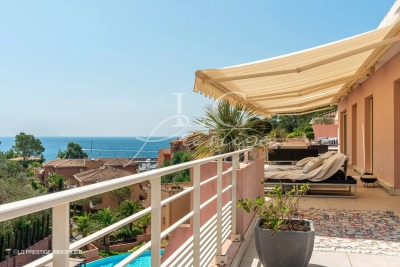
Top floor villa approximately 100 sqm, located within a secure upscale residence with a swimming pool, 1 minute walk from the beaches. A true exceptional property, this apartment is surrounded by a splendid 170 sqm terrace offering an unobstructed view of the sea and the Esterel massif. The terrace, a true extension of the living space, allows multiple areas to be set up with numerous sun loungers, garden lounges, dining area, and relaxation spaces, all in a privileged setting. The apartment, perfectly arranged, consists of an elegant entrance, a large light-filled living room with open kitchen, three bedrooms with built-in storage, two shower rooms, and a separate toilet. Very close to the apartment, you will find the port of La Figueirette, several private beaches, and restaurants offering an idyllic setting to fully enjoy your holidays in a true haven of peace. Another rare advantage: the layout of the apartment allows direct car access through an independent entrance, providing optimal living comfort. Contactez Alexandre CHEVALIER au +33602165448

Ref. : 86196018

LG PRESTIGE IMMOBILIER

MARSEILLE 9EME1 370 000 €

House for sale villa garden - 5 rooms - 231

FOR SALE – MARSEILLE – LE REDON – CONTEMPORARY HOUSE WITH SWIMMING POOL

Barnes International Realty is delighted to present this magnificent contemporary villa with swimming pool, ideally located near the Calanques National Park. The reception level offers a bright 65 m² living area with a fireplace and an open-plan kitchen complemented by a utility room. Large floor-to-ceiling windows provide sweeping panoramic views over the surrounding hills and the city. Stunning 16th-century Indian temple doors open onto a spacious primary suite featuring a bathroom with whirlpool bathtub, walk-in shower and dressing room. The garden level includes a TV lounge, a wine cellar carved directly into the rock, three bedrooms, a bathroom, a shower room and ample storage space. The property also features a 10 m x 4 m saltwater swimming pool, beautifully integrated into wooden terraces. One of the terraces is equipped with a bioclimatic pergola, creating several inviting outdoor living and relaxation areas. A 33 m² garage with an electric vehicle charging station completes the property. High-quality finishes, reversible air conditioning and premium fittings enhance this home, offering comfort, tranquility, elegance and a privileged natural setting. Information regarding potential risks to which this property is exposed is available on the Géorisques website: www.georisques.gouv.fr Discovered by Claude Leonetti, ambassadrice Barnes Cassis Marseille. CONTACT – Brigitte REINA : +33 (0)6 49 55 43 99 Agent commercial « EI » inscrit au RCS de Marseille sous le numéro 520 857 293 Agency fees payable by vendor - Montant estimé des dépenses annuelles d'énergie pour un usage standard, établi à partir des prix de l'énergie de l'année 2023 : 1770€ ~ 2450€ - Les informations sur les risques auxquels ce bien est exposé sont disponibles sur le site Géorisques : www.georisques.gouv.fr

Ref. : 86479269

BARNES MARSEILLE CASSIS LITTORAL

RAYOL-CANADEL-SUR-MER945 000 €

House for sale villa garden - 3 rooms - 100

Le Rayol-Canadel-sur-Mer – Villa with sea view, swimming pool and an exceptional plot of over 1,500 m²

ust 300 meters from the beach, in one of the most sought-after areas of Le Rayol-Canadel-sur-Mer, this charming villa of approximately 80 m² enjoys a privileged setting and a magnificent landscaped plot of 1,510 m², offering sea views, beautiful Mediterranean vegetation, and numerous possibilities for development or extension (subject to planning permission). From the garden and terraces, the view opens onto the Mediterranean in a typically Var-style setting, full of charm, amid cypress trees, oleanders, and Mediterranean plant species. The outdoor space is a real asset: a large swimming pool, spacious sun-drenched terraces, and a wooded garden allow you to fully enjoy the Côte d'Azur climate in every season. Located just a few minutes' walk from the beach, the property also offers quick access to shops and main roads. The proximity to the departmental road may generate a noticeable level of noise at certain times of day, largely offset by the quality of the location, the immediate proximity to the sea, and the rare potential of the plot. Highlights: 300 meters from the beaches. Sea view from the garden. Exceptional 1,510 m² plot. Swimming pool with large pool deck. Lush Mediterranean surroundings. Strong potential for renovation, extension, or rebuilding (subject to current planning regulations). Rare property in the area. This property will appeal both to buyers looking for a charming second home and to investors seeking to capitalize on a particularly sought-after location in the town of Le Rayol-Canadel-sur-Mer. A rare address where the value lies as much in the quality of the land and the view as in the potential this property offers.

Ref. : 786vm

VUE MER IMMOBILIER 83

RAYOL-CANADEL-SUR-MER2 290 000 €

House for sale villa garden - 5 rooms - 185

Stunning sea views from this architect-designed villa close

Exclusive listing - agnes malecki agency - rayol canadel plages - designed by a renowned architect, this characterful villa combines elegant lines with high-end amenities. Overlooking the sea, its infinity pool and landscaped garden with mediterranean plants offer a rare living environment in the heart of the gulf of saint-tropez. Spread over three levels, the property features three bedrooms, an office, a 32 sq M independent apartment, two shower rooms, a bathroom, and several outdoor spaces. Light-filled terraces, open sea views, and a peaceful atmosphere--every space has been designed to fully enjoy the mediterranean climate and lifestyle. A closed garage, carport, and turning area complete this secluded property. In complete discretion. Designed by a renowned architect, this character-filled villa combines elegant lines with high-end amenities. Overlooking the sea, its infinity pool and landscaped mediterranean garden create a truly rare living environment in the heart of the gulf of saint-tropez. Spanning three levels, the property features three bedrooms, a study, a separate 32 sqm guest apartment, two shower rooms, one bathroom, and several beautifully appointed indoor-outdoor living spaces. Sun-drenched terraces, open sea views, and a peaceful atmosphere? Every detail has been carefully designed to embrace the mediterranean lifestyle and climate. A closed garage, carport, and turning area complete this confidential property. What if this discreet address became yours?

Ref. : 1_V10008968

AGENCE AGNES MALECKI - GOLFE DE SAINT TROPEZ

OPIO1 995 000 €

House for sale villa garden - 6 rooms - 200

OPIO CO-EXCLUSIVITY

Nestled in a peaceful setting while being within a 10-minute walk of bus stops, shops, and schools, this stunning contemporary villa offers a total living area of 200 sqm, set in a fully enclosed, south-facing garden with complete privacy. From the moment you step inside, you are welcomed by a spacious, light-filled living area featuring large floor-to-ceiling windows that open onto the terrace and the heated saltwater swimming pool. A stylish gas fireplace adds warmth and elegance to the space. The fully fitted kitchen, complete with a dining area, opens onto a second terrace shaded by a bioclimatic pergola. The villa features a magnificent 30 sqm ground-floor master suite, along with three additional bedrooms, two of which benefit from their own en-suite shower rooms. A 35 sqm games room and a laundry room complete the property. Built by a renowned local builder, this home complies with RT 2012 energy-efficiency standards and boasts high-quality finishes throughout. Designed for outstanding energy performance, the villa is fully self-sufficient in electricity thanks to its solar panels and battery storage system. Additional features include air conditioning, an electric vehicle charging station, and connection to the mains sewer system. A superb property combining contemporary design, exceptional comfort, energy efficiency, and an outstanding quality of life.

Ref. : 87185515

DELATTRE IMMOBILIER SARL REUSSITE 06

BURDIGNIN155 000 €

Building plot for sale villa garden - Studio - 721

BURDIGNIN, VALLÉE VERTE, FRENCH ALPS - 4 Fully Serviced Buil

Build your dream home in the heart of the french alps - homey exclusive homey exclusively presents 4 fully serviced building plots in one of the most pristine and preserved natural settings in haute-savoie. Nestled in the heart of the vallée verte (green valley), just 50 metres from the village centre of burdignin, these plots offer a rare opportunity to build your ideal home with panoramic alpine views, far from urban stress yet within comfortable reach of geneva and annemasse. Where is burdignin and why does it matter? Burdignin is a charming authentic savoyard village located in the vallée verte area of haute-savoie, in the french alps. It sits at the perfect intersection of two worlds: the unspoilt natural beauty of the alpine countryside, and the economic dynamism of the greater geneva basin. Via the a40 motorway, geneva city centre is just 45 minutes away - making this an ideal location for international professionals working in geneva who dream of building a home in a truly exceptional natural environment, without sacrificing connectivity. Geneva is one of the world's most international cities - home to the united nations, cern, the world health organisation and hundreds of multinational corporations. Geneva international airport (gva) is approximately 55 minutes away. For those who work in geneva and want to LIV surrounded by mountains, forests and fresh alpine air, burdignin represents a lifestyle choice that is simply unmatched. The 4 available plots: lot 1 - 580m2 - eur170,000well-oriented plot with a non-constructible field at the rear of the plot, permanently preserving an unobstructed view. With a two-storey construction, panoramic alpine views are guaranteed. The most sought-after plot in the development. Lot 2 - 511m2 - eur160,000well-oriented plot in the continuity of lot 1. Ideal for a compact and modern villa project with private garden. Lot 3 - 634m2 - eur155,000the largest of the 4 available plots. Ideal for a spacious villa with large garden. Views over the valley and surrounding mountains. Lot 4 - 721m2 - eur165,000the most generous plot in the development. Exceptional surface area to create a property with garden, terrace and xxl outdoor living space. Panoramic alpine views accessible from the upper floors. All plots include: full services already connected: water, electricity, mains drainage boundary survey completed planning permit (permis d'aménager) validated flat and easily buildable terrain no specific architectural constraints: complete design freedom plots available individually or in combination a unique natural lifestyle in the vallée verte:burdignin is authentic savoyard france at its finest. Green meadows, forests, pure mountain air, silence and views over snow-capped peaks. A human-scale village where life is good, far from urban stress yet perfectly connected to the outside world. Primary school in burdignin village itself nursery school in neighbouring boëge shops and services in boëge (a few minutes away) a40 motorway junction vallée verte: 12km a40 motorway junction annemasse: 15km 30 minutes from annemasse 45 minutes from geneva for families wanting to build their dream home:give your children an exceptional quality of life between nature, mountains and a village school. These flat, fully serviced plots are a blank canvas to build exactly the home you have always dreamed of: contemporary villa, traditional savoyard chalet, family home with large garden. Everything is possible, with no architectural constraints imposed. For international professionals and expatriates seeking nature:you work in geneva and dream of an authentic lifestyle far from urban density? Burdignin is your answer. Just 45 minutes from geneva via the a40, you build your savoyard sanctuary while remaining connected to your professional life. French quality of life, swiss salary, alpine surroundings: the perfect combination for a fulfilling and balanced life. The fully

Ref. : 023

Homey

ROQUEBRUNE-CAP-MARTIN2 600 000 €

House for sale villa garden - 6 rooms - 199

ROQUEBRUNE CAP MARTIN - VILLA NEAR MONACO

Residential estate in the Hamlet of Roquebrune, fully renovated 6-room villa in the heart of a garden of approximately 1,155 m² with a swimming pool. Panoramic sea view over Cap Martin. Villa consisting of a large living room, dining room, equipped US kitchen, 4 bedrooms, 3 bathrooms, mezzanine. Enclosed garage with building permit granted for expansion. No ongoing proceedings. Information on the risks to which this property is exposed is available on the Georisques website: www.georisques.gouv.fr

Ref. : 5467009

CAP MARTIN PROPERTIES

MOUGINS1 590 000 €

House for sale villa garden - 6 rooms - 183

Contemporary Villa 183 m2 - Swimming Pool

[co-Exclusive] Stunning contemporary villa with exceptional features, ideally located in Mougins on the border of Le Cannet, close to shops and motorway access. GROUND FLOOR: Entrance hall, Dining room, Beautiful open-plan kitchen and laundry room, Living room, Office/Guest bedroom, Guest WC Access to the 52sqm double garage basement FIRST FLOOR: 3 en-suite bedrooms, including a master suite with dressing room. Garden with swimming pool, beautifully landscaped with Mediterranean plants, pétanque court, etc. Outdoor parking for 3-4 vehicles + Large 52sqm double garage Don't miss this opportunity! Plot 1000sqm Option to purchase an additional 700sqm plot of flat land.

Ref. : 86742159

MELLONE et GASTALDI PROPERTIES

STE-MAXIME5 490 000 €

House for sale villa garden - 9 rooms - 320

SAINTE-MAXIME – Private Estate – Contemporary Villa – Panoramic Sea Views

BARNES Exclusive – Set within one of Sainte-Maxime's most prestigious private estates, this exceptional contemporary villa captivates with its sleek architecture, high-end amenities, and breathtaking panoramic views over the Mediterranean Sea. Built on beautifully landscaped grounds of approximately 2,800 sqm, the property offers nearly 400 sqm of total floor area, including 320 sqm of living space, in an exceptionally peaceful and preserved residential setting. From the moment you enter, the villa impresses with its generous proportions and outstanding architectural design. The expansive reception area is flooded with natural light thanks to impressive floor-to-ceiling windows, creating a seamless transition between the indoor living spaces and the outdoor terraces. Every aspect of the interior has been meticulously designed with the finest attention to detail. The refined combination of exposed concrete, warm wood finishes, and premium materials creates a sophisticated contemporary atmosphere. A striking suspended solid wood staircase serves as a true architectural centerpiece, adding both elegance and character to the home. The sleeping quarters comprise several beautifully appointed bedrooms, each enjoying privileged sea views. Large glazed openings, complemented by adjustable external sunshades (BSO), allow natural light to be controlled throughout the day while ensuring optimal comfort and privacy. Outside, the villa's contemporary architecture, enhanced by elegant natural stone cladding, blends harmoniously into its surroundings. Expansive terraces extend the living areas towards a stunning designer swimming pool that appears to merge effortlessly with the deep blue Mediterranean. A perfectly landscaped level garden completes this exceptional outdoor environment. The property also benefits from state-of-the-art technical features, including a fully integrated home automation system that allows intuitive control of all the villa's functions. As an additional asset, this recently completed residence is still covered by the French ten-year structural warranty ("garantie décennale"), offering complete peace of mind to its future owners. A truly rare opportunity combining outstanding contemporary architecture, cutting-edge technology and spectacular sea views. Information regarding the natural and technological risks to which this property may be exposed is available on the Géorisques website: www.georisques.gouv.fr. This property is located within an area subject to mandatory vegetation clearance regulations. For any further information or to arrange a private viewing, the BARNES INTERNATIONAL team will be delighted to assist you. Agency fees payable by vendor - Montant estimé des dépenses annuelles d'énergie pour un usage standard, établi à partir des prix de l'énergie de l'année 2021 : 2020€ ~ 2750€

Ref. : 87185347

BARNES Sainte-Maxime