OK
More than Less than
  ok

Key-words : villa garden

Houses and Apartments, your real estate specialist magazine offers a selection of ads that match with the keyword villa garden. You can refine your search by specifying the area or price range in the navigation bar link Search for a House/Apartment.

ST-RAPHAËL750 000 €

House for sale villa garden - 6 rooms - 120

VILLA of 2022, heart of Boulouris with swimming pool.

In absolute calm, a few hundred meters from the shops of Boulouris and the seaside, pretty villa built in 2022 offering all modern comforts. Composed, on the ground floor, of a beautiful living room / fitted US kitchen of 47m2 with large bay window overlooking the garden and terrace, a master suite with dressing room and shower room, wc, garage. Upstairs, a master suite with private bathroom + 2 bedrooms and shower room, dressing rooms, wc. Sunny terrace, air conditioning, garage. Swimming pool. Agency fees are included in the displayed price and are the responsibility of the seller. Mandate No. 9378, Co-ownership of 2 villas, no charges.

Ref. : 9378

Centre Immobilier Intramuros

BIOT1 890 000 €

House for sale villa garden - 5 rooms - 194

Contemporary Elegance in the Hills of Biot

Winter Immobilier presents, exclusively, a single-storey villa that appears to have been designed to embrace tranquillity, natural light and the gentle rhythm of southern living. Nestled within the preserved hills of Biot, in a private and secure estate, it benefits from full southern exposure, allowing sunlight to unfold throughout the day while revealing an unspoiled open view. From the very first steps, the sense of space and calm is striking, enhanced by the refined work of an interior architect who shaped each volume with fluidity and purpose. The expansive 65 sqm living room extends effortlessly towards the outdoors thanks to a large pocket bay window spanning more than five metres, dissolving the boundary between the interior and the terrace. The suspended fireplace becomes the elegant centrepiece that balances warmth and contemporary style. Beneath the bioclimatic pergola, the terrace turns into a natural extension of the home, ideal for sunlit breakfasts or long summer evenings. The open-plan kitchen, equipped with high-end appliances, features a generous central island designed for sharing simple, convivial moments. The villa offers a 23 sqm master suite facing an exotic garden, with a luminous bathroom including a bathtub, Italian shower and bespoke cabinetry, as well as a thoughtfully arranged dressing room. Two additional bedrooms, each with their own shower room, WC, glazed wardrobe and private terrace, create an intimate and comfortable night space. A study that opens onto the terrace, a versatile room that can be used as a bedroom or creative studio, a practical utility room and a bright garage complete the layout. The outdoor areas reflect the same balance of beauty and serenity. A second terrace finished in exotic wood, shaded by a pergola, accompanies the pool area, where a wooden deck sets a warm and inviting atmosphere. The 1,603 sqm Mediterranean garden reveals its olive trees, Japanese maple, fig tree from Solliès, lavender and local species through various living spaces. A petanque court with an adjoining terrace, a flowered restanque and a quiet nook facing East offer moments to share, contemplate and unwind while enjoying the view over the Aspres estate. High-quality features include reversible air conditioning, a thermodynamic water heater, electric blinds, fibre internet, solar panels rated A for energy efficiency, and Italian fittings with rainfall showers and hygienic hand showers in each of the four WCs. Every detail contributes to a lifestyle defined by harmony, comfort and understated elegance. A truly unique property, ready to be discovered.

Ref. : 01034OR

Agence Winter immobilier

BIOT640 000 €

House for sale villa garden - - 100

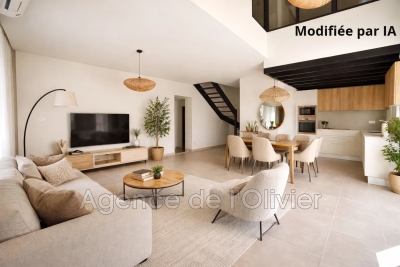
Charming 100 m² villa ideally located on the heights of the village of Biot, in a highly sought-after area, enjoying a full south-facing exposure. Built on a 340 m² plot, this property offers a pleasant and bright living environment. It features a spacious, light-filled living room with an open kitchen, creating a warm and modern living space. The house includes three bedrooms, each with its own shower room, as well as three toilets, ensuring comfort and privacy. An office also completes the property, perfect for remote work or a versatile space. Outside, you'll enjoy a beautiful terrace opening onto the garden, ideal for relaxing and socializing with family or friends. Finally, the property offers great potential for expansion, providing many options for development to suit your needs.

Ref. : 485V3102M

AGENCE DE L'OLIVIER

MANDELIEU-LA-NAPOULE1 495 000 €

House for sale villa garden - 6 rooms - 175

EXCLUSIVITY - MANDELIEU RARE PROPERTY! RENOVATED 6-ROOM STONE VILLA - SOUGHT-AFTER NEIGHBORHOOD

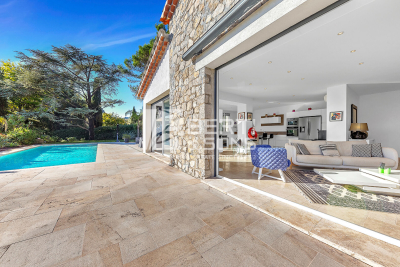
The Berti and Sons Group is pleased to offer for sale, Exclusively ? Minelle district, Domaine des Vignerons ; a dominant-position stone villa, fully renovated with high-quality features in a contemporary style, set on a 2,261 sqm plot. The villa consists of: Ground floor: a spacious living room with ethanol fireplace and an open-plan kitchen opening onto the terrace and pool, separate WC / laundry room, a first bedroom with shower room / WC, and a second bedroom with shower room. Upper floor: two additional bedrooms, including one with bathroom / WC, and another with a shower room, independent WC, and an office. The exterior offers a beautiful heated swimming pool (12 × 4 m), a landscaped garden with total privacy, and a borehole supplying the irrigation system and pool refill. There is also a 35 sqm garage and a large cellar. High-quality environment close to shops and just minutes from the village, the port, and restaurants. An ideal villa for entertaining, with level access and numerous parking spaces.

Ref. : JBV188

AGENCE DE LA POSTE

ST-AYGULF569 000 €

House for sale villa garden - 4 rooms - 95

FOR SALE 4-ROOM VILLA WITH SEA VIEW AND INDEPENDENT STUDIO, 15MIN WALK FROM THE TOWN CENTER OF SAINT AYGULF

Just 1 km from the town center and 1.5 km from the seaside, this charming single-story Provençal villa was completely renovated 4 years ago. It covers a total area of 95 sqm and offers a bright double living room with triple exposure as well as an open-plan equipped kitchen, all opening onto a veranda with a magnificent sea view. The villa includes 1 bedroom, 1 bedroom under one of the verandas as well as a separate studio, ideal for conversion into a master suite. The pretty garden, which can accommodate a swimming pool, is decorated with 3 terrace areas and 2 garden sheds. You will also have the possibility of parking up to 2 cars. This villa represents an opportunity to enjoy the peace and quiet, bright spaces, and a beautiful unobstructed view of the sea. Its proximity to the amenities of the town center and the sea are appreciable.

Ref. : 2909GD

SEA VIEW PROPERTY / GROUPE AGENCE DU CAP

LA CROIX-VALMER2 275 000 €

House for sale villa garden - 6 rooms - 230

La Croix Valmer – A spacious villa commanding a sea view

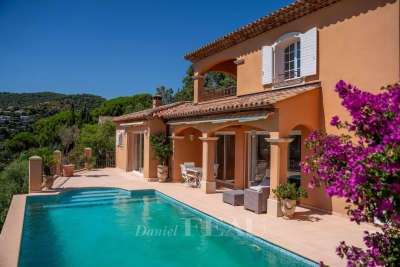
This 230 sqm villa located in an elevated and sought-after neighbourhood commands an open view of the sea, Cavalaire-sur-Mer harbour and the hills. Renovated and extended in 2007, it includes a spacious living/reception room bathed in sunshine thanks to wide patio windows, several bedrooms enjoying sea views, and a master suite with a shower room opening onto a terrace commanding a panoramic view. The garden level comprises a self-contained apartment with a living room, a bedroom and a bathroom. The leafy garden benefits from a swimming pool and a boules pitch. A beautifully maintained property in a prime location.

Ref. : 85771954

Daniel FÉAU Saint-Tropez

LE ROURET1 100 000 €

House for sale villa garden - 9 rooms - 187

Exclusive: Exceptional, unobstructed views of the sea and hills in total tranquility. Built in 1960 and expanded in the 1980s, this Provençal house offers 187 m² of living space including a 67 m² triple living area: a charming living room with a large fireplace, a dining area opening onto a covered terrace overlooking the countryside and the sea, and a dining room. The kitchen is fully equipped and suitable for casual dining, with a laundry room, 4 bedrooms, a bathroom, and 2 shower rooms. On the garden level: a small independent bedroom with a shower room. Summer annex: a one-bedroom apartment with shower room, converted from a former garage The property benefits from a 2,300 m² garden featuring a beautiful 10 m x 5 m swimming pool, a pool house with a barbecue and a pizza oven. Some renovation work is needed. An exceptional property in a prime location! Real estate in 06650 Le Rouret offers many advantages for those looking to buy a home there. The first benefit is the location: this small town is situated in the stunning Provence-Alpes-Côte d'Azur region, known for its Mediterranean climate, picturesque landscapes, and preserved natural surroundings that provide a refreshing living environment. Le Rouret offers an attractive housing market with a range of charming homes, from traditional Provençal villas to luxurious modern properties. Additionally, its proximity to major cities like Nice and Cannes provides easy access to job opportunities as well as numerous cultural and recreational activities. Finally, despite its residential nature, Le Rouret is not lacking in essential amenities such as schools, shops, and restaurants.

Ref. : 485V2943M

AGENCE DE L'OLIVIER

NICE1 250 000 €

Apartment for sale villa garden - 4 rooms - 105

Beautiful apartment with panoramic sea and city view, few steps from downtown

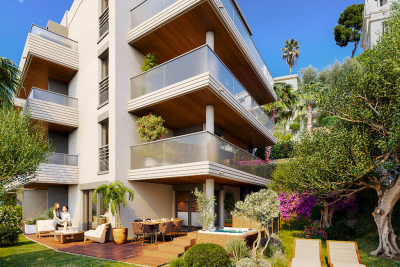
Beautiful 4-room apartment on the 2nd floor of a 3-story building, with a terrace and private garden large enough for a hot tub. It features an entryway, a living room with an open-concept kitchen (not equipped), a master bedroom with an en suite shower room, a second en suite bedroom with a shower room, a third bedroom, a shower room with a toilet, and a separate toilet. It has a total floor area of 105 m² with two terraces totaling 34 m² and a private garden of 68 m². Reserved for just 12 privileged guests, discover a residential setting nestled in its own private garden. Sensitive to its privileged surroundings, made up of Belle Époque villas and palaces, this new residence discreetly follows the curves of the hill side. Thanks to its south-facing exposure, the residence boasts wide openings and glass railings, a promise of natural light all day long. At a stone's throw from the city centre, choose a green oasis as a true source of harmony and energy. Naturally, all the apartments feature beautiful outdoor spaces. Like the apartment-villas, the majority of our homes feature beautiful private gardens with trees up to 122 m2, ideal for relaxing or socializing. On the upper floors, deep terraces are organized to secure privacy and views for the residents. Most of these areas are equipped with an optional Jacuzzi to enhance your bubble of wellness. To complete this exceptional setting, from the second level onwards, the apartments boast unobstructed views over the city's rooftops and glimpses of the sea. On the top floor, the residence reveals 2 exceptional 4-room apartments, with breathtaking panoramic views over the city. Comfortably installed in your apartment or on your terrace, marvel a wide-angle panorama every day: the Colline du Château, the bell towers of old Nice, the Baie des Anges and the Estérel massif. All the magnificence of the Côte d'Azur are at your feet... From studios to 4-room apartments, our top-of-the range apartments meet an exact set of specifications, ensuring high standards that live up to every expectation. Most of them feature a multitude of storage units, dressing rooms, linen cupboards and closets, as well as separate living areas for greater privacy. At daytime, spacious living rooms with open-plan kitchens create a sense of space and conviviality. At night, from 3-rooms level upwards, the master bedrooms benefit from en-suite shower rooms and, in some cases, a real dressing room to match. The quality of the plans, fittings and features gives the apartments the charm of a top-of-the-range residence. EQUIPMENTS - 60 x 60 cm or 120 x 20 cm glazed stoneware floor tiles - Electric roller shutters in all rooms - Fitted cupboards with a choice of front colours - Bathroom: tiled walls throughout, bathtubs with bath screen and tiled apron, vanity unit with mirror/lighting and heated towel rail - Wall-hung toilets - Hot water by individual thermodynamic tank - Reversible air conditioning - Basement bike room with electrical outlets - Electric vehicle pre-equipment - Secure basement parking, possibility of a lock-up garage Key strengths : Quiet area, sea view, residential area, city centre. Do not hesitate to contact us for more information or to visit the properties. All our properties on Riviera Residences.

Ref. : NIC-139

Riviera Résidences

THÉOULE-SUR-MER1 980 000 €

House for sale villa garden - 6 rooms - 200

Villa in the heart of the village of Théoule with panoramic sea views

Ideally located in the village of Théoule-sur-Mer, within walking distance of the beaches and shops, this charming villa offers panoramic views of the Bay of Cannes. On the ground floor, the villa opens onto a living room with a fireplace, a separate kitchen, two bedrooms, and a bathroom, all leading onto a large balcony overlooking the sea. The garden level comprises three bedrooms, a shower room, and a laundry room. An independent studio and a garage complete the property.

Ref. : 86400059

SOLARI PROPERTIES

AIX-EN-PROVENCE2 275 000 €

House for sale villa garden - 10 rooms - 271

Contemporary architect-designed villa with panoramic views & private pine forest

In the sought-after hills of Bouc-Bel-Air, discover this contemporary architect-designed villa offering 271 sq m of living space, a true ode to Californian style. Nestled in the heart of a 6,600 sq m wooded and preserved park, this property, built in 2016, combines clean lines, majestic volumes, and a privileged living environment, in close proximity to international schools (IBS), shops, and the Hôpital Privé de Provence (HPP). From the moment you enter, your gaze is captivated by a breathtaking panoramic view. The centerpiece of the house, the light-filled 92 sq m living area, is arranged around a welcoming reception room with a fireplace and a high-end kitchen with impeccable features. Designed to blur the lines between indoors and outdoors, this living room opens generously onto a terrace sheltered by a bioclimatic pergola and a magnificent 14-meter infinity pool designed by Jacques Brens. On the bedroom side, the residence offers absolute comfort with four bedrooms and three bathrooms, including a remarkable 42-square-meter master suite boasting its own dressing room and a private terrace suspended above the landscape. On the garden level, the house offers comprehensive additional amenities: a large double garage for two vehicles, a functional laundry room, and a custom-built wine cellar. In addition, this property boasts high-quality features: - 9kVA photovoltaic solar panel system (invisible and integrated into the roof terrace) - Interior elevator - Carport (2 vehicles with Tesla charging stations) - BIOSSUN bioclimatic pergola - Central vacuum system... An exceptional property where architectural elegance meets the Provençal art of living.

Ref. : MZIAX0824

Michaël Zingraf Christies International Real Estate AIX-EN-PROVENCE

ANTIBES3 900 000 €

House for sale villa garden - 10 rooms - 350

ANTIBES - Renovated villa with sea views, pool, and hot tub

Located in a sought-after residential neighborhood of Antibes, this fully renovated villa offers a peaceful living environment with a lovely, unobstructed view of the sea. Built on several levels, the ground floor features a spacious, bright living room, a dining area, a fully equipped kitchen, and a guest restroom. Upstairs, you will find three bedrooms, two shower rooms, as well as a master suite with a full bathroom (bathtub and shower) and a private terrace offering a pleasant view. On the garden level, a bedroom with an en-suite shower room has direct access to the pool, ideal for hosting friends or family in complete privacy. This level also includes a laundry room and a staff bedroom with a shower room. Outside, you'll enjoy a beautiful pool area, a jacuzzi, and several relaxation spots, perfect for savoring the laid-back lifestyle of the French Riviera. A turnkey property combining modern comfort, generous spaces, and high-quality finishes. Information on the risks associated with this property is available on the Géorisques website: www.georisques.gouv.fr

Ref. : 10995

DOUGLAS ELLIMAN CANNES

SPÉRACÈDES799 000 €

House for sale villa garden - 6 rooms - 219

Magnificent seaviews - Spéracèdes

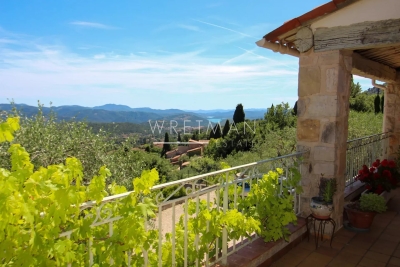
Located in the hills above Spéracèdes, this beautiful villa offers magnificent views over the sea, Lake Saint-Cassien and the surrounding hills. The villa comprises a living room with fireplace, a dining area, a kitchen, 3 bedrooms, 2 bathrooms, a large terrace and 2 rooftop terraces. The garden features a large mosaic swimming pool and a summer kitchen. Garage and cellar.

Ref. : 87075935

WRETMAN ESTATE & CONSULTING

MOUGINS1 290 000 €

House for sale villa garden - 6 rooms - 187

Mougins – Elegant villa with pool in a tranquil, green setting

In Mougins, in the heart of a peaceful, residential setting, this elegant renovated villa of approximately 190 sq m offers generous volumes and high-quality features, set on flat grounds with a swimming pool. Arranged over two levels, the property opens onto an entrance hall leading to a fully equipped open-plan kitchen, a spacious and light-filled living room, and a welcoming lounge with a fireplace. The living areas open naturally onto the garden and pool, creating a pleasant flow between indoors and outdoors. The ground floor also comprises two bedrooms, a large dressing room, a bathroom with shower, and a utility room. Upstairs, an additional bedroom accompanies a beautiful master suite with its own dressing room, a bathroom with shower, and a toilet. The villa has 5 bedrooms in total. Outside, the garden has been designed to make the most of the Mediterranean lifestyle: a swimming pool, pétanque court, barbecue area, and various relaxation areas invite you to enjoy special moments with family or friends. A workshop completes the property. An elegant and convivial family villa combining comfort, generous volumes, and quality of life in one of Mougins' most sought-after areas. Energy performance assessment: 118 – C Greenhouse gas emissions: 23 – C Estimated annual energy costs for the property: €2,117 to €2,865. Transaction fees, including tax, payable by the seller. Information on the risks to which this property is exposed is available on the Géorisques website: www.georisques.gouv.fr Located in Mougins, the property enjoys a peaceful, leafy residential setting while remaining close to schools, shops, services and major roads. Mougins' old village, renowned for its charm, art galleries and gastronomy, is just a few minutes away. Cannes and La Croisette can be reached in around 15 minutes by car, Antibes in approximately 25 minutes and Nice Côte d'Azur International Airport in about 30 minutes, depending on traffic. Sophia Antipolis is also nearby, around 15 minutes away. Restaurants, Provençal markets, golf courses, beaches and walks in the surrounding countryside complete this exceptional living environment. Mougins therefore offers a sought-after balance between residential tranquillity, nature and proximity to the Côte d'Azur's main hubs.

Ref. : W-04BI4D

ENGEL & VÖLKERS

OPIO1 995 000 €

House for sale villa garden - 7 rooms - 270

Prestigious contemporary villa with pool near Valbonne

Just three kilometers from Valbonne, close to Mougins School, Mouratoglou Academy, and the Valbonne International Center, and on the edge of a prestigious golf course, this 241 m² contemporary villa on a plot of over 1,000 m² offers privacy and serenity. It features a spacious living room with fireplace, a dining area, an open kitchen, five bedrooms including a master suite, a cinema room, and an independent studio with hammam. Outdoors, a pool, terraces, and landscaped garden complete this exceptional living environment. Presented by Côte d'Azur Sotheby's International Realty, specialists in luxury real estate on the French Riviera.

Ref. : CA15-064

COTE D'AZUR SOTHEBY'S INTERNATIONAL REALTY

CAP D'ANTIBES12 000 000 €

House for sale villa garden - 6 rooms - 350

Cap d'Antibes – Exceptional Villa with Panoramic Sea and Mountain Views

In the heart of the highly sought-after Cap d'Antibes, in a privileged setting, this elegant villa enjoys an elevated position and offers magnificent panoramic views over the sea and surrounding mountains. Offering approximately 371 sq m of living space, the property sits on a superb flat plot of 2,164 sq m, featuring a beautiful swimming pool and several outdoor areas, perfect for enjoying the Mediterranean lifestyle. The garden level features generous, light-filled reception areas, including a spacious living room opening onto the outdoor areas and enjoying the views, a dedicated reading or TV area, a large fully fitted and equipped kitchen, as well as a dining room. A first bedroom, located on the same level, completes this floor. It benefits from its own bathroom with toilet. Upstairs, the villa offers a magnificent master suite comprising a sleeping area, a large bathroom with toilet, and a beautiful terrace overlooking the sea with panoramic views. A second bedroom, also with its own bathroom and toilet, completes this level. Two additional bedrooms complete the sleeping accommodation on the garden level. Each benefits from its own bathroom with toilet, ensuring comfort and privacy for every guest. Fully air-conditioned, the villa offers comfort and privacy in a particularly sought-after setting. Several parking spaces are available within the property. A rare property in Cap d'Antibes, combining an elevated position, generous volumes, a flat garden, a swimming pool and exceptional panoramic views over the sea and surrounding hills. A privileged lifestyle, just minutes from the beaches and the iconic addresses of Cap d'Antibes.

Ref. : MZICP289

MICHAËL ZINGRAF CHRISTIE'S INTERNATIONAL REAL ESTATE CAP D'ANTIBES