OK
More than Less than
€  ok

Key-words : villa garden

Houses and Apartments, your real estate specialist magazine offers a selection of ads that match with the keyword villa garden. You can refine your search by specifying the area or price range in the navigation bar link Search for a House/Apartment.

BEAUSOLEIL1 690 000 €

House for sale villa garden - 6 rooms - 165 m²

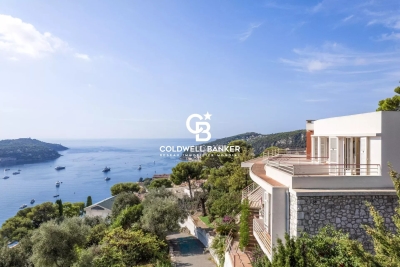
Beausoleil - Villa 165 sqm, garden, swimming pool, panoramic sea view and Monaco

At the gates of Monaco, in a private and secure domain, charming house of 165 sqm living space, discreetly semi-detached, built in 2001, decorated with a large flat garden of about 200 sqm and a swimming pool, it is distinguished by its contemporary charm, while offering a breathtaking view of the Mediterranean and Monaco, and an exceptional quality of life. Distributed on three levels, served by elevator, from the parking lots, inside and to the pool, the villa is composed as follows: The entrance on the ground floor leads directly into a bright living room that opens onto a large terrace, perfect to enjoy an exceptional panoramic view of the sea and share convivial moments. This level also includes a fully equipped independent kitchen, guest toilet with closet and functional spaces. Upstairs, two light-filled bedrooms have access to an additional terrace, offering breathtaking views of the sea. A bathroom completes this level. The garden floor hosts a self-contained apartment, which overlooks directly on the garden and pool, offering an ideal space to receive or enjoy additional privacy. A large garden/ vegetable garden, a swimming pool and a pool house complete this property, offering spaces dedicated to relaxation and enjoyment of the beautiful sunny days. Parking Close to all amenities, and with quick access to the motorway, this property represents a rare opportunity to live in a quiet, refined setting and only a few minutes from the Principality of Monaco.

Ref. : 85528172

LIMANDAT REAL ESTATE

ANTIBES3 590 000 €

House for sale villa garden - 6 rooms - 260 m²

Cap d'Antibes – A Haven of Serenity Just Steps from the Mediterranean

On the highly sought-after western side of Cap d'Antibes, just a short stroll from the beaches and Port Gallice, this elegant villa offers the rare privilege of combining tranquillity, privacy and the quintessential Mediterranean lifestyle. Nestled within beautifully landscaped grounds of 962 sqm, the property offers approximately 260 sqm of interior space. Its generous proportions and five bedrooms make it an ideal retreat for welcoming family and friends in an exceptional setting. The garden level features three en-suite bedrooms, each opening onto the terraces and garden. Upstairs, a bright and inviting living room with a fireplace extends into a charming enclosed veranda, offering glimpses of the Mediterranean Sea. A fully equipped kitchen and two additional bedrooms complete this level. Outside, the property reveals a true haven of relaxation: a 12-metre heated swimming pool, sun-drenched terraces, a fully equipped pool house and a separate 22 sqm fitness room. Every space has been designed to embrace the exceptional climate and effortless lifestyle of the French Riviera. A garage, additional parking spaces and an attic offering further potential for conversion complete the property. Ready to enjoy immediately, the villa also offers its future owners the opportunity to personalise the interiors to reflect their own tastes and lifestyle. Here, true luxury lies in life's simple pleasures: walking to the sea, spending long sun-filled days by the pool, and returning to the tranquillity of your private garden in one of the most prestigious locations on the French Riviera. A charming property, perfectly suited to enjoying the unique lifestyle of Cap d'Antibes throughout the seasons. Agency fees payable by the seller. Information on the risks to which this property is exposed is available on the Géorisques website: www.georisques.gouv.fr.

Ref. : 87495733

Coldwell Banker Standing Realty

VILLEFRANCHE-SUR-MER3 900 000 €

House for sale villa garden - 7 rooms - 264 m²

Villefranche-sur-Mer, villa in need of modernization with a panoramic sea view

VILLEFRANCHE-SUR-MER : Set within a highly sought-after residential setting, this elegant detached villa offers approximately 260 sqm of living space, set on a plot of around 1,800 sqm divided into two parcels. The property enjoys a privileged position with an exceptional, elevated panoramic outlook over the Bay of Villefranche-sur-Mer, Saint-Jean-Cap-Ferrat and the Mediterranean beyond. Bathed in natural light thanks to its predominantly south-easterly orientation, the villa is arranged over three levels, connected by an elegant spiral staircase. Generous proportions and an extraordinary sense of openness towards the sea are found throughout. On the main entrance level, a welcoming entrance hall leads to a bedroom with shower room and WC, as well as a summer kitchen opening onto a terrace enjoying a truly spectacular sea view. This level also features a double garage and two additional outdoor parking spaces. On the lower level, the landing leads to a corner reception room opening extensively onto a sea-facing terrace, together with a glazed loggia, both enjoying the same remarkable panorama. A sea-view bedroom with en-suite bathroom and WC, a kitchen, a shower room, separate WC, a second bedroom with shower room and a storage room complete this level. At garden level, the property offers a spacious bedroom with kitchenette and shower room with WC, a living room, a kitchen, two further bedrooms, a shower room, a bathroom and separate WC. All rooms on this level open directly onto a large terrace, creating a natural extension of the interior living spaces. The terrace overlooks beautifully landscaped, terraced gardens planted with Mediterranean species. Below, the property features a swimming pool and a boules court, creating an idyllic setting in which to enjoy the exceptional climate and quintessential Côte d'Azur lifestyle. Built in the 1960s, the property retains the architectural character of an emblematic era, shaped by profound cultural and artistic change. A comprehensive renovation would reveal the full potential of this exceptional residence, allowing it to be reinvented with a contemporary and sophisticated identity worthy of its extraordinary setting. The property also benefits from numerous ancillary spaces and outbuildings, including a laundry room, storage areas, cellar, boiler room and crawl space, notably incorporating a dedicated room formerly housing the property's fuel-oil tank. A rare opportunity distinguished by its privileged location, generous volumes and, above all, the exceptional quality of its panoramic views. The property offers outstanding potential for enhancement and repositioning in one of the most coveted settings of Villefranche-sur-Mer. Agency fees payable by the seller.

Ref. : 87298470

Coldwell Banker Standing Realty

MENTON1 095 000 €

House for sale villa garden - 6 rooms - 161 m²

7 minutes from the seafront, a renovated 161 m² villa with sea and garden views in SAINTE AGNES-Menton, on the edge of the Corniche des Serres de la Madone

Just 7 minutes from the seaside, a charming, renovated Provençal villa of 161 m², in a peaceful setting with panoramic views stretching as far as the tip of Italy, nestled between the sea and the mountains in Sainte-Agnès, on the border between Menton and the Corniche des Serres de la Madone. - Set in a wooded garden of 2,200 m² - Sea views and lush green surroundings - Peaceful - South-west facing - Fully fitted kitchen - 3 bedrooms, including one mezzanine bedroom - 2 shower rooms - Air-conditioned villa with terrace/summer kitchen and barbecue - Wellness/relaxation area jacuzzi - Spacious cathedral-ceilinged living room with fireplace - Cellar - Parking spaces - A significant bonus: ground-floor apartment with two rooms and a terrace, plus a separate entrance for guests or rental income. Land suitable for a swimming pool 5 minutes from the golf course. Property tax €892 per year

Ref. : 86884029

LIMANDAT REAL ESTATE

ROQUEFORT-LES-PINS1 499 000 €

House for sale villa garden - 5 rooms - 200 m²

Roquefort-les-Pins - elegant villa of 200 m2 with swimming pool and jacuzzi, in absolute calm

Roquefort-les-Pins - elegant villa of 200 m2 with swimming pool Nestled in the heart of a green and peaceful environment, in an estate in Roquefort-les-Pins, this pleasant villa of about 200 m2 offers a privileged living environment, combining charm, comfort and privacy. Built on a plot of 1,750 m2, sheltered from all odds, it is ideally located close to shops, amenities and the César International College. The villa offers beautiful reception areas bathed in light, with a spacious living room partly cathedral with a fireplace. A fully equipped kitchen, recently renovated, with pantry, completes the living space. The complex opens onto a beautiful sunny terrace and garden, ideal for enjoying the sunny days. Space Night The villa has three bedrooms: On the ground floor, a master suite with dressing room and large bathroom. Upstairs, two bedrooms, one with its own bathroom and toilet. The second bedroom has access to a pleasant Tropezian terrace. An independent shower room with toilet completes the floor. - WC invited to the garden floor. Outdoors and relaxation areas - Salt-heated swimming pool. - Jacuzzi adjoining. - Lounge area under exotic pergola. Large sunny terrace. - Petanque field. Benefits and Annexes Double glazing. - Alarm system. Large garage that can accommodate at least three vehicles. Outdoor parking. Workshop and laundry room. - Numerous possibilities for development and storage. Combining conviviality, charm and tranquility, this property enjoys an exceptional setting, in absolute calm and without vis-à-vis, while remaining close to all amenities. A true haven of peace to discover in Roquefort-les-Pins! +33613436115

Ref. : 87548485

JOHN ROYCE REAL ESTATE

PEYMEINADE2 295 000 €

House for sale villa garden - 10 rooms - 344 m²

Villa with swimming pool - Panoramic view

Nestled in a privileged environment in the Cannes hinterland, this elegant Provençal-style property offers approximately 350 sq m of completely renovated living space. Set in the heart of a magnificent 7,500 sq m landscaped plot, the villa enjoys panoramic views of the surrounding hills and the neighboring nature reserve—a preserved, peaceful setting naturally conducive to a gentle way of life. The property comprises 7 bedrooms and also benefits from an independent apartment featuring a living room, an equipped kitchen, a bedroom, a shower room with a toilet, and two private terraces. This layout is ideal for hosting family and guests in complete privacy. Currently run as a bed and breakfast, the property generated a turnover of €176,000 over six months in 2025, offering an attractive opportunity for immediate operation. The basement holds significant additional potential. It already includes a laundry room, a wine cellar, and a spacious room that can be customized to suit your needs: a home cinema, wellness area, gym, games room, or office. Outside, the property revolves around several spaces dedicated to relaxation and shared moments. A swimming pool, a jacuzzi, and a vast enclosed garden form a lush green setting where olive trees, palm trees, and fruit trees create a particularly pleasant Mediterranean atmosphere. A petanque court and a volleyball court complete the outdoor amenities. The property also features two independent access points, ample parking space, and a garage that can accommodate up to four vehicles. Its location allows you to reach shops and schools in just 5 minutes, Cannes in 30 minutes, and Nice international airport in about 40 minutes. More than just a residence, this property offers a true Mediterranean art of living, at the crossroads of Italian elegance and Provençal authenticity. It will appeal equally to a family looking for a primary or secondary home and to a buyer wishing to develop a hospitality business in a privileged setting. Honoraires à la charge du vendeur. Taxe foncière : 5 895 € par an. Les informations sur les risques auxquels ce bien est exposé sont disponibles sur le site Géorisques : www.georisques.gouv.fr

Ref. : 87363904

Coldwell Banker Standing Realty

ANTIBES1 995 000 €

House for sale villa garden - 6 rooms - 160 m²

Cap d'Antibes – Just 100 Metres from the Sea, a Villa with Exceptional Potential on the West Side

Located on the highly sought-after western side of Cap d'Antibes, just 100 metres from the seafront, this single-storey villa enjoys a privileged setting within a private and secure estate, in a peaceful residential environment. Set on a flat, beautifully landscaped plot of 988 sqm, the property offers an idyllic setting in which to fully embrace the Mediterranean lifestyle, just a short stroll from the beaches. Offering 159 sqm of living space (Carrez Law), the villa features a welcoming living and dining area opening onto a bright veranda, a separate kitchen, three bedrooms, a bathroom and a shower room. At the rear of the property, two adjoining studios, each with its own private bathroom, complete the accommodation. This versatile layout provides a total of five sleeping areas and four bathrooms or shower rooms, making it ideal for welcoming family and friends while ensuring everyone's privacy and independence. Outside, the landscaped garden and its 8 × 4 metre swimming pool invite you to enjoy long, sun-filled days on the French Riviera, surrounded by greenery in a peaceful and secluded setting. A secure enclosed garage, two additional parking spaces and a spacious 44 sqm cellar provide valuable additional space. While the property would benefit from modernisation, it offers remarkable potential for enhancement. Its single-storey design, level grounds and generous spaces provide an excellent opportunity to create a bespoke residence in one of the most desirable locations on Cap d'Antibes. Just moments from the Mediterranean, this villa combines increasingly rare advantages: the luxury of having the sea and beaches within walking distance, the tranquillity of a private estate and the opportunity to create a home that truly reflects your personal style. An exceptional location, perfectly suited as either a primary residence or a family holiday home on the French Riviera. Information on the risks to which this property is exposed is available on the Géorisques website: www.georisques.gouv.fr.

Ref. : 87526418

Coldwell Banker Standing Realty

CAP D'ANTIBES2 500 000 €

House for sale villa garden - 5 rooms - 132 m²

CAP D'ANTIBES – LA SALIS – RENOVATED VILLA WITH POOL

Charming Villa Within Walking Distance of La Salis Beach Located in the highly sought-after La Salis area of Cap d'Antibes, this charming villa enjoys a privileged and exceptionally peaceful setting, with the beach at the end of the street and Antibes' renowned Provençal market just a 15-minute walk away. The property offers three bedrooms and three bathrooms. The main house features two bedrooms, each with its own bathroom, complemented by an independent studio with a private bathroom, ideal for welcoming family and guests in complete privacy. The inviting, easy-to-maintain garden features a heated 10 x 4 metre swimming pool, an outdoor dining area with barbecue, as well as a private putting green. Fully air-conditioned and equipped with solar panels, the villa underwent a complete renovation in 2018. A private parking space completes the property. A rare opportunity in this sought-after location, offering a true walkable lifestyle combining tranquillity, proximity to the beach and the unique charm of Cap d'Antibes. An ideal property as either a primary residence or a second home. Information on the risks to which this property is exposed is available on the Géorisques website: www.georisques.gouv.fr

Ref. : 87447635

Coldwell Banker Standing Realty

ST-PAUL-DE-VENCE1 850 000 €

House for sale villa garden - 8 rooms - 230 m²

Luxury Architect-Designed Villa for Sale in Saint-Paul-de-Vence, French Riviera – 5 Bedrooms & Infinity Pool

Set in a peaceful and private setting in Saint-Paul-de-Vence, this elegant architect-designed villa combines refined materials, generous living spaces and the relaxed lifestyle of the French Riviera. The Cotto Toscano terracotta floors, grand entrance hall and impressive vaulted ceilings lend the property a distinctive character. The spacious double living room and dining area open onto a beautiful infinity pool, a travertine sun terrace and a lush, secluded garden. Hacienda-inspired wrought-iron gates add a touch of Mediterranean charm, while the kitchen, finished with Italian tiles and high-end materials, combines elegance with quality. The villa offers five bedrooms and four shower rooms, including a master suite with vaulted ceiling on the ground floor. Two additional bedrooms are located on the garden level which all open directly onto the garden and pool area. Two further bedrooms are situated upstairs. A billiard room, the possibility of creating a private cinema room in the basement, and a closed garage complete this attractive property. An exceptional opportunity to enjoy privacy, architectural character and Mediterranean living in the sought-after setting of Saint-Paul-de-Vence, on the French Riviera.

Ref. : 1265

Agence Hamilton SelectionMed

MOUGINS1 950 000 €

House for sale villa garden - 8 rooms - 278 m²

Castellaras – 6-Bedroom Villa with Pool on 8,300 m² of Land

In the heart of a landscaped park of 8,397 m², out of sight, this property located in the immediate vicinity of Mougins and Valbonne offers a rare and preserved living environment. The 278 m² villa combines comfort, relaxation and authenticity. On the garden level: a bright living room with fireplace, opening onto the pool, a friendly dining room, as well as a large fitted and equipped kitchen with terrace. 4 spacious bedrooms and 4 bathrooms, including a master suite with large office, dressing room and shower room and 1 bedroom with independent access 1 independent studio with bathroom and toilet The garden houses 58 olive trees, 16 x 7 meters, a jacuzzi, a pool house transformed into a gym, a fountain and a bowling alley. In terms of services: closed garage for three vehicles, 1 workshop, large parking for 10 cars, cellar with wine space, and high-end technical equipment: solar panels, Sonos audio system, alarm, connected electric gate, automatic watering powered by a well. 1 pool house converted into a gym Large outdoor spaces and proximity to shops, schools and motorway access. Energy class: 96 C Climate class: 17 C Estimated amount of annual energy expenditure: between €2,370 and €3,260 per year Property not subject to co-ownership Fees paid by the seller Information on the risks to which this property is exposed is available on the Géorisques website: www.georisques.gouv.fr

Ref. : 87305683

LIMANDAT REAL ESTATE

CANNES1 575 000 €

House for sale villa garden - 7 rooms - 229 m²

Villa near Cannes center for sale

Located in a peaceful residential area just 10 minutes from Cannes city centre and the Croisette, this charming Provençal villa offers an exceptional lifestyle close to all amenities. The property offers 228 sqm of living space set on a 1,135 sqm plot, comprising 7 rooms, 5 bedrooms and 3 bathrooms. A beautiful veranda extends the living area, overlooking the landscaped garden and offering a pleasant glimpse of the sea. Outside, the property features a heated swimming pool, several terraces and a spacious garden. Two additional outbuildings provide valuable storage space and could also be converted to suit various needs. An ideal property as either a main residence or second home, offering a privileged setting just minutes from Cannes, the Croisette and the French Riviera's many attractions.

Ref. : 2322 AH2

Agence IMPACT

ST-AYGULF4 200 000 €

House for sale villa garden - 8 rooms - 238 m²

Saint-Aygulf – Contemporary Seafront Villa with Direct Beach Access

There are addresses whose rarity lies in an incomparable privilege: living overlooking the Mediterranean, just steps from its crystal-clear waters, in an unspoilt setting where every moment takes on a special significance. In Saint-Aygulf, between Cannes and Saint-Tropez, this remarkable contemporary villa, built in 2013, embodies a privileged vision of the French Riviera lifestyle, combining modern architecture, contemporary comfort and an exceptional connection with the sea. Offering 238 sqm of living space across three levels, the property is set within a 1,020 sqm garden, a verdant haven sheltered from view. Its seafront location makes it particularly sought-after, enhanced by panoramic views and direct access to the beach and the sea. From the garden, a small gate provides access to the shoreline in just a few steps, while the possibility of mooring a tender opens up wonderful opportunities for maritime excursions. A rare privilege that transforms every day into an invitation to make the most of the Mediterranean. On the ground floor, the reception areas revolve around a spectacular living space of approximately 100 sqm. Generously opened to the outdoors through large picture windows, it brings together the lounge, dining room and kitchen in a harmonious setting bathed in natural light. The views extend towards the sea, creating an appealing sense of space and freedom. The lounge becomes a privileged place to unwind, the dining room welcomes moments of togetherness, and the open-plan kitchen naturally complements convivial gatherings. Here, the boundaries between indoors and outdoors dissolve, giving way to a distinctly Mediterranean art of living. Extending from this vast reception area, the terraces invite you to savour sun-filled days overlooking the open sea. One of them, measuring over 40 sqm, is ideally suited to summer lunches, dinners with friends and long evenings enveloped in the gentle climate of the Var. The light, the sea and the surrounding vegetation create a living backdrop that changes with every hour of the day. This level also accommodates the principal suite, designed as an intimate and privileged retreat. Its dressing room and bathroom overlooking the sea extend the experience of comfort into the most private moments. Two additional bedrooms, two shower rooms and the entrance hall complete this floor, offering a layout suited both to family life and to welcoming guests. On the lower level, two bedrooms provide comfortable accommodation for family and friends while preserving everyone's privacy. A shower room, a laundry room and a garage complete this floor, adding practicality and everyday comfort. The multi-level layout naturally separates the living areas, bedrooms and ancillary spaces while providing generous accommodation capacity. At the top of the villa, the solarium reveals one of the property's most captivating spaces. Featuring a spa, this rooftop terrace offers remarkable panoramic views over the Mediterranean and the Estérel mountain range. At sunset, as the sky takes on golden and rosy hues, the space becomes a truly private vantage point. After nightfall, beneath the stars, it invites you to savour moments of absolute tranquillity in an atmosphere of serenity. Outside, the landscaped garden showcases lush Mediterranean vegetation, punctuated by palm trees and exotic planting. At the heart of this intimate setting, the mosaic-tiled swimming pool, edged with timber decking, is an irresistible invitation to relax. Sheltered from view, it offers the perfect setting to cool off, swim a few lengths or simply bask in the sunshine in a holiday-inspired atmosphere. The villa also benefits from underfloor electric heating and an individual solar-powered hot water system. Its Energy Performance Rating of A and Climate Rating of A reflect commendable efficiency, a particularly sought-after feature for a property of this calibre. Restaurants and shops

Ref. : MZIST2016

MICHAËL ZINGRAF CHRISTIE'S INTERNATIONAL REAL ESTATE SAINT-TROPEZ

CAVALAIRE-SUR-MER1 150 000 €

House for sale villa garden - 7 rooms - 158 m²

Beautifully situated Provençal villa with pool and garage, f

CAVALAIRE NATURE - Beautifully renovated Provençal house with stunning sea views, set on a 2400m2 plot with 158m2 of living space, facing due south. Features include a lovely heated swimming pool and a terrace with an olive tree. The house offers a living room, a lounge with a fireplace, two bedrooms on the garden level with a bathroom and a shower room, a laundry room, a garage, and a pool equipment room. Peaceful and surrounded by nature!

Ref. : 1_V10008830

AGENCE AGNES MALECKI - GOLFE DE SAINT TROPEZ

CAP-FERRET1 837 500 €

House for sale villa garden - 5 rooms - 130 m²

CAP FERRET — VILLA IN THE HEART OF FERRET

Just a stone's throw from the market, the beach, and the Arcachon Basin, discover this magnificent wooden villa in the heart of the Peninsula, in absolute tranquility. Main house (~130 sqm): • Spacious, ultra-light living area with wood stove • Custom-made, fully equipped open kitchen • 2 private suites (each with its own bathroom and closets) • Large wooden terrace for sunny meals Independent annexe: • 2 additional bedrooms with their own bathrooms & toilets • Dedicated laundry room + 2nd covered terrace Exterior & Features: • Gated, wooded, and illuminated garden (very low maintenance) • 15 sqm garage (bikes, surf gear) • Private parking for up to 3 vehicles in the driveway Ideal pied-à-terre or highly profitable rental investment.

Ref. : 87414708

Agence-premiere-ligne

NICE995 000 €

House for sale villa garden - 4 rooms - 150 m²

NICE - GRANDE CORNICHE / OBSERVATORY

L'AGENCE DU CENTRE offers you exclusively for sale: Magnificent villa located in a private and secure estate in the heart of a green environment. Comprising 3 levels for a total surface area of 150m2: Ground floor: Large 42m2 living room with open-plan kitchen opening onto a loggia, bedroom with shower room and toilet, bedroom with the possibility of creating a shower room, separate toilet. All opening onto the garden by the pool. Upper level: Master suite with dressing room and bathroom and toilet opening onto a rooftop terrace with sea view, magnificent cathedral ceiling. Lower level: Large storage space and laundry room, bedroom with shower room and toilet, access to garage and workshop. Beautiful property! A real gem! 680m2 fenced plot. Visitor parking.

Ref. : V10000576

L'AGENCE DU CENTRE