OK
More than Less than
  ok

Key-words : villa faces

Houses and Apartments, your real estate specialist magazine offers a selection of ads that match with the keyword villa faces. You can refine your search by specifying the area or price range in the navigation bar link Search for a House/Apartment.

MANDELIEU-LA-NAPOULE1 390 000 €

House for sale villa faces - 7 rooms - 165

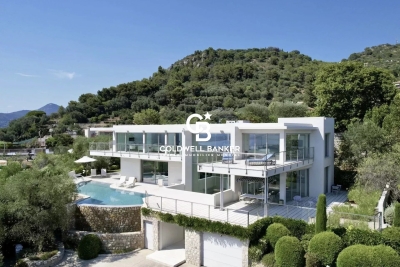
MANDELIEU MINELLE VIGNERONS - BEAUTIFUL SOUTH-FACING VILLA WITH ESTEREL VIEWS, SOUGHT-AFTER AREA, 4 BEDROOMS, OFFICE - SWIMMING POOL - VERY LARGE GARAGE FOR SEVERAL CARS - GYM.

Berti and Sons Real Estate Group offers for sale this beautiful villa of 165sqm of living space with a full basement of approximately 120sqm, in excellent condition and ready for conversion (possibility of creating a separate two-room apartment). Currently used as a garage, gym, WC, and boiler room, this property offers an ideal living environment in a sought-after area close to the town center and La Napoule. The house comprises a lovely entrance hall leading to a spacious living room with a fireplace, dining area, and library, a separate kitchen, a bedroom, a separate WC, and an office. Upstairs, there are three bedrooms, one of which is en suite with its own shower room, a bathroom, and a separate WC.

Ref. : NBV61

AGENCE DE LA POSTE

NICE9 500 000 €

House for sale villa faces - 9 rooms - 360

Unique on the market: Contemporary masterpiece signed by Jacqueline Morabito in Le Vinaigrier, Nice

Located in the highly sought-after and confidential sector of Le Vinaigrier in Nice, this exceptional modern architect-designed property stands out as a rare architectural work of art, signed by the famous designer Jacqueline Morabito. Perfect location and exposure Built on South / South-West facing land, the property enjoys optimal sunshine throughout the day, offering you the privilege of admiring both sumptuous sunrises and sunsets. Located in an environment of absolute calm and completely preserved from any overlooked views, it achieves the feat of remaining connected to local life: the bakery, restaurants, and daily shops are within walking distance. A theatrical entrance and a breathtaking panorama From the moment you enter, the magic happens. We arrive in a sumptuous hall housing a monumental glass roof built from the bottom to the top of the villa. This is where the true architectural backbone of the property stands: a masterly spiral staircase over 10 meters high, designed as an authentic work of art. Visible from the outside through the glass, this staircase offers those who climb it an ascent facing the immensity of the sea, revealing what is arguably the most beautiful view on the Côte d'Azur. For absolute comfort and perfect accessibility, the villa also integrates an elevator serving the different levels. Every main space in the home has been designed to frame this spectacular panorama. The large living room offers a striking double sea view: on one side, the Saint-Jean-Cap-Ferrat peninsula and the majestic bay of Villefranche; on the other, Nice, the Baie des Anges stretching to the Estérel, with the snow-capped peaks of the Alps as a backdrop. This masterpiece opens up via a huge pocket window, completely erasing the boundary between inside and outside. Art of living and tailor-made amenities Living spaces and reception: The vast living room opens entirely onto the terrace and the pool thanks to a large pocket window. When you swim in this masterly heated infinity pool, the water line literally blends into the blue of the bay of Villefranche-sur-Mer. On the edge, an exceptional fully equipped pool house (summer kitchen, dining room, shower, and toilet) promises unforgettable moments of conviviality. Kitchen and conviviality: The main kitchen, with its generous volumes, is entirely custom-made and equipped with top-of-the-line Gaggenau appliances. It is accompanied by a large adjoining dining area and extends outside into a superb covered terrace bordering a charming small private vegetable garden. Night side: The property features a total of 7 bedrooms, distributed between the main villa with 6 suites and a completely independent outbuilding. The 5 main bedrooms enjoy a private terrace as well as a breathtaking sea view. The outbuilding is ideal for hosting a caretaker or house staff. Leisure and well-being: A gym and a private cinema room complete the interior amenities of the residence. A garden suspended between sky and sea The landscaped park surrounding the villa is an enchantment. Perfectly planted with Mediterranean species, it is distinguished by several wide, flat restanques (terraces) that are very easy to access, offering true havens of peace to relax facing the deep blue sea. Convenient access and exceptional parking Car access to the property is remarkably smooth and particularly easy. The villa has a huge private enclosed garage, offering the rare opportunity to securely park more than 6 vehicles, a major and highly sought-after asset for a property of this standing on the Côte d'Azur. A property of minimalist elegance and absolute luxury, intended for lovers of architecture and exclusivity. Agency fees charged to the seller Property tax: €8,842 Information on the risks to which this property is exposed is available on the Géorisques website: georisques.gouv.

Ref. : 87183109

Coldwell Banker Standing Realty

ST-RAPHAËL11 000 000 €

Building plot for sale villa faces - - 11000

SAINT-RAPHAËL - WATERFRONT BUILDING PLOT

Saint-Raphaël: confidential and unspoilt, this waterfront building plot is a nugget on the seafront at the foot of the Esterel mountains and their red rocks. With a surface area of more than one hectare, at the foot of the red rocks, it boasts splendid sea views. There are two entrances to the plot, which is sheltered from the nuisance of the road and railway line. Facing south and south-west, the place is protected from easterly winds and currents and slightly overlooks the sea, providing 70 metres of seafront with direct access to the sea. Given the new, extremely restrictive local urban development plan, the planning permission already granted for a development of approximately 1,200 m² presents a genuine opportunity for both a high-end commercial project and an exceptional private villa. A building plot of over a hectare right on the water on the Côte d'Azur is unique: a real opportunity for both a business project and an exceptional private villa. Agency fees payable by vendor - Guillaume GARCIA-MOREAU - Agent commercial - EI - RSAC 889 764 221

Ref. : 85107825

BARNES THÉOULE-SUR-MER

AGAY695 000 €

House for sale villa faces - 6 rooms - 120

VILLA WITH VIEW ON THE ESTEREL

For sale charming 6 rooms villa located in Agay facing a stunning view on the red rocks of the Esterel. The villa offers 120m² of living surface and195m² total with the annexes, everything built on a 1314m² verdant and wooded land. Exceptionally peaceful area 15 min by walk from the beach and shops, and 5 min by walk from hiking in nature, perfect for sunsets lovers. The two separate levels of the villa provide the benefit to use the house as 2 apartments and could be connected by stairs in the future. Each ground is composed by 2 bedrooms, bathroom, terraces and the upper one have the benefit of a living room with separate kitchen wit dinning corner. This well-maintained villa with significant potential for expansionthanks to its highly desirable outbuildings. Rare opportunity in a prime location.

Ref. : 634

MILLESIME IMMOBILIER AGAY

NICE11 750 000 €

House for sale villa faces - 30 rooms - 1398

Nice - Historic property with panoramic sea views

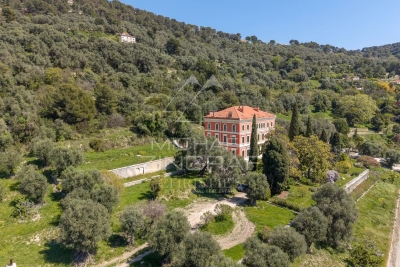
Overlooking the city of Nice, this late 19th-century property offers spectacular views of the Mediterranean and the rooftops of Nice, in a setting that is both peaceful and steeped in history. Listed as a Historic Monument, it embodies a rare architectural style, directly inspired by the Italian Renaissance. Built between 1884 and 1887 by the architect Vincent Levrot, the villa stands on the heights of Mont-Gros, at the heart of a park of around 6 hectares, formerly terraced, now enhanced by numerous olive trees. Facing south-west, the property enjoys optimal sunshine throughout the day. Two spacious terraces, seamlessly integrated into the architecture, naturally extend the living spaces. The ground floor features superb reception rooms — living room, dining room, smoking room — with décor inspired by grand Italian villas. A central staircase leads to the upper floors, comprising numerous bedrooms, dressing rooms and bathrooms. Nearly 200 sqm of attic space and approximately 245 sqm of garden-level space complete the property, offering remarkable potential for conversion, with scope for a wellness area, a gym, an indoor swimming pool or additional living spaces. Just 15 minutes from Nice Airport and close to amenities, this unique property combines elegance, authenticity and potential within a preserved natural setting.

Ref. : MZINC572

MICHAËL ZINGRAF CHRISTIE'S INTERNATIONAL REAL ESTATE NICE

HYÈRES3 400 000 €

House for sale villa faces - - 322

Exclusive Listing – Architect Villa with Heated Infinity Pool & Panoramic Sea Views

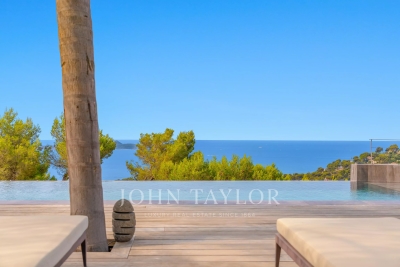
Located within a private estate on the heights of L'Almanarre, this architect-designed property, renovated in 2019, enjoys a due-south orientation and magnificent panoramic views over the sea and the Giens Peninsula. The villa was built within a magnificent landscaped park of more than 2,000 sqm, planted with Mediterranean species and comprising a beautiful swimming pool, large terraces arranged on each level, a summer kitchen with bar, parking, and a pétanque court on the roof of the property. Sold fully furnished, the property offers approximately 322 sqm of living space arranged over three levels. It features an internal lift as well as step-free vehicle access, providing easier accessibility for people with reduced mobility. It also comprises: On the garden level: an entrance hall as well as an independent “apartment” with a kitchen-living room, one bedroom, a bathroom, a dressing room, storage areas, a cellar, and a beautiful terrace with sea views. On the main level: a large living room opening onto a dining room facing the sea, a fully equipped kitchen, and one bedroom with a bathroom. Each room provides direct access to the beautiful terrace overlooking the sea. On the upper floor: an office, three bedrooms, each with its own bathroom, and a large terrace with a sunbathing area. Beach 5 minutes away, port 5 minutes away, Hyères town centre 15 minutes away, airport 15 minutes away.

Ref. : V2260ST

JOHN TAYLOR SAINT TROPEZ

LE CANNET2 190 000 €

House for sale villa faces - 6 rooms - 200

Residential Cannet – Elegant contemporary villa with sea view

Ideally located in the heart of the highly sought-after residential area of ??Le Cannet, this contemporary flat-roofed villa offers approximately 200 sq m of living space on a landscaped plot of 1,380 sq m, boasting pleasant sea views and an exceptionally serene living environment. From the moment you enter, the spaciousness is striking: a vast, light-filled reception area, incorporating a double living room with a fireplace and TV area, opens seamlessly onto a large open-plan kitchen and dining room. This space flows naturally onto a generous terrace facing the sea, inviting you to enjoy the indoor-outdoor lifestyle so prized on the French Riviera. Outside, the amenities are equally elegant: a saltwater infinity pool, a pool house with a summer kitchen, a jacuzzi, and a sauna create a true haven of well-being, perfect for entertaining in a relaxed and convivial atmosphere. The garden level, also independently accessible, houses the sleeping quarters with two bedrooms, a shower room, dressing rooms, a laundry room, and a sumptuous master suite with a bathroom and dressing room, all with direct access to the terrace and swimming pool. A workshop and three garages complete this property. Built in 1972 and equipped with reversible air conditioning, this property impresses with its potential, spaciousness, and prime location. A discreet address for clients seeking elegance and a high quality of life. Agency fees payable by vendor - Montant estimé des dépenses annuelles d'énergie pour un usage standard, établi à partir des prix de l'énergie de l'année 2021 : 2880€ ~ 3900€

Ref. : 1779

MAGREY AND SONS

OLLIOULES2 990 000 €

House for sale villa faces - 7 rooms - 270

For Sale - Villa - Panoramic Sea View - Ollioules / Sanary

Located on the hillside of a sought-after residential area between Sanary-sur-Mer and Ollioules, this contemporary property of approximately 270 m² boasts an exceptional panoramic view of the Mediterranean. Set within a secure private estate, it offers a privileged setting where tranquility, light, and elegance blend seamlessly. Upon arrival, a well-maintained gate opens onto ample parking areas and a double garage. Designed for optimal comfort, the villa features two suites—one on the ground floor—and two additional bedrooms, all offering unobstructed sea views. The main level features a spacious and bright living area, extended by a mirror-like infinity pool that seems to blend into the horizon. The modern, fully equipped kitchen opens onto several terraces, allowing you to enjoy the outdoors year-round. A spacious laundry room, a powder room, a separate toilet, and ample custom-built storage complete this level. A separate guest house, also on the ground floor, offers additional space to accommodate family and friends or a private workspace overlooking the sea. Upstairs, two bedrooms feature high ceilings, a walk-in closet, and a powder room. A second, generously sized master suite offers several walk-in closets, a bathroom with a shower, and a separate toilet. The home's design showcases the ever-present ocean view through large sliding glass doors, high-end materials, and meticulous finishes. The outdoor spaces have been designed to complement the Mediterranean lifestyle: a fully equipped pool house, an outdoor shower, a pétanque court, and secure wooded areas… The property spans nearly 6,500 m² of enclosed land, alternating between natural terraces and large, south-facing sunny areas. This unspoiled setting guarantees rare tranquility while offering quick access to points of interest: the port of Sanary is just a few minutes away, as is the historic center of Ollioules. Agency fees payable by vendor - Montant estimé des dépenses annuelles d'énergie pour un usage standard, établi à partir des prix de l'énergie de l'année 2021 : 2090€ ~ 2840€ - Rebecca NOBILE - Agent commercial - EI - RSAC 921 523 411

Ref. : 86947169

BARNES SANARY LUXURY REALTY

GRIMAUD11 500 000 €

House for sale villa faces - - 630

GRIMAUD – PRESTIGIOUS GATED ESTATE – PANORAMIC SEA VIEW OVER THE GULF OF SAINT-TROPEZ

At the heart of one of Grimaud's most prestigious and secure private estates, this elegant Provençal villa enjoys an exceptional setting with breathtaking panoramic views over the Mediterranean Sea, the Gulf of Saint-Tropez, and the iconic village of Saint-Tropez. Set within beautifully landscaped grounds of approximately 3,600 sqm, in an environment of absolute peace and tranquility, this remarkable property offers around 630 sqm of living space spread over three levels. It features a total of nine bedrooms, all benefiting from stunning sea views. The villa captivates with its generous volumes, numerous terraces facing the Mediterranean, lush gardens, and an infinity pool that appears to merge seamlessly with the horizon. The main level, located at pool level, offers spacious reception areas including a double living room, a lounge with fireplace, a dining area, and a fully equipped kitchen. Large covered and open terraces extend the living spaces outdoors, creating a seamless indoor-outdoor lifestyle while enjoying exceptional views over the Gulf of Saint-Tropez. This floor also features two bedrooms opening directly onto the terrace, a shower room, a bathroom, two separate toilets, and a guest powder room. An independent apartment of approximately 50 sqm completes this level, comprising a living room, open-plan kitchen, bedroom, shower room, and separate toilet. Upstairs, the principal sleeping quarters include a magnificent master suite with bathroom and toilet, as well as a second bedroom with shower room and toilet. Both open onto a vast solarium overlooking the bay and offering spectacular panoramic views. The garden level accommodates two additional bedrooms opening onto the terrace, one of which includes a kitchenette, along with a shower room, a bathroom, and two separate toilets. A spacious games and fitness room, an additional shower room, a laundry room, and a self-contained apartment of approximately 70 sqm comprising a living room, two bedrooms, and two shower rooms complete this floor. Designed for year-round comfort, the villa is equipped with low-temperature underfloor heating and reversible air conditioning. Provision has also been made for the future installation of an elevator serving all levels. Outside, the meticulously landscaped Mediterranean garden forms a true green sanctuary. The infinity pool, multiple relaxation areas, and the serene atmosphere that permeates the property create an exceptionally rare and privileged living environment. Ideally located, the property also benefits from close proximity to the prestigious COMO Le Beauvallon hotel, one of the Gulf of Saint-Tropez's most renowned luxury hospitality destinations. Its restaurants, with menus created by Michelin-starred chef Yannick Alléno, together with its exclusive services and amenities, further enhance the exceptional lifestyle offered by this unique address. Just five minutes from the villa, a private jetty provides access to seasonal water shuttles serving the beaches and the village of Saint-Tropez, offering an elegant and convenient alternative to driving during the summer season. A truly exceptional property, nestled in a paradise-like setting, combining Provençal elegance, generous living spaces, complete privacy, and one of the finest views over the Gulf of Saint-Tropez. Agency fees payable by vendor

Ref. : 87077751

BARNES Sainte-Maxime

LA LONDE-LES-MAURES799 000 €

House for sale villa faces - 4 rooms - 83

RARE FIND IN VALCROS: SINGLE-STOREY 4-BEDROOM VILLA WITH GAR

Charming 4-room house, all on one level with terraces, garage, swimming pool, pool house and landscaped garden. Let yourself be seduced by this very pretty single-storey house, offering a privileged living environment in the heart of a magnificent landscaped garden, enhanced by beautiful shaded terraces, a swimming pool and its elegant pool house. Upon entering, you'll find a welcoming space with a cloakroom. The living room (equipped with a pellet stove), bathed in light thanks to its large south and west-facing windows, opens seamlessly onto the outdoor areas. The separate kitchen (fitted in a Mediterranean style) has direct access to a pleasant covered terrace, ideal for al fresco dining. The sleeping area comprises two bedrooms at the rear of the house, sharing a shower room with WC, as well as a master suite at the front with a private bathroom and dressing room. A garage completes this charming property, which is impeccably maintained and nestled in a lush, private setting. A warm and functional home, ideal for enjoying the good life in every season, hidden from view within a magnificent garden beautifully landscaped with a variety of trees. The house is equipped with solar panels. Contact us at 06 70 14 34 84 or 06 76 54 04 03

Ref. : 1067

AGENCE DE VALCROS

CAVALAIRE-SUR-MER1 450 000 €

House for sale villa faces - 8 rooms - 176

Property in a rural setting facing the sea, very well mainta

EXCLUSIVE TO AGNES MALECKI AGENCY - In a secluded and secluded estate surrounded by nature, this charming Provençal villa, built in 1981 and meticulously maintained by its owners , faces southwest and boasts stunning sea views. The fully landscaped grounds cover 1643m2 and feature an 8 x 4m swimming pool (with active oxygenation) and a paved deck. The villa has a footprint of 176m2. The layout comprises two levels. The ground floor features a living room with adjoining lounge accessing the garden and sea views, a fully fitted and equipped kitchen, and a few steps leading to a fully air-conditioned bedroom, shower room, WC, laundry room, cellar, and detached garage. Upstairs, the ground floor entrance hall, accessible from the outside, leads to a room that could be used as an office or bedroom, three lovely bedrooms (including a master suite), a bathroom, and a separate WC. Features include electric gate, mains drainage, numerous west-facing terraces, automatic watering system, central heating with connected radiators, reversible air conditioning, and underfloor heating (needs to be reconnected). A landscaped park surrounds the property!

Ref. : 1_V10008753

AGENCE AGNES MALECKI - GOLFE DE SAINT TROPEZ

ST-RAPHAËL4 350 000 €

House for sale villa faces - 8 rooms - 300

Exceptional villa with a commanding sea view over the bay of

Ideally located in the famous Agay Bay, between the Esterel massif and the azure waters of the Mediterranean, DELUXIA invites you to discover a rare property with exceptional panoramic views of the coastline. This contemporary villa with sea views for sale in Agay offers nearly 300 m2 of living space set on a landscaped plot of approximately 1,250 m2. Designed to take full advantage of its privileged surroundings, it is distinguished by its modern lines, open spaces and large bay windows that let in natural light at all times of the day. Accessible by elevator, the main level reveals a vast living space facing the sea. It comprises an elegant living room, a convivial dining area, and a fully equipped, high-end kitchen complemented by a functional pantry. Each room enjoys exceptional panoramic views of the bay and maintains a seamless connection with the outdoors. Outside, a generous terrace facing the Mediterranean offers various relaxation areas and direct access to the swimming pool. A second terrace also provides a place to enjoy private moments. The same level features a comfortable master suite opening onto the sea, complete with a bathroom, a spacious dressing room, and a separate office. A laundry room and a guest toilet complete this floor. Upstairs, four bedrooms offer stunning sea views, two of which have en-suite bathrooms, providing an ideal setting for entertaining family and friends. This elegant villa with sea views impresses with its quality construction, refined features, and highly desirable location, in close proximity to the beaches, shops, and amenities of Agay. A garage completes the many advantages of this prestigious property.

Ref. : 2354

Deluxia Immobilier

GRIMAUD2 990 000 €

House for sale villa faces - 9 rooms - 298

GRIMAUD - VILLA FACING SAINT-TROPEZ - SEA VIEW

Located in Grimaud, overlooking the sea and just 5 minutes from Beauvallon Golf Course, this Provençal villa designed by architect Moreau, measuring approximately 260 m² and set on a flat plot of 3,400 m², is situated within walking distance of the beach and the cycle path. It also benefits from a lovely south-east facing aspect. The villa, built over two levels, comprises an entrance hall leading to a mezzanine level with a study that could serve as a bedroom, a living room opening onto a separate kitchen, a pantry and an outdoor summer kitchen. The living area is divided into three sections: a library lounge, a lounge with a fireplace and a dining room opening onto a covered terrace facing the sea and the 12 x 6 m heated swimming pool. On the sleeping level, comprising two air-conditioned bedrooms with sea views, a bathroom with a washbasin and a shower room with separate toilet. Upstairs, an air-conditioned guest bedroom with its own bathroom featuring a washbasin and toilet. A spacious master bedroom with a terrace offering panoramic sea views, a study, a dressing room, a bathroom, a shower room and a toilet. Annex: a double garage, a garden shed of approximately 10 m², and a self-contained apartment with a living room, kitchenette, bedroom and shower room/toilet. Agency fees payable by vendor

Ref. : 86509891

BARNES Sainte-Maxime

LE CANNET2 190 000 €

House for sale villa faces - - 200

Le Cannet residential - Panoramic Sea View

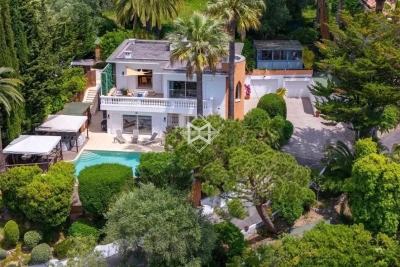
Located in the highly sought-after residential area of Le Cannet, within immediate proximity to shops and the historic town centre, this charming Florentine-style villa stands out for its elegance and the high quality of its recent renovation carried out by the current owners. Offering approximately 200 sqm of surface, the property currently features three bedrooms, with the possibility of creating a fourth according to one's needs. It is set on a beautifully landscaped plot of 1,380 sqm, richly planted with Mediterranean species and enhanced by majestic palm trees. Facing south-west, the villa enjoys optimal sunshine in a peaceful and private setting. It boasts a lovely sea view extending as far as the Estérel mountains. A beautiful swimming pool area completes this exceptional property, providing the perfect setting to fully enjoy the Mediterranean climate and the refined lifestyle of the French Riviera.

Ref. : MZICA7507

Michaël Zingraf Christies International Real Estate CANNES CROISETTE

CAVALAIRE-SUR-MER1 095 000 €

House for sale villa faces - 7 rooms - 180

Contemporary style with separate apartment overlooking green

Nestled in lush greenery in Cavalaire, this contemporary villa requires no work and offers 180m2 of south-facing living space with a swimming pool and garage. The ground floor comprises an entrance hall leading to a beautiful living/dining room with an open-plan fitted kitchen, a bedroom with an en-suite shower room, a smaller bedroom, and a master bedroom with a shower. All rooms open onto the exterior, which includes a swimming pool, terrace, and pool house. The ground floor features an apartment with two bedrooms, a living room with a kitchenette, and a bathroom. An attached garage and parking spaces are available directly in front of the villa. Ideal for hosting friends or as a rental property .

Ref. : 1_V10008518

AGENCE AGNES MALECKI - GOLFE DE SAINT TROPEZ