OK
More than Less than
  ok

Key-words : villa faces

Houses and Apartments, your real estate specialist magazine offers a selection of ads that match with the keyword villa faces. You can refine your search by specifying the area or price range in the navigation bar link Search for a House/Apartment.

FAYENCE1 285 000 €

House for sale villa faces - 7 rooms - 291

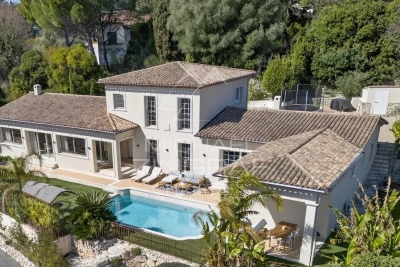
Contemporary Villa with Panoramic View – Fayence / Tourrettes

Located close to the Terre Blanche golf course, this contemporary villa offers a rare panorama of the countryside and the perched villages of Fayence and Tourrettes. Built on a plot of approximately 7,200 m², the property spans 205 m² of living space in impeccable condition, combining modern comfort and functionality. From the entrance, the generous volumes and fluid circulation stand out: equipped kitchen, dining room bathed in light, and spacious living room extended by a large south-facing terrace, providing continuous views over the valley thanks to large bay windows. The night space, on the garden level, features three bedrooms, each with its own bathroom and toilet, with direct access to the terrace and the pool. A master suite also includes a spacious dressing room. An independent fourth bedroom, accessible from the outside, ensures privacy and comfort for guests. The infinity pool is set in a multi-terraced environment, sunny or shaded, allowing you to fully enjoy every moment outdoors. A garage, currently converted into a music studio, offers additional flexibility and can easily be reverted based on needs. Meticulously maintained, with immediate comfort and remarkable views, this villa is ready to move in, suited for both a primary and a secondary residence. What distinguishes this property: - Exceptional location - Just steps away from the Terre Blanche golf course, panoramic view of the countryside and the perched villages of Fayence and Tourrettes. - Turnkey and perfectly maintained - Contemporary villa on over 7,200 m², renovated and improved over the years. - Indoor/outdoor continuity - Large bay windows, terrace overlooking the valley, infinity pool: a setting designed for light and relaxation. - Flexibility and autonomy - Independent fourth bedroom for guests, convertible garage (currently a music studio): a villa adaptable to all uses.

Ref. : MZIOP1333

Michaël Zingraf Christies International Real Estate OPIO

CARPENTRAS750 000 €

House for sale villa faces - 5 rooms - 230

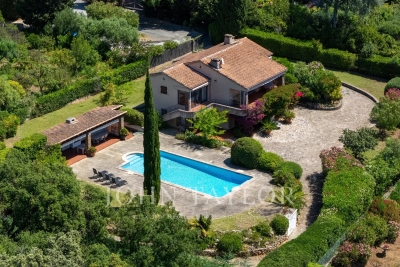
A stone villa with swimming pool

Located in the countryside of Carpentras, facing south, A beautiful single storey villa built in 1986 of about 230m2 in a fully enclosed garden of 3,500m2 with a swimming pool. This charming stone house consists of rooms with beautiful volumes, bright and pleasant. A large living room with a fireplace, a sublime patio of 16 m2 that opens to the open air and increases the light tenfold, a kitchen, three beautiful bedrooms and two bathrooms, one with shower. Quality services: Many closets, garage and carport, wine cellar, laundry room, central heating, automatic watering, reversible air conditioning, fiber, intercom, electric gate, double glazing, crawl space, septic tank. This villa benefits from mains water as well as the Carpentras canal for the exteriors. Property tax : 5 358,00EUR

Ref. : GIP-603

G IMMOBILIER DE PRESTIGE

STE-MAXIME4 800 000 €

House for sale villa faces - - 380

Beautiful new contemporary villa with sea view, located right by the sea, just steps from the beach and a 5-minute walk from the town center. Consisting of a living room with an open, fully equipped kitchen opening onto a large terrace, infinity pool, and garden. 4 suites with shower and/or bathroom, Large garage, automated gate. Ideal location, peaceful, south-facing, a must-see!

Ref. : 577V11717M

Agence MAYA

MOUGINS2 590 000 €

House for sale villa faces - - 229

Magnificent Provençal Villa with wide open views

This elegant contemporary Provençal-style villa enjoys an ideal south-facing position and boasts a stunning open view. Bathed in natural light throughout the day, it offers a refined, warm, and highly comfortable living environment, enhanced by its functional layout. Tucked away at the end of a cul-de-sac, the property enjoys a peaceful and preserved residential setting, while remaining easily accessible to Cannes, just 5 minutes from the motorway and all amenities. On the ground floor, a spacious living area with a fireplace opens onto the terrace, garden, and swimming pool, creating a seamless indoor-outdoor flow. The modern open-plan kitchen is both stylish and practical, complemented by a separate utility room. Two comfortable bedrooms, each with its own en-suite shower room, complete this level. Upstairs, a superb master suite along with a fourth bedroom provide a private and intimate sleeping area. The property also features a generous independent apartment, which can be connected to the main house if desired—ideal for guests or rental purposes. A garage and a pétanque court further enhance the villa's amenities. Built and renovated using high-quality materials, this property combines charm, comfort, and premium features in a sought-after setting, making it a delightful place to live—whether as a primary residence or a holiday home on the French Riviera.

Ref. : MZIMO3138

MICHAËL ZINGRAF CHRISTIE'S INTERNATIONAL REAL ESTATE MOUGINS

LA CROIX-VALMER2 250 000 €

House for sale villa faces - 8 rooms - 165

La Croix-Valmer – Provencal charm and absolute tranquility within walking distance of the town center

Located in La Croix-Valmer, this property enjoys a highly sought-after, absolutely quiet location just moments from the town center, benefit tracking from a desirable south-facing exposure. Built on a magnificent flat, landscaped plot of over 1,900 sqm, this Provencal villa offers approximately 165 sqm of living space spread over two levels. The outdoor areas are designed for effortless Mediterranean living, featuring expansive terraces, a large 50 sqm pool house, a beautiful swimming pool, ample parking space, and a generous 60 sqm garage. The main level opens onto an entrance hall leading to a bright living space, which includes a living/dining room and an open-plan kitchen. These reception rooms extend naturally toward the covered terrace. A primary suite with an en-suite bathroom completes this level. On the garden level, the sleeping quarters offer three additional bedrooms, two bathrooms, an office, a laundry room, and a cellar. Bathed in optimal natural light, this property represents a rare opportunity with significant potential for value enhancement, whether through a contemporary renovation or an expansion project.

Ref. : V2220ST

JOHN TAYLOR SAINT TROPEZ

ANTHEOR3 980 000 €

House for sale villa faces - 6 rooms - 262

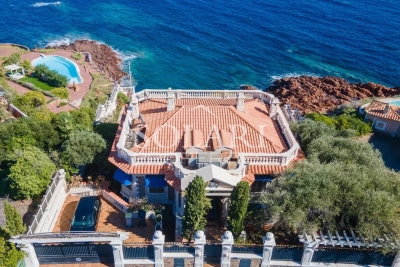
Waterfront villa with swimming pool

Located in Anthéor, in the heart of the Estérel mountains, this Art Deco–style waterfront villa offers a rare setting with direct access to the sea and panoramic views over the Mediterranean. With a surface of approximately 262 m², the property is spread over two levels and features a spacious living room, two bedrooms, an office, a dressing room, a utility room, and an independent studio. The landscaped plot of 732 m² includes a swimming pool and a sea-facing terrace, creating the perfect spot to enjoy the Côte d'Azur lifestyle. The villa requires a full renovation, providing strong potential for enhancement. Its prime location allows quick access to Cannes, Nice International Airport, and local amenities.

Ref. : 86120072

SOLARI PROPERTIES

CASSIS2 680 000 €

House for sale villa faces - 7 rooms - 250

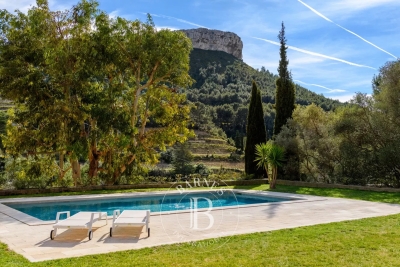
FOR SALE – CASSIS – LES JANOTS – SINGLE-STOREY VILLA – SWIMMING POOL – GUEST HOUSE

Barnes International Realty has the privilege of presenting, this south-facing property located in the highly sought-after residential area of Les Janots in Cassis. Nestled in a peaceful and green environment, away from the bustle of the village centre, the property is approximately a 30-minute walk from the beaches, the harbour and local shops. Set on landscaped grounds of 2,000 m², this single-storey house of 250 m², built in 2000 and fully renovated in 2025, features modern architecture and high-quality finishes. The living areas offer generous volumes filled with natural light. The entrance leads to a living room with fireplace, a bright dining room enjoying a splendid panoramic view over the surrounding countryside and the Couronne de Charlemagne hills, as well as a large fully equipped eat-in kitchen. Access to the cellar and pantry completes this area. The night area comprises three beautiful bedrooms, including a suite opening onto the garden and the swimming pool. Two bathrooms, a shower room and three toilets complete this level. An independent one-bedroom guest house offers the possibility of accommodating family or guests, or creating a spacious office. The landscaped garden features Mediterranean plants, several terraces, a summer kitchen and a pleasant covered terrace with barbecue. A masonry swimming pool measuring 5 × 10 m blends harmoniously into this preserved natural setting. A pétanque court completes the outdoor amenities. Features include traditional construction, marble flooring (excluding bathrooms and kitchen), double-glazed windows with electric roller shutters, an air-to-water heat pump, ducted air conditioning, alarm system and automatic gate. Numerous parking spaces are available within the property. The house also benefits from quick access to major motorway connections. A property offering generous volumes, open views and complete privacy in one of Cassis' most desirable areas. An immersion in nature, yet still close enough to reach the beach by bicycle. Contact : Madame Claude LEONETTI, Ambassadrice BARNES +33 (06) 82 90 66 62 - Information regarding potential risks to which this property is exposed is available on the Géorisques website: www.georisques.gouv.fr Agency fees payable by the seller. Agency fees payable by vendor - Montant estimé des dépenses annuelles d'énergie pour un usage standard : 1530€ ~ 2150€ - Valentine DUMIN - Agent commercial - EI - RSAC Toulon 898307921

Ref. : 86736243

BARNES MARSEILLE CASSIS LITTORAL

SEILLANS425 000 €

House for sale villa faces - 4 rooms - 95

Villa in a Secure Estate with Swimming Pool and Tennis Courts – Seillans Located within a secure and residential estate, in a particularly ???? and green setting, this detached single-storey villa of approximately 95 sqm enjoys a privileged natural environment while remaining in immediate proximity to the village shops and the amenities of the Pays de Fayence. Just a few minutes away, you can take advantage of hiking trails and remarkable natural areas, notably Lake Méaulx, a true green lung of the area, ideal for walks, mountain biking, or family outings. Built on a flat and enclosed 680 sqm south-facing plot, the house offers a functional and light-filled layout: Welcoming entrance hall Living room with insert fireplace and high ceilings Dining area opening onto the outdoors Recently fitted and fully equipped kitchen Two master suites with private shower rooms Dressing room Laundry room Two separate toilets The outdoor space is carefully landscaped: Terrace with awnings for outdoor dining and relaxation Jacuzzi Well-maintained garden Outbuilding of approximately 30 sqm (workshop, studio, guest accommodation, or storage space) Additional features: Reversible air conditioning Double glazing Fibre optic internet Electric gate Automatic irrigation system Easy parking (several vehicles) The estate also offers sought-after amenities: Communal swimming pool Tennis courts Altogether, this property represents an ideal opportunity for a peaceful primary residence, a holiday home, or a long-term investment in a sought-after area of the Var, combining quality of life, nature, and proximity to amenities. Legal Mentions (in French) : Honoraires à la charge du vendeur. Les informations sur les risques auxquels ce bien est exposé sont disponibles sur le site Géorisques : www.georisques.gouv.fr .

Ref. : 794

RE/MAX SUNSET

GRASSE1 650 000 €

House for sale villa faces - 6 rooms - 340

Villa with Pool in Grasse, Just 5 Minutes from Opio – 340 sqm – 5,000 sqm Landscaped Grounds

Just 5 minutes from the charming village of Opio, in a peaceful and highly sought-after residential setting, this elegant 340 sqm villa is set within magnificent 5,000 sqm landscaped grounds featuring a superb century-old olive grove. Built in 2010 and recently renovated using high-quality materials, the property offers generous living spaces, abundant natural light, and exceptional comfort, making it ideal as either a primary residence or a luxurious holiday home. The main level features a spacious reception room opening onto the terraces and swimming pool, a fully equipped kitchen with dining area and wine cellar, as well as a beautiful master suite with an en-suite bathroom and Jacuzzi. The lower level is entirely dedicated to leisure and entertainment, offering a home cinema, billiard room, bar, games room, and several additional bedrooms, providing the perfect setting for hosting family and friends. Outside, the large south-facing terraces extend the living areas and invite you to fully enjoy the exceptional Côte d'Azur climate. Surrounded by the olive grove, the swimming pool enjoys a particularly peaceful setting with uninterrupted views over the surrounding hills. A secure double garage, ample additional parking, and high-quality finishes complete this turnkey property. Ideally located close to shops, renowned golf courses, international schools, and only a few minutes from Valbonne, Châteauneuf-de-Grasse, and Roquefort-les-Pins, this villa represents an outstanding opportunity on the highly desirable Cannes hinterland property market. **Accommodation** * Entrance hall * Spacious living room * Dining room * Fully equipped kitchen * 5 bedrooms * Bathroom with Jacuzzi * Several shower rooms * Home cinema * Billiard room * Bar * Games room * Wine cellar * Laundry room * Double garage **Features** * Swimming pool * 5,000 sqm landscaped grounds * Century-old olive grove * South-facing aspect * Open views over the surrounding hills * Terraces * Secure double garage * Extensive parking * Air conditioning * Underfloor heating * Recently built (2010) * Turnkey property * Quiet residential environment * Close to Opio, Valbonne, golf courses, shops, and international schools

Ref. : MZIOP1260

Michaël Zingraf Christies International Real Estate OPIO

LA TESTE-DE-BUCH799 000 €

House for sale villa faces - 5 rooms - 175

FAMILY VILLA - GATES OF THE OCEAN

Charming family home of approximately 175 m² spread over two levels, ideally located in a quiet and sought-after environment, close to shops and beaches. Built on an 800 m² plot, this property offers a pleasant and bright living environment. The through-living room of 44 m2 is filled with light and opens onto a beautiful south-facing terrace, perfect for enjoying the fine days around the pool. It features 3 comfortable bedrooms, including one overlooking the pool, and a large bathroom to accommodate a large family. An independent studio on the ground floor offers rental potential. The house also has a closed garage. A rare property combining comfort, functionality, and a privileged location.]}] }},{

Ref. : 86873747

Signature M

VENCE1 380 000 €

House for sale villa faces - 7 rooms - 362

Family Villa in a peaceful setting with open and distant sea views

Overlooking the surrounding hills, this elegant 223 sqm character villa, complemented by 140 sqm of additional space, enjoys open, unoverlooked views with distant sea views. Set on landscaped grounds of over 2,500 sqm, in a preserved and perfectly quiet environment, it benefits from a south-facing orientation providing optimal natural light throughout the day, just 5 minutes from Vence and 15 minutes from the motorway. The villa offers high-quality features, including underfloor heating and reversible air conditioning, ensuring optimal comfort in all seasons. From the moment you enter, a spacious reception room, bathed in natural light, opens onto generous terraces facing the view, while a fireplace creates a warm atmosphere year-round. The elegant, fully equipped kitchen will appeal to lovers of conviviality and gastronomy. A ground-floor master suite with direct access to a private terrace completes this level, offering comfort and privacy. Upstairs, a superb main suite benefits from a terrace with panoramic views over the hills and a glimpse of the sea, a spacious walk-in wardrobe, and a refined bathroom. Three additional bedrooms, each with a balcony or terrace, accommodate family and guests in optimal comfort. The lower level offers an additional 140 sqm with multiple possibilities, as well as a large garage, a gym, and functional technical spaces. Outside, the carefully landscaped garden reveals various relaxation and reception areas around a heated 12 x 5 metre swimming pool, perfectly integrated into its green surroundings, complemented by a jacuzzi inviting to relaxation. A large parking area and a 50 sqm garage complete these features. This property stands out for its prime location, generous volumes totaling 362 sqm, ideal exposure, and peaceful, sought-after environment. It offers a harmonious lifestyle combining elegance, comfort, and serenity. Information regarding potential risks related to this property is available on the Géorisques website: www.georisques.gouv.fr

Ref. : 86844553

Cote d'Azur Villas

MOUGINS1 950 000 €

House for sale villa faces - 5 rooms - 179

MOUGINS Exclusive VILLA with sea and hill view/ Swimming Pool

Sole Agent / We offer this pretty 180 Sqm villa with sea views, built on 1850 Sqm of landscaped land with a swimming pool, located in one of Mougins' most residential areas, the Domaine du Hameau de Guillet, on Chemin Pablo Picasso, 3 minutes from the Mougins golf course and country club. It boasts a south-facing outlook and offers views of the sea and hills. This extremely bright villa surrounded by lush vegetation, offers true serenity and refined and luxurious amenities. Peaceful and private, it is composed as follows: On the ground floor, an entrance hall opens onto a magnificent 75 Sqm double living room with a fireplace and a sea view, a fully equipped kitchen with an adjoining pantry, a large bedroom with a view of the greenery, a bathroom/toilet and a dressing room, and a guest toilet. Possibility of creating a 4th bedroom with sea view on the double living room level. On the ground floor, there are two bedrooms, two en-suite shower rooms, and a separate toilet. Adding a floor of approximately 90 sqm is possible. A stone Mazet with a mezzanine and a shower room/toilet overlooking the garden. A pizza oven and a gazebo with a marble table for 12 people. A carport 40 Sqm for two vehicles and several parking spaces are included. This property also includes a 30 Sqm warehouse, a chalet, and a workshop. A 6% agency fee (including VAT) is payable by the buyer. Information on the risks to which this property is exposed is available on the Géorisques website: www.georisques.gouv.fr

Ref. : 86875541

REICHERTS IMMOBILIER

CAVALAIRE-SUR-MER4 264 000 €

House for sale villa faces - 10 rooms - 241

ULTRA RESIDENTIAL FOR THIS HIGH-END PROPERTY WITH SPLENDID S

CAVALAIRE NATURE ? Located in a highly residential area, this tastefully renovated, high-end property boasts stunning sea views and a south-facing aspect. Built on a perfectly flat 1,866 m2 plot, this fully air-conditioned villa is centered around a magnificent 12 x 6 meter infinity pool , heated by a heat pump and treated with a salt system, complete with an elegant pool house and bar . Numerous travertine terraces and ample parking surround the property. The ground floor comprises an entrance hall, a spacious open-plan living room with a central fireplace, a fully equipped kitchen with sliding glass doors, a master suite with a shower room and WC, and a bedroom with an en-suite bathroom. Upstairs , there is an office and a bedroom with an en-suite shower room and WC. The garden level includes a bedroom with an en-suite shower room, a laundry room, a children's dormitory with a bathroom, and two separate WCs. A garage completes the property. Amenities include: high-end renovation, video alarm, water softener, well, ducted air conditioning, travertine flooring, automatic watering system, garden shed, and a pétanque court with a bar area. The landscaped garden, spectacular central swimming pool, and numerous relaxation areas create a unique atmosphere of absolute tranquility in the heart of a verdant setting. A rare property where comfort, elegance, and the Mediterranean lifestyle blend perfectly. The ultimate!

Ref. : 1_V10008659

AGENCE AGNES MALECKI - GOLFE DE SAINT TROPEZ

LA CROIX-VALMER1 340 000 €

House for sale villa faces - 5 rooms - 176

In La Croix-Valmer - turnkey villa with open views of nature and a glimpse of the sea

Situated in La Croix-Valmer, in the heart of a quiet, unspoilt estate, this fully renovated property boasts uninterrupted views of the countryside and a glimpse of the sea. In a quiet location, this 178m2 property comprises a main villa and an independent flat. The main villa of 133m2 is divided as follows: the ground floor has a living room of 67m2, an open-plan kitchen and 2 suites. The first floor has 1 master bedroom with terrace leading directly onto a rooftop with beautiful views over the countryside. The lower level presents a 45m2 appartment : a living room with open-plan kitchen and an en suite bedroom with direct access to the garden. Facing south-east, the property is set in landscaped grounds of 1,015 m2, with a heated swimming pool and uninterrupted views of the countryside and the sea. A rooftop terrace completes the features of this turnkey villa. Carport (2 spaces), air conditioning, alarm, surveillance camera.

Ref. : 83202

MAGREY&SONS SAINT-TROPEZ

ANTIBES6 500 000 €

House for sale villa faces - 8 rooms - 420

Contemporary Villa West Facing Cap d'Antibes

In a secluded estate, this magnificent property of 420 sqm has staff accommodation, a guest apartment, a large basement, and outbuildings. This exceptional property of about 420 sqm embodies all the charm of the French Riviera. Its idyllic living environment combines comfort and refinement. Its landscaped garden of 2,500 sqm is made up of multiple terraces and relaxation areas. Large panoramic swimming pool. Rare property for sale.

Ref. : 2315

AGENCE EDEN RIVES