OK
More than Less than
€  ok

Key-words : villa dans le var

Houses and Apartments, your real estate specialist magazine offers a selection of ads that match with the keyword villa dans le var. You can refine your search by specifying the area or price range in the navigation bar link Search for a House/Apartment.

STE-MAXIME2 880 000 €

House for sale villa dans le var - - 260 m²

Spacious villa in gated domaine - sea view

Spacious villa of approx. 260 m² and 6 bedrooms, set on a 1,400 m² plot featuring a heated swimming pool, pool house and 2 large garages. The property enjoys a quiet location within a gated private estate, not far from the sea and the beaches of La Nartelle. Stunning terraces with sea views and plenty of space. The villa has been recently renovated and offers pleasant, light-filled rooms. Ideal for a large family or as a rental property. Popular residential domaine, close to the beaches of ‘La Nartelle'. Interesting rental property!

Ref. : 86997523

MED-ESTATES

SANARY-SUR-MER2 850 000 €

House for sale villa dans le var - 7 rooms - 280 m²

SANARY - Propriété Neuve à Portissol

Sanary - Located in the sought-after area of ??Portissol-La Cride, just a stone's throw from the sea and the lively port, this new contemporary villa will charm you with its spaciousness. You'll enjoy living entirely on one level, with a cathedral-style living room with its 88m² open kitchen, a mezzanine, and five suites (bathroom and dressing room in each bedroom), including a 50m² master suite! Its beautifully landscaped garden with umbrella pines and Mediterranean trees surrounds the heated infinity pool, which is not overlooked and features a jacuzzi. Exceptionnel: this property benefits from private access to a wild cove! Property details required for viewing. Fees to be paid by the seller. Energy class A, Climate class A Estimated amount of annual energy expenditure for standard use: between 1710.00 € and 2370.00 € for the years 2021, 2022, and 2023 (including subscriptions). Information on the risks to which this property is exposed is available on the Geohazards website: www.georisques.gouv.fr.

Ref. : 103-LA GALERIE L'ART DE L'IMMOBILIER

LA GALERIE - L'Art de l'Immobilier

DRAGUIGNAN1 890 000 €

House for sale villa dans le var - 5 rooms - 200 m²

CONTEMPORARY VILLA - SWIMMING POOL - QUIET LOCATION

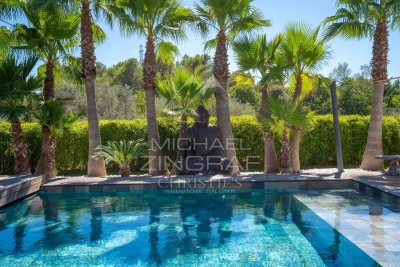
Discover this elegant contemporary villa, nestled in a peaceful and lush setting, at the heart of a magnificent plot of approximately 4,000 m², just 25 minutes from the beaches of Sainte-Maxime. A true reception and holiday property, it harmoniously combines modern architecture, generous volumes, high-end features and an exceptional quality of life. From the very first moments, the atmosphere invites you to slow down, relax and enjoy precious time with family and friends. With approximately 200 m² of living space, the main house reveals carefully designed interiors offering comfort and fluidity throughout everyday life. A beautiful entrance naturally leads to a spacious living area comprising a welcoming lounge, a convivial dining room and a perfectly equipped kitchen. The various spaces flow elegantly into one another and open naturally onto the outdoors, creating a seamless connection between the interior and the garden. A patio, a laundry room and a separate guest toilet complete this living space. The sleeping area offers three generously proportioned bedrooms. Two bedrooms each benefit from their own shower room, providing both family members and guests with a particularly appreciated level of comfort and privacy. The master bedroom, meanwhile, is a truly private apartment of approximately 60 m². Designed like a luxury hotel suite, it features an elegant bathroom with a shower and bathtub, a spacious dressing room and a separate toilet. A privileged space where every detail contributes to creating an atmosphere of serenity and well-being. An independent apartment of approximately 45 m² completes the property. Fully equipped, it comprises a kitchen, a lounge, a bedroom, a shower room, a toilet and a dressing room. Ideal for welcoming family and friends in complete independence, it could also accommodate a relative, staff or provide a particularly comfortable workspace. Outside, the property reveals its full dimension dedicated to the art of living. The beautifully landscaped grounds of approximately 4,000 m² offer numerous spaces ideal for relaxation and convivial moments. The 7 x 7 metre heated swimming pool, salt-treated and equipped with a heat pump, is a true invitation to enjoy the water, perfect for starting the day with a few lengths or simply making the most of long, sun-filled days. Nearby, the pool area features a shower and toilet facilities, while a jacuzzi completes this dedicated wellness environment. The pétanque court adds a distinctly Mediterranean touch and promises wonderful evenings with friends, as daylight gives way to the gentle warmth of summer evenings. The approximately 35 m² summer kitchen is undoubtedly one of the property's true highlights. Designed as a fully-fledged living space, it is equipped with a pizza oven, a barbecue, a refrigerator and an ice maker. Combined with a large outdoor dining table, it naturally becomes the preferred setting for summer meals, long evenings over a glass of wine and spontaneous moments with family or friends. The property's technical features are fully in keeping with its high-end character. Ducted heating, air conditioning in every room, a water softener, automatic irrigation, an indoor and outdoor sound system, a camera surveillance system and an alarm provide optimal comfort as well as complete control over the property's environment. A garage of approximately 45 m² completes the property, offering generous space for vehicles as well as storage. Here, every space has been designed around the same philosophy: making the most of the home, the garden and the people around us. Mornings by the pool, lunches prepared in the summer kitchen, games of pétanque at sunset or evenings extended in the jacuzzi create a lifestyle where luxury is above all about the freedom to enjoy every moment. This villa therefore offers far more than a residential setting: it provides a genuine lifestyle experience, elegant, warm and t

Ref. : MZISM149

MICHAËL ZINGRAF CHRISTIE'S INTERNATIONAL REAL ESTATE SAINT-TROPEZ

LES ISSAMBRES895 000 €

House for sale villa dans le var - 5 rooms - 120 m²

LES ISSAMBRES VILLA 4 BEDROOMS GARAGE AND HEATED POOL NEAR THE BEACHES

Located in a sought-after residential area, just a few minutes' walk from the beaches and shops of Les Issambres, this charming villa enjoys a desirable location within a private and secure estate with a swimming pool. Designed for comfort and conviviality, it features a beautiful, light-filled living room that flows seamlessly into a fully equipped open-plan kitchen. The main level also includes a suite with an en-suite shower room, a laundry room, and a separate toilet. Upstairs, there is a bathroom and three bedrooms, two of which have their own en-suite shower rooms and access to a spacious terrace. The outdoor spaces offer a true haven of relaxation with a shaded terrace, a heated swimming pool, a jacuzzi, and a furnished pool house - perfect for enjoying the Mediterranean climate. A garage completes the property. An ideal home for enjoying the relaxed lifestyle of Les Issambres, just 800 meters from the seafront.

Ref. : 4581B

SEA VIEW PROPERTY / GROUPE AGENCE DU CAP

SANARY-SUR-MER1 240 000 €

House for sale villa dans le var - 6 rooms - 137 m²

Villa sous les pins meditérannéens mer à pieds

Sanary-sur-Mer – Single-storey villa among the pines, just a stone's throw from the sea In an unspoilt and wonderfully tranquil setting, this delightful villa offers 137 m² of living space and charms above all with its unique atmosphere, combining nature, peace and quiet, and proximity to the coast. Built in the 1960s, it has retained all the charm of the villas of that era and blends harmoniously into a green haven of pines and Mediterranean trees. The light-filled living room with cathedral ceiling opens onto the garden. The sleeping quarters offer 4 bedrooms, a study and a small children's room, sleeping up to 6, as well as two bathrooms. At the heart of the grounds lies a saltwater swimming pool. One of the property's main assets is its location: just 500 metres from the sea, in a quiet, countryside setting, yet only around 2 km from the harbour of Sanary-sur-Mer and its shops. An ideal home for family holidays surrounded by nature, while remaining close to the beaches and the lively atmosphere of Sanary. Including fees of 3.33% TTC to be paid by of the purchaser. Price excluding fees 1 200 000 €. Energy class C, Climate class A Estimated average amount of annual energy expenditure for standard use, based on the year's energy prices 2023: between 1570.00 and 2170.00 €. Information on the risks to which this property is exposed is available on the Geohazards website: www.georisques.gouv.fr.

Ref. : 134-LA GALERIE L'ART DE L'IMMOBILIER

LA GALERIE - L'Art de l'Immobilier

CARQUEIRANNE3 675 000 €

House for sale villa dans le var - 8 rooms - 278 m²

Propriété Vue mer panoramique et mer à pieds

CARQUEIRANNE – EXCEPTIONAL PROPERTY WITH PANORAMIC SEA VIEWS An exceptional location, breathtaking views and absolute privacy. Located in a protected area of Carqueiranne, this rare property enjoys spectacular sea views and an unspoilt setting, completely secluded from view. The approach winds through a magnificent olive grove lined with traditional dry-stone terraces (restanques) built from Bormes stone, creating an authentic and charming setting. At the end of the drive, the villa reveals itself, with level access that opens immediately onto a breathtaking sea panorama. The living spaces include a living room with fireplace, a dining room and a kitchen opening onto a barbecue area. The property offers four bedrooms (two on the ground floor), a ground-floor master suite, a vast summer lounge and a separate study. Outside, you will enjoy a swimming pool, a Jacuzzi, a swim spa and several relaxation areas. A self-contained 70 m² apartment completes the property, ideal for hosting guests. An exceptional property combining tranquillity and sea views on the Var coast. Fees to be paid by the seller. Energy class B, Climate class A Estimated amount of annual energy expenditure for standard use: between 2260.00 € and 3090.00 € for the years 2021, 2022, and 2023 (including subscriptions). Information on the risks to which this property is exposed is available on the Geohazards website: www.georisques.gouv.fr.

Ref. : 142-LA GALERIE L'ART DE L'IMMOBILIER

LA GALERIE - L'Art de l'Immobilier

GRIMAUD5 900 000 €

House for sale villa dans le var - 9 rooms - 500 m²

Unique Property with Sea View in the Heart of Grimaud

EXCLUSIVITY In the heart of the highly sought-after village of Grimaud, elegantly overlooking the Gulf of Saint-Tropez and the sea, this rare property offers an absolutely exceptional panorama, a true living tableau between sky and sea. Built on a beautiful Provencal-style land, this villa immediately impresses with its singular and authentic architecture, composed of several adjoining houses harmoniously joined together, creating a charming ensemble with generous volumes and a decidedly unique atmosphere. Designed for absolute comfort, the property features magnificent reception areas including a spacious living room with fireplace, an elegant dining room, and a fully equipped kitchen. The sleeping area includes two sumptuous master suites with private bathrooms and dressing rooms, as well as three independent bedrooms each with their own bathroom or shower en suite, and a service room with a shower room. An independent apartment perfectly complements the whole, offering a living room, a kitchen, and a bedroom with a shower room, ideal for independent hosting. Outside, numerous terraces allow to fully enjoy an enchanting setting, a spectacular view, and the incomparable art of living on the French Riviera. A swimming pool with pool house, a laundry room, a garage, and a storage area add value to this exceptional property. Possibility to acquire a building plot as a supplement. A confidential and rare property, intended for clientele seeking exclusivity, elegance, Provençal charm, and exceptional amenities.

Ref. : V2234ST

JOHN TAYLOR SAINT TROPEZ

STE-MAXIME1 102 000 €

House for sale villa dans le var - 5 rooms - 130 m²

Charming Provençal-style villa to renovate with a pool and sea view in Sainte-Maxime. Located in a quiet and sought-after residential area of Sainte-Maxime, just 400 m from the sea and 900 m from the town center, this villa, in need of complete modernization, offers great potential. Enjoying a lovely partial sea view from the upper floor and a southeast exposure, it benefits from a pleasant setting and a prime location. With approximately 130 m² of living space, the house sits on a 1975 m² plot featuring a swimming pool. It also includes a garage and a carport that can accommodate two vehicles. Boasting one ground-floor bedroom and an independent garden-level studio, this home is perfect for hosting family and friends. On the ground floor: An entrance with a separate toilet, a living room with a fireplace opening onto a terrace, a fitted kitchen with access to a pantry that also connects to the garage, a ground-floor bedroom with a shower room Upstairs: One bedroom, a toilet with a washbasin. At garden level: A small apartment comprising a living/bedroom area, a cabin with two bunk beds A shower room with toilet and a fitted kitchenette. An exterior storage room and a crawl space. This apartment is a real asset for hosting guests independently or creating additional space to suit your needs. A truly peaceful location, while remaining close to the town center and the sea, allowing you to enjoy Sainte-Maxime's lifestyle and amenities. Information on risks related to this property is available on the Géorisques website: www.georisques.gouv.fr

Ref. : 300V4848M

AGENCE IMMOBILIERE PROVENSAL

CAVALAIRE-SUR-MER975 000 €

House for sale villa dans le var - 6 rooms - 150 m²

**EXCLUSIVITY - BERTRAND FOUCHER** invites you to discover this stunning villa, nestled in nature, located at the end of a quiet cul-de-sac, enjoying sunlight all year round. Built in 2015 on a 1095 m² plot, the villa of approximately 150 m² spread over two levels includes: On the ground floor, you will find an entrance, a large living/dining room that opens with sliding doors onto a SOUTH-FACING terrace, a summer kitchen with barbecue, an open kitchen, three bedrooms, a bathroom, and a toilet. Upstairs, there is a bedroom, a shower room, and a toilet. Outside, a beautiful 10m x 5m heated swimming pool, several relaxation areas around it, an outdoor shower, a beautifully landscaped garden, and a pool house. A garage

Ref. : 949V261M

BERTRAND FOUCHER IMMOBILIER

HYÈRES836 000 €

House for sale villa dans le var - 5 rooms - 130 m²

Villa à proximité du centre ville avec piscine

Hyères – 130 m² villa with double garage, occupying an elevated position within a residential estate. Superb terrace with infinity pool and panoramic sea views. The property features 4 bedrooms, each with its own en-suite bathroom. Fees to be paid by the seller. Energy class C, Climate class C Estimated average amount of annual energy expenditure for standard use, based on the year's energy prices 2023: between 1760.00 and 2430.00 €. Information on the risks to which this property is exposed is available on the Geohazards website: www.georisques.gouv.fr.

Ref. : 140-LA GALERIE L'ART DE L'IMMOBILIER

LA GALERIE - L'Art de l'Immobilier

FAYENCE720 000 €

House for sale villa dans le var - 4 rooms - 131 m²

Charming three bedroom villa with pool in Fayence

Located in the picturesque village of Fayence, this beautiful villa offers 131 m² of living space and combines Provençal charm with modern comforts. The spacious living room features a cozy fireplace, perfect for relaxing evenings at home, while the open-plan kitchen is bright and impeccably appointed. Large windows and double glazing provide abundant natural light and excellent energy efficiency throughout the property. The villa boasts three comfortable bedrooms and a total of four rooms, catering ideally to families or those seeking ample space for guests. Outdoors, you'll find a stunning swimming pool surrounded by lush gardens and a secure fence, creating a serene and private oasis. The covered terrace, complete with outdoor lighting, is ideal for al fresco dining and entertaining friends all year round. Quality features such as double glazing, a secure fence, and tasteful outdoor lighting further enhance the villa's appeal. With its blend of rustic stonework, wooden beams, and modern amenities, this property is a rare find in Fayence—perfect for those looking to enjoy the best of Provence in comfort and style.

Ref. : VAL240004

Savills Cannes

FRÉJUS890 000 €

House for sale villa dans le var - 8 rooms - 220 m²

VILLA OF CHARACTER - 8 ROOMS - FREJUS VALESCURE

Extender Immobilier presents its exceptional property in one of the most sought-after neighborhoods of Fréjus Valescure: a superb 220m2 neo-Provençal villa on a 1584m2 wooded plot within a secure residential estate with a swimming pool, just minutes from the city centers of Saint-Raphaël and Fréjus, shops, the train station, and beautiful sandy beaches. The villa has been completely redesigned and renovated with high-quality materials and modern amenities. The exterior is currently being finished. The perfectly laid-out villa comprises, on the ground floor, an entrance hall with storage, a double living room enhanced by an elegant double-sided fireplace, a high-end open-plan fitted kitchen, a laundry room, a separate office with built-in bookshelves, a guest WC, and a secluded, enclosed patio that extends onto the terrace. The sleeping quarters offer five bedrooms: four beautiful bedrooms, including a master suite (bedroom, shower room, and storage), a bathroom with a shower, and a dressing room. Upstairs, the master suite (bedroom, shower room, toilet, storage, and dressing room) extends onto a private solarium. The quality of the renovation is truly remarkable... Daikin ducted air conditioning and heating in every room, latest-generation aluminum joinery, home automation, connected water heater, 120x120 cm porcelain stoneware flooring, Mobalpa kitchen, designer bathrooms with recessed fixtures. The beautifully landscaped garden and a lovely south-facing terrace sheltered by a wooden pergola invite you to soak up the sun by the pond. Numerous outbuildings complete this property... A swimming pool area is available within the condominium grounds. Exceptional features for this magnificent, tastefully renovated villa, which requires some finishing touches to the outdoor spaces, close to amenities. For further information, please contact Valérie Boutemy at +33 6 18 94 06 16 or . Condominium of 41 units.

Ref. : 489

Extender immobilier

STE-MAXIME1 490 000 €

House for sale villa dans le var - 7 rooms - 176 m²

Contemporary Villa from 2025 with Pool and Garage in Sainte-Ma

Discover this contemporary villa built in 2025 in Sainte-Maxime, located in a quiet area with a pleasant southwest exposure. With a living area of 176 m², this modern property combines comfort, generous spaces, and high-quality features. Situated on a 264 m² plot, the house includes a swimming pool seamlessly integrated into a beautifully landscaped garden, offering a lovely outdoor space to enjoy the sunny days. A modern villa with bright living spaces From the entrance, the house reveals generous volumes and a practical layout. The ground floor comprises: - An entrance hall with cloakroom - Guest toilet - A spacious living room with dining area, opening onto the terrace - A fully equipped open kitchen - A ground-floor bedroom with a shower room The living room's connection to the terrace creates a pleasant flow between indoor and outdoor spaces. The ground-floor bedroom also adds everyday convenience. Upstairs, the villa offers two bedrooms, including a master suite with a bathroom, shower, and toilet. The basement extends the living spaces with several rooms dedicated to comfort and leisure: - A study, perfect for remote work - A laundry room - A gym - A bedroom with shower room - A wine cellar A garage completes the villa's amenities Outside, the pool blends harmoniously into the beautifully planted garden. The southwest exposure allows for plenty of natural light and enjoyable outdoor areas. The advantages of this contemporary villa: - Recent construction from 2025 - 176 m² of living space - 264 m² plot - 4 bedrooms, including one on the ground floor - Master suite with bathroom, shower, and toilet - Swimming pool and landscaped garden - Southwest exposure - Finished basement with study and gym - Laundry room and wine cellar - Garage - Quiet neighborhood - Approximately 3 km from Sainte-Maxime city center and beaches Information on risks associated with this property can be found on the Géorisques website: www.georisques.gouv.fr.

Ref. : 300V4847M

AGENCE IMMOBILIERE PROVENSAL

STE-MAXIME2 310 000 €

House for sale villa dans le var - 11 rooms - 295 m²

Beautiful property within walking distance of the beaches

Stunning Villa Within Walking Distance of the Beach Ideally located just a short walk from the beach, this beautiful villa sits on a 2,220 m² plot and offers an exceptional living environment, numerous possibilities, and a glimpse of the sea. Nestled within a magnificent landscaped park adorned with majestic umbrella pines, the property comprises several independent living spaces. It is perfectly suited as a spacious family residence with guest accommodation, a hospitality business, or an attractive rental investment. The main house features a spacious and light-filled living room with an open-plan kitchen, one bedroom, a shower room, and a dressing room. Adjoining the main house is an apartment comprising a living room with an open-plan kitchen, a beautiful terrace overlooking the swimming pool, two bedrooms, and two shower rooms. The main house and this apartment can easily be combined to create a superb single-level villa overlooking the garden, pool, and offering a small sea view. The property is further complemented by two independent apartments: A duplex T2/T3 apartment with a living room and kitchen, a terrace, two bedrooms, a bathroom, and a shower room. An apartment with a living room and kitchen, one bedroom, a shower room, and a private terrace. In addition, there is a separate studio with a bedroom and shower room. Outside, the heated swimming pool blends harmoniously into a lush green setting, creating a peaceful oasis for relaxation. A garage and ample parking spaces provide room for several vehicles. Combining charm, generous living spaces, and a prime location, this villa is a rare opportunity and is well worth a viewing.

Ref. : 579V3966M

GRIMAUD IMMO

FAYENCE1 293 000 €

House for sale villa dans le var - 6 rooms - 200 m²

200 sq m Provençal villa with heated pool, guest house and panoramic countryside views

Enjoying an elevated, private setting with views over the historic village and surrounding hills, this approximately 200 sq m single-storey Provençal villa combines traditional charm with modern comforts. The main residence features bright, open living spaces, an open-plan kitchen and three bedrooms. An additional independent bedroom with shower room and a separate guest house provide flexible accommodation for family and visitors. The guest house includes a generous bedroom with fireplace, a dining area and kitchenette, allowing guests to enjoy their own private space. Designed for outdoor living, the property features a heated saltwater swimming pool, two covered terraces, a fully equipped summer kitchen with barbecue, a sauna and a pétanque court. The garden enjoys open countryside and mountain views, with complete privacy from neighbouring properties. Additional amenities include two garages, a workshop, air conditioning, double glazing, an electric entrance gate and utility facilities. The town centre is just six minutes away, with a golf course reachable in eleven minutes. Offering a peaceful setting and versatile guest accommodation, this property is well suited to year-round living or use as a holiday residence in Provence. Contact Côte d'Azur Sotheby's International Realty for additional details or to schedule a private viewing.

Ref. : CA15-420

COTE D'AZUR SOTHEBY'S INTERNATIONAL REALTY