OK
More than Less than
€  ok

Key-words : view

Houses and Apartments, your real estate specialist magazine offers a selection of ads that match with the keyword view. You can refine your search by specifying the area or price range in the navigation bar link Search for a House/Apartment.

LA TURBIE1 200 000 €

House for sale view - 4 rooms - 161 m²

Panoramic sea view

In the heart of the sought-after village of La Turbie, in a secure, highly sought-after residence, this elegant one-sided semi-detached house embodies the Mediterranean art of living in all its splendor. With an ideal south-western exposure, it offers an absolutely remarkable panoramic view of the Mediterranean, Saint-Jean-Cap-Ferrat and Nice - a daily spectacle between sky and sea. A privileged living environment Access is via a private entrance with electric gate, allowing easy parking for two vehicles, guaranteeing comfort and discretion. The exteriors, a true invitation to relax, feature two vast terraces bathed in light, as well as a typically Mediterranean terraced garden, offering the possibility of creating a swimming pool to complete this exceptional setting. A house with multiple possibilities Designed to combine comfort and modularity, the property is spread over three levels: First floor: An independent workshop with shower room and air conditioning, easily convertible into a self-contained studio - ideal for entertaining, creating a professional space or generating rental income. First level: A bright reception room with open kitchen, enhanced by large windows, a 7 sq m office that could be converted into a third bedroom, and a separate toilet. Second level: Two elegant bedrooms, two bathrooms with WC and a laundry room complete the night space with functionality and refinement. Features & Benefits Panoramic sea view Southwest exposure Wood-burning stove Reversible air conditioning Possibility of third bedroom Potential independent studio Private parking (two vehicles) Swimming pool available A rare property in the area, combining spectacular views, development potential and quality of life, just minutes from Monaco and the beaches of the Côte d'Azur. An exclusive opportunity for a charming main residence, an exceptional second home or a quality investment property.

Ref. : BSM260418

Savills Beaulieu-sur-Mer

CANNES10 500 000 €

House for sale view - 12 rooms - 600 m²

CANNES EDEN - PRESTIGIOUS MANSION - PANORAMIC SEA VIEW

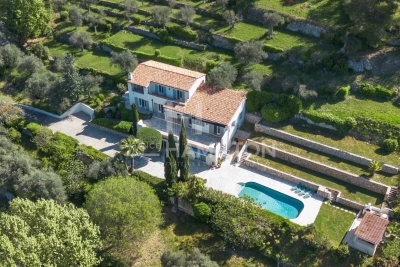
Cannes Eden: Sumptuous mansion located in the sought after area of Cannes Eden, in a quiet area. Completely renovated in 2014 with high-end services, it has a superb panoramic view of the sea and the Cap d'Antibes. It consists of about 600 sqm of beautiful reception rooms with 8 en-suite bedrooms. Flat land of about 2300 sqm with swimming pool and parking. Agency fees payable by vendor - Montant estimé des dépenses annuelles d'énergie pour un usage standard, établi à partir des prix de l'énergie de l'année 2021 : 2227€ ~ 3013€ - Christian MONNIER - Agent commercial - EI - RSAC 350025532

Ref. : 83800611

BARNES Cannes

LACOSTE650 000 €

House for sale view - 5 rooms - 143 m²

HOUSE WITH VIEW

In a peaceful setting in the heart of the Luberon, this elegant single-story villa, built in 1999, blends harmoniously into its landscaped grounds of approximately 2,800 m². HOUSE: The house offers approximately 130 m² of living space, subtly enhanced by a 26 m² wooden mezzanine that adds volume and character to the living area. The heart of the home revolves around a spacious 52 m² living room, bathed in light thanks to large windows, incorporating an open-plan kitchen and offering unobstructed views of the garden, with the Luberon mountains as a backdrop. The interior layout, both functional and welcoming, includes three bedrooms, two of which have direct access to the terrace, an office, a bathroom, a pantry, and a separate toilet. EXTERIOR: Benefiting from a flat, fenced plot of 2,800 m², the outdoor spaces have been designed as a true extension of the house. A pleasant terrace invites relaxation and al fresco dining, while a natural pool (8x3 meters) with cascading waterfalls completes this enchanting setting, offering coolness and serenity on sunny days. A carport completes the amenities. VARIOUS: Located in zone UC, the property has significant expansion potential, offering excellent possibilities for development depending on the plans and subject to applicable permits. Connected to mains water and equipped with a private septic system, this villa combines comfort, functionality, and quality of life. COMMENTS: A rare find, ideal for lovers of nature, peace and quiet, and authenticity, just minutes from the iconic villages of the Luberon. A secluded address, perfect as a primary residence or a holiday home.

Ref. : V2601

YOUR PROVENCE

CHATEAUROUX1 275 000 €

House for sale view - 10 rooms - 347 m²

Nestled in an unspoiled natural setting in the Southern French Alps, close to the Écrins National Park, Lake Serre-Ponçon and several renowned ski resorts, this remarkable 18th-century farmhouse has been beautifully renovated and offers more than 420 sqm of living space on a 3,477 sqm plot. Carefully restored with respect for its heritage, the property combines authentic Alpine charm with contemporary comfort. Stone, wood and noble materials create a warm and timeless atmosphere where every space invites relaxation and well-being. The property features generous reception areas, several terraces opening onto breathtaking mountain scenery, as well as numerous bedrooms and luxurious guest suites. True havens of comfort, these suites stand out for their natural elegance, refined finishes and harmonious integration with the surrounding Alpine environment. Their warm materials, soothing ambiance and carefully curated décor create an exceptional guest experience in every season. Currently operated as a successful and charming guest house, the property offers the opportunity to immediately continue and further develop an established hospitality business in one of the most sought-after mountain destinations in the region. Equally, it would make a magnificent private family residence, perfectly suited for gathering family and friends in an exceptional setting throughout the year. Outside, the beautifully landscaped 3,477 sqm grounds form a true haven of peace. Several terraces, gardens and an independent yurt complete this unique property, offering multiple outdoor living spaces with stunning views of the surrounding mountains. Highlights: ? More than 420 sqm of living space ? 3,477 sqm of landscaped grounds ? Fully renovated 18th-century farmhouse ? Elegant and comfortable guest suites ? Established guest house business with immediate operating potential ? Opportunity to continue and expand the existing activity ? Equally suited as a prestigious family residence ? Multiple terraces and outdoor living areas ? Independent yurt ? High-quality renovation using noble materials ? Exceptional natural surroundings ? Close to the Écrins National Park, Lake Serre-Ponçon and several ski resorts A rare and authentic Alpine property offering a unique balance of lifestyle, hospitality potential and mountain living in one of the most beautiful regions of the French Alps. Legal Mentions (in French) : Honoraires à la charge du vendeur. Les informations sur les risques auxquels ce bien est exposé sont disponibles sur le site Géorisques : www.georisques.gouv.fr .

Ref. : 854

RE/MAX SUNSET

NICE179 000 €

Apartment for sale view - 3 rooms - 40 m²

NICE NORD CYRNOS 3 ROOM APARTMENT GARDEN CELLAR

Nice in the middle of Cyrnos avenue, in a small quiet co-ownership with an unobstructed view, on the ground floor of a Nice villa, discover this 3-room apartment of about 42m² with a beautiful 50m² garden to redesign according to your wishes. It consists of an entrance with storage that leads to a living room, an independent kitchen, two bedrooms, a shower room with WC, a pantry, and a large cellar on the ground floor. A beautiful garden completes this property with high potential. Ideally located in the sought-after Cyrnos district, close to shops and all amenities. The charges are about €30/month. Fees payable by the seller. Information on the risks to which this property is exposed is available on the Georisques site: www.georisques.gouv.fr

Ref. : 87312034

Reussite Immo Nice

GRASSE1 785 000 €

House for sale view - 8 rooms - 250 m²

Magnificent property offering an exceptional living environment, enhanced by an elevated position with panoramic views.

The pool area, complete with a pool house and barbecue, provides the perfect setting for unforgettable moments of relaxation and entertaining. Impeccably maintained, the villa is filled with natural light throughout and offers generous volumes. The main house features four comfortable bedrooms, while an independent apartment includes two additional bedrooms with two shower rooms, ideal for hosting family, guests, or staff. A fully equipped gym completes the property. Ideally located close to the sought-after villages of Plascassier, Valbonne, and Mouans-Sartoux, this property is a true haven of peace, combining absolute tranquility with easy access to all daily amenities. Information regarding the risks to which this property is exposed is available on the Géorisques website: www.georisques.gouv.fr

Ref. : 1160

Agence Hamilton SelectionMed

MENTON398 500 €

Apartment for sale view - 2 rooms - 56 m²

EXCLUSIVITY - 2 ROOMS TERRACE SEA VIEW

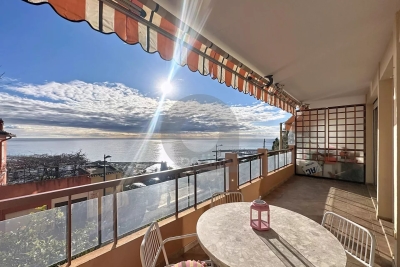
EXCLUSIVE OPTIMAL, located in Menton, in a prestigious residential area of Garavan, between the beaches and the old town. In a well-maintained luxury residence, on the first floor with elevator, discover this superb 56.40 m² 2-room apartment (Carrez law). It comprises a vast 39 m² living room with fully fitted and equipped open kitchen, a bedroom with cupboard, a shower room and separate WC. The spacious 15.6 m² terrace boasts an unobstructed panoramic view of the sea and port, ideal for taking full advantage of the Mediterranean climate. The apartment is in excellent condition, sold turnkey, and bathed in light throughout the day. Group parking and residential parking at the foot of the building complete this rare property in the area.

Ref. : A06244

RACCOSTA Immobilier

NICE789 000 €

Apartment for sale view - 3 rooms - 81 m²

Nice Carabacel, renovated 3-room apartment in a superb bourgeois building

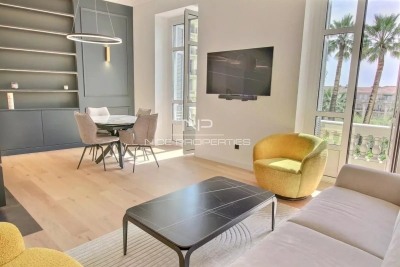
NICE CARABACEL: Located in the sought-after Bas Cimiez district, close to schools, transport and major roads, just a few minutes' walk from the town center. In the heart of one of the most beautiful palaces in Cimiez, the Grand Palais, magnificent 3-room apartment on the 4th floor, fully renovated and air-conditioned with top-of-the-range materials. Entrance with custom-made cupboard, living-dining room, fitted kitchen with central marble island, all opening onto a south-facing balcony. The sleeping area comprises a first bedroom with dressing room and shower room with double basin, a second bedroom with fitted closet and bathroom, and a guest toilet. Beautiful unobstructed view. Communal parking. The 5% agency fee is payable in full by the vendor. Information on the risks to which this property is exposed is available on the Géorisques website: www.georisques.gouv.fr

Ref. : 85939301

NICE PROPERTIES MASSENA

LES GETS1 790 000 €

Apartment for sale view - 5 rooms - 202 m²

Magnificent 4 bedroom penthouse with large balcony!

Just 200 metres from the centre and shops of the Les Gets resort, this residence represents excellence in every way. Enjoy special moments: treat yourself at the Vina Annapurna restaurant and bar, relax in the wellness area with heated indoor pool, sauna, hammam and whirlpool and treat yourself to the expert advice of their team of ski experts thanks to the on-site store, private ski room inside the residence. In this secure residence with concierge service, we offer you this apartment located on the 3rd floor with elevator. It has four en-suite bedrooms with their private bathrooms, including 2 on the attic floor. The bright living room benefits from a sitting area, a fully equipped kitchen with a central island, a fireplace and a large south-east-facing balcony with views of the village. This apartment is sold furnished with a private parking space located in the basement as well as a cellar. Guaranteed rental income!

Ref. : ANNA-B301

AGENCE IMMO'SELECT

LE CHESNAY875 000 €

House for sale view - 6 rooms - 203 m²

Le Chesnay - Stunning 1935 house – 4 bedrooms – Garden – Garage – Redecoration required

This brick house with buhrstone foundations, located on a sought-after residential street in Le Chesnay (Bas de Plateau district) on the edge of the Plateau Saint-Antoine, is a real 1930s gem. Set on a 320m² (3,444 sq ft) plot with a private back garden, the property was extended in 1980 and revamped more recently (in 2002 and 2016). Offering 137m² (1,475 sq ft) of living space (203m² or 2,185 sq ft of floor space, including the full basement), the property, reached via the old front steps beneath a pretty arched porch, is laid out as follows: - Ground floor: an entrance hall with closet welcomes you before leading to a lovely 32m² (344 sq ft) living room opening onto the garden; this bright, southeast-facing room provides access to the rear garden via an overhanging terrace; adjoining the living room is an office with a view of the garden; the kitchen, which opens onto the living room, is situated on the street side, as is a first bedroom with shower room and a separate toilet; - First floor: two bedrooms, a large walk-in wardrobe, and a recently renovated bathroom with toilet; - Attic providing access to unused loft space; - Garden level: cellar, enclosed garage (option to park a car off the street), laundry/boiler room; this level also has a large, brand-new, self-contained 29m² (312 sq ft) studio apartment with kitchen, shower room and toilet, and a small metal-framed veranda; this studio apartment provides direct access to the garden; a room used as a workshop adjoins the separate studio apartment and could be joined to it to extend this space and create a two-bedroom apartment, or be connected to the living room on the upper level. A jewel of the Belle Epoque, this house offers great charm and is sure to delight with its solid oak staircase, parquet flooring in good general condition, period doorbell, cast-iron radiators, intricate ironwork and the overall sense of charm it exudes. Double glazing throughout. Following much-needed renovation, the house would be ideal for a family looking to settle in a sought-after family neighbourhood in the immediate vicinity of the Village des Enfants, Blanche de Castille, Les Châtaigniers or Saint-Jean d'Hulst. EPC rating: E/E - Estimated annual energy costs (baseline year 2021): between €3,010 and €4,110/year - Chappe gas boiler. Property tax (2025): €2,734 Price: €875,000 incl. agency fees - Fees payable by the sellers Your BARNES contact: Nathalie Boue Tel: +33 (0)6 44 07 93 50 or by email at Fees payable by the seller - Estimated amount of annual energy costs for standard use based on 2021 energy costs: €3,010 ~ €4,110 Agency fees payable by vendor - Montant estimé des dépenses annuelles d'énergie pour un usage standard, établi à partir des prix de l'énergie de l'année 2026 : 3020€ ~ 4100€

Ref. : 87015106

BARNES YVELINES

CANNES1 300 000 €

Building plot for sale view - - 1716 m²

SUPER CANNES BUILDING PLOT WITH APPROVED BUILDING PERMIT

SUPER CANNES – Superb building plot of over 1,700 sqm, ideally located in a peaceful residential area. Planning permission has been granted for the construction of a two-storey villa with a swimming pool, offering sea views from the upper floor, with an approved gross floor area of approximately 280 sqm. The plot enjoys an elevated position with a west-facing orientation. Information and property details available upon request. Information on the risks to which this property is exposed is available on the Géorisques website: wwwwww.georisques.gouv.fr.

Ref. : 153 A

SCC VENDÔME

LE BIOT665 000 €

House for sale view - 8 rooms - 248 m²

LE BIOT - Renovated 6-Bedroom Farmhouse

Le Gys is a charming Savoyard farmhouse with 6 bedrooms, a separate 2-bedroom apartment, a beautiful garden and a mazot. Thoughtfully renovated over the past 20 years, this spacious home has been modernised with character, combining authenticity with practicality. The ground floor of the main house is arranged around a welcoming dining area and a bright kitchen. The 6 bedrooms are spread over 2 floors, with 3 on the ground floor sharing a generous family bathroom, and 3 on the second floor, including 1 with an ensuite and another family bathroom. On the upper level, a striking double-height living room with exposed beams and a bar opens onto a covered balcony with lovely views over the garden and surrounding mountains. The separate 60m² apartment is accessed either via a staircase from the garden or through the terrace on the second floor. It includes a bright living area with a kitchenette, 2 bedrooms, a bathroom and a separate WC, offering complete independence from the main house. Key features - 6-bedroom Savoyard farmhouse with separate 2-bedroom apartment - Peaceful hamlet location in Le Biot, just a short drive from Morzine - Striking double-height living room with bar and original features - Enclosed garden, traditional mazot, workshop and cellar - Off-street parking for up to 5 vehicles across 2 separate plots Our opinion Le Gys is a spacious yet refined farmhouse, ideally tucked away in the peaceful hamlet of Gys, in the charming village of Le Biot. It's not just the size or setting that make it special, but the complete package it offers. From the beautifully enclosed garden to the mazot and cellar, every element has been thoughtfully considered. Whether you're looking for a welcoming family home, a flexible rental opportunity, or a serene retreat, this property brings together space, character and practicality in a truly unique way. Location Chalet Le Gys is situated in the hamlet of Gys, a 2-minute drive from the charming village of Le Biot, with its school, restaurant and post office. Only 10 minutes from the St Jean d‘Aulps Roc d'Enfer ski area, and 15 minutes from Morzine. The nearest supermarket and bakery are just 5 minutes by car.

Ref. : Ferme Le Gys

Douglas Elliman France

PARIS 15EME590 000 €

Apartment for sale view - 3 rooms - 46 m²

Paris 15 - Pasteur Necker, upper floor, 1 bedroom, continuous balcony

Metro station Pasteur - Elegant bright and dual-aspect apartment totalling 47 sq.m (506 sq ft) of Carrez Law surface on the 5th floor of a superb, early 20th-century building with lift. Views of the Eiffel Tower from the apartment's continuous balcony. The perfectly optimised radial layout comprises an entrance hall, a double-sized living room opening onto the balcony, a bedroom, a shower room, a separate toilet, and a kitchen. Option to fit out a second bedroom. Charming and bright apartment with an ideal layout, in need of minor refurbishment. All the advantages of a central Paris location. Cellar. Close to urban facilities, public transport services and shops.

Ref. : 6667

AGENCE VARENNE PARIS 7E

LA CROIX-VALMER4 490 000 €

House for sale view - 5 rooms - 180 m²

Not far from Gigaro and the escalet Top property in DOMAINE

DOMINANT VIEW on Cap Lardier in PRIVATE DOMAIN AT THE CROiX VALMER Near Ramatuelle and Gigaro - A few minutes from the Escalet in the heart of a Secured Residence - Sublime Property renovated On a completely flat ground of 1500 m 2, Property entirely renovated with upmarket materials. It benefits from a South exposure, and is composed as follows: Living room and dining room with open American kitchen, 04 bedrooms, a bathroom and its 03 shower rooms. The property completed in July 1994 has many terraces open on the horizon, a patio between the living room and the bedrooms, a beautiful swimming pool and a pool. BEAUTIFUL SEA VIEW, and the Iles d'Or. Enjoy a Heated Pool and the possibility of acquiring this sumptuous furnished property.

Ref. : 1_V10008533

AGENCE AGNES MALECKI - GOLFE DE SAINT TROPEZ

LES ISSAMBRES790 000 €

House for sale view - 10 rooms - 200 m²

FOR SALE: 7-BEDROOM FAMILY VILLA IN A CUL-DE-SAC, GARAGE, POOL POSSIBLE IN LES ISSAMBRES

For sale in Les Issambres, a large family property of approximately 230 sqm of living space on a flat plot, comprising several sections (built in the 1950s, 1980s, and a 2008 extension) offering great potential for a large family, an intergenerational project, or rental investment. It features 7 bedrooms, 3 living rooms, 2 kitchens, several separate toilets, and 3 master suites. There is also a garage of approximately 25 sqm, several parking spaces, a crawl space, double glazing, electric heating, two water heaters, and air conditioning in the 2008 extension. The property enjoys a peaceful setting, generous living spaces, and numerous possibilities for renovation; a swimming pool is also a possibility.

Ref. : 2744vp

SEA VIEW PROPERTY / GROUPE AGENCE DU CAP