OK
More than Less than
€  ok

Key-words : view

Houses and Apartments, your real estate specialist magazine offers a selection of ads that match with the keyword view. You can refine your search by specifying the area or price range in the navigation bar link Search for a House/Apartment.

TOURRETTES3 200 000 €

House for sale view - 5 rooms - 240 m²

Tourrettes Terre Blanche villa 240 sqm golf estate pool furnished land 1866 sqm

Tourrettes Terre Blanche villa 240 sqm land 1866 sqm golf estate pool furnished This newly built villa located in the Terre Blanche estate in Tourrettes offers approximately 240 sqm of living space on a 1,866 sqm landscaped plot. Reception Areas The ground floor includes a spacious living room with fireplace, a dining area and a fully equipped open plan kitchen, designed for comfortable and contemporary living. Bedrooms The property offers four bedrooms, including a ground floor primary suite with dressing and bathroom, and three en suite bedrooms on the upper level, some with terrace access. Outdoor Spaces The exterior features a flat landscaped garden, a pergola terrace and a heated swimming pool, providing a peaceful setting within the estate. Additional Features The villa is sold fully furnished and includes a golf cart. A double garage of 68 sqm completes the property. The villa is equipped with underfloor heating on the ground floor and reversible air conditioning. Located within a secure estate with golf courses, hotel, spa and high end amenities, this property is ideal for a primary residence, second home or investment. Location Prime location within Terre Blanche, approximately 35 minutes from Cannes and close to major access routes. For further information or to arrange a private viewing, please contact Côte d'Azur Sotheby's International Realty, your expert in Tourrettes.

Ref. : CA15-021
COTE D'AZUR SOTHEBY'S INTERNATIONAL REALTY

EZE860 000 €

House for sale view - 3 rooms - 91 m²

//EZE- SEA-VIEW HOUSE//

//eze- villa within a secure domain with swimming pool - sea view// a few minutes from the village of èze, in a quiet and sought-after environment, this house benefits from a particularly desirable location, offering an unobstructed view of the mediterranean and a high quality of everyday life. Situated on a plot of approximately 423 m² landscaped into terraces, this property develops nearly 92 m² of living space and immediately appeals with its well-maintained exteriors and peaceful atmosphere. The main level features a bright living area opening onto the garden, ideal for fully enjoying the panorama. The fully equipped kitchen also opens onto the garden and can easily be redesigned as an open kitchen to enhance the conviviality of the space. A guest wc completes this area. Upstairs, the sleeping area consists of: • a master bedroom with balcony and sea view, with its private bathroom • a second bedroom with dressing area • a separate shower room and a separate wc a closed garage, directly accessible from the house, with an automatic door and mezzanine, offers considerable storage space. The current configuration also leaves room for the possibility to create an additional room according to your needs. The house is currently in excellent overall condition, requiring no work, within a quiet and well-maintained residential complex. Equipment: reverse air conditioning, condensing boiler, motorized outdoor awning with built-in lighting and wind sensor, dimmable lighting? Shared swimming pool. Epc: c – triple exposure an ideal property for a primary or secondary residence, combining sea view, tranquility, and immediate proximity to main roads. Visit without delay! Information on the risks to which this property is exposed is available on the georisque website: www. Georisques. Gouv. Fr

Ref. : 86923940

Palais Immobilier - Port Mont Boron

MOUGINS3 900 000 €

House for sale view - 8 rooms - 380 m²

Rare - walking distance from the village

In absolute calm, out of sight and in an exceptional environment, this Tuscan-inspired villa offers a magnificent view of the bay of Cannes and the hills of the Estérel. A few minutes from the old village, its restaurants and its galleries, the property offers 6 bedrooms, three of which are on the garden level. Its bright living rooms open onto the large covered terrace and the garden. An enchanting place to live. Magrey and Sons, a leading group in the luxury real estate market for over 50 years, is pleased to present this property to you. Our teams are at your disposal and at your disposal to assist and advise you in your project

Ref. : 3523

MAGREY & SONS MOUGINS

PARIS 16EME4 965 000 €

Apartment for sale view - 6 rooms - 229 m²

Art Deco penthouse with views of the Eiffel Tower - Exceptional triplex with south-facing terrace

In the immediate vicinity of the Trocadéro, on a quiet and sought-after street in Paris' 16th arrondissement, this remarkable 230 sqm triplex penthouse occupies the top floors of an elegant dressed-stone building known as the “Maison de Verre”. Exceptional for its architecture, history and distinctive proportions, this unique property enjoys remarkable natural light and several outdoor spaces. It notably opens onto a superb 32 sqm south-facing terrace, creating a seamless extension of the reception areas. Completely private and not overlooked, the terrace provides an exceptional setting with an open view of the Eiffel Tower. At the heart of the apartment, the spectacular 82 sqm living area impresses with its generous proportions and abundant natural light. It comprises a spacious reception area and an open-plan kitchen, creating a welcoming and contemporary space ideally suited to both entertaining and everyday living. Arranged over three levels, the penthouse offers five beautiful bedrooms, two of which open onto large balconies. The layout has been thoughtfully designed to provide a pleasant separation between the reception rooms and the more private areas of the apartment. The interior architecture also retains remarkable period features that reflect the distinctive identity and history of the property. Among them, a spectacular textured-glass staircase by Saint-Gobain, dating from 1929, forms a striking architectural centrepiece and lends the apartment a truly unique character. The combination of modernist architecture, impressive volumes, abundant natural light, outdoor spaces and iconic views makes this penthouse a rare property in the heart of one of Paris' most sought-after neighbourhoods. A cellar is included with the property. A parking space located in the immediate vicinity is available at an additional cost. Property subject to co-ownership status. Agency fees payable by vendor - Nombre de lots dans la copropriété: 36 - Montant moyen de la quote-part de charges courantes 12,450 €/yearly - Françoise JOSSELIN - Agent commercial - EI - RSAC 797657392

Ref. : 85956451

BARNES TROCADERO

LE CANNET1 295 000 €

Apartment for sale view - 4 rooms - 165 m²

On the outskirts of Cannes - roof-top apartment offering comfort and space

[Explore this apartment in 360° on our website and visualize it before a viewing] In a convenient neighborhood with all day-to-day amenities at the foot of the residence. This 164m² rooftop villa offers well-appointed features and spacious rooms, surrounded by a 164m² terrace with a full view of California on the east side and a beautiful sea view on the south side. A private elevator provides access to a beautiful living area of over 80m² with a fully-equipped kitchen, 3 bedrooms, 1 office and 2 shower rooms. A double garage and 2 cellars complete the apartment. Highlights in brief: -Unobstructed view of California and the sea -Warm and friendly atmosphere -Volumes inside and out -Impeccable fixtures and fittings -Everyday conveniences within walking distance

Ref. : 04326

LABEL PROPERTIES

HYÈRES849 000 €

House for sale view - 3 rooms - 112 m²

Villa Vue panoramique MER et Collines

Hyères – Superb panoramic views over the sea, the town and the hills from this charming 112 m² Provençal villa, set on 1,700 m² of land. 'The beauty of the landscape is a painting you never tire of.' Fees to be paid by the seller. Energy class C, Climate class B Estimated average amount of annual energy expenditure for standard use, based on the year's energy prices 1669: between 1233.00 and 1669.00 €. Information on the risks to which this property is exposed is available on the Geohazards website: www.georisques.gouv.fr.

Ref. : 92-LA GALERIE L'ART DE L'IMMOBILIER

LA GALERIE - L'Art de l'Immobilier

MANDELIEU-LA-NAPOULE1 390 000 €

House for sale view - 8 rooms - 260 m²

VILLA 4CH - PANORAMIC VIEW

Mandelieu - Minelle - Situated in a dominant position, in absolute peace and quiet, with sea and hill views, this 260 m² villa to renovate is built on a 3387 m² plot planted with trees. It features 1 living room opening onto a pool garden, 1 independent kitchen, 4 bedrooms, 2 bathrooms and a large terrace. Additional features: 1 3-room apartment to renovate, 1 garage and plenty of parking on the property. The property has great potential for expansion! "Information on the risks to which this property is exposed is available on the Géorisques website: www.georisques.gouv.fr "

Ref. : 85354743

Luximmo

LA COLLE-SUR-LOUP14 900 000 €

House for sale view - 18 rooms - 688 m²

Pure luxury

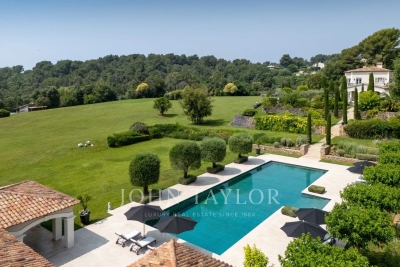
Boasting a flat garden of over 3.5 hectares, peace and quiet and uninterrupted views out to sea, this elegant, prestigious residence was completely renovated in 2016 and luxuriously decorated by Ralph Lauren in his chic, refined style. The property is located in an easily accessible residential area, just a few minutes from the village. The villa features a sumptuous entrance hall, an immense double living room with fireplace, a library with fireplace, a large dining room, a TV lounge, a well-equipped kitchen and 7 Suites, one of which is independent. Additional facilities include a billiard room, cinema, indoor swimming pool and garage for 2 vehicles. The villa's pleasant exteriors feature both covered and uncovered terraces. The outdoor pool area boasts a huge pool-house with summer kitchen, changing rooms and covered terrace. The pool measures 25m x 8m and is at the same height as the pool house. Easy access to the tennis court. Staff can also be accommodated on site: independent apartment, independent bedroom, possibility of a second independent bedroom.

Ref. : V2700CO

JOHN TAYLOR SAINT PAUL DE VENCE

RUSTREL2 295 000 €

House for sale view - 11 rooms - 406 m²

Beautiful 18th century bastide with pool and walled garden.

This magnificent 18th century Bastide offers plentiful living space includes five bedrooms and is set in a beautiful rural location with lovely views to the surrounding Luberon countryside. The property offers an unusual and stunning Orangery of about 79m2 which provides the house with an enviable light-filled entertaining room. The Orangery's nine arched double doors allow views to the garden and the room has been decorated with elegance and style to include a custom made chandelier and an impressive stone fireplace. Meticulously maintained, the large walled garden features an elegant lavender and cypress-lined driveway. Several courtyards wrap around the property, providing a choice of different areas for outside dining, relaxation or enjoyment of the Provençal sunshine. The heated 11m x 5m pool and summer kitchen are located at one end of the garden. The Bastide is set in a beautiful rural location, with views to the famous ochre hills of the Colorado.

Ref. : V02738.01227L

Maison Victoire

CANNES3 790 000 €

Apartment for sale view - 3 rooms - 118 m²

3-ROOM APARTMENT CANNES CROISETTE

Superb, newly-renovated through-apartment with approx. 118m² of living space, ideally located on the famous boulevard de la Croisette. The apartment comprises a bright living room with a lovely terrace offering panoramic views over the Bay of Cannes, a fully equipped kitchen, two bedrooms with en suite bathrooms, a laundry room and three balconies off the bedrooms. A cellar and a garage complete this property. N'hésitez pas à nous contacter pour tout complément d'information ou pour toute visite David PARENT +33613147483

Ref. : 3038V

CROISETTE PROPERTIES

LA CROIX-VALMER2 595 000 €

House for sale view - 5 rooms - 145 m²

LA CROIX VALMER - Beach and village within walking distance!

LA CROIX VALMER - Between the beaches and the village, both within walking distance! This charming Provençal property of approximately 150m2 sits on a 1200m2 plot, facing south with a partial sea view. Set on a flat 1200m2 plot, it features a swimming pool and pool house. The ground floor comprises an entrance hall, a kitchen with a pantry/laundry room, a living/dining room opening onto lovely terraces overlooking the pool, and an air-conditioned bedroom with an en-suite shower room and WC. Upstairs, a landing leads to a beautiful terrace with a railing, an air-conditioned bedroom overlooking the rear of the property, another air-conditioned bedroom with a dressing room and sea view, a bathroom, and a WC. Finally, there is a separate air-conditioned bedroom with an en-suite shower room and WC offering a glimpse of the sea. The ground floor benefits from underfloor heating. South-facing, with a swimming pool equipped with a roller shutter and a pool house. Garage and parking spaces are also included. Information on the risks to which this property is exposed is available on the Géorisques website: www.georisques.gouv.fr

Ref. : VPR10002726

Riviera Immobilier Real Estate

GRIMAUD1 250 000 €

Building plot for sale view - - 3301 m²

SAINT-TROPEZ BAY - GRIMAUD - BUILDING PLOT - SEA VIEW

Located near Saint-Tropez, in the Cavillon district of Grimaud, a buildable plot of 3,300 m² with an accepted and cleared planning permission for a 450 m² villa with a pool, pool house, and garage, offering a sea view from the top floor. Close to the Beauvallon Golf Course and 5 minutes from the beaches. Ground floor surface area: 235 m² First floor surface area: 214 m² Total floor area: 449.80 m² Garage: 76 m² Pool house: 32 m² Léa HEPP - Agent commercial - EI - RSAC 898 326 897

Ref. : 85688126

BARNES SAINT-TROPEZ

NICE848 000 €

Apartment for sale view - 4 rooms - 79 m²

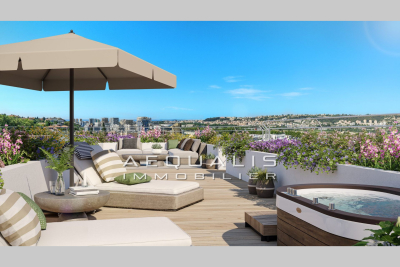
4-ROOM PENTHOUSE APARTMENT OF 79M² WITH A 22M² TERRACE AND A 38M² LOGGIA - JACUZZI LOCATION. Nice-West - Discover an exclusive address in the heart of Sainte-Marguerite, where each apartment offers stunning views of the Var hills and, for some, spectacular glimpses of the sea. Enjoy a serene lifestyle every day, elevated by understated luxury. From two- to four-room units, this intimate residence emphasizes generous and well-preserved outdoor spaces: panoramic terraces, private gardens, and exclusive solariums crowning the top-floor penthouses. At the center of the complex, a private pool is nestled within lush greenery, creating a tranquil oasis suspended between sky and nature. A rare opportunity to become an owner or invest in the gem of the French Riviera. Purchase possible outside of incentives or eligibility for the JeanBrun scheme, Zero-Interest Loan, and furnished rental options. - Binding agreement date: June 2026 - Estimated delivery date: June 2028. - Notary fees waived + €5,000 discount per room on four-room apartments. Please contact 06 66 25 71 66 for further information.

Ref. : 378V1075A

AEQUALIS IMMOBILIER

GUJAN-MESTRAS1 795 000 €

House for sale view - 7 rooms - 280 m²

Beautiful house near La Hume with sea view

The Michael Zingraf agency invites you to discover this magnificent house located near La Hume, offering breathtaking sea views. It comprises four bedrooms, one bathroom, and three shower rooms, as well as an office ideal for remote working. Nestled in a quiet location, this property is close to all the amenities you need for everyday life. The authentic neighborhood in which it is located adds a touch of charm to the whole. You can also enjoy a beautiful swimming pool to relax in and a large garage to park your vehicles safely. This house is a real gem that is not to be missed

Ref. : MZIBA1336

MICHAEL ZINGRAF BASSIN ARCACHON

GRASSE3 950 000 €

House for sale view - 15 rooms - 545 m²

Exceptional property comprising three buildings with panoramic views

Set in an elevated position with panoramic views of the surrounding hills and the sea in the background, this exceptional property offers a unique combination of proximity to all amenities and exclusive comfort. Set on a beautifully landscaped park-like plot of 22,337 m², the estate includes three separate buildings, a heated swimming pool with a pool house, a tennis court, and a helicopter landing pad. An impressive avenue leads to the manor house, which embodies the charm of a historic country residence. Spanning approximately 279 m², the ground floor features an inviting entrance hall, a spacious living room, a dining room with a fireplace, a fully equipped kitchen, and a wine cellar. On the first floor, there is a master bedroom with a large bathroom, as well as a second bedroom with its own bathroom. The second floor, with its charming sloped ceilings, houses two additional bedrooms, each with an en-suite bathroom. The guest house (approx. 129 m²) boasts a cozy living room with a fireplace, a kitchen, and a dining room on the ground floor. The caretaker's house, covering approximately 76 m², includes a kitchen, a living and dining area, and a guest toilet on the ground floor. The converted attic features two separate bedrooms, a laundry room, a separate toilet, and a bathroom. Just 30 minutes from Nice and Cannes airports, and located close to the picturesque village of Valbonne, this property is less than 10 minutes from renowned golf courses, making it an ideal location on the French Riviera.

Ref. : V2641VA

JOHN TAYLOR VALBONNE