OK
More than Less than
€  ok

Key-words : view

Houses and Apartments, your real estate specialist magazine offers a selection of ads that match with the keyword view. You can refine your search by specifying the area or price range in the navigation bar link Search for a House/Apartment.

MENTON945 000 €

Apartment for sale view - 4 rooms - 81 m²

FOR SALE, ARCHITECT-DESIGNED APARTMENT

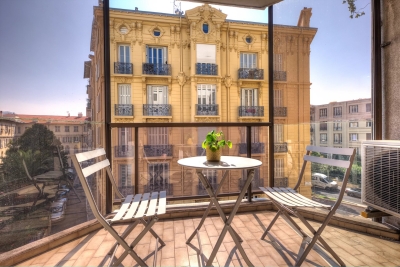
Overlooking the city from Menton's prestigious Winter Palace, this apartment is a true work of art. Behind the iconic facade of this historic residence lies an exceptional property, entirely redesigned by an architect with a single ambition: to create a timeless apartment where every detail has been meticulously crafted. Here, nothing has been left to chance. Every material, every finish, and every feature reflects a constant pursuit of quality and elegance. From the moment you enter, the generous proportions, abundant natural light, and sea view create an immediate sense of wonder. Perched in a commanding position, the apartment offers a rare panorama of Menton, with a feeling of space and freedom that few properties can boast. The living room, enhanced by a magnificent bay window, naturally becomes the heart of the apartment, while the four balconies allow you to fully enjoy this exceptional view and the constant impression of overlooking the city. The amenities are worthy of this unique place. The cupboards were custom-made from real wood, the fully equipped kitchen was designed to offer absolute comfort on a daily basis, while the ducted reversible air conditioning, discreetly integrated into the ceilings and independently adjustable in each room, guarantees optimal well-being in all seasons. What truly sets this apartment apart is not just the quality of its renovation, but the atmosphere it exudes. You immediately sense the care taken with each space, the coherence of the materials, and the perfect balance between aesthetics and functionality. There are several apartments in the Winter Palace. Properties of this caliber are extremely rare. Having had the opportunity to visit many in this residence, I can say that this one is undoubtedly among the finest. A turnkey apartment, a rare find on the market, designed for discerning clients seeking a unique property where all they have to do is unpack and enjoy an exceptional living environment.

Ref. : 496
H Properties

BOULBON1 850 000 €

House for sale view - 8 rooms - 290 m²

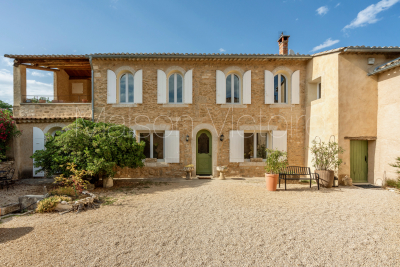
Elegant 19th-century stone property with swimming pool.

Originally built in 1850 and since renovated with great care and elegance, this beautiful south-facing stone property enjoys an enviable position in the lively village of Boulbon, directly opposite its splendid 11th-century fortress and with panoramic views over the surrounding countryside. Offering approximately 320m2 of living space, six bedrooms and six bathrooms with air conditioning throughout, it makes an enchanting Provençal home. On the ground floor, the accommodation comprises: entrance hall; generous 40m2 sitting room; dining room; brand-new bespoke kitchen; utility room. The first floor is composed of: five bedrooms, each with en suite bathroom. One of these is particularly special, with its own garden and access to a private terrace commanding breathtaking views. Connected to the main house yet enjoying its own private access and a spacious terrace overlooking the village, a beautifully equipped apartment comprises: 30m2 open-plan kitchen/dining room opening onto the terrace; bedroom with en suite bathroom — ideal for guests or extended family. The gardens are an absolute delight, featuring a heated 'bassin'-style swimming pool, a covered terrace, a summer kitchen ideal for al fresco dining through the warmer months, and discreet parking beneath a magnificent wisteria. Amenities include: air conditioning throughout; individual thermo-dynamic water heaters in every bathroom; heat pump serving both the house and the swimming pool; traditional open fireplace; pellet stove; automatic watering system; wine cellar with Roman remains; new roof and insulation. The village of Boulbon is lively throughout the year, with restaurants, boutiques, bakeries and a café all within easy reach. Avignon lies just 17 km away, Saint-Rémy-de-Provence 22 km and Les Baux-de-Provence 25 km. A rare and enchanting property, sure to captivate the most discerning of buyers. Information on the risks to which this property is exposed is available on the Géorisques website: payable by the seller.

Ref. : V03293.02010L

Maison Victoire

NICE475 000 €

Apartment for sale view - 2 rooms - 51 m²

Carré d'Or - Beautiful 2 rooms with terrace side sea view

Carré d'Or, 150m from the beach and the Negresco On the 3rd floor of a recent luxury residence with elevator Beautiful 2-room apartment of 46.88 m2 carrez consisting of an entrance with closet, large living/ dining room of nearly 20 m2, fully equipped semi-open kitchen, south-east facing terrace offering a side sea view, bedroom with wardrobe, shower room, separate toilet. Apartment in very good condition with all the comfort, proposed with most of the furniture. Air conditioning, double glazing, rolling blind. Beautiful location at the foot of all amenities and the famous Promenade des Anglais. A cellar is sold with this quality property. Bicycle storage room in the basement accessible by lift. PMR access.

Ref. : 87252239

Abitan Immobilier

MEGÈVE4 800 000 €

House for sale view - 9 rooms - 267 m²

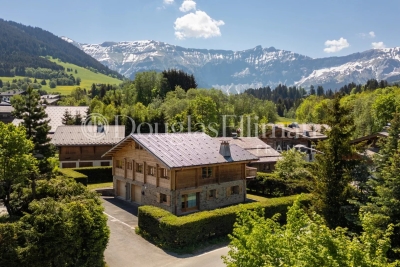
MEGEVE - Exceptional chalet with panoramic views

Located in the heart of Megève, one of the most sought-after Alpine destinations, this exceptional chalet embodies the art of mountain living at its most refined. Elegantly blending the timeless charm of Savoyard architecture with the comfort of contemporary amenities, this property offers an exclusive lifestyle within a natural setting of rare beauty. The spacious living area, bathed in light thanks to large double-glazed sliding glass doors, opens seamlessly onto a generous terrace offering spectacular panoramic views of the surrounding peaks. The fireplace, generous proportions, and fine wood finishes create a warm and sophisticated atmosphere, ideal for entertaining or enjoying special moments in complete privacy. Designed to meet the highest standards of comfort, the chalet features top-of-the-line amenities, including fiber-optic internet, a comprehensive security system with an alarm, keypad entry, intercom, and video intercom. Each space has been designed to create a seamless transition between the elegant interiors and the unspoiled outdoors, offering direct access to nature and hiking trails. Wellness amenities round out this property with a fully equipped fitness area and a private sauna—the perfect way to unwind after a day on the slopes or in the mountains. Golf enthusiasts will also appreciate the immediate proximity to the Megève course, further enhancing the appeal of this exceptional location year-round. A rarity on the market, this property represents a unique opportunity to acquire a prestigious residence in one of the most sought-after resorts in the French Alps. A secluded retreat where elegance, discretion, nature, and excellence converge, offering an incomparable lifestyle in every season.

Ref. : 11515

DOUGLAS ELLIMAN CANNES

LA SEYNE-SUR-MER1 150 000 €

House for sale view - 7 rooms - 250 m²

For Sale - Villa - Fabregas - a stone's throw from the beach

Located in the residential area of Fabregas Bay, recently renovated villa of approx. 200m² on three levels, built on a 840 m² plot with swimming pool. On the ground floor, you'll find an equipped kitchen, a bright and spacious living room, 2 bedrooms with built-in closets, a bathroom and a laundry room. On the 1st floor, 3 bedrooms, a bathroom and a beautiful sea view from the living room. On the top floor, a large attic bedroom with its own bathroom and a roof terrace with sea views. The first floor and 1st floor each have their own entrance and can be independent. The property is just a few steps from Fabregas beach. Property located in an area subject to compulsory brush clearance. Agency fees payable by vendor - Montant estimé des dépenses annuelles d'énergie pour un usage standard : 1163€

Ref. : 85772748

BARNES SANARY LUXURY REALTY

OPIO651 000 €

Apartment for sale view - 3 rooms - 82 m²

OPIO – Top Floor – Brand-New High-End 2-Bedroom Apartment with Terrace and Open Views

Located within a newly built, high-end residence with a swimming pool and comprising only 27 apartments and a few villas, discover this superb, never-before-occupied 2-bedroom apartment. Situated on the top floor with elevator access, this 83 sqm property (Carrez law) benefits from triple exposure, ensuring optimal natural light throughout the day. The living area features a spacious open-plan living room with kitchen, opening onto a ????? terrace facing south-west. You will enjoy an exceptional unobstructed view over the golf course as well as the villages of Opio and Châteauneuf-Grasse, with complete privacy and no overlooking. The sleeping area offers two bedrooms, one of which includes a large dressing room that can easily be converted into a third bedroom if desired. The apartment also features two modern shower rooms and a separate WC. Additional features include: Double underground parking Agency fees payable by the buyeur. Information regarding potential risks to which this property is exposed is available on the Géorisques website: www.georisques.gouv.fr Secure residence with elevator Shared swimming pool within the residence The location is ideal, right in the heart of the village, within immediate proximity to shops, schools, daycare facilities, and public transport. Daily life can be enjoyed on foot. A nearby bus stop (line 11) provides easy access to surrounding areas. Within less than a 10-minute walk, you can reach the golf course as well as leisure areas, offering a privileged lifestyle combining comfort, convenience, and a green, peaceful environment. Bien présenté par A. Dupont EI

Ref. : 86817201

DELATTRE IMMOBILIER SARL REUSSITE 06

MAUBEC1 490 000 €

House for sale view - 10 rooms - 321 m²

17th-century stone property with swimming pool and lovely views.

Nestled in the charming village of Maubec, at the foot of the Luberon and surrounded by rolling countryside, this remarkable Provençal property dates back to 1604 and enjoys far-reaching panoramic views across lavender fields to the Luberon mountains beyond. Combining authentic period character with modern comforts, the property comprises two independent houses set within beautifully landscaped grounds of approximately 7,800 m². Peaceful and private, yet within easy reach of Maubec and the sought-after villages of the Luberon, the property offers an exceptional opportunity for family living, holiday accommodation or a guest house business in one of Provence's most desirable settings. The main house is arranged over two floors. On the ground floor, it comprises: spacious living/dining room; equipped kitchen; second sitting room; bedroom; shower room; laundry room. A 15 m2 workshop accessed independently from outside with access to the first floor is adjacent to the bedroom. The first floor accommodates: 'grand salon'; three bedrooms; three bathrooms. A large terrace on this floor enjoys magnificent uninterrupted views across the surrounding landscape, creating an idyllic setting for outdoor dining and entertaining. The second house benefits from its own independent services and comprises: spacious open-plan area of approximately 45 m² incorporating a sitting room/dining room, office area and kitchen; two bedrooms with ensuite shower rooms; closet. A garage, currently used for storage, provides further practical space. With its south and west-facing aspect, this house enjoys wonderful natural light throughout the day and is ideally suited for guests, extended family or seasonal rental income. Outside, the beautifully landscaped grounds of approximately 7,800 m² are entirely enclosed and enjoy superb views over the Luberon and the surrounding countryside. Designed to make the most of the property's tranquil setting, the garden features a 13m x 4m swimming pool, mature planting and ample space for relaxation and outdoor entertaining. An attractive internal courtyard creates a natural separation between the two houses, ensuring privacy whilst maintaining a harmonious flow throughout the estate. The property benefits from two access points, one of which is secured by an automatic gate. Amenities include: pellet-burning stove; ducted air-conditioning; thermodynamic hot water system; double glazing; solar panels; fireplace; private borehole supplying garden irrigation and water for the swimming pool; independent utility connections to each house; automatic gate; pétanque court; garden shed; ample parking. Rich in history and surrounded by some of the Luberon's most beautiful scenery, this exceptional property offers a wonderfully versatile lifestyle opportunity. Whether as a substantial family home, a multi-generational residence, a holiday retreat or an established hospitality project, it combines authenticity, comfort and breathtaking views in a highly sought-after Provençal setting, within easy reach of Avignon TGV station, Marseille airport and the region's renowned villages, markets and restaurants. __________Information on the risks to which this property is exposed is available on the Géorisques website: payable by the seller

Ref. : V03283.02017L

Maison Victoire

NICE399 000 €

Apartment for sale view - 4 rooms - 66 m²

Nice Centre – 4 room apartment fully renovated

This fully renovated turn-of-the-century apartment of 66 sqm is located on the street rue Lamartine a quiet area in central Nice. The apartment is within walking distance of all city amenities, including shopping, restaurants, and public transport. The beach is just a 15-minute walk away. The renovation of the apartment was completed in September 2025. The well-planned apartment features a welcoming living/dining room with an open, fully equipped kitchen, two spacious bedrooms—one with a practical walk-in closet—a windowless room that can be used as an office or a third bedroom, and a modern shower room with WC and washing machine. A storage room is also included. Beautiful herringbone parquet flooring, high ceilings, and double-glazed windows. The modern layout, consistently high standard, and central location in the heart of Nice make this a pleasant and versatile home, whether as a holiday apartment or a primary residence. Don't miss this opportunity and contact us to schedule a viewing! Sold furnished! No elevator. Fee: €151/month Number of main units: 14 No ongoing legal disputes to our knowledge Information on potential risks for this property is available on the Géorisques website: www.georisques.gouv.fr

Ref. : ARAG-1067-AN5

AAA RIVIERA

ROQUEBRUNE-CAP-MARTIN4 600 000 €

House for sale view - 6 rooms - 268 m²

ROQUEBRUNE CAP MARTIN - NEW VILLA

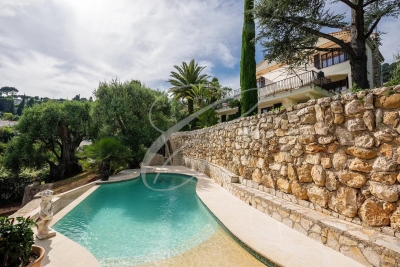
Near Monaco, in a residential area, in the heart of a Mediterranean garden of about 1,418 m² with swimming pool and panoramic sea view, luxurious renovated villa consisting of a living room, dining room, equipped kitchen, 4 bedrooms with en-suite bathrooms. Independent 2-room apartment. Parking. Possibility to build a second villa with independent access, swimming pool, and garage at the bottom of the land. The information on the risks to which this property is exposed is available on the GeoRisques website: www.georisques.gouv.fr

Ref. : 85692288

CAP MARTIN PROPERTIES

SOSPEL1 272 000 €

House for sale view - 6 rooms - 260 m²

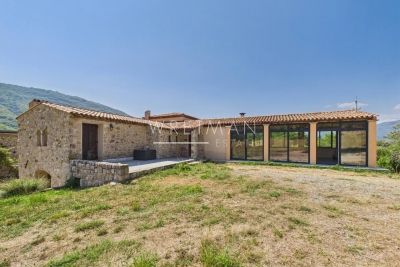
Exceptional Stone Estate with Panoramic Mountain Views – Sospel

Nestled in an exceptional natural setting, just a few minutes from the village of Sospel, this authentic stone property offers a unique lifestyle combining absolute peace, vast open spaces and preserved nature. Set on approximately 4 hectares of fully fenced land, the property enjoys a privileged location with no overlooking neighbours and no direct neighbours, offering spectacular panoramic views of the surrounding mountains. The land, perfectly flat and classified as organic agricultural land, provides remarkable potential for various projects. A natural spring and a well ensure an abundant water supply, a rare asset for an agricultural project or a self-sufficient lifestyle. The main house offers approximately 260 m² of living space spread over two levels and benefits from underfloor heating. It charms with its generous volumes, authentic character and the beauty of its traditional materials. The property features beautiful living spaces, including a large main room and a superb vaulted stone kitchen opening onto a spacious dining area with fireplace and pizza oven, creating a warm and welcoming atmosphere. The sleeping area comprises four bedrooms, each offering excellent comfort thanks to the presence of four shower rooms/bathrooms. The property also includes a wellness area with a sauna corner, a laundry room, as well as numerous additional spaces offering great potential for further development. Outside, the estate includes: A stable with tack room. A hayloft. A barn/stable area for animals. An independent annex that could be converted into an apartment, guest accommodation or professional space. Thanks to its agricultural land, outbuildings and exceptional volumes, this property offers rare potential for a variety of projects: a family estate, agricultural activity, event venue, tourism accommodation or a prestigious countryside residence. A unique property in Sospel, offering a privileged environment, exceptional views and the opportunity to create a tailor-made project in the heart of nature. Possibility of acquiring the neighbouring villa as well, offering an exceptional opportunity to combine two complementary properties and create a unique estate with remarkable potential.

Ref. : 87218282

WRETMAN ESTATE & CONSULTING

STE-MAXIME2 650 000 €

House for sale view - 7 rooms - 295 m²

At the heart of a true sanctuary, surrounded by stone pines, we are delighted to present to you exclusively this meticulously renovated villa. Built on a landscaped plot of 1,768 m², the property welcomes you with a spacious entrance hall featuring a custom-built cloakroom. The tour continues to the living areas, which include a fully equipped open-plan kitchen with a pantry, an impressive wine cellar, a dining room, a large living room with a fireplace, and a dedicated office space. The entire area opens onto the pool space, bordered by several covered terraces and complemented by a remarkable pool house with a summer kitchen. Designed for entertaining in top conditions, it is equipped with a barbecue, a sink, a refrigerator, and plenty of additional amenities. The ground floor also houses five bedrooms, two bathrooms, a laundry room, and a guest toilet. Upstairs, a comfortable master suite boasts its own bathroom. The garden, a true green haven enhanced by automated outdoor lighting and a built-in hi-fi system, offers several relaxation spots allowing everyone to enjoy the peaceful surroundings. Sheltered from view, a gym with a sauna completes the property's features. Finally, a large garage can accommodate several vehicles while providing ample storage space. Committed to reducing its energy footprint, the villa is equipped with 40 solar panels. In short, a complete, fully equipped property offering every comfort needed, whether as a second home or a primary residence.

Ref. : 394V3193M

JAGER IMMOBILIER

NICE12 600 000 €

House for sale view - 9 rooms - 430 m²

Contemporary elegance overlooking Saint-Jean-Cap-Ferrat

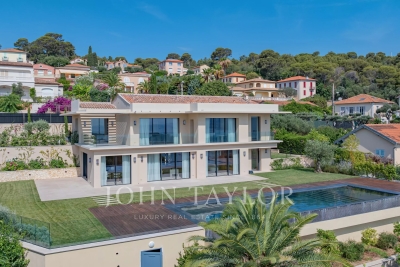
NICE MONT-BORON - VILLEFRANCHE-SUR-MER Located in the heart of a highly sought-after residential area, this brand-new contemporary villa captivates with its high-quality finishes, premium materials, and exceptional living environment. Built on a superb flat lot of approximately 1,635 m²—a rare asset in this area—the property boasts a magnificent ocean view with Saint-Jean-Cap-Ferrat as a backdrop, while offering absolute tranquility and complete privacy thanks to the absence of neighboring buildings. Designed to offer optimal comfort, the villa features spacious, light-filled rooms and provides an exceptional living environment where the interior and exterior blend harmoniously. The living area centers around a spacious open-concept living room that opens onto large terraces facing the sea, complemented by a fully equipped kitchen with high-end finishes. The sleeping quarters feature five bedrooms, including an impressive master suite of remarkable proportions, complete with its own private lounge, offering an exclusive living experience overlooking the Mediterranean. The outdoor areas have been designed with the same attention to detail, featuring a flat landscaped garden, spacious terraces perfect for relaxation, and a large swimming pool that blends seamlessly into its surroundings. A separate staff residence completes the property. The property also offers easy access and ample parking options, including a garage and outdoor parking spaces. A secluded address that combines contemporary elegance, comfort, and quality of life, located near the most beautiful sites on the French Riviera.

Ref. : V2114SJ

JOHN TAYLOR Cap Ferrat

GRIMAUD365 000 €

House for sale view - 3 rooms - 49 m²

Charming village house offers a cozy atmosphere in the heart of Grimaud. This two-level home provides pleasant views.The open kitchen is fully equipped.Its interior condition is good, ensuring peace of mind for its future owner. This residence is terraced on two sides, preserving the authenticity of the village. Among its features, you will appreciate its cozy sleeping nook and the surrounding tranquility. Comprising one bedroom, a shower room, a toilet, and a lovely terrace, this house is a true little gem.

Ref. : 579V1860M

GRIMAUD IMMO

CAGNES-SUR-MER730 000 €

House for sale view - 5 rooms - 121 m²

Double house villa with pool and garage – Cagnes-sur-Mer

Renovated and tastefully furnished, this villa features a beautiful swimming pool, a garage and a small outbuilding, all close to shops and beaches. Ready to move into, it is currently divided into two independent apartments, which could potentially be combined to create one single villa. With a Carrez Law area of 121.72 m², it comprises three bedrooms and a shower room on the ground floor. Upstairs, you will find a bright living room of over 30 m², a beautiful semi-open kitchen opening onto a terrace, a fourth bedroom and a shower room with WC. The swimming pool, the independent 16 m² outbuilding registered in the land registry, reversible air conditioning, double glazing, fully equipped kitchen, several terraces and the garage complete the features of this property. Sold furnished. Must be viewed without delay! This villa is an outstanding primary residence or the perfect pied-à-terre, easy to maintain and immediately close to shops, beaches and all amenities. Its privileged location provides access to Nice International Airport and the city centre within just a few minutes, while Monaco and Cannes can be reached in approximately 40 minutes, thanks to the nearby motorway access. Energy performance rating: 111 (C) Greenhouse gas emissions: 4 (A) Estimated annual energy costs for the property: €1,470–€2,040 Transaction fees, including VAT, payable by the seller. Information about the risks to which this property is exposed is available on the Géorisques website: www.georisques.gouv.fr The luxury real estate market on the French Riviera is one of the most attractive in the Mediterranean region. Holiday homes and second residences on the French Riviera offer not only incomparable style and quality of life, but, given the international economic climate, also represent a secure investment and a smart retirement plan, particularly at premium addresses. Cagnes-sur-Mer, in the immediate vicinity of Nice International Airport and the main roads, is a true cultural melting pot. It preserves traces of a rich artistic past while looking toward a future filled with festivals and performances. It can be regarded as a city of art, heritage and history. The famous painter Auguste Renoir made his home in the renowned neo-Provençal residence in Cagnes, the Domaine des Collettes. It now houses a museum displaying his works. The long seafront promenade is just a few metres from the Cagnes-sur-Mer racecourse, the second-largest in the provinces. Some 6,000 visitors flock there daily to attend the thrilling horse races.

Ref. : W-04AY7L

ENGEL & VÖLKERS

VALBONNE3 290 000 €

House for sale view - 9 rooms - 441 m²

Elegance and prestige in a private estate, within walking distance to Valbonne

Nestled in a peaceful and verdant setting within a secure estate, just a few minutes' walk from the charming village of Valbonne, this exceptional villa combines elegance, privacy, and high-end finishes. Set on approximately 2,700 m² of landscaped grounds, it offers unobstructed views over the surrounding countryside and a beautiful olive grove. A refined entrance leads to a spacious, light-filled reception area with multiple lounge spaces, while large floor-to-ceiling windows create a seamless connection between indoor and outdoor living, opening directly onto the swimming pool area with complete privacy. The main level includes a semi-closed fully equipped kitchen, two elegant en suite bedrooms, and a guest toilet. Upstairs, two generous en suite bedrooms, both opening onto charming balconies with views of the hinterland, complete the sleeping quarters. The lower level is entirely dedicated to wellness and leisure, featuring a private cinema, hammam, gym, and an independent apartment for guests or staff. The easy-to-maintain landscaped garden and stylish pool house offer multiple spaces for relaxation and entertaining. Fully renovated in 2025 with premium materials, this turnkey villa enjoys a prime location close to international schools, renowned golf courses, the Mouratoglou Country Club, and Nice International Airport, just 30 minutes away.

Ref. : VAL260136

Savills Valbonne