OK
More than Less than
€  ok

Key-words : view

Houses and Apartments, your real estate specialist magazine offers a selection of ads that match with the keyword view. You can refine your search by specifying the area or price range in the navigation bar link Search for a House/Apartment.

CANNES6 950 000 €

House for sale view - 8 rooms - 500 m²

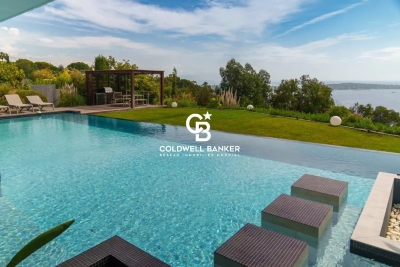
CALIFORNIAN VILLA - PANORAMIC SEA VIEW

Exceptional sea view for this contemporary villa in Super Cannes Located in this prestigious area of ??Vallauris, just 10 minutes from Boulevard de la Croisette, this exceptional villa of approximately 500 m² offers a unique blend of modern design, elegance, and absolute comfort. Boasting breathtaking panoramic views of the Mediterranean Sea, the Bay of Juan-les-Pins, and Cap d'Antibes, this property is a true luxury gem, featuring: • A very large swimming pool with a full sea view, surrounded by a perfectly maintained 2,500 m² landscaped garden. • A 100 m² living area with high ceilings, a fully equipped open-plan kitchen, and a dining room that opens onto a terrace with sea views, ideal for entertaining your guests. • A luxurious master suite with an en-suite bathroom including a bathtub, separate shower, spacious dressing room, and toilet. Direct access to a terrace with sea views. • Four guest bedrooms located on the pool level, each with its own private bathroom and toilet. Two bedrooms offer breathtaking sea views. Relaxation Areas: On the 150 m² lower level, you will find: • A TV lounge, perfect for family evenings or relaxing. • A fully equipped gym. • A sauna and steam room, with a shower and toilet, for a private spa experience. Independent Apartment: A separate apartment offering complete independence with a kitchen, bedroom, and bathroom, ideal for hosting guests or staff. Outdoor Amenities: • Large parking area for several vehicles. • Automatic garden lighting. • Automatic watering system. • Automated entrance gate. • Barbecue area with panoramic sea views, perfect for al fresco dining and unforgettable moments with family or friends. Additional Amenities: • Advanced security system with alarm and video surveillance for complete peace of mind. • High-speed Wi-Fi and modern air conditioning throughout the villa. This villa was designed for those seeking the perfect balance of luxury, privacy, and spectacular views of the French Riviera. Its ideal location allows quick access to the region's most beautiful beaches, restaurants, and iconic attractions.

Ref. : 85620710

Coldwell Banker Standing Realty

PARIS 16EME3 750 000 €

Apartment for sale view - 7 rooms - 230 m²

Paris 16 - Jardin du Ranelagh - Unobstructed view - 4-bed family apartment

This 230m² (2,476 sq ft) apartment situated in a magnificent, high-end building, overlooks the Jardin du Ranelagh. A large entrance hall leads to a double-sized living room and a dining room leading onto a large 31m² (334 sq ft) full-length balcony, offering unobstructed leafy views. Next to it, a large eat-in kitchen, a laundry area and a fourth bedroom that could serve as an office, both featuring wide balconies. The apartment comprises three en suite bedrooms, including the master suite with unobstructed views of the park, and two bedrooms opening onto a 6m² (65 sq ft) loggia and enjoying lovely views of the building's garden. Stunning, high-end building with concierge. Maid's room and parking space available in the building at an additional cost. Property subject to shared ownership status. Fees payable by the seller - Number of lots in the building: 80 - Average amount of the share of charges €15,280/year - Estimated amount of annual energy costs for standard use based on 2021 energy costs: €6,090 ~ €8,260 - Information on the risks to which this property is exposed is available on the Géorisques website: www.georisques.gouv.fr Agency fees payable by vendor - Nombre de lots dans la copropriété: 80 - Montant moyen de la quote-part de charges courantes 15,280 €/yearly - Montant estimé des dépenses annuelles d'énergie pour un usage standard, établi à partir des prix de l'énergie de l'année 2021 : 6090€ ~ 8260€ - Les informations sur les risques auxquels ce bien est exposé sont disponibles sur le site Géorisques : www.georisques.gouv.fr

Ref. : 87095877

BARNES AUTEUIL

NICE3 190 000 €

House for sale view - 6 rooms - 300 m²

Exceptional Villa of 300 m² in Mont Boron, Nice.

Discover this prestigious property on the heights of Mont Boron, located in a private, secure cul-de-sac. Facing south-west, it benefits from optimum sunshine and offers panoramic views over the Baie des Anges and the hills of the Château de Nice The contemporary-style villa, arranged over four levels, features a sumptuous, light-filled reception room on the top floor, opening onto a terrace with a breathtaking view of the Mediterranean. On the first floor are the entrance hall and a garage for three vehicles. On the second floor, the bedroom with terrace overlooks the sea. This floor also includes a kitchen, a shower room with WC and a dressing room. The second floor / garden level comprises four bedrooms, including a master suite, as well as two bathrooms with WC, a dressing room and a storeroom. All rooms overlook the pool, garden and Bay of Nice. The third floor, with its vast, bright living space, comprises a large kitchen, toilet, reception room and living room, opening onto a beautiful terrace overlooking the port of Nice. The villa's exceptional features include an interior elevator serving all floors, an infinity pool, two independent kitchens, a fireplace, a large garage and several outdoor parking spaces. The property is located in one of the most prestigious neighborhoods of Nice, just a short distance from the port, shops, schools, and public transport. It also offers quick access to the airport in 20 minutes. Nestled in a calm and private environment, this exceptional property provides a true haven of peace and an ideal living comfort to fully enjoy the sweetness of life on the French Riviera. Seller's fees Property tax €5,086. Information on the risks to which this property is exposed is available on the Géorisques website www.georisques.gouv.fr

Ref. : 85396176

Coldwell Banker Standing Realty

NICE1 995 000 €

House for sale view - 8 rooms - 280 m²

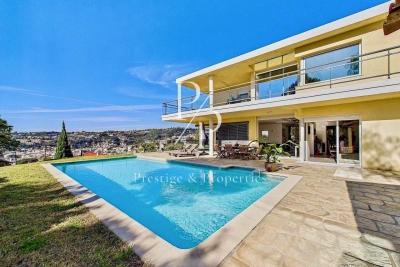
For sale - Contemporary sea view villa - 4 bedrooms - Nice

Co-Exclusivity : Located in a private and secure estate on the heights of Nice, just a few minutes from all amenities, this 200 m² contemporary villa offers a superb panoramic view of the sea and the Nice hills. It is composed as follows: Ground floor: an entrance, a living room, a dining room, a separate kitchen, a bedroom and its shower room. First floor: a master bedroom en suite with bathroom and dressing room, as well as 2 bedrooms sharing a shower room, a large terrace. Basement: a large garage of 80 m². Outside: a swimming pool 4.5m x 9.5m, a pool house, a shower with toilet. Note that the villa is south-facing, built on a crawl space, and almost all rooms have sea views. Information on the risks to which this property is exposed is available on the Georisques website: www.georisques.gouv.fr.

Ref. : 86816634

Prestige & Properties

ST-RAPHAËL433 000 €

Apartment for sale view - 3 rooms - 72 m²

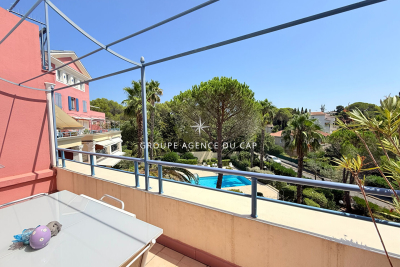
LOWER VALESCURE, QUIET 3-ROOM APARTMENT WITH GARAGE

Located in a leafy residence with a swimming pool, halfway between the town center and Valescure, this beautiful 2-bedroom apartment on an upper floor features a south-facing terrace and a garage in the basement. The apartment comprises an entrance hall with storage, a living room, a separate kitchen that could be opened up to the living room, two bedrooms with built-in wardrobes, a shower room, and a separate WC. All this in a perfectly quiet setting with unobstructed views.

Ref. : 9911

IMMOGOLF

PARIS 13EME1 895 000 €

House for sale view - 5 rooms - 126 m²

Paris 13th arrondissement - Gobelins - Family home with a terrace overlooking the garden

Exclusive - In a peaceful, green setting, this family home, offers a privileged living environment in complete tranquility. Bathed in light thanks to its east-facing orientation, this home enjoys a pleasant, unobstructed view of the community garden. With a total floor area of approximately 126 m², this home spans three levels and features a terrace of about 10 m². On the ground floor, a beautiful living area opens onto an entryway, a library space, a cozy living room, and a fully equipped kitchen with a spacious dining area—ideal for entertaining. On the first floor, a landing leads to a laundry room/shower, a separate toilet, a bedroom, and a hallway with a closet leading to a walk-in closet, a shower room, and a large bedroom whose layout easily allows for the creation of a fourth bedroom according to your needs. On the second floor, a landing leads to a bedroom (which can also serve as an office), a bathroom with a toilet, and a spacious bedroom with a closet that offers direct access to the terrace. This home is ideal for a family seeking a peaceful living environment, combining comfort with spacious rooms, and offering the opportunity to enjoy the shared gardens filled with flowers and trees, as well as a shared laundry room. On the edge of the 5th arrondissement, close to all amenities. Information on the risks associated with this property is available on the Géori website 1,827,386.69 € Agency fees not included - Agency commission: 3.7%VAT included Agency fees payable by buyer - Nombre de lots dans la copropriété: 35 - Montant moyen de la quote-part de charges courantes 3,000 €/yearly - Montant estimé des dépenses annuelles d'énergie pour un usage standard, établi à partir des prix de l'énergie de l'année 2021 : 2470€ ~ 3380€ - Les informations sur les risques auxquels ce bien est exposé sont disponibles sur le site Géorisques : www.georisques.gouv.fr - Eliana MARQUES-JOUARD - Agent commercial - EI - RSAC 832548606

Ref. : 86883896

BARNES PANTHEON

STE-MAXIME3 500 000 €

House for sale view - 8 rooms - 300 m²

MODERN AND LUXURIOUS VILLA WITH PANORAMIC SEA VIEW OF SAINT TROPEZ.

This stunning villa located in the charming Sainte Maxime area offers an exceptional living experience thanks to its unique location on the golf course and proximity to the iconic sites of Saint-Tropez. The tranquility of the green surroundings, combined with the lively atmosphere of the Côte d'Azur, makes this villa a dream location for those looking for a perfect balance between relaxation and entertainment. The interior With a generous living space of 340 m², this villa offers not only space but also sophistication and comfort. The bright and open living room is tastefully decorated and equipped with comfortable seating. The living room flows seamlessly into the spacious open kitchen, where a large dining table invites you to long, convivial dinners. From the living room and kitchen, there is direct access to the sunny terrace via large sliding doors. There is also a pleasant terrace on the mountain side of the villa. The modern and very luxurious kitchen is fully equipped including a cooker, dishwasher, combination microwave, combination steam oven, two fridge freezers and a large wine cooler. On the ground floor, a practical room is equipped with a double washing machine and tumble dryer. The villa has six generous bedrooms, each with an en-suite bathroom with toilet and shower and air conditioning. The bedrooms offer the ultimate in comfort, with luxury box-spring beds and modern bathrooms. The first floor bedroom serves as the master suite, with a spacious double bed and a luxurious bathroom equipped with a bathtub, double walk-in shower, double sink and toilet. The second master suite has the same décor and is located on the lower level of the villa. The other bedrooms, both in the villa and in the independent guest house, offer the same high-quality amenities, ensuring privacy and comfort for all members of the group. The exterior The villa is set on a spacious and fully enclosed plot of no less than 4,100 m², surrounded by greenery and offering numerous relaxation areas. The heated L-shaped swimming pool (10x10 meters) is perfectly positioned in relation to the living room and kitchen, allowing the indoor and outdoor spaces to be blended effortlessly. The sunny south-facing terrace is equipped with comfortable sun loungers, parasols and an outdoor shower. With a large carport (with 2 electric charging options) and ample parking for several cars, as well as a private boules pitch, this villa offers everything you need for an authentic South of France experience. The surroundings Sainte Maxime is a lively village that offers the perfect mix of relaxation and entertainment. Just a few minutes away you will find the beautiful sandy beach La Nartelle, where you can enjoy the sun during the day and dine in one of the atmospheric beach clubs in the evening. The centre of Sainte Maxime is a 10-minute drive away, with many shops, restaurants and lively streets inviting you to explore.

Ref. : 86145313

MED-ESTATES

GASSIN5 800 000 €

House for sale view - 9 rooms - 310 m²

SAINT TROPEZ BAY - GASSIN - PRIVATE DOMAIN - SEA VIEW

Located at the entrance to Saint-Tropez, in a private estate in Gassin, this beautiful contemporary villa has been completely renovated and offers approximately 310 m² of living space with stunning sea views. Very bright and perfectly arranged around a central patio, the house comprises a large living area with main lounge, TV lounge, study and open-plan kitchen, all opening onto two large terraces facing the sea. The sleeping area comprises a master suite with balcony, bathroom and dressing room, as well as three other en-suite bedrooms with their own shower rooms. Outside, you will enjoy a heated swimming pool, a pool house, a sauna and a pétanque court. A double garage, a laundry room and plenty of storage space complete the amenities. Léa HEPP - Agent commercial - EI - RSAC 898 326 897

Ref. : 86051099

BARNES SAINT-TROPEZ

STE-MAXIME960 000 €

House for sale view - 6 rooms - 150 m²

Provençal villa for sale in Sainte Maxime, a short walk from the beaches

EXCLUSIVE! Charming villa located in Sainte-Maxime in a residential area just a few hundred meters from the beaches of La Nartelle. With approximately 150 sq m of living space, it comprises 6 rooms, including 5 bedrooms, and sits on a spacious 2020 sq m plot. Built in 1975, the villa features a chlorine swimming pool renovated in 2018. Enjoy a peaceful lifestyle thanks to its south-facing aspect and tranquil surroundings. Inside, you will find a separate fitted kitchen, reversible air conditioning and electric heating, as well as a fireplace for cozy evenings. The villa also includes 2 bathrooms and 4 bedrooms on the ground floor. This property is ideal for families seeking a pleasant living environment close to the sea. Notarial deed available within 15 days!

Ref. : 2702b

SEA VIEW PROPERTY / GROUPE AGENCE DU CAP

ROQUEFORT-LES-PINS1 095 000 €

House for sale view - 5 rooms - 158 m²

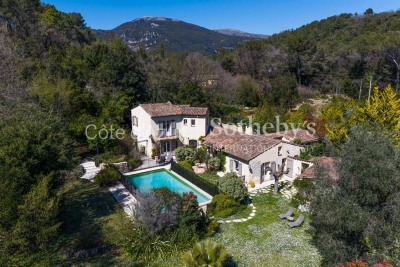
Provençal villa with pool and development potential in Roquefort les Pins near Valbonne

Roquefort les Pins villa 3 bedroom 3432 sqm land infinity pool buildable plot near Valbonne international schools French Riviera Located in Roquefort-les-Pins, this Provençal villa is set on approximately 3,432 sqm of land in a quiet residential environment with open views over the surrounding hills and forest. The property includes a bright living area with cathedral ceiling and fireplace, a semi open kitchen with dining area, a study space, utility room and laundry. The ground floor features a master bedroom with en suite bathroom and direct garden access. The upper level includes two additional bedrooms with a shared shower room. An independent outbuilding currently used as an office can be converted into a guest room or studio. Features include air conditioning, wine cellar and storage spaces. The landscaped grounds include an infinity pool with counter current system, terraces, pool house, summer kitchen with pizza oven and pétanque court. Parking for approximately 6 vehicles. A buildable section of land offers development potential. Located close to shops, international schools, Valbonne and Sophia Antipolis. Suitable as a primary residence, second home or investment property, particularly for buyers seeking space and development potential on the French Riviera. Côte d'Azur Sotheby's International Realty For further information or to arrange a private viewing, please contact Côte d'Azur Sotheby's International Realty.

Ref. : CA15-117

COTE D'AZUR SOTHEBY'S INTERNATIONAL REALTY

MANDELIEU-LA-NAPOULE465 000 €

Apartment for sale view - 3 rooms - 68 m²

3-room sea view Cannes Marina Mandelieu

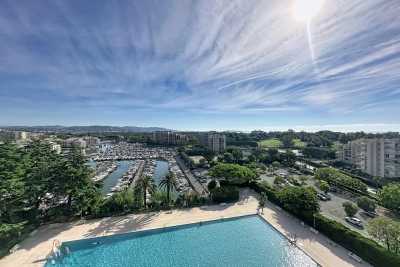
Magnificent 3-room completely renovated, located in the highly sought-after Cannes Marina in Mandelieu. It consists of an entrance, a large living/dining room, two bedrooms, a kitchen, a bathroom, a separate toilet, a streaming balcony, all with a sea view. The apartment is close to all amenities, at the foot of Mandelieu's Old Course golf course, and just steps from the sea. This 3-room sea view benefits from a co-ownership swimming pool of olympic size, and it is possible to buy an outdoor parking space additionally.

Ref. : 2606

Cannisimmo Théoule Mandelieu

THÉOULE-SUR-MER1 895 000 €

House for sale view - 7 rooms - 150 m²

Villa with pool and Cannes bay views - Théoule-sur-Mer

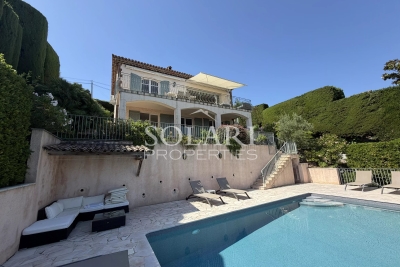
Located in a sought-after area of Théoule-sur-Mer, just 5 minutes from the village, its beaches, harbors, and restaurants, this charming Provençal villa with a swimming pool enjoys a panoramic view over the Bay of Cannes. The 150 sqm villa, set over two levels, features on the ground floor a living room with fireplace opening onto a terrace, an independent kitchen, and one bedroom with its en-suite bathroom. The lower level offers five bedrooms, four of which open onto a covered terrace with sea views. Two bathrooms, a laundry room, and a boiler room complete this level.

Ref. : 86988810

SOLARI PROPERTIES

FAYENCE8 250 000 €

House for sale view - 6 rooms - 515 m²

Terre Blanche, villa of over 500 sqm with five suites and 9,585 sqm of landscaped grounds

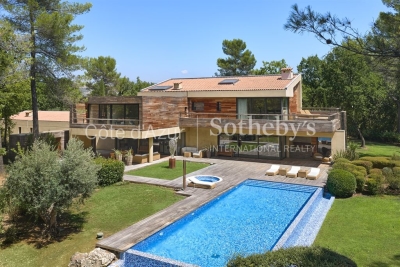
Located within the prestigious Terre Blanche estate, this architect designed villa of over 500 sqm enjoys a particularly private natural setting with no overlooking properties, surrounded by 9,585 sqm of landscaped, level grounds. Designed by architect Richard Sansoë, the residence combines contemporary architecture with neo classical influences. Wood features prominently throughout the design, while expansive floor to ceiling windows bring abundant natural light into the interiors and create a strong connection with the surrounding vegetation. The villa offers generous reception and living areas, including a spacious lounge, an office and a fully equipped independent kitchen. A separate laundry room provides additional functionality. The sleeping accommodation comprises five spacious suites, offering comfortable private areas for residents and guests. An independent staff apartment completes the layout and provides separate accommodation while preserving the privacy of the main residence. The landscaped grounds extend over 9,585 sqm and offer a particularly peaceful and secluded environment. A swimming pool and expansive terraces provide generous outdoor living areas and integrate naturally into the surrounding landscape. A garage completes the property. The generous proportions, large openings and carefully considered interiors create a bright and elegant residence designed around a continuous relationship between architecture and nature. The property further benefits from its location within Terre Blanche, an internationally recognised estate renowned in particular for its hotel, spa and golf course. With over 500 sqm of living space, five suites, landscaped grounds approaching one hectare, architecture by Richard Sansoë and complete privacy, this property brings together some of the most desirable characteristics of luxury real estate in Terre Blanche. For further information or to arrange a confidential private viewing, contact Côte d'Azur Sotheby's International Realty, specialists in luxury real estate on the French Riviera.

Ref. : CA6-358

COTE D'AZUR SOTHEBY'S INTERNATIONAL REALTY

VALLAURIS849 000 €

House for sale view - 5 rooms - 180 m²

HOUSE-PANORAMIC SEA VIEW-VALLAURIS

Located on the heights of Vallauris, in a sought-after area, this 5-room detached house offers an exceptional sea view and great potential for value enhancement. Built on a beautiful 1500m² terraced plot with ideal exposure, the property provides a privileged living environment and the possibility of adding a swimming pool. Renovation work is needed, giving you full freedom to create your main or secondary home.

Ref. : 87256130

LILAMAND REAL ESTATE SAS

PARIS 18EME1 480 000 €

Apartment for sale view - 6 rooms - 129 m²

PARIS 18 - FRANCOEUR - DUPLEX APARTMENT - UPPER FLOOR - 3/4 BEDROOMS - OFFICE - FULL-LENGTH BALCONY - CHARM - LIGHT - DUAL-ASPECT SPACES

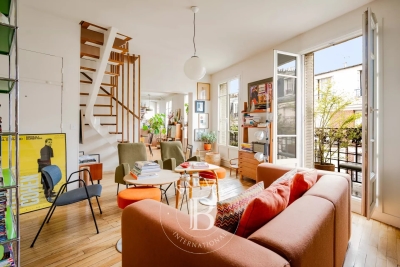
Superb family duplex apartment with the feel of a house, situated on the 5th floor (access by staircase) of a period building with renovated common areas, offering magnificent dual-aspect spaces and a renovation designed by an architect. The property comprises, on the first level, a triple east-west-facing living area opening onto a full-length balcony with unobstructed views of the sky and the rooftops of Paris, a fitted and equipped open kitchen, two quiet bedrooms overlooking a courtyard, a bathroom with toilet, and an office space (4th bedroom possible). Upstairs, there is a stunning charming master suite offering great charm, with exposed beams and cathedral ceiling, featuring a wardrobe, bathroom, separate toilet and an office/baby's bedroom area. Numerous custom-built woodwork elements. Charm, light and high-quality materials for this rare property in the heart of beautiful Montmartre. Three cellars included. Bicycle and pram storage area. Fees payable by the seller - Number of lots in the building: 17 - Average amount of the share of charges €5,312/year - Estimated amount of annual energy costs for standard use: €3,410 ~ €4,680 - Sarah PILICER - Sales agent - EI - RSAC 897609707 Agency fees payable by vendor - Nombre de lots dans la copropriété: 17 - Montant moyen de la quote-part de charges courantes 5,312 €/yearly - Montant estimé des dépenses annuelles d'énergie pour un usage standard : 3410€ ~ 4680€

Ref. : 86818229

BARNES MARTYRS