OK
More than Less than
€  ok

Key-words : view

Houses and Apartments, your real estate specialist magazine offers a selection of ads that match with the keyword view. You can refine your search by specifying the area or price range in the navigation bar link Search for a House/Apartment.

LES GETS3 300 000 €

House for sale view - 6 rooms - 202 m²

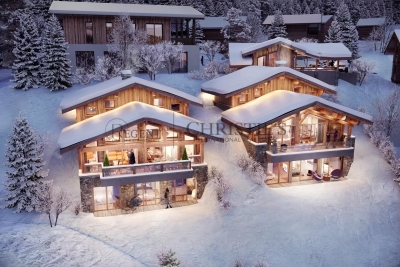
EXCEPTIONAL NEW 5-BEDROOM CHALET - LES GETS

Exclusivity: regent alps - christie's international real estate just a few steps from the portes du soleil ski slopes and the village centre of les gets, in the peaceful and sought-after gibannaz hamlet, discover these two exceptional chalets signed by biotope & aspen immobilier, built over three levels, offering majestic panoramic views over mont-chéry and the village of les gets. Chalet orchid captivates with its vast living area of over 68 m², bathed in natural light and enhanced by a magnificent exposed timber frame. This welcoming space opens onto a large, south-facing terrace, inviting you to relax while taking in the surrounding peaks. The night area features five elegant bedrooms, each with its own private shower room, spread between the garden level and the attic, providing absolute comfort and a warm mountain atmosphere. A games room or home cinema, depending on your wishes, a laundry room, and two storage cellars complete this remarkable property. A carport above the chalet with an access by lift adds a touch of practicality to this ensemble, thoughtfully designed to combine authentic charm, modern comfort, and the art of alpine living. The interior finishes are of outstanding quality, featuring solid wood flooring, aged wood, and natural stone cladding, underfloor heating with remote control, a full home automation system, and a bespoke italian kitchen that is fully fitted and equipped with premium appliances. A rare gem in the heart of the mountains. “the information on the risks to which this property is exposed is available on the georisques site: www. Georisques. Gouv. Fr”.

Ref. : ORCHID1
REGENT ALPS - Christie's International Real Estate

JUAN-LES-PINS695 000 €

Apartment for sale view - 3 rooms - 85 m²

A must-see, beautiful 3-room apartment facing Southwest in the heart of the Pinède neighborhood of Juan-les-Pins. With a unique charm and offering a sea view, this apartment features a stunning 33 m² balcony terrace to enjoy the sun and the scenery. Located on the 5th floor of a well-maintained building from 1968, it covers an area of 85 m². A renovation will be needed to unlock its full potential. Among the amenities offered: elevator, double-glazed windows, a secure residence with a peaceful atmosphere, reinforced door, a residential vibe, exceptional location, and unobstructed views of the sea and mountains. Additionally, 2 bedrooms, 1 bathroom, a shower, 2 toilets, a parking space, and a cellar add to its practicality. A wonderful opportunity to discover without delay!

Ref. : 704V5156A

L'IMMO 2000

MEGÈVE395 000 €

Apartment for sale view - 2 rooms - 41 m²

Megève | One-Bedroom Apartment Close to the Town Centre

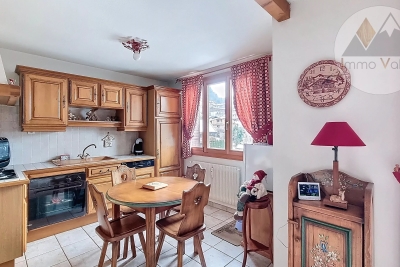
Less than a 4-minute walk from the town centre, discover this perfectly laid-out 41.25 sqm apartment, flooded with natural light thanks to its south / south-west exposure. It features a living room with open-plan kitchen, creating a warm and inviting living space, a comfortable bedroom, and a shower room with WC. The balcony, offering unobstructed views, extends the living area and provides an ideal setting to fully enjoy the sunshine. A large cellar and an outdoor parking space complete this rare property in the area. An ideal apartment for a main residence, a second home, or a secure investment, combining comfort, brightness, and immediate proximity to local amenities. 3 key features South / south-west exposure with open views Balcony + large cellar + outdoor parking space Highly sought-after location, within walking distance of the centre

Ref. : 544

IMMO VALLEY

MENTON600 000 €

Apartment for sale view - 3 rooms - 130 m²

Occupied life annuity on one head born in 1947, with 600.000 € upfront plus 470 € monthly payment, sole agency

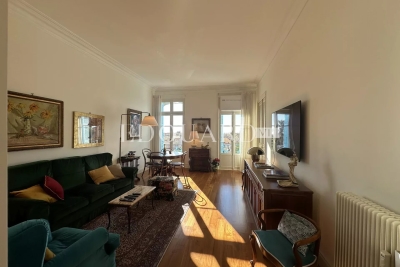
For sale occupied life annuity on one head born in 1947, with 600.000 € upfront plus 470 € monthly payment, sole agency. On the fourth floor of a renowned historic building with superb park and common parking, magnificent apartment of 130 sqm in excellent condition with a beautiful panoramic view over the city up to the sea. Composed of great hall with wardrobe, very bright living room, large fully equipped independent kitchen, master bedroom with shower room (double sink, WC, bidet, window), two bedrooms, shower room (lavabo, WC, bidet, window), laundry, spacious cellar. Ideally located in the very centre of Menton, only a few steps from facilities, beaches, the pedestrian area and the main train station. South facing, in a very sunny and quiet setting, exceptional product.

Ref. : 85625471

EDOUARD VII

ANTIBES249 000 €

Apartment for sale view - Studio - 27 m²

Cap d'Antibes Studio

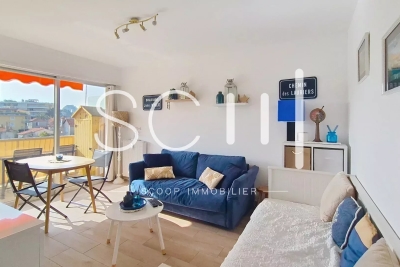
Beautiful, fully renovated studio apartment on the iconic Salis beach. It comprises an entrance hall with a large closet, a shower room with WC, a living room with a fully equipped open-plan kitchen, and a terrace with stunning, unobstructed views of the Cap d'Antibes landscape, facing west. A cellar and a parking space inoption. Excellent rental potential.

Ref. : 86798294

SCOOP IMMOBILIER

BIOT1 180 000 €

House for sale view - 8 rooms - 236 m²

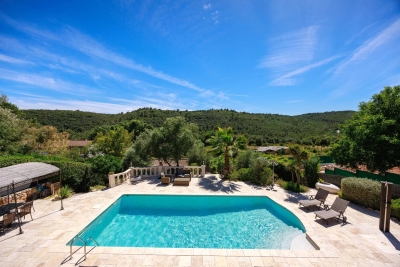
Sole Agent - BIOT - Family villa with pool, unobstructed view, and independent studio

Sole Agent - Located in a sought-after residential area of Biot, in complete tranquility and offering a pleasant view of green hills, this charming south and west-facing property is built on approximately 1300 m² of land. Built in 1985, this well-maintained, quality villa consists of a main house spread over three levels. On the ground floor, you find an entrance hall with guest toilettes, a large bright living room of 37.5 m² with a fireplace (insert) and an open kitchen of 9.17 m², a TV lounge of 12.8 m² (easily convertible into an additional bedroom), and a first bedroom with a shower room. All living space on this floor open onto a beautiful and spacious covered terrace, harmoniously extending the living spaces and giving acces to the breathtaking view over the surrounding hills. Upstairs, a landing leads to two bedrooms and a balcony, a shower room with toilet, a seperate toilet, and converted attic spaces providing additional living or storage space. One of the bedrooms has air condition. On the garden level, facing the pool, a fourth independent bedroom has its own shower room and dressing room. At this same level are also a garage, a workshop, and two storage spaces. Automatic entrance gate and outdoor parking space for 2 cars. The pool area, particularly pleasant and intimate, is complemented by a real outdoor kitchen equipped with, among other things, a pizza oven, ideal for entertaining family and friends. In the lower part of this slanted property, a second independent access with a private gate leads to a 37 m² studio with its own outdoor space, offering many possibilities: secondary accommodation, rental, or professional activity. The main house is equipped with gas boiler heating, an electric water heating system and a photovoltaic panel system (on the roof) that can be extended. The entire property is connected to the main sewer. The garden is equipped with an automatic watering system. The location is highly sought after, close to shops, Niki de Saint Phalle College, Simone Veil High School in Valbonne, and school transportation serving the primary schools of Biot. A rare property on the market, ideal for a family seeking space, tranquility, and quality of life in a green environment.

Ref. : ARV-1165VB

AAA RIVIERA

ANTIBES40 000 000 €

Apartment for sale view - 8 rooms - 862 m²

Cap d'Antibes - Exceptional Penthouse

The ultimate luxury address in the heart of Cap d'Antibes Perched atop the iconic Le Provençal, Penthouse 9D embodies a rare and unparalleled vision of luxury on the French Riviera. Spanning three levels, this exceptional penthouse offers an incomparable living experience, where Art Deco heritage, contemporary architecture, and exceptional craftsmanship come together in a spectacular setting. With 863 m² of interior space and 355 m² of terraces, this palatial residence features remarkable spaciousness, custom finishes, and breathtaking panoramic views of the Mediterranean Sea and the snow-capped Alps. Designed as a true private residence, Penthouse 9D features 7 bedrooms and 7 bathrooms, a spacious reception area, an exceptional kitchen, an office, a private home theater, and a fully equipped gym. Outside, the spacious terraces naturally extend the living areas and feature a 12-meter private pool, offering an ideal setting to enjoy the Mediterranean sun and breathtaking panoramic views. Every detail has been carefully considered in pursuit of excellence: meticulously selected materials, handcrafted elements, and a seamless transition between the spectacular interiors and the light-filled outdoor spaces.

Ref. : 11139

DOUGLAS ELLIMAN CANNES

ANTIBES2 438 000 €

House for sale view - 4 rooms - 115 m²

Charming house with exceptional sea views

Discover this charming house spread over three levels , offering an ideal configuration for a primary or secondary residence as well as for a rental project. On the ground floor , the house features a fully equipped, self-contained studio apartment with its own bathroom, toilet, and kitchen. This is an ideal space for accommodating family and friends, hosting guests, or generating additional rental income. The first floor comprises two bedrooms , each with its own bathroom and toilet . One of the bedrooms also boasts a beautiful sea view , providing a true sense of escape. Finally, on the second and top floor , you'll find a lovely living room with a fully equipped open-plan kitchen , bathed in light and opening onto a terrace with exceptional sea views . A particularly pleasant space to enjoy sunny days, share a meal, or simply admire the panorama. A property with multiple advantages , with a functional layout, independent spaces and above all a remarkable sea view from the upper levels. A rare property, offering great potential to fully enjoy the Mediterranean setting.

Ref. : 5616

AGENCE DES REMPARTS

NICE495 000 €

Apartment for sale view - 3 rooms - 43 m²

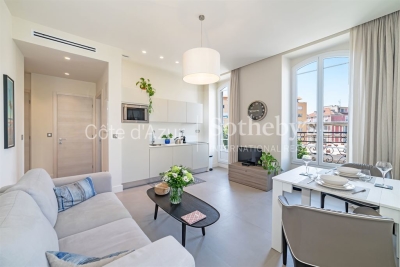
Nice Jean Médecin, renovated two bedroom apartment with balcony in central Nice

In the heart of Nice, on Avenue Jean Médecin at the corner of Boulevard Dubouchage, this renovated three room apartment enjoys a central address particularly well suited to buyers wishing to experience the city on foot. Situated on the third floor with a lift of a renovated nineteenth century period building, the apartment benefits from a corner position and numerous windows, bringing generous natural light into the interiors. The main living area comprises a comfortable reception room with a fully equipped open kitchen, creating a practical and convivial space for everyday living. The private accommodation includes two bedrooms, complemented by two shower rooms and a separate toilet. This configuration makes the property suitable for a city residence or a French Riviera pied à terre with comfortable accommodation for family and guests. A balcony with an open outlook over central Nice adds valuable outdoor space to the apartment. The property is fully air conditioned through an integrated ducted system and also benefits from low service charges. It is now vacant and immediately available. Its location on Avenue Jean Médecin provides convenient access to the lifestyle of central Nice. Place Masséna, shops, restaurants and everyday amenities can all be reached on foot. The nearby tram also offers direct connections to the Port of Nice and Nice Côte d'Azur International Airport, an important advantage for international owners and frequent travellers. For buyers considering an investment property in Nice, short term furnished rentals such as Airbnb were expressly authorised by a decision of the condominium owners' general meeting in 2023. Any rental activity remains subject to current municipal regulations and all other legal and administrative requirements applicable to the intended use. Combining a central Avenue Jean Médecin address, two bedrooms, two shower rooms, a balcony and a lift, this renovated apartment offers a versatile opportunity for a second home or investment in the heart of Nice. Presented by Côte d'Azur Sotheby's International Realty, your specialist in luxury real estate in Nice and across the French Riviera. Contact our Nice agency for further information or to arrange a private viewing.

Ref. : CA14-643

COTE D'AZUR SOTHEBY'S INTERNATIONAL REALTY

PARIS 6EME577 500 €

Apartment for sale view - Studio - 25 m²

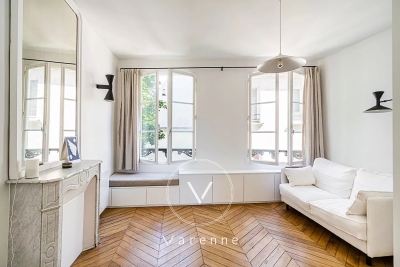
Studio for sale Saint Germain des Prés 25.62 sqm 75006 bright third floor views calm charm Paris

VISCONTI On a quiet street at the heart of Saint-Germain-des-Prés, close to the Seine. Fantastically renovated 25.62 sq.m (275 sq ft) studio apartment on the third floor (no lift) of an 18th-century building, featuring a dual-aspect South/North living room that's sure to charm with trees on either side, a built-in kitchen, and a bathroom. Fine materials and great ceiling height. Bright apartment sold furnished and equipped.

Ref. : 6401

AGENCE VARENNE PARIS 6E

NICE750 000 €

Apartment for sale view - 2 rooms - 48 m²

Nice - Mont Boron / The port - Two exceptional rooms

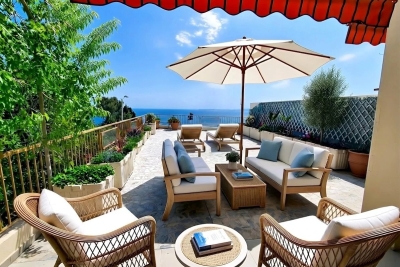
Mont Boron just a short walk from the Nice port, Come discover this superb two-room apartment of nearly 50 m², fully furnished, located in a secure residence. This rare property offers a bright living room opening onto a huge terrace with a breathtaking view of the Mediterranean Sea. Large bay windows, space optimization, and careful decoration guarantee you absolute comfort on a daily basis. You will benefit from high-end amenities: complete renovation, air conditioning, double glazing, electric roller shutters, electric blinds and awnings, as well as automatic watering for easy terrace maintenance. A 60m2 garden completes this exceptional property. Ideally located near amenities and beaches, this apartment is perfect for a main residence or a prestigious pied-à-terre on the French Riviera. Possibility to acquire, additionally, a parking space. An exceptional property to discover without delay.

Ref. : 87093270

Agence Riviera Real Estate

VALLAURIS249 000 €

Apartment for sale view - 2 rooms - 46 m²

Want to live like you're in a private mansion? This charming, intimate, and well-maintained condominium will captivate you with its elegant architecture and lush surroundings. Located in the sought-after Impiniers area, in a quiet setting, discover this lovely two-room apartment of approximately 47m², nestled on the first floor of a Belle Époque-style residence. From the moment you enter, the charm is undeniable: high ceilings of 3.20 m, large windows, and an unobstructed view with a pleasant glimpse of the sea. The kitchen, fitted and equipped, offers an efficient layout, plenty of storage, and a bright atmosphere. Sheltered from prying eyes, a south-east facing terrace of about 18m² is perfect for family meals or relaxing moments. The sleeping area features a spacious 15m² bedroom, complete with built-in closets and a large window that opens beautifully to the outside. A bathroom and a separate toilet complete this space. The apartment can also be arranged as a three-room unit. It is sold with a parking space that can accommodate up to two vehicles.

Ref. : 674V122A

NC IMMOBILIER

LA COLLE-SUR-LOUP1 295 000 €

House for sale view - 4 rooms - 167 m²

Pretty modern villa - 170m2 - La Colle sur Loup

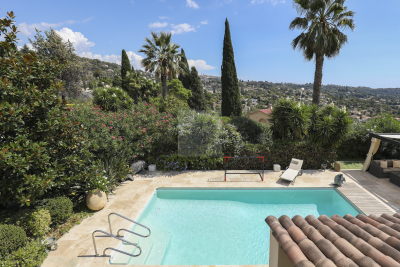
Ideally located between the charming villages of La Colle sur Loup & Saint-Paul de Vence, this lovely modern villa will seduce you with its impeccable condition, as well as its superb village view, and glimpse of the sea.... Situated on a beautifully landscaped plot of approximately 1700m2, the mostly single-storey villa of approximately 170m2 comprises: Main level: a spacious and very bright living room thanks to beautiful bay windows, a separate fully equipped kitchen (with utility room, as well as access to the garage and large cellar), the master bedroom with its bathroom, dressing room and office area, a second bedroom and its shower room. Upstairs: a spacious bedroom with its own shower room and dressing room. Outside: a superb Diffazur swimming pool (chlorine system, heated, electric cover), beautiful spaces including covered terraces inviting you to relax, as well as this lovely landscaped garden... Amenities: ample parking, enclosed garage, cellar, laundry room, reversible air conditioning, mains drainage, etc... A must-see!

Ref. : SPP826MM

Saint Paul Properties

LA CROIX-VALMER4 500 000 €

House for sale view - 10 rooms - 285 m²

Gigaro Private Estate – Villa with Sea View and Pool

Located within a private estate on the hills above Gigaro, this property offers sea and hillside views through umbrella pines. Its south-west facing aspect provides consistent sunlight throughout the day, in a quiet setting, close to the beaches of Gigaro and the village centre of La Croix-Valmer, with easy access to Saint-Tropez via Gassin. Set on a landscaped plot of 7,200 sq.m, this Provençal-style villa in need of updating offers over 200 sq.m of living space, arranged over three levels. The property features terraces, a swimming pool, multiple parking spaces, and a large garage. The main level opens onto an entrance leading to a living area comprising a lounge, an open-plan kitchen with dining area, and a utility room. The living spaces extend naturally onto a covered terrace, the garden, and the pool area. Two bedrooms with their own bathrooms complete this level. Upstairs, a mezzanine of approximately 25 sq.m, currently used as a games room, leads to two further en-suite bedrooms, each with a bathroom and private balcony. On the garden level, accessible via an internal or external staircase, there is a storage area as well as a spacious garage. The property benefits from a sought-after location, uninterrupted sea views, and a favourable aspect, offering significant potential for enhancement through renovation and expansion.

Ref. : V2209ST

JOHN TAYLOR SAINT TROPEZ

CHAMONIX-MONT-BLANC1 375 000 €

House for sale view - 5 rooms - 222 m²

Chamonix – Les Bois | 169 m² Chalet to Renovate

Detached chalet for sale in the prestigious Les Bois area of Chamonix-Mont-Blanc, set on a 754 m² plot, offering stunning views of the Mont Blanc massif and potential for extension. Located in the highly sought-after Les Bois neighbourhood of Chamonix, this detached chalet enjoys an exceptional setting in one of the most desirable residential areas of the Chamonix Valley. Facing the spectacular Mont Blanc massif and surrounded by a peaceful, unspoilt natural environment, this property represents a rare opportunity to acquire a chalet with significant renovation potential in an exclusive location. A 169 m² Chalet to Renovate on a 754 m² Plot Set on a generous 754 m² plot, this chalet offers approximately 169 m² of existing floor area. The current layout includes three bedrooms, a bright living room, a kitchen and a dining room. Requiring complete renovation, the property offers excellent potential to redesign the interior and create a bespoke Alpine home, whether as a permanent residence, a family retreat or a luxurious holiday property in Chamonix. The chalet also benefits from a double garage and a separate storage outbuilding, providing valuable additional space for vehicles, outdoor equipment and storage. An additional advantage is the **potential to extend the existing chalet by approximately 30 m²**, subject to local planning regulations and the necessary administrative approvals. Les Bois, Chamonix – An Exclusive and Highly Desirable Location Les Bois is widely regarded as one of the most prestigious and sought-after residential neighbourhoods in Chamonix-Mont-Blanc. Renowned for its outstanding natural surroundings, peaceful atmosphere and magnificent mountain scenery, the area offers an exceptional Alpine lifestyle just a few minutes from the centre of Chamonix. The chalet is ideally located within easy reach of: - La Flégère ski area, one of Chamonix's most popular skiing destinations. - Chamonix Golf Club, an 18-hole golf course set against a spectacular mountain backdrop. - Numerous hiking and walking trails throughout the Chamonix Valley. - Chamonix town centre, with its excellent selection of shops, restaurants and amenities. Highly prized by both French and international buyers, Les Bois combines privacy, natural beauty and convenient access to the many attractions of the Chamonix Valley. Properties available for sale in this exclusive neighbourhood are particularly rare. A Rare Opportunity to Create a Bespoke Luxury Chalet in Chamonix With its prime location, 754 m² plot, approximately 169 m² of existing floor area and potential for extension, this property offers an excellent opportunity to undertake a high-end chalet renovation project in Chamonix-Mont-Blanc. An exceptional chance to create a bespoke luxury chalet with views of the Mont Blanc massif, in one of the most desirable residential settings in the French Alps, close to skiing, golf and the centre of Chamonix. Contact Alps Property for further information about this chalet for sale in Les Bois, Chamonix-Mont-Blanc, or to arrange a private viewing.

Ref. : 111-B

ALPS PROPERTY