OK
More than Less than
€  ok

Key-words : view

Houses and Apartments, your real estate specialist magazine offers a selection of ads that match with the keyword view. You can refine your search by specifying the area or price range in the navigation bar link Search for a House/Apartment.

LES GETS3 300 000 €

House for sale view - 6 rooms - 200 m²

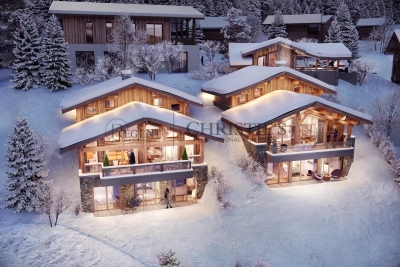
EXCEPTIONAL NEW 5-BEDROOM CHALET - LES GETS

Regent alps exclusive - christie's international real estate chalet roc, an exceptional property overlooking mont-chéry in les gets located in the bucolic, unspoiled, and highly sought-after hamlet of gibannaz—just a few minutes' drive from the bustling heart of les gets and the portes du soleil ski lifts—this exceptional standalone chalet—a prestigious creation by leading builders biotope & aspen immobilier—stands proudly across three levels. Built in a commanding position on its private grounds, it offers a constant visual spectacle thanks to an unobstructed and spectacular panoramic view of the mont-chéry ridges and the traditional rooftops of the village below. An extremely rare investment opportunity to acquire a brand-new, ultra-luxury property that combines privacy, understated luxury, and total immersion in the alpine landscape. The heart of chalet roc is revealed through a majestic reception room spanning over 66 m², bathed in natural light throughout the day thanks to monumental floor-to-ceiling windows. This spectacular space is enhanced by the cathedral-like heights of a superb traditional roof structure made of brushed solid wood, creating an atmosphere that is both grand and warm around the living room. The living area opens directly onto a sumptuous, private, south-facing outdoor terrace—a veritable balcony suspended over the valley—designed for sharing moments of togetherness al fresco or contemplating the snow-capped mountains in complete privacy. The sleeping quarters have been designed with meticulous attention to the comfort and privacy of each guest. It features five exceptional suites, each equipped with its own custom-tiled private shower room and private bathroom facilities. Harmoniously distributed between the garden level and the attic floor, these rooms combine the cozy charm of a savoyard retreat with the contemporary demands of absolute privacy. To enhance the après-ski experience and daily family life, the chalet features high-end recreational and utility spaces: a spacious multipurpose room that can be transformed, as you wish, into a private game room or an immersive home theater, complemented by a dedicated laundry room and two pantries for optimal storage. Parking and access: access to the property has been designed to combine discretion with absolute comfort in winter: a private covered carport located upstream from the lot provides shelter from the elements for several vehicles, with direct access to the chalet's various levels facilitated by a private outdoor elevator. High-end features and finishes: the interior features embody artisanal excellence: wide-plank solid hardwood parquet floors, wall cladding alternating between weathered reclaimed wood and cut natural stone, programmable low-temperature individual underfloor heating with remote control, integrated home automation system managing lighting ambiance and thermal comfort, custom-designed italian kitchen, fully equipped and fitted with state-of-the-art appliances. “information on the risks associated with this property is available on the géorisques website: www. Georisques. Gouv. Fr.”

Ref. : ROC2

REGENT ALPS - Christie's International Real Estate

BEAUSOLEIL1 680 000 €

House for sale view - 5 rooms - 115 m²

FAMILY HOUSE ONLY 2 MIN FROM MONACO QUITE AREA

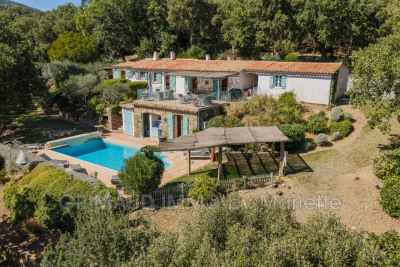
Magnificent villa of approximately 115 m² with 3 bedrooms, spread over two levels, in excellent condition, with direct access by car, offering views of the city and a glimpse of the sea, in a quiet neighborhood just 2 minutes from Monaco. A 370 m² garden with several terraces, an outdoor kitchen with a barbecue, a swimming pool, and a guest apartment. Solde with a double garage. An ideal family home, just a stone's throw from the Principality of Monaco! Agency fees payable by vendor - Montant estimé des dépenses annuelles d'énergie pour un usage standard, établi à partir des prix de l'énergie de l'année 2023 : 1100€ ~ 1530€ - Les informations sur les risques auxquels ce bien est exposé sont disponibles sur le site Géorisques : www.georisques.gouv.fr - Monica LIVEUS - Agent commercial - EI - RSAC Roquebrune cap Martin 534282058

Ref. : MIV02113

MENDES IMMOBILIER

MENTON349 000 €

Apartment for sale view - 3 rooms - 77 m²

MENTON - 3 ROOMS 77 M2 - ENCLOSED GARAGE

In Menton, just minutes from the city center, AB IMMOBILIER agency presents a 77 sq m (829 sq ft) two-bedroom apartment on the first floor of a clean and well-maintained building. It comprises an entrance hall with a built-in wardrobe, a laundry room, a separate kitchen opening onto a balcony, a living room, a WC, a shower room with a second toilet, and two bedrooms with storage. A large, enclosed 21 sq m (226 sq ft) garage in the basement completes the property. You will appreciate the proximity to the city center and amenities, the open view, and the neighborhood. A little updating is needed to personalize the apartment, but it has great potential. A MUST-SEE. CONTACT: LUC STEINMETZ 0687751326 -

Ref. : 1597

AB immobilier

LA GARDE-FREINET985 000 €

House for sale view - 6 rooms - 126 m²

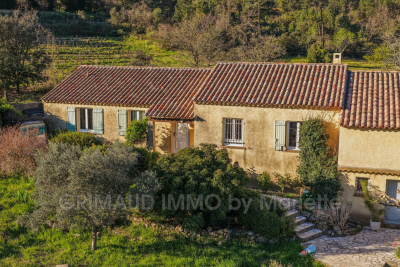
A true favorite, this charming single-story country house is nestled in a peaceful, untouched setting, right in the heart of a beautifully landscaped plot. The property captivates with its generous outdoor spaces, featuring large terraces and a heated swimming pool, perfect for relaxation and social gatherings. A delightful standalone poolhouse completes the estate, offering a bedroom and an adjoining bathroom, providing an ideal space for hosting family and guests. The main house boasts a spacious living room as well as a dining area open to a fully fitted kitchen, seamlessly integrated into the living space. On the sleeping side, it offers a lovely master suite with a private bathroom, along with two additional bedrooms sharing a bathroom. A guest toilet and a double garage complete the amenities of this property. Enjoying a superb unobstructed view, this home provides a peaceful and privileged living environment, combining charm, comfort, and quality of life. A rare and enchanting property, not to be missed.

Ref. : 579V4031M

GRIMAUD IMMO

CHATEAUNEUF-GRASSE3 800 000 €

House for sale view - 12 rooms - 344 m²

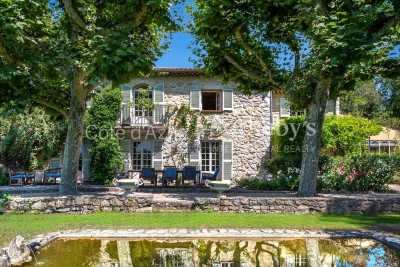
Châteauneuf-Grasse historic stone farmhouse estate with 3 hectares land, pool and outbuildings

Châteauneuf-Grasse stone farmhouse 430 sqm on 3 hectares with pool, outbuildings and equestrian potential Located in Châteauneuf-Grasse, in a preserved natural setting close to Valbonne, Opio and a golf course, this 19th century stone farmhouse offers over 430 sqm of living space set within approximately 3 hectares of land in a natural zone. The property benefits from absolute tranquility and a rare configuration combining substantial land, character architecture and accessibility to the Riviera. The main residence includes a large reception area with living room and fireplace, dining room and winter garden, opening onto the surrounding landscape. The property comprises eight bedrooms, including several suites, allowing for both family use and guest accommodation. An independent outbuilding provides additional accommodation. Land and external features The 3-hectare plot, largely flat and usable, represents a key asset and allows for various uses, including equestrian or agricultural projects. The grounds include: a swimming pool a vegetable garden (approx. 180 sqm) restored historic stone structures (former plaster kilns) Additional features triple garage carport for three vehicles workshop secure wine cellar Location and positioning The property is located approximately 25 minutes from Cannes, Antibes and Nice International Airport, with convenient motorway access. This estate is suitable for buyers seeking: a large landholding property on the French Riviera a character residence in a natural environment a primary home, secondary residence or lifestyle project with land potential A rare opportunity in the Châteauneuf-Grasse market and the Cannes hinterland. Côte d'Azur Sotheby's International Realty For further information or to arrange a private viewing, please contact Côte d'Azur Sotheby's International Realty.

Ref. : CA15-109

COTE D'AZUR SOTHEBY'S INTERNATIONAL REALTY

ROQUEBRUNE-CAP-MARTIN2 940 000 €

House for sale view - 7 rooms - 400 m²

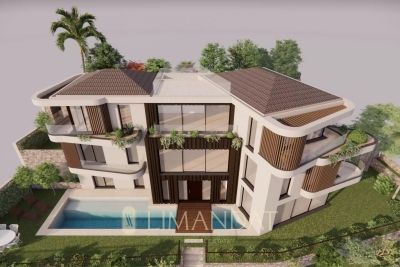
ROQUEBRUNE CAP MARTIN, 2 minutes from Monaco - EXCEPTIONAL CONTEMPORARY VILLA PROJECT 400 M² GARAGE 236 M² – 180° PANORAMIC SEA VIEW

Roquebrune Cap Martin, two minutes from Monaco, in the highly sought-after residential area of Golfe Bleu, in a peaceful location, south-facing, discover this unique contemporary villa project of approximately 400 m², offering a 180° panoramic sea view. Building permit free from any appeal. The project includes: • A large living area with lounge, dining room and open-plan kitchen • 6 bedrooms, including 2 suites, all with bathrooms/shower rooms and dressing rooms • Numerous green terraces extending the living spaces • Swimming pool • Exceptional 236 m² garage. This rare project combines a strategic location, prestigious amenities and great potential for personalisation, in a privileged setting on the border of Monaco. Ideal as a primary or secondary residence, it also represents a first-rate investment opportunity, with very strong seasonal rental potential once the villa is delivered. Possibility of turnkey delivery by a renowned Monegasque company, guaranteeing impeccable execution and high-end finishes. There is currently a Provençal villa of approximately 130 m².

Ref. : 85931707

LIMANDAT REAL ESTATE

LE PLAN-DE-LA-TOUR799 000 €

House for sale view - 6 rooms - 137 m²

country house, in a quiet area with 4 bedrooms, swimming pool

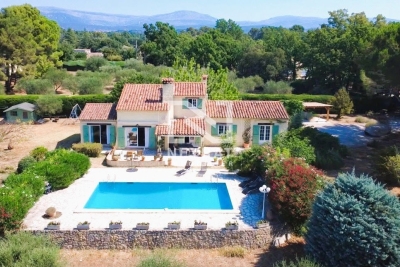
villa in the countryside on 1700m² of land with a freeform swimming pool, comprising: entrance with guest WC, living/dining room with wood stove, opening onto a beautiful terrace with views over the vineyards, a lovely open and fully equipped kitchen, playroom, 4 bedrooms with a shower room and a bathroom/shower + WC, garage/laundry room. A real favorite, peaceful and just 5 km from the village of Plan de la Tour.

Ref. : 579V3938M

GRIMAUD IMMO

LE LAVANDOU2 900 000 €

House for sale view - 7 rooms - 215 m²

A Work of Art to Live In: The Brilliance of Modernism Facing the Sea

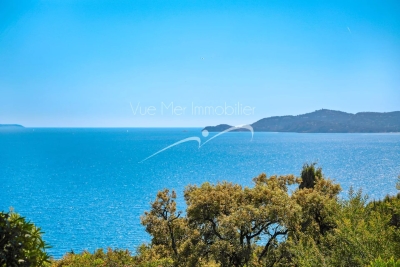
Located in a discreet and highly sought-after area just steps from the beach, Vue Mer Immobilier has the privilege of presenting an exceptional property. A true tribute to the modernist movement of the 20th century, this villa combines the architectural rigor of Le Corbusier with the radiant purity of the Greek islands. An Architecture of Light Designed as a play of shadow and light, the property features immaculate white façades, anchored into the landscape by superb dry-stone walls. From the moment you enter, the effect is striking: a majestic vertical bay window floods the living space with natural light, creating a spectacular cathedral-style living room. A Blue Panorama from Every Room The interior layout has been designed so that the Mediterranean is your only horizon: Living Area: A lounge with a fireplace and a dining room opening onto the outdoors. Sleeping Area: Every bedroom, without exception, benefits from private access to a terrace and breathtaking sea views. Master Floor: A magnificent master suite overlooks the living area, offering a panoramic view you will never tire of. A Mediterranean Eden Outside, the contrast between contemporary design and the softness of lush vegetation is striking. Palm trees and Mediterranean plants surround a character-filled swimming pool, creating an intimate and peaceful cocoon, sheltered from view. An independent pool house— a true summer apartment with kitchen and bedroom—completes this ideal setting for entertaining. Key Features: Omnipresent Sea View: From all living and sleeping areas. Unique Design: Rare modernist style, a true architectural signature. Absolute Comfort: Reversible air conditioning, fireplace, two garages, and easy parking. Prime Location: Very ???? area with no through traffic, in immediate proximity to the coastline. A collector's villa for lovers of architecture and serenity. Contact Vue Mer Immobilier for a private viewing of this exceptional property. Olivier: +33 6 77 91 11 29

Ref. : 783vm

VUE MER IMMOBILIER 83

STE-MAXIME1 250 000 €

Apartment for sale view - 3 rooms - 100 m²

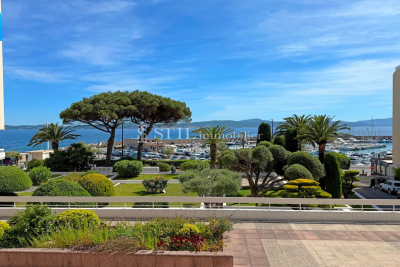
Apartment for sale in Sainte-Maxime. Right in the heart of the town center and just steps from the beaches, beautiful 3-room apartment with sea view. It includes: entrance, guest WC, spacious living room opening onto a terrace, equipped kitchen, 2 bedrooms each with a private bathroom and separate toilet. Garage and cellar.

Ref. : 489V817A

STIL IMMOBILIER

MOUGINS1 590 000 €

House for sale view - 6 rooms - 230 m²

MOUGINS - CHARMING VILLA IN THE HEART OF A PRIVATE AND SECURE ESTATE

Nestled within a highly sought-after residential area, this elegant Provençal villa, in excellent condition and offering approximately 230 sq m of living space, captivates with its warm atmosphere, spacious rooms, and privileged setting. Primarily on one level, it boasts bright living areas including a living room, a welcoming dining room, and a fully equipped kitchen with a central island, all opening onto charming outdoor spaces. The villa features four bedrooms, including two beautiful ground-floor suites with bathrooms and dressing rooms, as well as an office. Upstairs, two further bedrooms share a large bathroom and a lovely rooftop terrace, offering an authentic view of the old town of Mougins. Set on a superb landscaped plot of approximately 2,200 sq m, the property includes a swimming pool, a pétanque court, and several terraces perfect for relaxation and entertaining family and friends. A large double garage of approximately 66 sq m with a separate storage area completes the amenities. The villa offers a rare living environment combining tranquility, comfort, and authenticity. A must-see!

Ref. : NBV19

AGENCE DE LA POSTE

NEUILLY SUR SEINE4 990 000 €

Apartment for sale view - 6 rooms - 242 m²

Neuilly - Bois - Top floor with terrace - 3 bedrooms

Exceptional 242m² (2,605 sq ft) apartment overlooking the Bois, alone on the top floor of a high-end building on Boulevard Maill, with a magnificent 200m² (2,153 sq ft) roof terrace offering unobstructed views (LVMH Foundation, Eiffel Tower). Fully renovated with fantastic amenities, it comprises an entrance hall, a large living room with a balcony extended by a dining room, a fully fitted kitchen with a pantry, three suites with shower rooms and toilets, one of which is a master bedroom, and an office. An elegant staircase leads to a room (office) opening onto the large open-air terrace with panoramic views. High-end fittings. A parking space on the basement level and two cellars round off this property. Property subject to shared ownership status. €5,288,000 agency fees not included - Agency fees: Fees at 4.01% incl. tax payable by the buyer - Number of lots in the building: 89 - Estimated amount of annual energy costs for standard use based on 2021 energy costs: €7,060 ~ €9,560 - Information on the risks to which this property is exposed is available on the Géorisques website: www.georisques.gouv.fr 4,798,000 € Agency fees not included - Agency commission: 4%VAT included Agency fees payable by buyer - Nombre de lots dans la copropriété: 89 - Montant moyen de la quote-part de charges courantes 19,600 €/yearly - Montant estimé des dépenses annuelles d'énergie pour un usage standard, établi à partir des prix de l'énergie de l'année 2021 : 7060€ ~ 9560€ - Les informations sur les risques auxquels ce bien est exposé sont disponibles sur le site Géorisques : www.georisques.gouv.fr

Ref. : 87143840

BARNES NEUILLY

PARIS 7EME2 860 000 €

Apartment for sale view - 5 rooms - 136 m²

Paris 7 - Exclusive listing - Champ de Mars - Balcony - View of the Eiffel Tower

Exclusive listing on the Champ de Mars, facing the Eiffel Tower. Apartment on the 6th floor of an early 20th-century building with lift and concierge. Its 136.58m² (1,470 sq ft) of surface area (Carrez Law) include a lounge and bedroom extended by a balcony overlooking the Champ de Mars. A dining room, kitchen, second bedroom, shower room, two toilets and a walk-in wardrobe comprise the courtyard side. The apartment is sold with a damp-free basement storage unit. Plenty of layout options with either 2 or 3 bedrooms while still keeping the incredible view of the surrounding greenery and the Eiffel Tower. Property subject to shared ownership status. Fees payable by the seller - Number of lots in the building: 30 - Average amount of the share of charges €5,960/year - Estimated amount of annual energy costs for standard use based on 2023 energy costs: €2,050 ~ €2,820 - Information on the risks to which this property is exposed is available on the Géorisques website: www.georisques.gouv.fr - Jean-Baptiste Brossollet - Sales agent - EI - RSAC 912 688 538 A prestigious and highly sought-after residential address in the 7th arrondissement. Located just steps from the Champ-de-Mars, this quiet and highly secure area offers an exceptionally airy and premium living environment. Perfect for families, the neighborhood benefits from the immediate proximity of top-tier schools, including the Jeannine Manuel International School and coveted public school zoning for Collège Jules Romains. Transport connectivity is seamless, with the Bir-Hakeim metro station (Line 6) and the Champ de Mars - Tour Eiffel station (RER C) only a few minutes' walk away. Agency fees payable by vendor - Nombre de lots dans la copropriété: 30 - Montant moyen de la quote-part de charges courantes 5,960 €/yearly - Montant estimé des dépenses annuelles d'énergie pour un usage standard, établi à partir des prix de l'énergie de l'année 2023 : 2050€ ~ 2820€ - Les informations sur les risques auxquels ce bien est exposé sont disponibles sur le site Géorisques : www.georisques.gouv.fr - Jean-Baptiste BROSSOLLET - Agent commercial - EI - RSAC 912 688 538

Ref. : 87285441

BARNES BAC-VARENNE

NICE1 995 000 €

Apartment for sale view - 3 rooms - 147 m²

Nice - Le Port - Exceptional 3-room apartment fully renovated with panoramic terrace and sea view

// Nice - Le Port // - Exclusive - In one of the most sought-after environments in Nice, close to the Frank Pilatte boulevard, beaches, Nice harbor, restaurants, and shops, discover this elegant 3-room apartment (easily convertible into 4 rooms), fully renovated in 2025, offering over 110 sqm of living space, a deep terrace of over 35 sqm, and spectacular views of the sea, the Château hill, and the mountains. Located in the heart of the very residential Parc Saint-Aignan, in a preserved setting with absolute tranquility, the apartment occupies the entire penultimate floor of a small co-ownership of only four apartments, each with its own floor, and the façade of the residence has just been renovated. From the entrance, the property charms with its intimate character and high-quality fittings. A pleasant landscaped garden accompanies access to the apartment, supplemented by an outdoor storage space. The entrance harmoniously connects the different areas. To the left, an elegant master bedroom with an en suite bathroom has its own shower area. To the right, a second bedroom offers a comfortable and independent space. The hallway also contains guest toilets and a second shower room with WC. The heart of the apartment consists of a large open-plan living room combining a lounge, dining area, and custom kitchen fully equipped. Mainly facing southwest, this room benefits from exceptional brightness thanks to three large bay windows opening directly onto the terrace. A true extension of the interior space, the over 35 sqm terrace is one of the major assets of this property. Deep, sunny, and perfectly oriented, it offers a remarkable panorama embracing the sea, the Château hill, and the surrounding hills. An especially privileged setting to enjoy long Nice evenings, outdoor dining, or entertain against the horizon. Completely renovated in 2025 with particular attention to materials, contemporary lines, and comfort, the apartment features high-level technical and home automation systems: reversible ducted air conditioning, six ceiling-integrated speakers, two Sonos control modules, Casambi home automation system remotely controllable, as well as a Telis fire and security alarm system also remotely controllable. The property is complemented by a comfortable garage and storage space. Parking is also free and easy within Parc Saint-Aignan, a particularly appreciated advantage in this sought-after area of Nice. For a truly turnkey experience, the apartment can be offered fully furnished, at an additional cost. The selection includes pieces by Poliform, Cassina, Kartell, USM, Maison Drucker Paris, Toulemonde Bochart, Most, and Khoy Company, as well as a remarkable marble table by Gallotti&Radice. All interior and exterior furniture and multimedia equipment can thus accompany the sale. This option gives the property a particularly rare dimension: that of a contemporary, refined second residence, immediately habitable, thoughtfully designed to fully enjoy the Nice lifestyle. Just minutes from the beaches and Nice harbor, while benefiting from a residential, peaceful, and green environment, this property combines qualities rarely found on the market: a prestigious address, an exceptional sea view, a spacious terrace, volumes of over 110 sqm, recent impeccable renovation, high-end technological features, and a garage. Property subject to co-ownership status Co-ownership charges: XX € / month Seller's fees The ERRIAL report on the risks to which this property is exposed is available by clicking on the following link:

Ref. : 87292667

MAISON CINO Real Estate

BOULOGNE BILLANCOURT985 000 €

Apartment for sale view - 4 rooms - 95 m²

Last floor 4-room crossing south-facing terrace

Boulogne center, Marcel Sembat metro, within a condominium from 1994 with elevator, well maintained and secure, we present on the 8th and last floor a 4-room apartment of 95.18 sqm crossing South and North with two terraces. It includes an entrance with storage, a semi-open fitted and equipped kitchen, a living room opening onto a south-facing terrace, a corridor with storage, three bedrooms, a bathroom, a shower room, and two separate toilets. Unobstructed view, quiet and without vis-à-vis. A cellar and a parking space complete the property. A second parking space is offered additionally for 25,000 euros.

Ref. : 87143624

VANEAU BOULOGNE

MONTAUROUX649 000 €

House for sale view - 4 rooms - 142 m²

Provençal house with a swimming pool and panoramic views of the Estérel.

NEYRAT IMMOBILIER presents this magnificent Provençal house of 142 m² in Montauroux, full of charm and located in a peaceful, highly sought-after area, offering a superb panoramic view of the Estérel massif. From the moment you enter, you will be won over by a spacious living/dining room with a fireplace, a cathedral ceiling with exposed beams, and plenty of natural light. The room opens onto a large terrace, perfect for enjoying the breathtaking view. An arranged mezzanine, used as an office area, overlooks the living space and leads to a master suite with its own shower room and WC. The separate kitchen provides access to a lovely covered terrace. On one level, you will also find two bedrooms with built-in wardrobes, a shower room, a separate WC, a laundry area that could easily be converted into a 4th bedroom, as well as a garage/workshop. Outside, this property offers approximately 2,400 m² of landscaped grounds, fully south-facing. You will enjoy its beautiful mosaic swimming pool with a relaxing sunbathing area, absolute tranquility, and an exceptional view--making this home a true haven of peace. The property also includes a carport, as well as a wooden chalet providing additional storage space. A rare opportunity not to be missed--ideally located close to shops, the Lac de Saint-Cassien, Cannes, and Mandelieu-la-Napoule.

Ref. : 547942

NEYRAT IMMOBILIER