OK
More than Less than
€  ok

Key-words : view

Houses and Apartments, your real estate specialist magazine offers a selection of ads that match with the keyword view. You can refine your search by specifying the area or price range in the navigation bar link Search for a House/Apartment.

ROQUEBRUNE-CAP-MARTIN3 100 000 €

House for sale view - 6 rooms - 400 m²

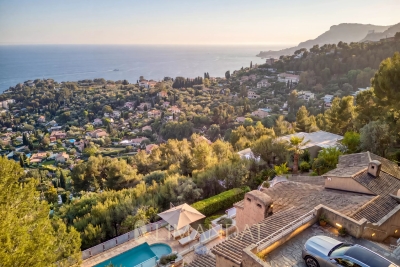
Roquebrune cap Martin - villa 400 m2 panoramic sea view

Facing south and located just fifteen minutes from Monaco, this property offers an exceptional living environment between sea and mountains in a privileged environment on the heights On a landscaped plot of about 2,065 m² with double access, the property offers a living area of about 400 m² spread over three levels. Nestled on a landscaped plot facing south and in a dominant position, the villa benefits from optimal sunshine throughout the day. This elegant Provencal residence is spread over three levels, offering a sea view from every room. Entrance level: two suites, one with bathroom and dressing room, the other with shower room, both opening onto private terraces. Reception level: a large living room of 55 m² with stone fireplace opening onto large terraces, an adjoining dining room, an independent kitchen, an office, a TV area, two bedrooms with shared bathroom, a laundry room and a guest toilet. Pool level: a living room of 58 m² with fireplace, a second fully equipped kitchen, a bedroom with bathroom and toilet. On the upper level a master with large dressing room and bathroom The outdoors are arranged around a swimming pool and a garden. It has many parking spaces The fees are the responsibility of the seller Estimated amount of annual energy expenditure for standard use: between €3,120 and €4,222. Average energy prices indexed in 2023. The property is not subject to the co-ownership regime. Property subject to a state of natural risks and pollution available on the Géorisques website:

Ref. : 86884514

LIMANDAT REAL ESTATE

LE CANNET3 950 000 €

House for sale view - 6 rooms - 330 m²

CANNES / LE CANNET - Modern villa with breathtaking panoramic sea views

Ideally loacated in a dominant position on the hills between Cannes and Le Cannet, this superb property enjoys breathtaking panoramic views, with the Bay of Cannes and the Estérel Massif as a backdrop. Set in flat grounds with a heated swimming pool, this timelessly designed villa is bathed in light all year round thanks to large bay windows opening onto the exterior. It boasts spacious, generously proportioned reception rooms with a fully-equipped open-plan kitchen and summer kitchen, 4 ensuite bedrooms and a studio. A fitness room with sauna, a laundry room, an enclosed garage for two vehicles and 2 indoor car parks complete this exclusive property. Information on the risks to which this property is exposed is available on the Géorisques website: www.georisques.gouv.fr. N'hésitez pas à nous contacter pour tout complément d'information ou pour toute visite Marine SCHMITT +33620301565

Ref. : 2989V

CROISETTE PROPERTIES

LA CROIX-VALMER6 990 000 €

House for sale view - 10 rooms - 210 m²

Gigaro - Waterfront - Sea View and Private Access - South Fa

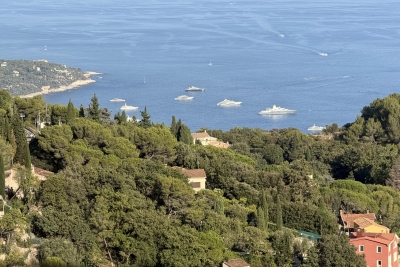
A unique location for this beachfront property in Gigaro, in one of the most unspoiled natural settings in the Gulf of Saint-Tropez. The sea is right there, just outside. Not 'nearby,' not 'a few minutes away'--it's at the end of the garden. The view is panoramic and spectacular: a 190-degree panorama encompassing Cap Lardier and the Îles d'Or. The living spaces open generously onto the terraces, and light floods in from everywhere. It's a house that lives with the sea, quite literally. The current layout offers interesting potential for transformation. It's the type of property that a discerning clientele can take ownership of and reimagine according to their vision, while preserving the essentials: that unique location and authenticity that no new construction can replicate. The beaches of Gigaro and the protected areas of Cap Lardier are just a stone's throw away. This sector is one of the most sought-after and rarest in the Gulf -- seafront opportunities here can be counted on one hand. The property, in its current state, possesses a raw charm that immediately captivates. The original materials, the high ceilings, and the generous openings onto the sea tell a story. The grounds allow for an ambitious renovation project, preserving the soul of the place while adapting it to contemporary luxury standards. The zoning regulations in this area protect the rarity of the setting--which also guarantees the long-term value of this property. This is the kind of opportunity that those in the know sometimes wait years for to come along. The prime seafront location, with no overlooking neighbors, in an area where every plot is protected by strict regulations, ensures the preservation of the setting and its heritage value. The coastline is within easy reach, wild and unspoiled--a privilege that has become exceptionally rare on the French Riviera. This is the kind of property that isn't judged by its current finishes but by the potential it offers. For Gigaro enthusiasts, this could be the opportunity of the decade. Information on the risks to which this property is exposed can be found at: www.georisques.gouv.fr -- This property is located in an area subject to the obligation to clear brush. Waterfront villa Gigaro Sea view La Croix-Valmer French Riviera.

Ref. : 154

Amandine Lapresle Real Estate SAS

LA GAUDE950 000 €

House for sale view - 5 rooms - 142 m²

Architect-designed house with character, 5 rooms, 142m2 A

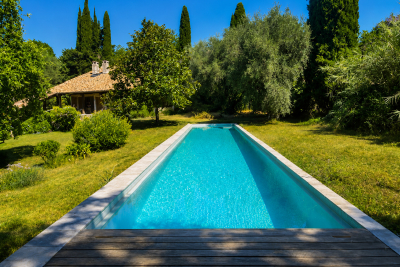
There are houses that are unlike any other. This is undoubtedly one of them. Conceived some fifty years ago by an architect from La Gaude, this characterful property blends with rare harmony into its natural surroundings. From the very first moments, its charm takes hold: the calm is absolute, the vegetation omnipresent, and every opening offers a true invitation to contemplation. Built on a magnificent landscaped plot with wide, flat terraces, the house enjoys a privileged living environment, completely secluded from view. Here, nature is a true haven, offering rare privacy and a soothing atmosphere throughout the year. In the heart of the garden, an elegant lap pool blends seamlessly into the landscape. Surrounded by vegetation, it provides the unique sensation of swimming among the trees, in a peaceful atmosphere where only birdsong and the whisper of the wind accompany sunny days. Inside, the generous proportions, high ceilings, and numerous windows flood the rooms with natural light. The house currently offers three to four bedrooms, depending on individual needs, providing excellent flexibility for accommodating a family, entertaining guests, or creating a workspace. Its unique architecture has aged gracefully and now deserves to be enhanced. A few modernization projects will reveal the full potential of this residence and create a unique living space, true to its architectural identity. The recently renovated roof and framework are a real asset and provide a sound foundation for future renovations. A large cellar, a spacious attic, and covered parking complete the amenities of this property, which offers a wealth of potential. The location is also a rare privilege. The village of La Gaude is within walking distance, allowing you to enjoy its shops, schools, and lifestyle while benefiting from a particularly peaceful and green residential environment. The coastline is about twenty minutes away, and Nice International Airport is approximately twenty-five minutes away, offering an ideal balance between nature and accessibility. This property will appeal to architecture enthusiasts, nature lovers and all those seeking an authentic living space, away from the hustle and bustle, without sacrificing proximity to the amenities of the French Riviera.

Ref. : 1928

LA CANOPEE IMMOBILIER

MORZINE636 000 €

Building plot for sale view - - 817 m²

Buildable land of 817 m² in Morzine - Morzine Real Estate

Buildable land of 817 m² in Morzine - Morzine Real Estate Discover this ideally located buildable land in Morzine, in the heart of the French Alps. With an area of 817 m², it offers a perfect setting to realize your real estate project, whether a primary residence or a holiday chalet. The land benefits from a sunny exposure, offering an unobstructed view of the surrounding mountains and direct access to the village's main road. It is located very close to shops, restaurants, and station activities, while maintaining a peaceful and residential atmosphere. The free shuttle stop is located 50 meters away and provides access to the center of Morzine and Avoriaz (Prodains) in a few minutes. This rare property in Morzine represents an excellent investment opportunity in a sought-after sector for its natural beauty and strong tourist appeal in both winter and summer. Don't miss this chance to build your future at the foot of the slopes!

Ref. : 4209

MORZINE IMMOBILIER

PUGET-SUR-ARGENS3 480 000 €

House for sale view - 12 rooms - 425 m²

Elegant Character Estate on Over 32 Hectares

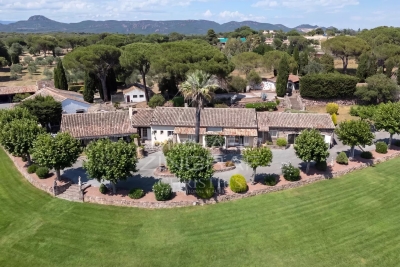
In the heart of a preserved natural environment, this remarkable property of over 400 m² enjoys a privileged setting, offering open views over the surrounding countryside and a full south-facing exposure. Set within an exceptional estate of more than 32 hectares, the property comprises a main house, an independent caretaker's house, as well as several outbuildings, offering ample accommodation possibilities for family, guests, or staff. The estate also features approximately 250 olive trees, a chapel, and benefits from an AOP classification, highlighting the quality and authenticity of both its environment and production. The main house offers generous reception spaces including an entrance hall, a spacious living room, a dining room, a separate kitchen, a laundry room, and guest toilets. The night area includes four bedrooms, each with its own en-suite bathroom, ensuring comfort and privacy. An independent caretaker's house harmoniously completes the property with its self-contained living spaces. This rare property combines charm, volume, and nature in a peaceful setting, just a few minutes from local amenities and major transport links along the French Riviera. A discreet estate where space, serenity, and authenticity meet, offering an exceptional lifestyle in the heart of Provence.

Ref. : MZIOP1323

Michaël Zingraf Christies International Real Estate OPIO

PARIS 7EME3 050 000 €

Apartment for sale view - 7 rooms - 180 m²

For sale - Paris 7 - Corner apartment ideal for a family or for entertaining- Air conditioned

Ideally located on rue de l'Université, in the heart of Paris's 7th arrondissement, just a few steps from the Esplanade des Invalides and close to the prestigious La Rochefoucauld school, this elegant corner apartment combines a highly sought-after address, generous proportions, quality finishes and all the comfort required for family living. Situated on the fourth floor with elevator access in a prestigious and impeccably maintained building with a resident concierge, the apartment stands out for its impressive proportions and abundant natural light. Its high ceilings further enhance the sense of space throughout the reception rooms. Flooded with natural light thanks to its south-facing aspect and corner position, the spacious double reception room enjoys open views with a glimpse of the Eiffel Tower. Perfectly designed for both family life and entertaining, the apartment offers an exceptionally well-balanced layout comprising a generous entrance hall, a spacious double reception room, a large eat-in kitchen, three bedroom suites, each with its own bathroom, and a fourth bedroom which may also be used as a study. A laundry room, pantry, two separate toilets and ample built-in storage complete the property. A particularly desirable feature, the apartment is equipped with reversible air conditioning, ensuring optimal comfort throughout the year. A large cellar is also included. An 8 sq.m service room may be purchased separately for an additional €150,000. A parking space is available to rent in the building directly opposite. A prestigious address, proximity to La Rochefoucauld, reversible air conditioning, four bedrooms, exceptional proportions, abundant natural light and views of the Eiffel Tower: this apartment offers a rare combination of features for sophisticated family living in the heart of Paris's 7th arrondissement.

Ref. : 6705

AGENCE VARENNE PARIS 6E

PARIS 1ER1 789 000 €

Apartment for sale view - 2 rooms - 73 m²

Paris 1st – Exceptional apartment, Tuileries Garden / Place Vend

In the heart of Paris, this 73 m² apartment offers two rooms, including one bedroom, and a bathroom with a shower cleverly concealed behind a mirror system. Fully renovated, it stands out for its Parisian location and elegant layout. Located in a building constructed in 1840, the property combines the charm of period architecture with contemporary comfort. An elevator makes daily life easier. The rooms feature a stylish ambiance enhanced by beautiful parquet flooring. The living room opens onto a northwest-facing balcony offering a privileged panoramic view stretching from the Jardin des Tuileries to Sacré-Cœur across Montmartre. An integrated kitchen and built-in cupboards make discreetly optimal use of the space. Whether as a Parisian pied-à-terre or second home, this renovated property represents an exceptional opportunity to live or invest in an elegant, functional and secure environment in the heart of the capital. Energy rating: C/148 Greenhouse gas emission: C/26 Estimated annual housing energy costs: 720 € - 1 020 € Joint ownership of 63 lots Average annual charges : 3280 €/an Pending proceeding YES Transaction fees VAT to be paid by the seller Information on the risks to which this property is exposed is available on the “Géorisques” website: www.georisques.gouv.fr In the heart of the 1st arrondissement, this address delights art and cultural heritage enthusiasts, as well as anyone who appreciates elegant Parisian living. It is just steps from the Jardin des Tuileries, Place Vendôme, the Louvre and the Palais-Royal, in a vibrant setting featuring exclusive boutiques, renowned restaurants and galleries. The Tuileries metro station on Line 1 is only a few minutes' walk away, providing direct connections to the Champs-Élysées, Place de la Concorde and Gare de Lyon. The Louvre is less than a 10-minute walk away, and Place de la Concorde approximately 12 minutes. Gare du Nord can be reached by metro in 20–25 minutes, while Paris-Charles de Gaulle Airport takes approximately 45–60 minutes, depending on traffic. Strolls through the Tuileries, cultural sightseeing, shopping on Rue Saint-Honoré and culinary discoveries define an exceptional daily life. A unique Parisian address combining prestige, excellent accessibility and the art of living in the historic heart of the capital.

Ref. : W-030RRB

ENGEL & VÖLKERS

LA COLLE-SUR-LOUP1 050 000 €

House for sale view - 5 rooms - 155 m²

PROVENÇAL VILLA WITH POOL AND OPEN VIEWS IN LA COLLE-SUR-LOUP

Surrounded by dense Mediterranean greenery with no overlooking neighbours, this 155 sqm villa enjoys a quiet, residential setting just minutes from the town centre. The 1,010 sqm plot reinforces this sense of privacy, with open views over the surrounding hills. The living room opens widely onto a covered area extended by a summer kitchen fitted with a barbecue — designed for outdoor dining much of the year. Inside, the main kitchen is spacious and separate, adjoining a laundry room. The two ground-floor bedrooms, both spacious, each have a private bathroom and WC. The third bedroom is located on the upper level. The garden features an infinity pool, surrounded by natural stone paving, along with a column-supported pergola. Rooftop solar panels. A large garage rounds out the villa's amenities. An already appealing setting that, with a few improvements, will reveal its full potential. 155 sqm — 1,010 sqm plot — La Colle-sur-Loup

Ref. : 87415456

Coldwell Banker Art Realty

LA TURBIE1 390 000 €

House for sale view - 5 rooms - 160 m²

MAGNIFICENT 5-ROOM HOUSE WITH PANORAMIC VIEWS OF MONACO AND THE SEA, DOUBLE GARAGE AND POSSIBILITY OF A SWIMMING POOL

Just a few minutes' walk from the historic heart of La Turbie, this 1930s house, extended with a contemporary addition, enjoys a particularly convenient location for making the most of village life. Shops, restaurants, schools, tennis courts and sports facilities are all within easy reach, while Monaco is only around ten minutes away. An ideal location for either a primary residence or a holiday home, with all essential amenities close at hand. Offering approximately 160 m² of living space, the property features generous proportions and remarkable panoramic views over the Mediterranean, stretching from Monaco to Italy, with a privileged outlook over the Principality of Monaco. The ground floor comprises an entrance hall, a spacious living and dining room, a fully equipped separate kitchen and a guest WC. The living room and kitchen open directly onto a pleasant, sun-drenched terrace and garden, providing a genuine outdoor space for entertaining, dining or simply enjoying the Mediterranean climate. Upstairs, the house offers four bedrooms, including one with a balcony, as well as a principal suite with a bathroom, shower and dressing room. A second shower room with WC, a laundry room and an additional WC complete this floor. Set on approximately 335 m² of flat land, the property also benefits from a spacious double garage, a particularly sought-after feature in La Turbie and on the doorstep of Monaco. With its location, generous proportions, outdoor spaces and exceptional views, this house deserves to be viewed in person to fully appreciate everything it has to offer.

Ref. : 87321366

RIVIERA SMITH

PARIS 16EME2 800 000 €

Apartment for sale view - 5 rooms - 160 m²

Duplex with rooftop

Place de l'Etoile / Victor Hugo, we offer for sale a duplex penthouse with terrace and rooftop with no opposite views. A few steps from Place de l'Étoile, this duplex is located on the top floors of a recent building from 1990 of good standing offering unobstructed views and a triple exposure. It benefits from remarkable brightness, a very open view, and absolute calm in a sought-after location. This 153.55 m² duplex comprises: - A bright reception room with a veranda extending the living spaces and opening onto an west-facing terrace. - A contemporary open kitchen with an east-facing balcony. On the lower floor accessible by stairs: - Three suites with their bathrooms - Built-in dressing rooms - Possibility to make a fourth room of 9m² Finally, by an exclusive service staircase, an exceptional rooftop of 55 m² with exclusive use and offering a panoramic view. Work required. Possibility to acquire a double parking space in the building for €80K accessible by elevator. This duplex is a rare property, combining volumes, exteriors, and prestigious address, very close to Place de l'Étoile.

Ref. : V4301PA

JOHN TAYLOR PARIS

MARSEILLE 7EME3 175 000 €

House for sale view - 11 rooms - 340 m²

For sale - Roucas Blanc - Elegant mansion - 7 bedrooms - 2,100 sqm grounds - Swimming pool - Absolute tranquility

BARNES is delighted to present this exceptional property, ideally located in the heart of the highly sought-after Roucas Blanc district, one of Marseille's most prestigious residential addresses. Nestled in an excluisve residential setting, this elegant character villa enjoys absolute peace and privacy while remaining just a short walk from local shops and everyday amenities. From the moment you arrive, the property captivates with its refined architecture, impressive proportions, and outstanding potential. Set on a beautifully landscaped plot of over 2,100 sqm, a truly rare offering in this highly desirable neighbourhood, the property provides a unique lifestyle where privacy, natural light, and tranquility blend harmoniously. Its elevated position affords superb open views from the numerous terraces and outdoor living areas. Upon entering, a majestic entrance hall reveals the timeless elegance of the residence. The generous interior volumes are enhanced by impressive ceiling heights and an abundance of natural light streaming through large openings overlooking the gardens and terraces. The living accomodation comprises an elegant reception room, a spacious double living room designed for both entertaining and everyday living, and a separate kitchen. Together, these spaces offer numerous layout possibilities to suite the exceptations of the most discerning buyers. The sleeping quarters feature four bedrooms, each with its own private bathroom or shower room, ensuring optimum comfort and privacy for every occupant. Outside, the beautifully landscaped gardens invite relaxation around a large swimming pool that blends seamlessly into its surroundings. Several terraces provide the perfect setting to enjoy the open views and the Mediterranean limate throughout the year. The property also benefits from a range of highly sought-after additional accomodations, including an independant studio, a separate two-bedroom apartment - ideal for hosting family, guests , or staff - a garage, and several provate parking spaces within the grounds. In addition, the property offers the possibility of an extension, provinding further potential to enhance this already exceptional residence. This rare property brings together all the attributes of a truly outstanding home : a prestigious adress, complete tranquility, an exceptional plot of land, generous living spaces, independent guest accomodation, and significant value-enhancement potential. A unique opportunity in Roucas Blanc, designed for discerning buyers seeking a distinguished residence in one of Marseille's most exclusive neighbourhoods. Information regarding the potential risks to which this property is exposed is available on the Géorisques website: www.georisques.gouv.fr Contact : Maureen BERNARD Tél : +33 (0)6 27 33 31 27 Mail : Agent commercial EI (RSAC 912409299) Agency fees payable by vendor - Montant estimé des dépenses annuelles d'énergie pour un usage standard, établi à partir des prix de l'énergie de l'année 2021 : 10380€ ~ 14060€ - Maureen BERNARD - Agent commercial - EI - RSAC 912 409 299

Ref. : 87115790

BARNES MARSEILLE CASSIS LITTORAL

GRANS279 000 €

House for sale view - 4 rooms - 107 m²

T4 of 107 m² for sale in Grans (13450)

Abriculteurs is pleased to present this T4 village house for sale in the town of Grans (13450). With a Carrez surface area of 107.20 m², this village house, located within a co-ownership of 4 units built in 2005, benefits from an independent street access and is arranged over three levels. On the ground floor, a private entrance as well as a storage area. The first floor features a bright living space of 38.90 m² with an open kitchen, extended by a 21.75 m² veranda. A closet and a separate WC complete this level, which also has air conditioning and a wood stove. On the second floor, a 13.90 m² landing with an open view offers several layout possibilities: third bedroom, office, or multipurpose space. It also serves two bedrooms and a bathroom with WC. Located in the center of the village of Grans, in a quiet setting, the house allows easy access on foot to shops and amenities. The area also offers nearby parking options. Property highlights: - All amenities within walking distance - Small co-ownership - Bright and air-conditioned living space - Wood stove - Possibility to create a 3rd bedroom Please note: - Condition: good overall condition - Equipped with fiber optic internet - Connected to mains drainage - The property is subject to co-ownership regulations - No ongoing legal proceedings - Number of units: 2 - Total of 4 units in the co-ownership - Property tax: €1,318 / year - ALUR charges: approximately €375 / year (co-ownership insurance) Conventional energy consumption (kWhEP/m².year): 111 (C) Estimated emissions (kg CO2/m².year): 4 (A) Energy cost min / max: between €870 and €1,260 / year Price reference years: 2021, 2022, 2023 Sale price: €279,000 including tax (Abriculteurs fees borne by the seller). Listing drafted under the editorial responsibility of Mr. Matthieu RICHIER, commercial agent (EI), registered with the RSAC of Salon-de-Provence under no. 850 335 530, without holding funds, acting on behalf of SARL Abriculteurs immobilier, capital €5,000, registered under SIREN no. 837 704 584, holder of professional card no. CPI 7501 2018 000 025 842 issued by the CCI de Paris Île-de-France, whose legal representative is Mr. Adrien PIOT, with headquarters at 12 rue des Halles, 75001 Paris.

Ref. : JEUK5519_MR_2209_2

abriculteurs

AIX-EN-PROVENCE1 490 000 €

House for sale view - 7 rooms - 240 m²

Near Aix en Provence - An architect-designed property with a swimming pool

Puy-Sainte-Réparade, 15 minutes from Aix en Provence and near Chateau Lacoste. This single-storey architect-designed property hidden from view in 7600 sqm of peaceful landscaped grounds is set in a sought-after setting. Featuring a timber and zinc façade and benefiting from a contemporary style, it offers about 240 sqm of living space including a 90 sqm living/reception room, an elegant open-plan kitchen, a dining room, a TV lounge, a library, two suites, two further bedrooms, and an independent studio apartment. The living room and dining room features a rotating central fireplace. The garden features a 200 sqm timber terrace and a salt-filter swimming pool.

Ref. : 87265195

DANIEL FÉAU PROVENCE

LES GETS1 399 000 €

House for sale view - 5 rooms - 169 m²

Single 4-bedroom chalet

Exclusivity regent alps - christie's international real estate a prestigious address on route des chavannes this superb detached chalet enjoys an exceptional location on the prestigious route des chavannes, in one of the most sought-after and exclusive residential areas of les gets. Boasting an elevated position and outstanding year-round sunshine, this elegant four-bedroom property perfectly combines comfort, generous living spaces, and everyday practicality. Ideally located just moments from the ski slopes in winter, hiking and mountain biking trails in summer, and the renowned chavannes golf course, the chalet is also only a few minutes' drive from the vibrant centre of les gets, with a ski shuttle stop conveniently located just 100 metres away. This charming alpine retreat is perfectly suited as either a primary residence or a luxury second home. Designed for entertaining and family living featuring four spacious bedrooms and four modern bathrooms, the chalet has been thoughtfully designed to accommodate family and guests in complete comfort, while also offering excellent potential for premium rental income. Main living floor the main level comprises a fully fitted and functional kitchen, a comfortable guest bedroom, and a magnificent cathedral-style living and dining area flooded with natural light through expansive floor-to-ceiling windows opening onto south-facing balconies. From here, enjoy breathtaking views of the ski slopes and sunshine throughout the day. At the heart of the living area, a central wood-burning stove creates a warm and inviting atmosphere, perfect for relaxing after a day on the mountain. Upper and lower levels – sleeping quarters & practical spaces three additional well-appointed bedrooms benefit from bespoke built-in storage, maximising both comfort and functionality. A dedicated ski room with boot storage provides the perfect space for returning from outdoor adventures, while a separate utility/laundry room adds further convenience. The property also includes a large enclosed garage with workshop space, ideal for diy enthusiasts or mechanical projects, as well as two outdoor parking spaces and an authentic savoyard mazot. This traditional alpine outbuilding is perfect for storing ski equipment, bicycles, or gardening tools. Outside, the private grounds feature a flat landscaped garden and a dedicated jacuzzi area, creating a peaceful and secluded setting in which to enjoy long summer evenings and outdoor entertaining. Whether you are seeking a year-round mountain residence or a secure long-term investment, this architect-designed chalet combines authenticity, elegance, and timeless alpine charm. Its prime location, generous proportions, and highly desirable outbuildings make it a rare opportunity within one of les gets' most exclusive and preserved settings. Contact us now for more information (plans, complete file) and to organize a private visit, in person or virtual at your convenience. “the information on the risks to which this property is exposed is available on the géorisques website: www. Georisques. Gouv. Fr”

Ref. : 59GRI

REGENT ALPS - Christie's International Real Estate