OK
More than Less than
€  ok

Key-words : view var

Houses and Apartments, your real estate specialist magazine offers a selection of ads that match with the keyword view var. You can refine your search by specifying the area or price range in the navigation bar link Search for a House/Apartment.

CLAVIERS265 000 €

Apartment for sale view var - 3 rooms - 55 m²

Cosy apartment with garden - CLAVIERS

* SOLE AGENT * In the heart of old Claviers village, a beautiful 44 m² apartment with stunning views and a private 118 m² garden. Recently renovated with taste and high-quality materials, this apartment features an entrance hall, a bright and spacious living room with panoramic views, and a lovely open-plan kitchen. Upstairs, there are two attractive bedrooms and a shower room with a toilet. There is potential to build a small swimming pool in the garden. Don't miss this opportunity!

Ref. : 87115593

WRETMAN ESTATE & CONSULTING

LE LAVANDOU198 000 €

Apartment for sale view var - 2 rooms - 31 m²

Apartment for sale in Saint-Clair – Cabin studio with sleeping alcove, terrace, parking and garage – Hillside view

Apartment for sale in Saint-Clair – Cabin studio with sleeping alcove, terrace, parking and garage – Hillside view Located in the sought-after hills of Saint-Clair, in a quiet residential setting, discover this property with 31 m² of heated living space, ideal for a rental investment or a pied-à-terre. This apartment, in good condition, comprises a living room opening onto a lovely west-facing terrace, offering an open view of the hillside and magnificent sunsets. Property highlights: West-facing terrace with hillside view Reversible air conditioning Separate toilet Step-free access (easy accessibility) Sold furnished – move-in or rental ready Small garage included High rental yield This property combines comfort, functionality and a prime location, close to amenities and beaches. A rare opportunity in the Saint-Clair area, ideal for a seasonal or year-round rental investment.

Ref. : 816va

VUE MER IMMOBILIER 83

CALLIAN779 000 €

House for sale view var - 6 rooms - 200 m²

Spacious Villa with Pool and Approximately 1,500 m² Land, Outbuilding and Open Views for Sale in Cal

Abriculteurs is pleased to present this villa sold by our agency, located in Callian (83440). Discover this family villa with 6 rooms, approximately 200 m² of living space including the outbuilding, situated in Callian in a sought-after residential area, quiet, in the heart of a natural and bright environment. Built in 2008 on a plot of approximately 1,500 m², facing due south, the property benefits from pleasant open views of the surrounding nature, a swimming pool, and generous indoor spaces. The house opens onto an entrance that serves a large bright living room, extended to the outside by a wide sliding pocket door. The living area offers a welcoming space, ideal for family life, with a Godin wood stove that adds charm and comfort in winter. The semi-open, equipped, and functional kitchen naturally connects to a covered terrace, perfect for outdoor dining. This level also includes a ground floor bedroom with a shower room and private outdoor access, ideal for a master suite, guest area, or single-level living arrangement. Upstairs, the sleeping area consists of two bedrooms, including a large room over 20 m² that can easily be divided according to needs, an office, a large dressing room that could be converted into an additional bedroom, as well as a shower room. Outside, the south-facing garden invites relaxation with a terrace, a concrete sprayed swimming pool clad in mosaic, and open views enhancing the peaceful atmosphere of the place. A true asset completes this property: an outbuilding of approximately 35 m², currently used for a professional activity. This space offers many layout possibilities: independent two-room apartment, guest area, office, liberal profession, or vacation rental. The property enjoys a sought-after residential setting while remaining well connected: the A8 motorway is about 20 minutes away, Nice airport less than an hour, and ski resorts around 2 hours 20 minutes. Property highlights: - Recently built villa (2008) - Approximately 200 m² of living space including outbuilding - Approximately 1,500 m² land facing south - Concrete sprayed swimming pool clad with mosaic - Open views of nature - Great natural light - Large living area open to the outside - Wide sliding pocket door - Godin wood stove - Equipped semi-open kitchen - Ground floor bedroom with shower room and private access - Up to 5 possible bedrooms - Office - Outbuilding of approximately 35 m² - Potential for independent T2 apartment, liberal profession, or vacation rental - Garage or parking spaces Additional information: - Property tax: €2,516/year - Property condition: good general condition with finishing work to be planned - Work required: terrace, shower room, partial compliance upgrade of sanitation system - Sanitation: individual system with septic tank up to standards, spreading to be redone - Heating: reversible air conditioning and Godin wood stove - Hot water: electric individual system - Double glazing - Mechanical ventilation system (VMC) - Energy consumption rating: class B - Emissions estimate: class A - Energy cost min/max: between €1,275 and €1,725/year - Reference years for energy prices: 2021, 2022, and 2023 Sale price: €779,000 including all taxes Abriculteurs fees payable by the seller. Advertisement drafted under the editorial responsibility of SASU Inov'You, registered with the Nice RSAC under nº 851 223 610, head office located at 14 rue Foncet, 06000 Nice, without holding funds, acting on behalf of SARL Abriculteurs Immobilier, registered under SIREN nº 837 704 584, holder of professional card nº CPI 7501 2018 000 025 842, issued by the Paris Île-de-France Chamber of Commerce and Industry.

Ref. : FWUG3926_MM_3009_5

abriculteurs

LES ADRETS-DE-L'ESTÉREL2 990 000 €

House for sale view var - 9 rooms - 524 m²

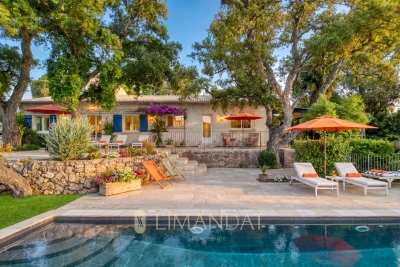
-Exclusivity - Only 30 minutes from Cannes In an exceptional setting, we are pleased to present this equestrian property for sale on 10 hectares, located in the Var department on the edge of 06. Enjoying a prime location, with a 360-degree view of the Esterel mountains, this property has been completely renovated over the past three years. Offering a living area of 524 m² divided into five houses, this property offers the possibility of substantial rental income. The equestrian part consists of a stable of 15 boxes, a quarry, and many spaces to make paddocks. The entire property is fenced and equipped with two electric gates, as well as a system of surveillance cameras, guaranteeing security and tranquility. Ideal for lovers of calm, this property can accommodate all projects aimed at being closer to nature and animals. The entire domain is located in an agricultural area and benefits from city water. This property offers an exceptional living environment, combining residential comfort, quality equestrian facilities, and interesting rental income. A unique opportunity not to be missed

Ref. : 85968989

LIMANDAT REAL ESTATE

ROQUEBRUNE-SUR-ARGENS1 095 000 €

House for sale view var - 6 rooms - 150 m²

FOR SALE - 6-ROOM VILLA 150m2 WITH AN OPEN VIEW - 83380 LES

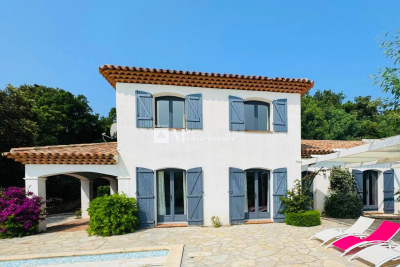
Charming 150.80 m2 villa located on a wooded plot of nearly 1960 m2, in a residential estate. Enjoy an unobstructed view with a glimpse of the sea. From the entrance, you will be charmed by the warm atmosphere of this villa. The fully equipped kitchen opens onto a bright living room and a dining room, creating an ideal living space for entertaining. The living room gives access to a spacious covered terrace. The villa includes three bedrooms on the ground floor, each with a closet and private bathroom, offering comfort and privacy. One of the bedrooms has a bathtub and a double sink. Upstairs, two other bedrooms share a bathroom. The property also includes a swimming pool to be renovated (renovation costs will be borne by the seller), a pétanque court, several terraces spread around the house, as well as a carport that can accommodate several vehicles. This house is a true refuge for those who appreciate the mild Mediterranean sea and the surrounding calm. Information on the risks to which this property is exposed is available on the Géorisques website: www.georisques.gouv.fr

Ref. : 2581

AGENCE MER MEDITERRANEE

LE LAVANDOU1 487 000 €

House for sale view var - - 180 m²

Villa Super Lavandou Sea View - Swimming Pool

Villa Super Lavandou Sea View - Swimming Pool Nestled in the heart of the prestigious Super Lavandou district, this 180 m² villa with 70's charm fits perfectly into a landscaped setting. Spread over two levels, the house combines aesthetics, flexibility, and comfortable living. Two access points: a ramp allowing parking for several vehicles, a staircase via a secure entrance. Whether you are looking for a family home close to the beach, or a high-yield seasonal rental investment, this property with carefully finished features offers remarkable potential in one of the most sought-after areas of Le Lavandou. Corinne LETERRIER 06 85 02 56 53

Ref. : 780vm

VUE MER IMMOBILIER 83

PORT-GRIMAUD1 450 000 €

House for sale view var - 5 rooms - 91 m²

PORT GRIMAUD RENOVATED FISHERMAN'S HOUSE WITH 14M MOORING

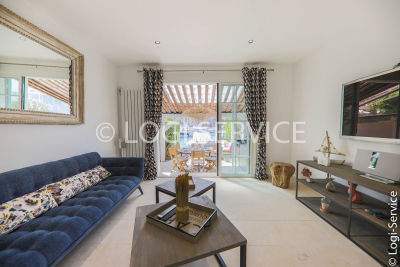
In a secure area of Port Grimaud, a beautiful, renovated, and contemporary fisherman's cottage. An entrance hall with a guest WC, a modern open-plan kitchen, and a living room opening onto a terrace and a 14 x 4.28 meter mooring. Upstairs, four air-conditioned bedrooms, one with a loggia. Stunning, unobstructed views of the canals. A numbered parking space nearby.

Ref. : M2620

Logi Service Immobilier

FRÉJUS342 000 €

Apartment for sale view var - 2 rooms - 39 m²

Exceptional Frejus beach 2 room apartment approximately 40 m2 sea view

The Stéphane Plaza agency in Fréjus offers you this beautiful apartment on the 4th floor with elevator on the seafront in a front-line condominium. You can admire from its terrace, the beautiful sandy beaches and its location between beaches and port. It consists of an entrance hall with cupboard, a beautiful living room with kitchenette, opening onto a beautiful south/west facing terrace, a bedroom, a bathroom and separate WC. POSSIBILITY OF GARAGE The advantages: air conditioning, secure residence, close to restaurants, beaches, shops and TGV station, 04 94 54 96 55 Stéphane Plaza Fréjus

Ref. : 681

Sixieme Avenue L'immobilier par M6 Fréjus / Saint-Raphael

STE-MAXIME5 950 000 €

House for sale view var - 10 rooms - 330 m²

Exceptional property with 2 villas panoramic sea view – Private estate

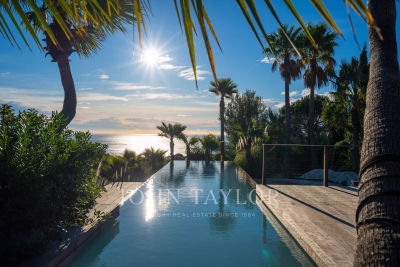
Located within a private estate, this fully renovated property benefits from a dominant position and a panoramic view of the Mediterranean and the beaches of La Nartelle. The main villa offers spacious volumes and a functional layout. The living-dining room opens onto terraces facing the sea, ensuring continuity between indoor and outdoor spaces. The contemporary kitchen, fully equipped, is complemented by a back kitchen. The sleeping area includes four suites, each with its own bathroom. A rooftop with 360° view completes the main villa. Independent, the guest villa has a living space with an open kitchen, three bedrooms, and two bathrooms. It also has its own swimming pool. Set on landscaped grounds of about 1,800 m², the property benefits from a quiet and vegetated environment. The outdoor areas include an infinity pool with sea views, large terraces, and a pétanque court. Overall, it offers two independent residences, suitable for a main or secondary residence as well as hosting family and guests.

Ref. : V2125ST

JOHN TAYLOR SAINT TROPEZ

STE-MAXIME2 995 000 €

Apartment for sale view var - 4 rooms - 150 m²

Brand-new apartment with sea view, 58 sqm terrace and triple garage.

Just a short walk from the beaches and the town centre of Sainte-Maxime, in the highly sought-after La Croisette district, discover the last remaining opportunity within an exclusive contemporary residence comprising only four apartments. Located on the first and top floor, with lift access, this brand-new apartment of approximately 150 sqm enjoys magnificent views over the Mediterranean and the village of Saint-Tropez. It also features a spacious 58 sqm south-facing terrace and an exceptional 92 sqm private garage accommodating up to three vehicles—a particularly rare asset in this highly desirable location. The living area is centred around a generous open-plan reception room combining a lounge, dining area and fully fitted kitchen. Expansive floor-to-ceiling sliding glass doors create a seamless transition to the terrace while framing uninterrupted sea views, making the Mediterranean an integral part of the living experience. The sleeping quarters comprise three en-suite bedrooms, each with its own shower room or bathroom, ensuring comfort and privacy for both family and guests. A separate utility room completes the layout. A true extension of the interior, the 58 sqm terrace provides an exceptional outdoor living space, ideal for enjoying the spectacular panorama and the Mediterranean lifestyle throughout the year. Residents also benefit from an elegant shared swimming pool, beautifully integrated into the landscaped grounds of the residence. Available immediately, this newly built apartment complies with the latest RE2020 energy standards and benefits from reduced notary fees, a significant advantage when purchasing a new property in France. A rare and confidential address combining the features most sought after on the Côte d'Azur: an intimate residence, breathtaking sea views towards Saint-Tropez, beaches within walking distance, contemporary high-end finishes, and an outstanding triple garage in one of Sainte-Maxime's most prestigious neighbourhoods.

Ref. : 83525

MAGREY&SONS SAINT-TROPEZ

SEILLANS195 000 €

Property for sale view var - 9 rooms - 188 m²

Renovation property to be divided into two apartments – Seillans

IDEAL FOR INVESTORS In Seillans, one of the most beautiful villages in France, this property represents an excellent investment opportunity. The entrance serves two separate areas, easily convertible into two independent apartments. The first currently includes a living room, a kitchen, and a shower room. Upstairs, a landing leads to a large bedroom, a WC, and two small through bedrooms. The second part features a double living room and a separate kitchen. Upstairs, there is a shower room with WC, as well as three additional rooms that can be redesigned to create two to three bedrooms. On the lower level, there is a workshop of over 22 m² and a cellar of approximately 30 m², accessible from the outside. A rare feature: two outdoor spaces, a private garden and a patio at the entrance. The property also benefits from beautiful open views, sometimes even panoramic, from several windows. Strong rental potential in the Fayence area, where demand for housing is high. Significant renovation work is required.

Ref. : 87119843

WRETMAN ESTATE & CONSULTING

ST-RAPHAËL2 780 000 €

House for sale view var - 5 rooms - 253 m²

- SEA VIEW CONTEMPORARY VILLA CLOSE TO THE CITY ENTRE OF SAINT RAPHAEL

A rare find in Saint-Raphaël, in a sought-after residential area, offering absolute tranquility and just a few minutes' walk from the town center, this elegant, recently built contemporary villa immediately captivates with its generous proportions, abundant natural light, and high-quality finishes. Boasting spectacular panoramic views of the Mediterranean Sea and the Esterel Massif, it offers a privileged living environment where every room enjoys a tranquil vista. The 73 sq m (786 sq ft) open-plan living area, bathed in light thanks to its large windows, houses a fully equipped kitchen and opens onto a magnificent 45 sq m (484 sq ft) terrace extended by an electric bioclimatic pergola, ideal for enjoying the outdoors in every season. The master suite includes a dressing room, a bathroom with shower, and a toilet. An office with ample storage and a separate toilet complete this level. The villa is also equipped with an internal elevator serving both levels, providing convenient daily access. On the garden level, two suites with en-suite shower rooms and toilets, a laundry room, and a 29 sq m garage offer optimal comfort. A covered terrace with a fully equipped summer kitchen extends the living spaces outdoors. The flat, landscaped grounds feature a heated swimming pool, perfect for relaxation. High-quality materials, meticulous finishes, and sweeping views of the sea and the Esterel mountains make this property a rare and exceptionally appealing find.

Ref. : 02052

AGENCE BIRD

LES ISSAMBRES980 000 €

House for sale view var - 6 rooms - 150 m²

LES ISSAMBRES: PANORAMIC SEA VIEW

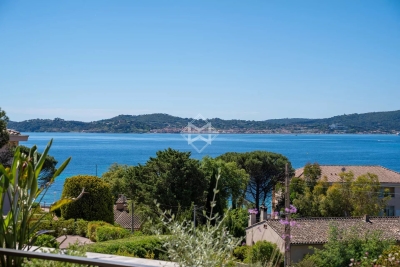
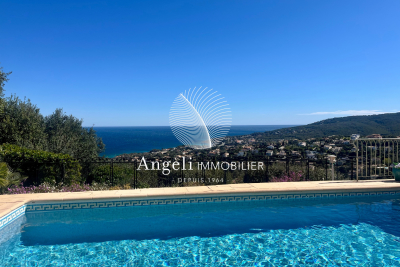
In a quiet residential area, this Provençal villa enjoys a commanding position with panoramic sea views. It comprises an entrance hall, a separate fitted kitchen, a living room, a dining room, and an office area with high ceilings. There is also a master suite with an en-suite shower room. Upstairs, there are three bedrooms, a shower room, a separate WC, and a solarium. A terrace offers panoramic sea views. The property also includes a garage, a cellar, and a swimming pool. The grounds measure approximately 1577m2. Information on the risks to which this property is exposed is available on the Géorisques website: www.georisques.gouv.fr

Ref. : 7102

ANGELI IMMOBILIER

ST-AYGULF569 000 €

House for sale view var - 4 rooms - 94 m²

SAINT AYGULF: NEAR THE CITY CENTRE

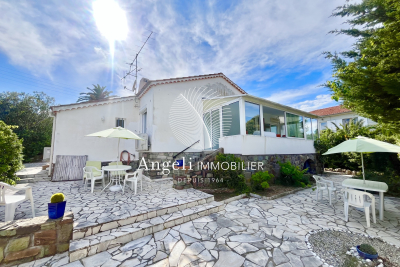
In a quiet residential area, this fully renovated single-story villa comprises an entrance hall, an open-plan kitchen/living room, and a spacious veranda offering unobstructed views all the way to the sea. It also includes two bedrooms, a shower room, and a pantry. A separate studio apartment completes the property. The plot measures approximately 514 square meters and offers easy access. Information on the risks to which this property is exposed is available on the Géorisques website: www.georisques.gouv.fr

Ref. : 7128

ANGELI IMMOBILIER

LE PLAN-DE-LA-TOUR1 990 000 €

House for sale view var - 8 rooms - 275 m²

Villa with stunning views of vines close to village

An exceptional Provençal villa occupying one of the most sought-after addresses in the village, set on a one-hectare plot with panoramic views over the vineyards and the Plantourian countryside just 15 minutes from the sea. Offering 240 m² LC (or total surface of 275M2) of elegant living space arranged over two floors, the property combines generous proportions with the authentic character of the region. The ground floor comprises an entrance hall, a separate kitchen, and a bright living room with fireplace and dining area. Two wings provide four air-conditioned bedrooms, each opening onto a south-facing shaded terrace overlooking the vineyards, complemented by two shower rooms, two WCs and a utility room. The entire upper floor is dedicated to a private master suite, featuring a bathroom, shower room, WC, dressing room and a double bedroom opening onto a terrace with unobstructed views of pristine vineyards. A self-contained 75 m² apartment with two bedrooms, shower room with WC, fitted kitchen and south-facing living room offers excellent flexibility for guests, family or rental income. The grounds are completed by a secure 11 x 5 m swimming pool with pool house, shower and WC, and a double carport with dual access to the property. This property offers an ideal family home set in the vineyards on the most sought after address in the village. Solar Panels complete the final feature to this house offering economic benefits.

Ref. : 87037352

MED-ESTATES