OK
More than Less than
€  ok

Key-words : view var

Houses and Apartments, your real estate specialist magazine offers a selection of ads that match with the keyword view var. You can refine your search by specifying the area or price range in the navigation bar link Search for a House/Apartment.

LA CROIX-VALMER1 990 000 €

House for sale view var - 7 rooms - 250 m²

Gigaro / Sea View Villa with View of Cap Lardier in a Private Estate

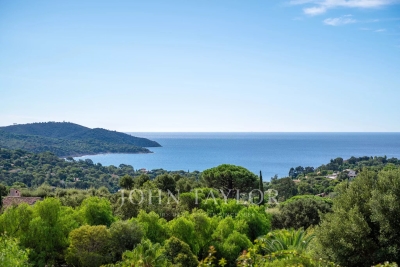
Located in a private estate on the heights of Gigaro, this property enjoys a beautiful view over the sea and Cap Lardier. Facing south-east, it benefits from a privileged location close to the beaches and the village center of La Croix-Valmer, while offering quick access to Saint-Tropez via the village of Gassin. Built on a plot of approximately 1,000 sqm, the villa offers a total surface of around 187 sqm spread over three levels. It features a garden, large sunny terraces, several parking spaces, and a spacious garage. The main level includes an entrance hall, a living and dining area with an open-plan kitchen, two bedrooms sharing a bathroom, as well as a large utility room that could easily be converted into a fourth bedroom with an en-suite shower room. A large mezzanine of approximately 40 sqm completes this level. Upstairs, there is a master suite with a private terrace and a bathroom. Planning permission for the construction of a swimming pool could be considered either in front of the house or on the upper part of the plot. The property offers strong potential for reconfiguration, allowing the creation of a four- to five-bedroom villa without extending the existing structure.

Ref. : V2224ST

JOHN TAYLOR SAINT TROPEZ

GRIMAUD6 300 000 €

House for sale view var - 15 rooms - 350 m²

Off-Market Grimaud New contemporary villa with panoramic se

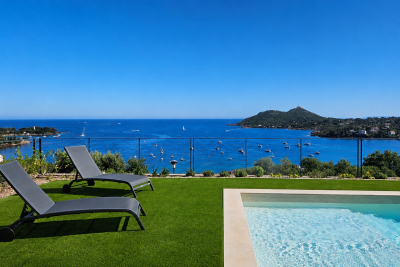
The Property A rare turnkey residence in one of Grimaud's most discreet and sought-after settings, commanding sweeping panoramic views over the Gulf of Saint-Tropez and the Bay beyond. Newly built and set within landscaped grounds, the villa extends to approximately 350 sqm and offers a refined composition of contemporary architecture, elegant entertaining space and high-specification amenities. Conceived for a discerning international clientele, it combines immediate usability with strong visual presence and a highly desirable Riviera lifestyle profile. Setting Occupying a commanding position within the heart of the Gulf of Saint-Tropez, the property enjoys a remarkable outlook and an atmosphere of privacy, light and openness. Its elevated placement, together with the breadth of its sea views, gives the villa a particularly distinctive standing within the local prime market. Architecture & Interior Flow The house is arranged around a substantial reception area filled with natural light and opening generously onto the terraces and the sea. Its architectural language is defined by clarity of line, fluid circulation and a constant dialogue with the landscape. Reception rooms unfold naturally towards the exterior, creating an elegant continuity between interior volumes, outdoor living areas and the horizon beyond. Extending directly from the principal living spaces, the infinity pool reinforces the perspective and anchors the residence within its maritime setting. Reception & Outdoor Living The outdoor areas have been conceived as true extensions of the house, designed as much for entertaining as for private enjoyment. The villa offers expansive sea-facing terraces, a covered terrace for open-air dining, a series of lounge and relaxation areas integrated within the garden, carefully composed Mediterranean landscaping The result is a setting of quiet sophistication, combining ease of living with a strong sense of place. Accommodation The property offers five suites, all oriented towards the panorama and carefully arranged to preserve privacy, comfort and elegance. Each suite benefits from its own en-suite bathroom and dressing room, providing a level of accommodation perfectly suited to both refined family use and the reception of guests. This configuration is particularly well aligned with the expectations of today's international prime residential buyer. Amenities A strong range of lifestyle features further enhances the property's positioning, including infinity swimming pool, wine cellar, fitness room, cinema room, fully equipped utility room, 85 sqm garage, extensive outdoor parking Every element has been designed to deliver immediate comfort, discreet functionality and a contemporary level of finish. Turnkey Offering The villa is offered fully furnished and equipped, with curated interiors and appointments allowing for immediate occupation. This fully turnkey profile is especially attractive to buyers seeking a seamless acquisition, without the need for additional works, furnishing or operational preparation. Private Estate Potential There is also the opportunity to acquire a neighbouring newly built villa of approximately 450 sqm, comprising a further five suites, garden and swimming pool. Acquired together, the two properties would create an exceptional private estate of rare scale within the Gulf of Saint-Tropez, suitable either for private use or for the development of a high-end rental investment strategy. The combined holding would benefit from more than 100 linear metres of panoramic balcony frontage facing the sea -- a configuration of genuine rarity within this market. This additional acquisition would create a substantial Riviera asset, combining scale, architectural coherence and long-term patrimonial relevance in an area where land scarcity remains a defining value driver. Location The property enjoys swift access to the beaches and coastal pursuits of the Gulf, S

Ref. : 2026-03-002

SHOWROOM IMMOBILIER DE SAINT-TROPEZ

LE PLAN-DE-LA-TOUR985 000 €

House for sale view var - 6 rooms - 190 m²

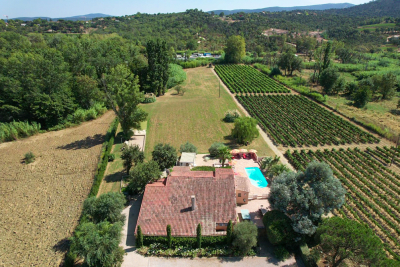
Villa with guest house on 1 or 2 hectares in vineyards close to village

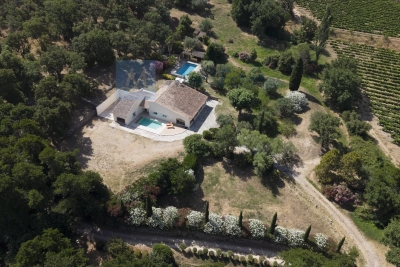
Hidden in the unspoilt countryside just outside Plan de la Tour, this property offers a rare opportunity to create a truly unique family home with genuine guest house potential. The main living areas are finished to good standard, centred around a well appointed kitchen featuring granite worktops and quality appliances, alongside a generous open-plan lounge and dining area that flows seamlessly toward views over the vineyards and surrounding hills an immediately liveable heart to what is otherwise an exciting project. The grounds are anchored by a superb 14x6m pool opening onto a pool house and outdoor kitchen, perfect for entertaining. A second pool on the opposite side of the property provides a private leisure space for the owners a rare and highly practical feature for those envisaging a guest house operation. There is a second pool adjacent to the house that can be used for family while guests use the main pool. The main house currently offers 2 bedrooms and 2 bathrooms, with a further 3 bedrooms and bathrooms possible in the north wing, awaiting completion to the buyer's own specification and taste. The property can be acquired with one hectare of land, or with an additional second parcel of a further hectare, on which sits a charming stone sheepfold of approximately 30m² a characterful outbuilding with excellent renovation potential. This is an ideal project for a family seeking the space and setting to welcome guests to one of the most beautiful corners of the Var, while enjoying a spacious, private lifestyle of their own.

Ref. : 87035065

MED-ESTATES

GRIMAUD490 000 €

Apartment for sale view var - 4 rooms - 74 m²

Provençal Fairy Tales Program - Grimaud (83)

JEANBRUN DEVICE Harmoniously integrated into its environment, the Féeries Provençales residence celebrates the authenticity of Provençal architecture by reinterpreting it with elegance and modernity. Designed with respect for local traditions, it highlights noble materials and artisanal know-how, offering a refined residential ensemble where every detail has been carefully considered. Directly connected to the heart of the village by a pleasant pedestrian path, the residence allows you to fully enjoy shops, services, and all amenities accessible on foot, while benefiting from a quiet and preserved residential environment. Its architecture faithfully draws inspiration from the most beautiful Provençal achievements: tile roofs highlighted by rows of cornices, traditional wooden joinery, finely crafted ironwork, and facades with warm tones form a timeless ensemble, perfectly integrated into its landscape. The buildings, raised on only two levels, naturally follow the terrain's slope thanks to a terraced layout. This ingenious design allows each apartment to have a commanding position, offering beautiful views of the surrounding landscapes, generous natural light, and preserved privacy. The outdoor spaces thus become true living areas, where calm and serenity reign. Within this confidential residence, Polo Properties offers a beautiful four-room apartment, designed to meet the expectations of a comfortable and convivial family life. The living space is organized around a bright living room with an open kitchen, offering a generous volume and smooth circulation. This space naturally extends into a pleasant loggia, a true outdoor living room, ideal for sharing meals, entertaining, or simply enjoying the mild Provençal climate. The sleeping area includes three comfortable bedrooms, perfectly suited for family life or the layout of an office according to needs. It features a bathroom with toilet, a separate shower room, and separate toilets, ensuring optimal comfort in everyday life. The amenities have been carefully selected to offer a level of comfort that meets current standards, combining quality construction, energy performance, and meticulous finishes. A private parking space is included in the selling price, complementing the features of this property. Between Provençal authenticity, elegant architecture, and exceptional quality of life, Féeries Provençales offers a rare address where nature, serenity, and modern comfort blend harmoniously. An ideal opportunity for a main residence, secondary residence, or a heritage investment in a privileged environment. Information on the risks to which this property is exposed is available on the Géorisques website: www.georisques.gouv.fr

Ref. : 87174167

Polo Properties

ST-RAPHAËL1 580 000 €

House for sale view var - 5 rooms - 159 m²

Neo-Provençal villa for sale in Saint-Raphaël

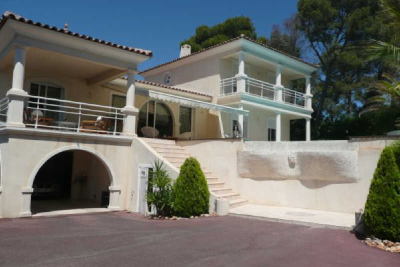
Discover this magnificent Neo-Provençal villa for sale, located in Saint-Raphaël, France. With 159 sqm of living space, this property features 5 rooms, including 4 spacious bedrooms, perfect for accommodating your family. The bright, south-facing 60 sqm living room offers a pleasant and welcoming atmosphere. The villa is in excellent condition and built with concrete blocks, double-glazed windows, and electric roller shutters. Inside, you will find a fitted and equipped open-plan kitchen, as well as two bathrooms. Comfort is ensured by a reversible air conditioning system and forced-air heating. Outside, enjoy a 774 sqm plot, including a 47 sqm terrace and a swimming pool, ideal for sunny days. You will also have two garages, three parking spaces, a cellar, and a basement. The villa is located near several schools, including Boulouris Nursery School, Boulouris Primary School, and Collège de l'Estérel, making it an ideal location for families. Don't miss this unique opportunity to acquire a prestigious villa in a peaceful and pleasant setting. Contact the IMMOGOLF - Valescure agency for more information and to arrange a viewing.

Ref. : 9763

IMMOGOLF

RÉGUSSE215 000 €

House for sale view var - 4 rooms - 117 m²

Village house with independent apartment and terrace - Régusse

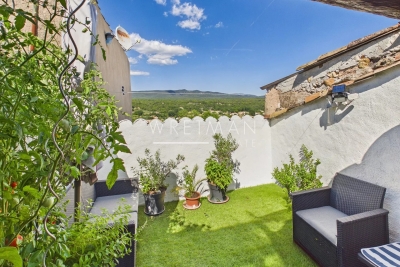
A great opportunity! Discover this renovated village house offering a real advantage: an independent apartment that has been successfully operated as a holiday rental for several years. Rated 3* Furnished Accommodation, it has excellent reviews, a loyal customer base, and generates around 7,000€ in annual rental income. A turnkey investment, ideal for supplementing your income from the day you purchase. On the ground floor, the house features a spacious garage, currently used for storage. The first floor offers a pleasant one-bedroom apartment with an open living room and equipped kitchen, a comfortable bedroom, and a shower room/WC. The top two floors are dedicated to the main house, comprising an equipped open kitchen with dining area, one bedroom, a shower room/WC, and a bright living room opening onto a superb 16m2 rooftop terrace, partially covered and offering open views over the surrounding hills and countryside. A lovely space to relax and enjoy all year round. Air conditioning throughout, double glazing, and recent renovation work complete the property's features. Just a few minutes from the Verdon Natural Park and Lake Sainte-Croix, Régusse attracts many visitors every year. A property offering a range of possibilities, combining a pleasant lifestyle with rental potential.

Ref. : 87170783

WRETMAN ESTATE & CONSULTING

MONS495 000 €

House for sale view var - 5 rooms - 120 m²

Stunning View for this 4 bedroom holiday home near Fayence - Mons

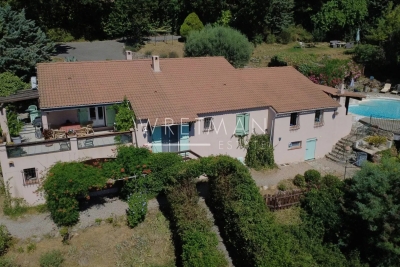
This 4 bedroom holiday home has the most stunning view across to the Bay of Cannes in one direction and St Raphael in the other and offers the perfect "escape" for those searching for peace and quiet. The entrance leads into the large sitting room which is open-plan to the kitchen and dining area and has air conditioning in this space as well as an open-fire. There are double doors leading onto the dining terrace with it's fabulous views across the hills and far away! On this level there are 2 bedrooms and a shower room with toilet and a further 2 bedrooms and shared shower room with toilet on the lower ground level with direct access outside. There is a lovely pool and wooden deck, pretty garden and many places to enjoy the view from including the dining terrace off the kitchen. There is a large workshop/basement area and a car port as well as space to park many cars. Only 12 minutes from the top of the village in Fayence or Callian, this little gem is not to be missed!

Ref. : 87172758

WRETMAN ESTATE & CONSULTING

LA LONDE-LES-MAURES610 000 €

House for sale view var - 4 rooms - 112 m²

FOR SALE: 4-ROOM HOUSE IN A GATED COMMUNITY WITH SWIMMING PO

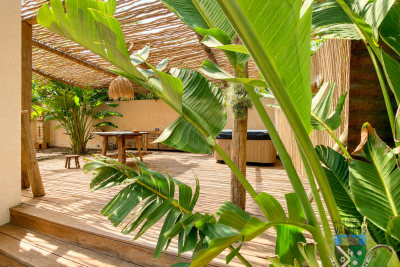
You're sure to fall in love with this elegant and unique 112 sq m house with its Balinese ambiance. Set on a 374 sq m plot with ample space and a jacuzzi, you'll enjoy breathtaking panoramic views of the verdant hills of Valcros. This house boasts contemporary amenities and thoughtfully designed spaces, comprising On the ground floor: an entrance opening onto a bright living room and an open-plan kitchen, with a practical pantry at the rear offering additional storage space; a separate bedroom with its own shower room and toilet; and a bedroom with a shower room and storage, accessible from the terrace. A terrace with a barbecue, ideal for al fresco dining and summer evenings. Upstairs: A landing leading to the spacious 27m2 third bedroom with its own shower room and dressing room. A solarium to enjoy the sun all year round. Outside: A well-maintained garden with jacuzzi, offering an outdoor relaxation and leisure area. This house combines comfort, practicality, and elegance, offering a pleasant and well-designed living environment. Its location and features make it an ideal choice for those seeking a spacious and bright living area. High-quality finishes. Monthly charges: EUR116

Ref. : 1029

AGENCE DE VALCROS

LES ISSAMBRES175 000 €

Apartment for sale view var - 2 rooms - 26 m²

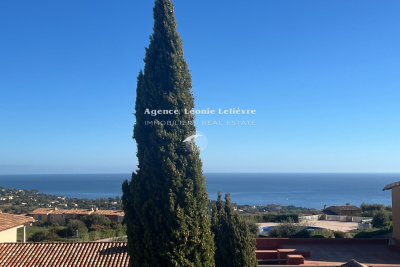
At Les Issambres, in a secure residence with a swimming pool. Bright apartment with a beautiful sea view featuring: An entrance, a living/dining room with a fitted kitchen area, a large bay window that leads to the covered terrace. The sleeping area includes: One bedroom, a bathroom, and a separate toilet. A parking space completes this property.

Ref. : 152V862A

AGENCE LEONIE LELIEVRE

LA GARDE-FREINET260 000 €

Apartment for sale view var - 3 rooms - 60 m²

Lovely 2-bedroom apartment with terrace

Located on the 3rd and top floor of a secure residence with swimming pool and elevator, bright 60m2 apartment. Living room with access to a pleasant 10m2 terrace enjoying a magnificent view of the village and the hills. Renovated open-plan kitchen and bathroom. 2 bedrooms. Cellar on the ground floor and parking space in the residence.

Ref. : 2_FHS 1011

FEDERAGENCES

ROQUEBRUNE-SUR-ARGENS3 650 000 €

House for sale view var - 6 rooms - 300 m²

Contemporary Villa Renovated with Sea View - Les Issambres

Overlooking the heights of the highly sought-after Issambres neighborhood, this magnificent contemporary villa, fully renovated in 2025, offers a spectacular panoramic view of the sea, visible from the entrance. Bathed in light thanks to its south and southwest exposure, it reveals a spacious reception area enhanced by a cathedral living room and large secure and filtering bay windows, which naturally extend the view towards the Mediterranean and the salt-heated infinity pool. The open, fully equipped kitchen elegantly integrates into this generous living space. On the ground floor, the villa offers a superb master suite with dressing room, bathroom, double shower, and separate toilets for guests. On the garden level, two elegant suites each have their own shower room and dressing area. Two other bedrooms share a shower room, providing an ideal space to host family and friends in absolute comfort. The amenities are continued with spaces dedicated to well-being and functionality: gym, wine cellar, laundry room, and a large garage. Outside, landscaped gardens, perfectly maintained, invite relaxation around the pool and a pétanque court, in a quiet and privileged environment. Entirely automated, the villa benefits from high-end features: underfloor heating, reversible air conditioning, video surveillance system, and state-of-the-art equipment, ensuring exceptional living comfort. Energy Performance Certificate: A (25 kWh/m²/year) Greenhouse gas emissions: 31kg CO2/m²/year Estimated annual energy costs: between €1200 and €1640 Transaction fees including VAT are borne by the seller. Information on the risks to which this property is exposed is available on the Georisques website: www.georisques.gouv.fr

Ref. : 87155309

Polo Properties

AGAY4 350 000 €

House for sale view var - 8 rooms - 300 m²

Exceptional Villa for Sale in Saint-Raphaël with Panoramic Sea Views

We present this sumptuous contemporary architect-designed villa, located in the heart of Agay, offering breathtaking panoramic sea views and top-of-the-range amenities. With a total surface area of 380sqm, including 305sqm of living space spread over two fully air-conditioned levels, this exceptional residence comprises 8 rooms, including 6 bedrooms. The main level features: a bright, open-plan living area with a lounge, American-style kitchen, and dining space totaling 85sqm, opening onto two terraces and the swimming pool; a 39sqm master suite with a dressing room, bathroom with walk-in shower, WC, and terrace access; and a 26sqm bedroom with WC that could be converted into a separate studio or office. The upper level consists of two 23sqm junior suites, each with a dressing room and private shower room, as well as two further bedrooms with an en-suite bathroom and dressing room. A room suitable for a jacuzzi or sauna completes this level. The lower level features a large 67.77 sq m garage equipped with an electric vehicle charging station and provides access to the main living area via an elevator. The layout of this villa has been designed to guarantee privacy, security, and optimal comfort for the entire family. The property sits on a 1258 sq m plot within a gated private estate, complete with multiple terraces, a private swimming pool with a shallow end, massage jets, a fountain, and a roller shutter, as well as four parking spaces in the courtyard. Ideally located just 600 meters from the sandy beaches, this villa enjoys a prime location in close proximity to essential shops, restaurants, and the Esterel Massif. This exceptional property, situated between Cannes and Saint-Tropez, one hour from Nice Airport, is a rare opportunity on the prestigious real estate market of the French Riviera. For viewings or further information, please contact the MILLÉSIME IMMOBILIER Agay agency.

Ref. : 645

MILLESIME IMMOBILIER AGAY

COGOLIN1 390 000 €

House for sale view var - 9 rooms - 197 m²

Charming property in the heart of Cogolin's vineyards

Located in a privileged setting near vineyards, this property of approximately 200 m² extends over more than two hectares of land, including vines, offering a peaceful lifestyle in the heart of Provençal nature. Bathed in light thanks to its due south exposure, the villa opens onto vast outdoor areas including a large shaded terrace, a swimming pool and a summer kitchen, inviting you to fully enjoy the Mediterranean climate. Arranged over two levels, it offers generous reception volumes with a living room featuring high ceilings, a fireplace, a billiards area and a welcoming dining room. The fully equipped kitchen, extended by a veranda, harmoniously completes the living spaces. The sleeping area includes six bedrooms, including a master suite with walk-in closet, bathroom and toilet, as well as three additional shower rooms or bathrooms. Surrounded by vines and nature, this property appeals with its authenticity, generous volumes and warm atmosphere. An ideal address for those seeking calm, space and the Provençal art of living, just a few minutes from the beaches and the village of Cogolin. Energy Performance Diagnosis: C - 142 Greenhouse Gas Emissions: A - 4 Estimated annual energy costs for the home: €2,147 - €2,905 Transaction fees including VAT payable by the seller. Information on the risks to which this property is exposed is available on the Géorisques website: www.georisques.gouv.fr. The luxury real estate market on the French Riviera is one of the most attractive in the Mediterranean region. Holiday homes and second residences on the French Riviera offer not only an incomparable lifestyle and quality of life but also, in view of the international economic situation, a safe investment and a smart retirement plan, especially at premium addresses. Cogolin is a town located on the shores of the Gulf of St Tropez, in the Provence-Alpes-Côte d'Azur region, in the South of France. It is one of the few municipalities in the Var department that stretches slowly from inland areas to the shores of the Mediterranean. A popular holiday destination, with its heritage, its craftsmanship and its setting in the immediate vicinity of the beaches of Saint-Tropez and its peninsula, the town of Cogolin is active and lively throughout the year.

Ref. : W-02W3YU

ENGEL & VÖLKERS

FRÉJUS1 570 000 €

House for sale view var - 4 rooms - 179 m²

Provençal villa with panoramic sea view and terrace

In the heart of Saint-Aygulf on the coast, this villa of approx. 180sqm offers 4 rooms including 3 bedrooms and 3 bathrooms + an independent studio. It opens onto a beautiful sea view and an unobstructed panorama, enhanced by an exceptional 200sqm terrace. From the moment you enter, the atmosphere is that of a bright residence, designed to make the most of indoor and outdoor spaces. The infinity pool invites you to enjoy privileged moments of relaxation within a well-tended garden, overflowing with flowers and Mediterranean plants. A south-facing balcony and a large full basement offering multiple possibilities for conversion and storage complete this property. A rare address in Fréjus, where space, views and magnificent outdoor areas create a decidedly high-end lifestyle. A valuable opportunity for anyone seeking a property with character, combining elegance and a sea horizon. Energy Performance Diagnosis: D - 170 Greenhouse Gas Emissions: D - 37 Estimated annual energy costs for the dwelling: €3510 - €4820 Transaction fees incl. VAT payable by the seller Information on the risks to which this property is exposed is available on the Géorisques website: www.georisques.gouv.fr In Fréjus, in the heart of a sought-after residential area between sea and hills, this address will appeal to a discerning clientele in search of the Côte d'Azur lifestyle: elegant residences, a peaceful atmosphere, and quick access to the French Riviera's seaside and cultural hubs. Everyday life is remarkably smooth: Fréjus town center and its shops can be reached in about 10 minutes by car, while Fréjus train station is about 12 minutes away. The beaches of Fréjus/Saint?Raphaël are accessible in about 15 minutes by car. For longer journeys, Nice Côte d'Azur Airport is about 55 minutes away by car (traffic permitting), and Cannes about 45 minutes. Leisure options follow your wishes: nearby golf and marinas, boat outings, seafront restaurants, Provençal markets, not to mention walks in the Estérel Massif, ideal for hiking and mountain biking. Heritage lovers will enjoy Fréjus's historic center and its Roman remains, perfect for cultural getaways.

Ref. : W-048TT1

ENGEL & VÖLKERS

GRIMAUD1 600 000 €

Building plot for sale view var - - 2100 m²

Grimaud Bartole Building plot with granted and cleared per

For sale in the highly sought-after Grimaud Bartole area, a superb building plot of approximately 2,117 m2, enjoying an elevated position and a breathtaking panoramic sea view over the Gulf of Saint-Tropez. The plot is sold with a building permit granted and cleared of any third-party appeal, allowing for the construction of a contemporary villa of approximately 350 m2, with a swimming pool of approximately 12 x 5 m, a two-car garage, a pool house / garden shelter and landscaped grounds. The property offers a peaceful residential environment, no overlooking neighbours, excellent exposure and outstanding potential to create a prestigious villa close to Beauvallon, the beaches, the golf course and Saint-Tropez. All administrative procedures have already been completed, allowing the project to be launched quickly. A rare opportunity on the market. Full file available upon request.

Ref. : 202607001TerLuc

SHOWROOM IMMOBILIER DE SAINT-TROPEZ