OK
More than Less than
€  ok

Key-words : view var

Houses and Apartments, your real estate specialist magazine offers a selection of ads that match with the keyword view var. You can refine your search by specifying the area or price range in the navigation bar link Search for a House/Apartment.

STE-MAXIME335 000 €

Apartment for sale view var - 2 rooms - 48 m²

Apartment for sale in Sainte-Maxime. In a quiet and secure residence, close to the town center and the beach, a beautiful renovated 2-room apartment. It includes: an entrance, a living room opening onto a terrace with a lovely sea view, a fully equipped open kitchen, a bedroom, and a bathroom. Private parking and a cellar.

Ref. : 489V689A

STIL IMMOBILIER

STE-MAXIME6 500 000 €

House for sale view var - 12 rooms - 500 m²

Landmark Propety with panoramic sea views - unique

Modernist villa in a prime location with panoramic sea views - your signature property in the Golfe de Saint-Tropez Are you looking for a unique property? A property that exudes class and is known and recognised by everyone? A villa that is characterised by its unique appearance, its cultural significance, its imaginative history? This spacious villa has it all. A unique opportunity to step in the footprints of the Princes of Monaco, the English aristocracy, the leading company L'Oreal,... The property is situated in Sainte Maxime and was built around 1930 by the architect André Barbier-Bouvet (Versailles, 15 October 1893, graduate of the Ecole des beaux-arts in Paris). He was a contemporary of Georges-Henri Pingusson (Latitude43 in St.-Tropez), René Darde (Casino in Ste.Maxime), Jean Prouvé (Villa Seynaeve in Grimaud Beauvallon) and Le Corbusier. The villa was built in the typical modernist style: Concrete, glass and steel; a free floor plan, load-bearing structures, a flat roof, white walls, ... it is perfectly orientated towards the sea and the magnificent view. The property was designed as a hotel for the Princes of Monaco, the Grimaldis. L'Oréal, the world's leading cosmetics brand, bought the property from the Grimaldis. Lord Hesketh (of the famous Hesketh Racing Fomule 1 team from the United Kingdom) then took possession. In April 2023, the building was declared a heritage site: it has thus earned its star as a ‘Historic Monument'. The villa features a living area of 500 m2 and 12 rooms, including 6 bedrooms with en-suite bathrooms, all with spacious terraces and magnificent sea views. The staff quarters have a separate entrance and access to the kitchen. The penthouse on the 3rd floor offers an exceptional panoramic view: of the village of Saint-Tropez and across the entire bay to Cap Camarat. The villa is situated on a spacious plot of 4.530 m², landscaped with mature Mediterranean trees and plants, such as the typical Pins Parasol trees, olive trees, oleander,... The equally large swimming pool (18 x 8 metres, heated) and the pool house are centrally located in front of the villa. The property is ideally situated in a strategic and very accessible location: in one of the most sought-after districts of Sainte-Maxime (Sémaphore), just a few hundred metres from the town centre with its shops, restaurants, casino, galleries,... . The marina, the “Bateau Verts” (a fast boat connection between SteMaxime with St. -Tropez and to the entire Gulf) and the white sandy beaches with exclusive beach bars are also only a 5-minute walk away. With its exceptional and eye-catching architecture, this property offers a unique opportunity to make your mark on the Golfe de Saint-Tropez. There are many possible uses for the property: a spacious family villa, a high-end B&B hotel, a corporate and/or events venue... or a combination of all of the above. Either way, this property stands for unforgettable moments - in perfect reflection of the sophisticated atmosphere that characterised the Cote d'Azur during the Golden Age! Please contact us - we will be happy to discuss the possibilities with you. We speak English!

Ref. : 87407262

MED-ESTATES

ST-RAPHAËL1 850 000 €

House for sale view var - 7 rooms - 230 m²

ESTEREL GOLF COURSE 7-ROOM VILLA WITH POOL AND GOLF COURSE VIEW

Located in a highly sought-after area of Valescure, this superb 7-room neo-Provençal villa enjoys a commanding position and magnificent views of the golf course. The villa boasts spacious interiors and exteriors. The ground floor comprises an entrance hall, a double living/dining room with an adjoining semi-open kitchen, a master suite with built-in wardrobes and a bathroom with shower, bathtub, and toilet, and an office. The living room opens onto a large terrace overlooking the golf course and a gazebo. Upstairs, there are two bedrooms, one opening onto a solarium, a shower room, and a separate toilet. The garden level offers two further bedrooms, a shower room, and a separate toilet, plus outbuildings including a laundry room, pantry, cellar, ample storage, crawl space, and a double garage. All of this is set on a beautifully landscaped plot of over 1600sqm, featuring an infinity pool with surrounding terraces and stunning views of the golf course. A rare find in this area - viewings are highly recommended. Contact the Cape Town agency at 04 94 82 48 38

Ref. : 9857

IMMOGOLF

ST-TROPEZ3 600 000 €

House for sale view var - 5 rooms - 190 m²

Saint Tropez, house to renovate with private garden a few minutes from the village on foot

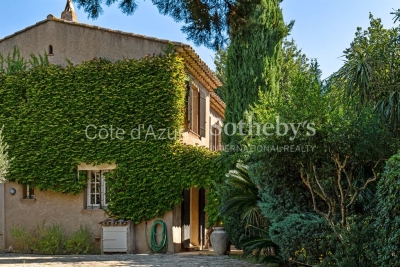
Close to the heart of Saint Tropez, this detached house offers a particularly sought after combination: a private home with its own garden, located just a few minutes on foot from Place des Lices. Offered exclusively, the property provides approximately 190 sqm including the garage and is set on 806 sqm of land. The house requires renovation and represents an opportunity for buyers looking to create a personalised residence while retaining immediate access to the lifestyle of central Saint Tropez. The principal level is organised around a generous living room with fireplace. The fitted kitchen opens directly onto the garden and a shaded terrace, creating a natural relationship between the interiors and the outdoor areas. An en suite bedroom with bathroom and toilet is also located on this floor. Upstairs, the sleeping accommodation comprises three further bedrooms. The principal bedroom has its own bathroom and toilet, while a child's bedroom, a fourth bedroom and a separate shower room complete the floor. The property therefore provides four bedrooms in total, including an en suite bedroom on the principal level. The 806 sqm garden is central to the appeal of the property. Level, planted with mature trees and predominantly south facing, it creates an intimate setting around the house despite the immediate proximity of central Saint Tropez. There is also potential to create a swimming pool. Any such project would remain subject to technical feasibility, applicable planning regulations and the necessary administrative permissions. The property further benefits from an attached garage with direct internal access and an additional parking area. A borehole, mains drainage and double glazed windows are among the existing features. Its location provides one of the property's strongest advantages. Place des Lices can be reached within a few minutes on foot, allowing residents to enjoy the heart of Saint Tropez while retaining the privacy and outdoor space of a detached house. Combining an 806 sqm garden, four bedrooms, predominantly south facing exposure, garage, additional parking and significant renovation potential, this property offers an opportunity to create a private residence close to the centre of Saint Tropez. Presented exclusively by Côte d'Azur Sotheby's International Realty, your specialist in luxury real estate in Saint Tropez and throughout the Gulf of Saint Tropez. Contact our Saint Tropez agency for further information or to arrange a private viewing.

Ref. : CA9-1143

COTE D'AZUR SOTHEBY'S INTERNATIONAL REALTY

CAVALAIRE-SUR-MER2 730 000 €

House for sale view var - 11 rooms - 486 m²

CAVALAIRE - 486m2 property with swimming pool and sea view!

RIVIERA IMMOBILIER presents this property for sale in CAVALAIRE SUR MER, ideally located facing south, boasting double sea views, situated on a nearly flat plot of approximately 2500m2, with 350m2 of living space plus a 136m2 basement! The main house offers 252m2 of living space with a beautiful entrance hall, a spacious 70m2 living/dining room opening onto a 38m2 covered terrace facing the sea, an elegant and very large 30m2 kitchen with a terrace cooled by climbing vines, 3 bedrooms with sea views (including the vast 50m2 master suite with dressing room, full bathroom, WC, and private terrace), and 2 shower rooms! A 136 sq m basement completes this space, featuring a proper wine cellar, a 30 sq m table tennis room, a 43 sq m fitness room, a shower room and WC, a 20 sq m dormitory, and utility rooms. Connected to the main house by a large entrance hall of over 20 sq m, the 99 sq m guest pavilion includes a living room, kitchen, three bedrooms, two shower rooms, and private terraces... and sea views! Ideal for a family holiday or hosting numerous friends! The exterior offers superb spaces with a very large swimming pool overlooking the sea and its terraces... a large garage, a double carport, ample parking, and a pétanque court. A prime location within walking distance of the village, ideally south-facing, with air conditioning, electric sunshades, and in perfect condition! A truly exceptional property with a swimming pool and sea views, offering truly rare living space! Information on the risks to which this property is exposed is available on the Georisques website: www.georisques.gouv.fr

Ref. : VPR10002858

Riviera Immobilier Real Estate

ST-RAPHAËL990 000 €

Apartment for sale view var - 4 rooms - 130 m²

4-room apartment, top floor with south-facing terrace and vi

DELUXIA offers this 4-room apartment of approximately 130 m2, located on the top floor of a building with an elevator in Saint-Raphaël, off-market. Just 1 km from the city center and town hall, about a 10-minute walk, this property benefits from a prime location, allowing you to enjoy both the comfort of a spacious apartment and the immediate proximity of amenities. The living space comprises a spacious living room with harmonious proportions and a fully equipped kitchen, extended by a pantry/laundry room. These spaces open onto a large 28 m2 south-facing terrace, offering a seamless transition between indoors and outdoors. The terrace also features a bioclimatic pergola, creating a pleasant dining area for enjoying sunny days or evenings outdoors. From this space, the apartment boasts unobstructed views all the way to the sea, with a glimpse of the city as well. The panorama extends to the Roquebrune Rock, and the orientation allows for stunning sunsets. The sleeping area offers three bedrooms, including a beautiful master suite with a dressing room, private bathroom, and direct access to the terrace. The two other bedrooms share a second bathroom, providing comfortable accommodation for both families and guests. A double garage completes this property and is a real asset for an apartment located near the city center of Saint-Raphaël. Discover this apartment for sale in Saint-Raphaël with DELUXIA. Presentation brochure, photographs and viewings available upon request, as part of an off-market sale.

Ref. : 2358

Deluxia Immobilier

BORMES-LES-MIMOSAS620 000 €

Apartment for sale view var - 3 rooms - 101 m²

Superb duplex with terrace, sea view, parking space and garage – Le Pin de Bormes

EXCLUSIVE – Stunning duplex with terrace, sea view, parking and garage – Le Pin de Bormes In the heart of the highly sought-after Le Pin de Bormes neighbourhood, on the second and top floor of a quiet, well-maintained residential block, discover this magnificent duplex measuring 92 m² (Carrez law) (approximately 101 m² of living space). As soon as you step inside, you'll be charmed by the spaciousness and natural light. The main level comprises an entrance hall with a small utility room, a separate toilet with a washbasin, and a spacious living room with an open-plan kitchen featuring high ceilings. This living area opens onto a south-facing terrace of approximately 35 m², offering a beautiful, unobstructed view of the sea, with no overlooking properties, in a particularly peaceful setting. Upstairs, a landing – suitable for an office or extra sleeping space – leads to two bedrooms with fitted wardrobes, a lovely shower room and a second toilet. The property is sold with: A private parking space. A lock-up garage is available for purchase separately (€30,000) . Access to the garage and car park is secured by a motorised gate with a remote control. The block comprises 32 residential units. The highlights of this property: - Exceptional location in the heart of Le Pin de Bormes. - All local shops, the medical centre and the market are within walking distance. - A quiet and sought-after residential complex. - Top floor. - The flat is in excellent condition, with modern fittings and fixtures. - Abundant natural light. - Unobstructed panoramic sea views. - Large, south-facing terrace measuring 35 m². - Private parking and the option of a lock-up garage. - Private parking and locked garage. A rare property in this area, ideal as either a main residence or a holiday home. To arrange a viewing, please contact: Corinne LETERRIER 06 85 02 56 53

Ref. : 825va

VUE MER IMMOBILIER 83

ST-TROPEZ2 440 000 €

House for sale view var - 3 rooms - 80 m²

Sea view village house in the heart of Saint Tropez

RARE FOR SALE Fully renovated corner village house with sea view located in a very sought-after area of Saint Tropez just steps from Palya de la Ponche. It consists of a bedroom with dressing room and 1 bathroom and a separate WC on the ground floor. On the first floor, a bedroom with dressing room, 1 bathroom, and WC On the second floor: a fully equipped kitchen open to the living room, dining room, and a mezzanine Sea view Very beautiful features

Ref. : 139

ELITE IMMOBILIER SAINT-TROPEZ

LES ISSAMBRES220 000 €

Apartment for sale view var - 3 rooms - 28 m²

FOR SALE: 3-ROOM GROUND FLOOR APARTMENT WITH GARDEN, WALKING DISTANCE TO THE BEACHES, IN LES ISSAMBRES

Located in Les Issambres, in a sought-after residence with a swimming pool and tennis court, just steps from the beaches, discover this charming, fully renovated ground-floor apartment. It comprises a bright living room with a fully equipped open-plan kitchen, a bedroom, a cabin bedroom ideal for children or guests, a shower room, and a separate WC. The apartment opens onto a pleasant terrace, perfect for enjoying the Mediterranean climate and relaxing outdoors. An ideal property for a second home, a rental investment, or a primary residence, in a prime location very close to the sea.

Ref. : 4441A

SEA VIEW PROPERTY / GROUPE AGENCE DU CAP

STE-MAXIME339 000 €

Apartment for sale view var - 3 rooms - 60 m²

Apartment for sale in Sainte-Maxime. In a quiet and secure residence, close to amenities, beautiful 3-room apartment of approximately 60m². It includes: a living room opening onto a balcony with a lovely unobstructed view of the hills, a fitted open kitchen, 2 bedrooms, and a bathroom with toilet.A private parking space.

Ref. : 489V828A

STIL IMMOBILIER

STE-MAXIME2 000 000 €

House for sale view var - 5 rooms - 125 m²

Mediterranean elegance in a privileged setting—Sainte-Maxime

There are places where one does not simply come to live, but where one comes to feel. Addresses where the beauty of the landscape, the softness of the light and the Mediterranean art of living come together to create a truly unique atmosphere. In Sainte-Maxime, this elegant single-storey villa offers precisely that feeling: a privileged retreat where each day can be savoured in an environment imbued with serenity. Set on magnificent grounds of 3,335 m², the property enjoys a particularly pleasant setting and beautiful sea views. Its east-facing orientation allows you to make the most of the natural light and the gentle Mediterranean climate. From the very first moments, the surroundings invite you to slow down, enjoy the outdoors and let your gaze wander towards the horizon. Offering a total surface area of 125 m², the villa has been designed to provide a comfortable and welcoming living environment. Entirely arranged on one level, it offers fluid circulation and genuine ease of living, particularly appreciated both in everyday life and during family stays. The interior spaces revolve around a welcoming living room, a dining room and a kitchen, creating a naturally convivial setting designed for shared moments. The four bedrooms provide each guest with an intimate and restful space, complemented by two shower rooms and two toilets. Outside, the property reveals its full potential. The extensive grounds offer countless opportunities to enjoy the gentle lifestyle of the French Riviera: lunch in the shade, extend summer evenings around the barbecue, relax beside the swimming pool or simply savour the surrounding tranquillity. The swimming pool naturally becomes the heart of summer life. Surrounded by carefully landscaped outdoor spaces, it invites you to enjoy long sunny days and moments of relaxation in a distinctly Mediterranean atmosphere. A pétanque court further enhances this convivial lifestyle, while exterior lighting allows the evenings to continue long after the sun has disappeared beyond the horizon. Designed to provide comfort and peace of mind, the property is also equipped with air conditioning, individual aerothermal heating, an alarm system, an electric gate and exterior lighting. These features contribute to a residential experience that is both pleasant and secure, perfectly suited to a lifestyle centred around outdoor living. In Sainte-Maxime, between the sea and the gentle charm of Provence, this villa offers a privileged way to experience the French Riviera. Here, luxury is expressed less through extravagance than through the quality of each moment: a swim in the sunshine, lunch on the terrace, a game of pétanque with friends, dinner around the barbecue or simply the pleasure of contemplating the sea in complete tranquillity. More than a residence, this property is an invitation to embrace a different pace of life, one inspired by Mediterranean days where there is time to fully savour every moment. A charming villa, expansive landscaped grounds and the sea as a backdrop: an ideal address for writing a new chapter in Sainte-Maxime. Photos are for illustrative purposes only

Ref. : MZIST1928

MICHAËL ZINGRAF CHRISTIE'S INTERNATIONAL REAL ESTATE SAINT-TROPEZ

LA LONDE-LES-MAURES619 000 €

House for sale view var - 4 rooms - 61 m²

4-ROOM VILLA FOR SALE WITH POOL AND PANORAMIC SEA VIEW - DOM

For sale: 4-room house with no overlooking neighbors, south-facing with swimming pool and breathtaking sea view on a 350 m2 plot in Domaine de Valcros in La Londe les Maures. From the moment you enter the house you will be blown away by the view of this property: a view of the estate with the sea in the distance, and the Giens peninsula. The house is bright and comprises an entrance hall leading to a living room, an adjoining kitchen, two bedrooms, a shower room, and a separate WC. All living areas open onto the terrace and swimming pool. An additional room of approximately 20 m2 (equipped with electricity and a water supply) completes the property. The house has undergone a complete renovation. The windows and doors have been replaced (shutters and sliding doors), the kitchen and bathroom have been modernized, and a ducted reversible air conditioning system now ensures optimal comfort in all seasons. Access to the property is via a charming alleyway leading to the north side of the house. A private parking space is included, supplemented by visitor parking spaces. Contact us at 06 76 54 04 03 / 06 70 14 34 84

Ref. : 1066

AGENCE DE VALCROS

LA CROIX-VALMER5 450 000 €

House for sale view var - 10 rooms - 330 m²

Gigaro – Gated estate – Beautiful sea view in La Croix-Valmer

Perched on the heights of Gigaro, within a private and secure estate, this high-end property is set in lush, preserved natural surroundings. It elegantly offers sea views over Cap Lardier, revealing a delicate and bucolic landscape. Built in 2014 by a renowned architect, the property offers 340 sqm of living space in perfect harmony with its natural 7,000 sqm plot. The generous yet intimate volumes have been designed to combine modernity, ecology, comfort, and authenticity. In absolute tranquility, with no overlooking neighbors, a heated 14 x 4 m saltwater infinity pool and its fully equipped pool house create a relaxing and refreshing haven of peace. From the entrance, a striking perspective opens onto various living areas, all facing the sea through large floor-to-ceiling windows. The lightness of the architecture blends seamlessly with the precision of its lines and the strength of the selected materials. Bright interiors revolve around a patio, embodying the Mediterranean art of living. Sun and shade shift throughout the day across expansive terraces that are both open and sheltered from view and wind. The atmosphere is serene, enhanced by a refined garden showcasing carefully maintained Mediterranean plant species. In absolute calm, this elegant contemporary villa with high-end features offers spacious and light-filled living areas, including a glass-walled living room with panoramic views opening onto the stunning infinity pool overlooking the sea, a more intimate lounge with fireplace, a fully equipped kitchen with pantry. The sleeping quarters comprise 6 bedrooms, including a self-contained studio with private terrace, kitchenette, and independent access, as well as 5 shower rooms (including 2 with bathtubs) and 6 WCs. An independent art studio with water and electricity can easily be converted into a 7th bedroom, spa, or gym. Thoughtfully designed volumes provide all the comfort of a primary residence, complemented by numerous additional spaces: a large library with home cinema, a games room, an office, an outdoor storage room, and various storage areas. A secure enclosed garage for two large vehicles, equipped with a fast electric charging station, adds further convenience. Features include: surveillance cameras, alarm system, fiber optic internet, compliance certificate, ducted reversible air conditioning, smartphone-controlled home automation, outdoor lighting, irrigation system, electric gate, aluminum window frames and sliding doors, electric vehicle charging points, reinforced doors, energy rating B, accessible crawl space, and cellar.

Ref. : 83327

MAGREY&SONS SAINT-TROPEZ

STE-MAXIME349 000 €

Apartment for sale view var - 3 rooms - 64 m²


3-Room Apartment with Balcony, Parking, and Swimming Pool - Ste-Maxime Right in the heart of Sainte-Maxime, just steps from the beach, within a beautiful gated residence with security guard and swimming pool, come discover this spacious 3-room apartment of 64 m² in need of updating, located on the ground floor of the building. Peaceful and quiet, it features a living room opening onto a balcony with city views, an independent kitchen, two bedrooms, a bathroom, and a separate toilet. The apartment requires some renovation work, offering great potential to create an interior tailored to your taste. Property features: - Private underground parking; - Secure residence with swimming pool and security guard; - Balcony; - Within walking distance of shops, the beach, and amenities; - Generous space and functional layout. A sought-after location for a primary residence, holiday home, or rental investment, just steps from all conveniences while enjoying a pleasant setting in the heart of Sainte-Maxime. A visit not to be missed - excellent potential and ideal location! Information about the risks to which this property is exposed is available on the Géorisques website: www.georisques.gouv.fr

Ref. : 300V4511A

AGENCE IMMOBILIERE PROVENSAL

LE LAVANDOU2 390 000 €

House for sale view var - 5 rooms - 192 m²

Le Lavandou – A 5-bed property commanding an exceptional panoramic view

This superb property is located in a keenly sought-after neighbourhood just a 100-metre walk from renowned Jean Blanc beach. Commanding an open panoramic view of the Mediterranean, it includes a particularly bright and spacious living/reception room benefiting from wide patio windows opening onto terraces and a swimming pool, and a master suite. Upstairs are four bedrooms including a suite with a terrace enjoying an open view. With a double garage.

Ref. : 87270251

Daniel FÉAU Saint-Tropez